Save
Ask
Tour
Hide
Share
$585,000
31 Days On Site

511 Westfield Lane
Gibsonville, NC 27249

For Sale|Single Family Residence|Active
5
Beds
4
Total Baths
3
Full Baths
1
Partial Bath
3,383
SqFt
$173
/SqFt
1998
Built
Subdivision:
Spring Hill Downs
County:
Alamance
Call Now: 919-404-SHOW
Is this the listing for you? We can help make it yours.
919-404-SHOW
511 Westfield Lane511 Westfield Lane511 Westfield Lane511 Westfield Lane
Save
Ask
Tour
Hide
Share

Mortgage Calculator

Monthly Payment (Est.)

Enter an interest rate to see your estimated monthly payment.
Calculator powered by Showcase IDX, a Constellation1 Company. Copyright ©2026 Information is deemed reliable but not guaranteed.

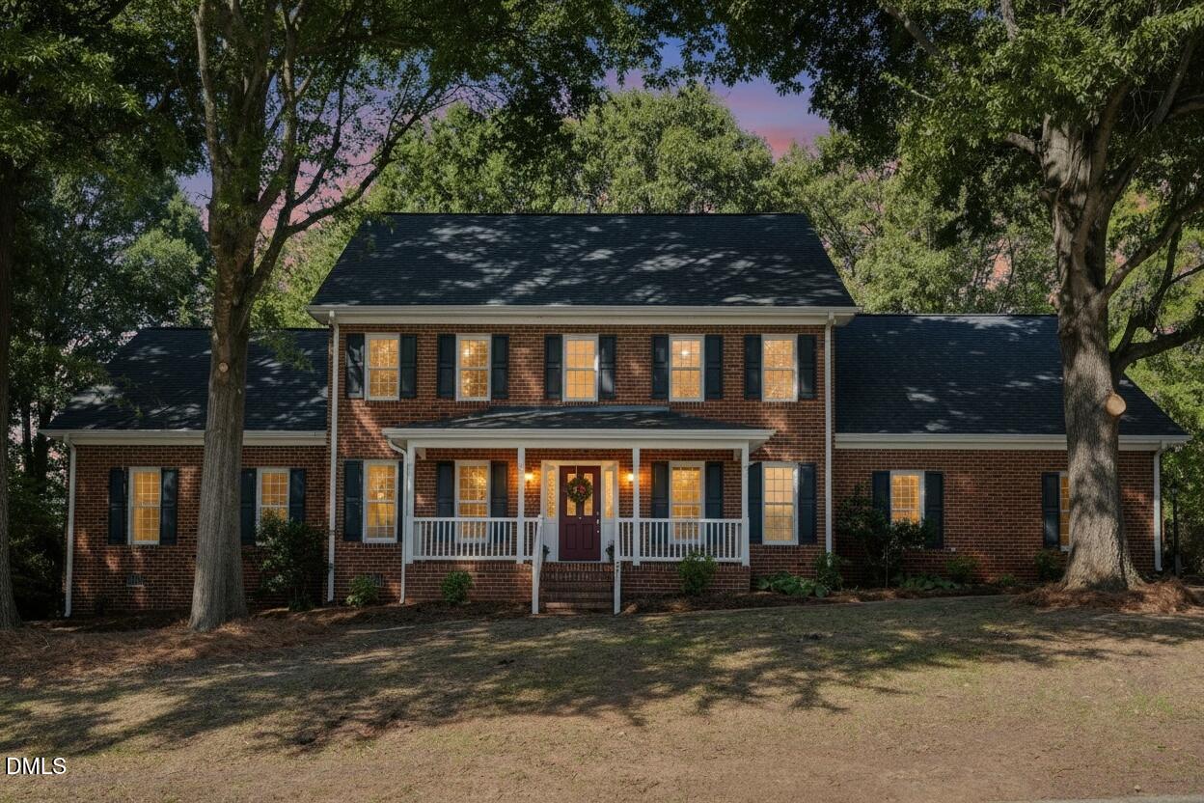
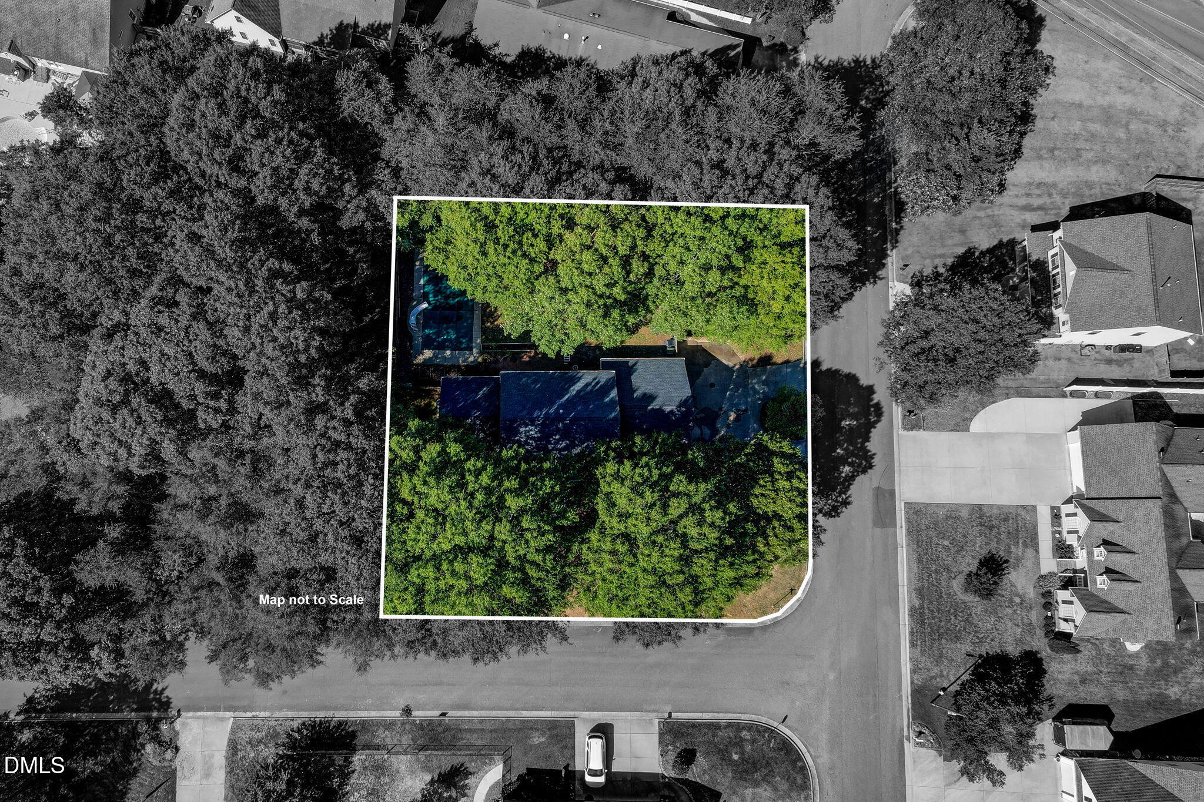
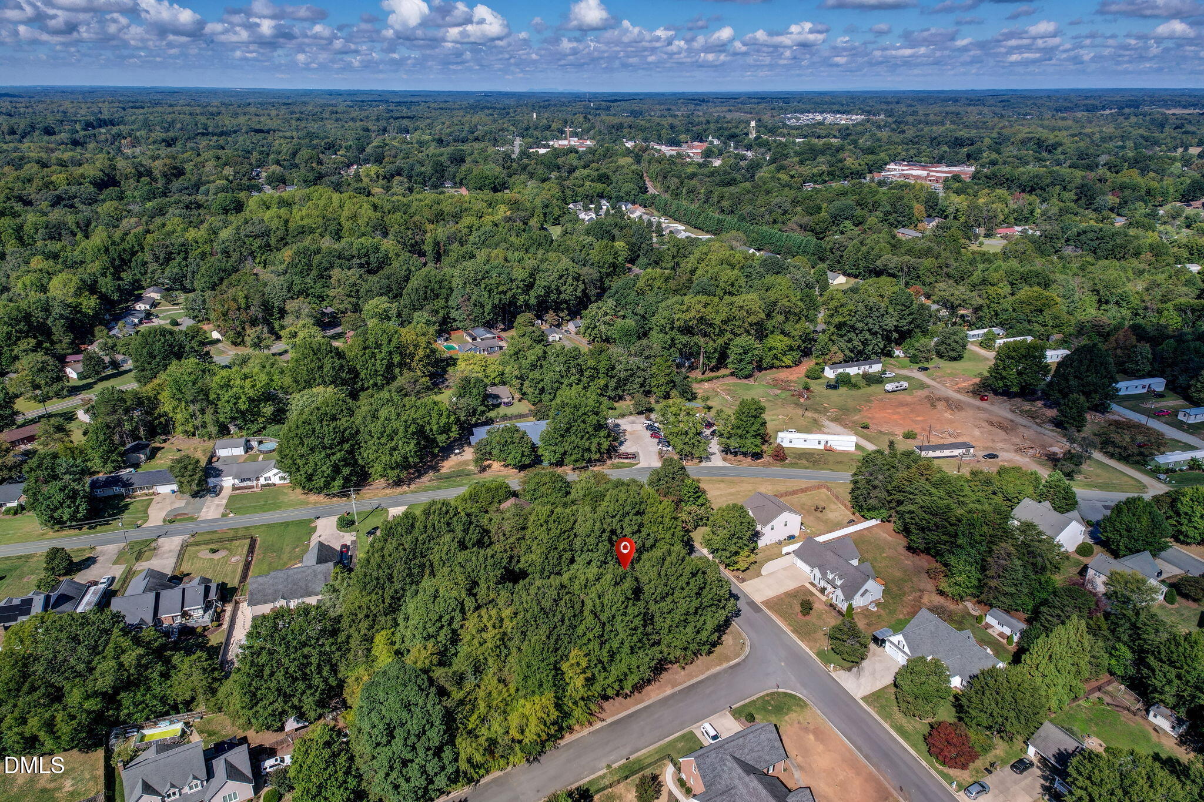
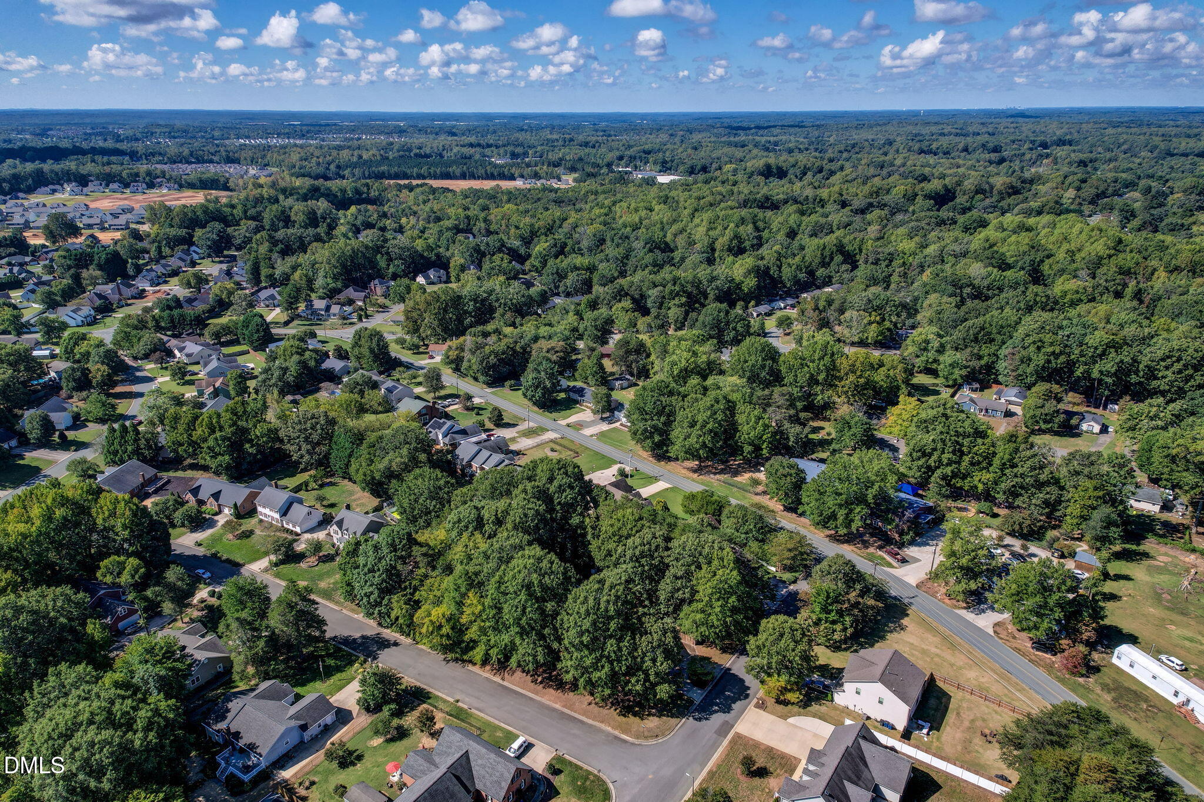
This timeless custom-built, one-owner brick lovely home pairs quintessential classic character with a wonderful poolside retreat that is less than 2 miles from Elon University. Immaculately maintained on a corner lot that is +/- .36 acres this 5-bedroom, 3.5 bath, 3 car garage home offers well over 3,300 square feet, welcoming you with a gracious front porch, fresh paint, and spaces that make gathering a pleasure. An inviting living room/office and den offer room to gather, retreat, or work while a formal dining room provides an ideal space to entertain formal gatherings or everyday meals. The kitchen centers around an island crowned by an overhead pot rack as well as a lovely breakfast room with built in desk. Two bonus rooms offer exceptional flexibility, one roughed in plumbing with a separate staircase to the three-car garage. An in-ground pool and fenced backyard with lovely patio spaces set the scene for sunlit afternoons and relaxing evenings. A newer roof, two water heaters—including one dedicated to the jetted tub—and irrigation on a separate water meter reflect thoughtful attention to comfort and function. Every space has been utilized and storage is endless! Outstanding access to shopping, dining, and major highways keeps convenience close. This home is a definite must see & No HOA.

Save
Ask
Tour
Hide
Share
Listing Snapshot
Price 
$585,000
Days On Site 
31 Days
Bedrooms 
5
Inside Area (SqFt) 
3,383 sqft
Total Baths 
4
Full Baths 
3
Partial Baths 
1
Lot Size 
0.36 Acres
Year Built 
1998
MLS Number 
10195772
Status 
Active
Property Tax 
$5,673.56
HOA/Condo/Coop Fees 
N/A
Sq Ft Source 
N/A
Friends & Family
Recent Activity
a month agoListing first seen on site
a month agoListing updated with changes from the MLS
General Features
Acres 
0.36
Attached Garage 
Yes
Garage 
Yes
Garage Spaces 
3
Levels 
Two
Parking 
AttachedGarageConcreteGarage Faces Side
Property Sub Type 
Single Family Residence
Sewer 
Public Sewer
Special Circumstances 
Standard
SqFt Above 
3383
SqFt Total 
3383
Style 
Colonial
Utilities 
Natural Gas Connected
Water Source 
Public
Interior Features
Appliances 
DisposalDishwasherFree-Standing Electric RangeMicrowaveRefrigeratorStainless Steel Appliance(s)Washer/DryerWater Heater
Basement 
Crawl Space
Cooling 
Central Air
Fireplace 
Yes
Fireplace Features 
Den
Fireplaces 
1
Flooring 
CarpetHardwoodVinyl
Heating 
Forced AirNatural Gas
Interior 
Built-in FeaturesBookcasesCeiling Fan(s)Crown MoldingDouble VanityEntrance FoyerKitchen IslandNatural WoodworkPantryRecessed LightingStorageWalk-In Closet(s)Wired for DataWired for SoundMaster Downstairs
Laundry Features 
Laundry RoomMain Level
Main Level Bedrooms 
1
Bedroom 2 
Level - Second
Bedroom 3 
Level - Second
Bedroom 4 
Level - Second
Bonus Room 
Level - Second
Den 
Level - Main
Dining Room 
Level - Main
Kitchen 
Level - Main
Living Room 
Level - Main
Master Bedroom 
Level - Main
Save
Ask
Tour
Hide
Share
Exterior Features
Construction Details 
Brick
Exterior 
GardenStorage
Fencing 
Back YardFenced
Lot Features 
Corner LotSprinklers In FrontFew Trees
Other Structures 
Storage
Patio And Porch 
CoveredFront PorchPatioPorch
Pool Features 
Diving BoardIndoorLinerPrivate
Private Pool 
Yes
Roof 
Shingle
Community Features
Accessibility Features 
Therapeutic Whirlpool
Financing Terms Available 
CashConventionalFHAVA Loan
Roads 
Asphalt
Schools
School District
Unknown
Elementary School
Alamance Burlington - Elon Elementary
Middle School
Alamance Burlington - Western Alamance Middle
High School
Alamance Burlington - Western Alamance High
Listing courtesy of Kristy Smith of Howard Hanna Allen Tate Burlington


Listings that are marked with an icon are provided courtesy of the Triangle MLS, Inc. of North Carolina, Internet Data Exchange Database. Copyright 2026 Triangle MLS, Inc. of North Carolina. All rights reserved.

Last checked: 2026-11-01 12:55 PM UTC

Neighborhood & Commute
Source: Walkscore
Disclosure: Community information and market data powered by Constellation Data Labs. Information is deemed reliable but not guaranteed.
Save
Ask
Tour
Hide
Share