Save
Ask
Tour
Hide
Share
$625,000
8 Days On Site

104 Ayelsford Drive
Cary, NC 27518

For Sale|Single Family Residence|Active
4
Beds
3
Total Baths
2
Full Baths
1
Partial Bath
2,360
SqFt
$265
/SqFt
1996
Built
Subdivision:
Lochmere
County:
Wake
Call Now: 919-404-SHOW
Is this the listing for you? We can help make it yours.
919-404-SHOW
Upcoming Open Houses
Sun, Oct 11, 2:00 PM - 4:00 PM
104 Ayelsford Drive104 Ayelsford Drive104 Ayelsford Drive104 Ayelsford Drive
Save
Ask
Tour
Hide
Share

Mortgage Calculator

Monthly Payment (Est.)

Enter an interest rate to see your estimated monthly payment.
Calculator powered by Showcase IDX, a Constellation1 Company. Copyright ©2026 Information is deemed reliable but not guaranteed.

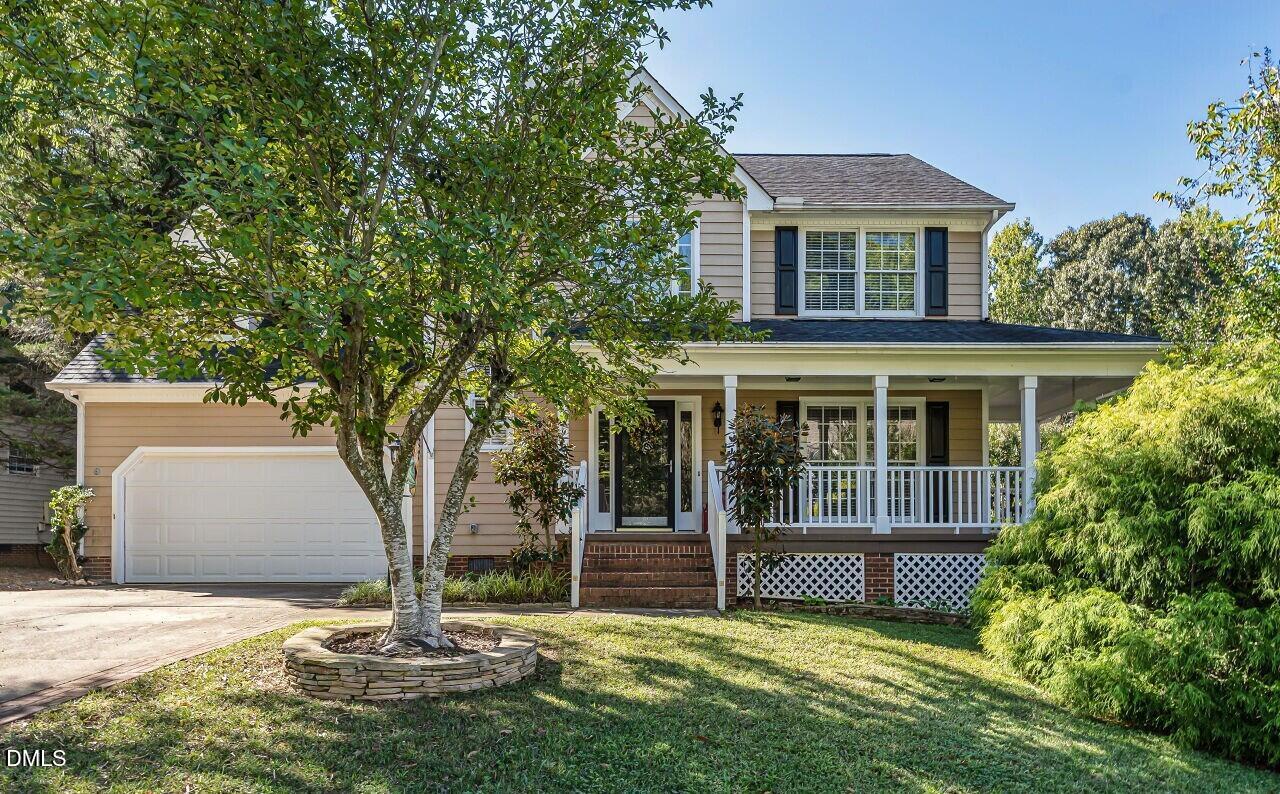
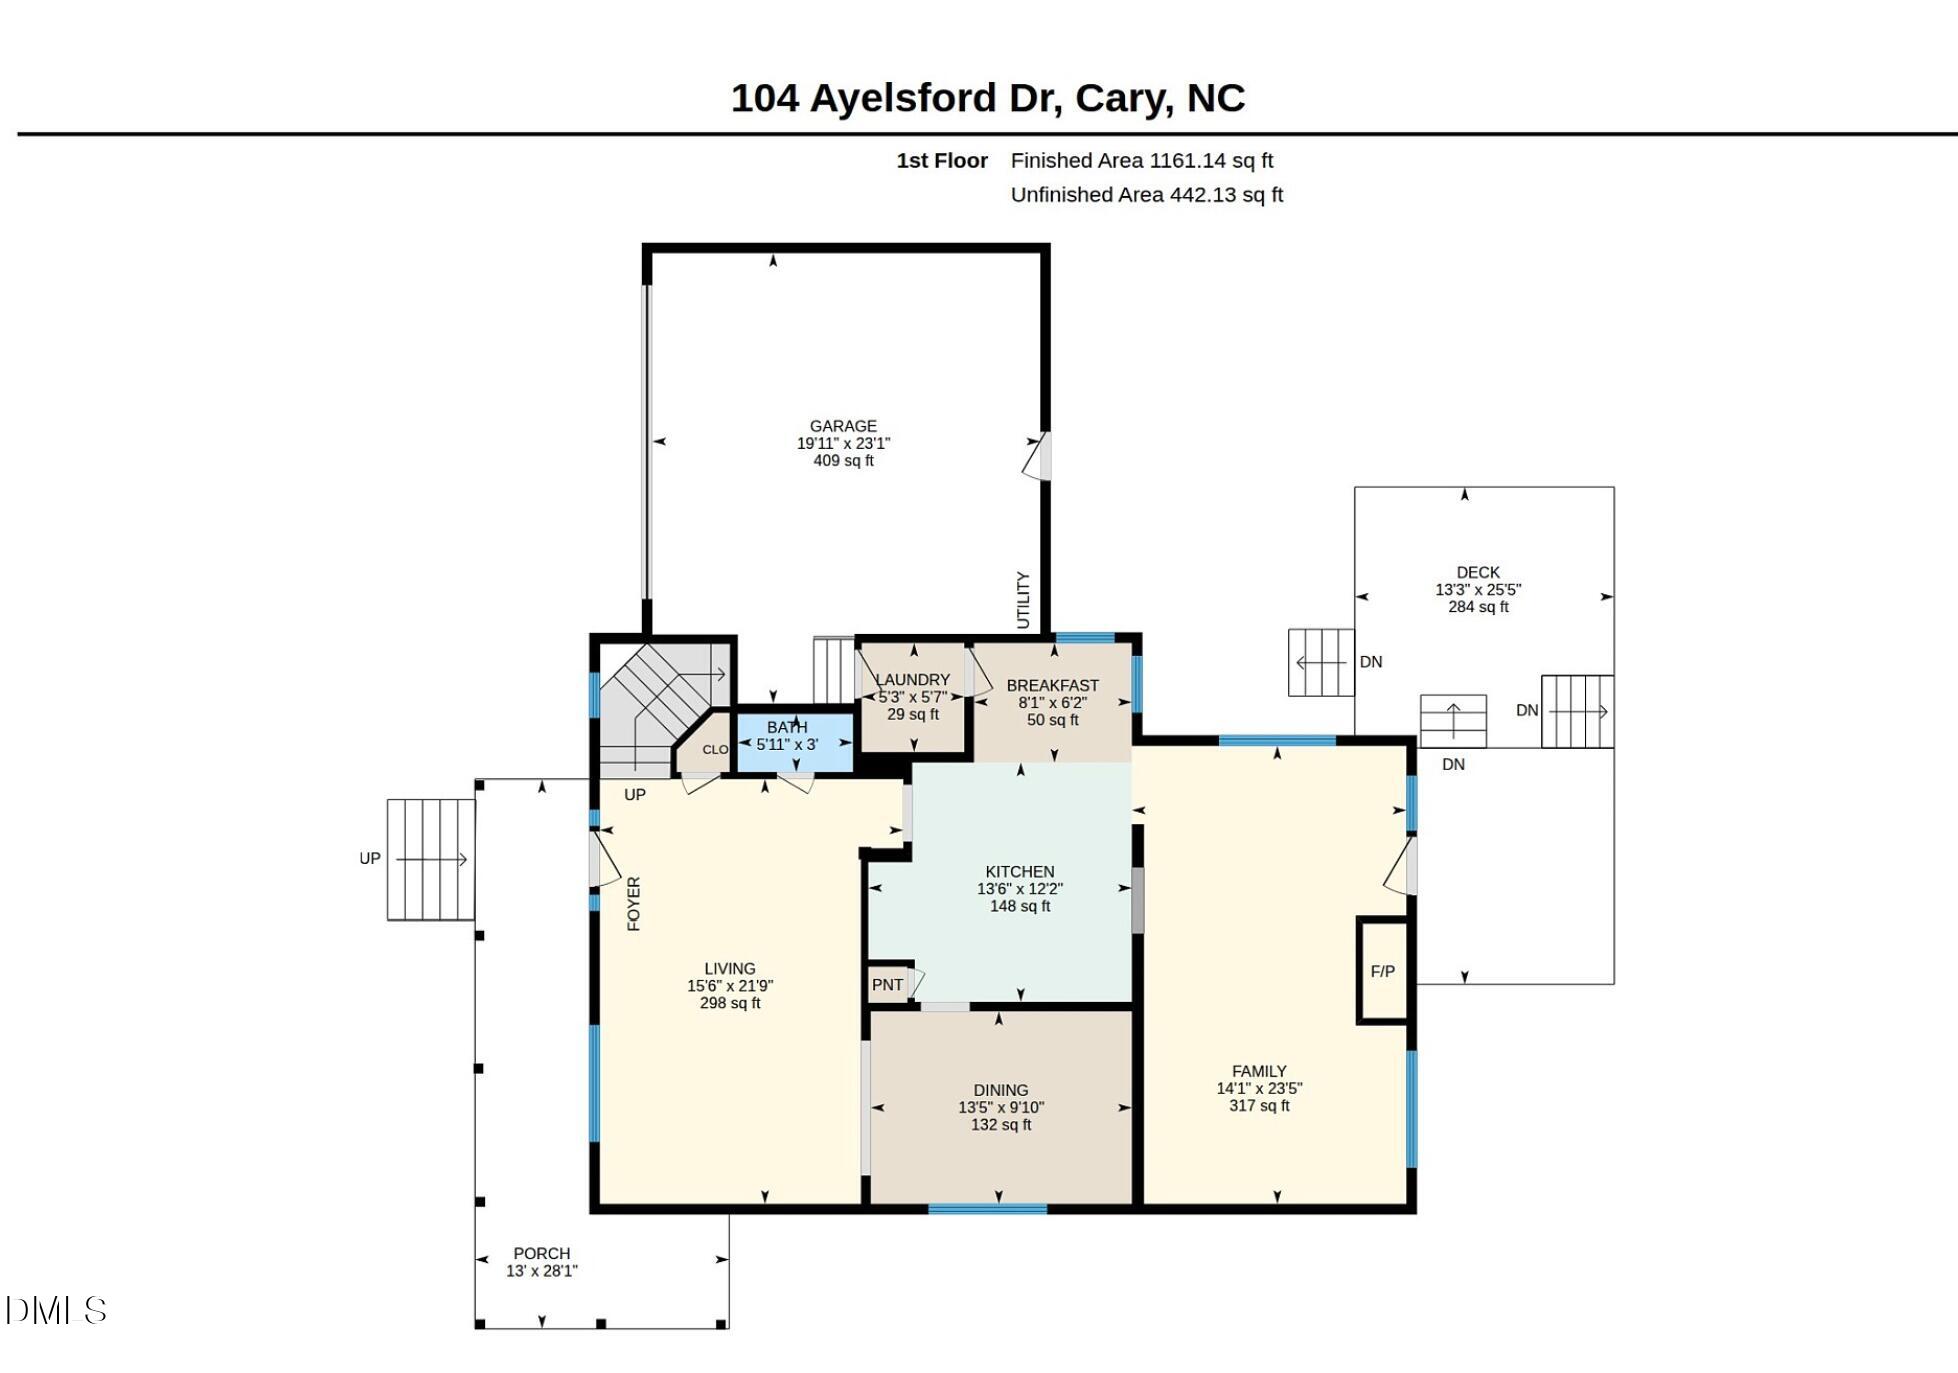
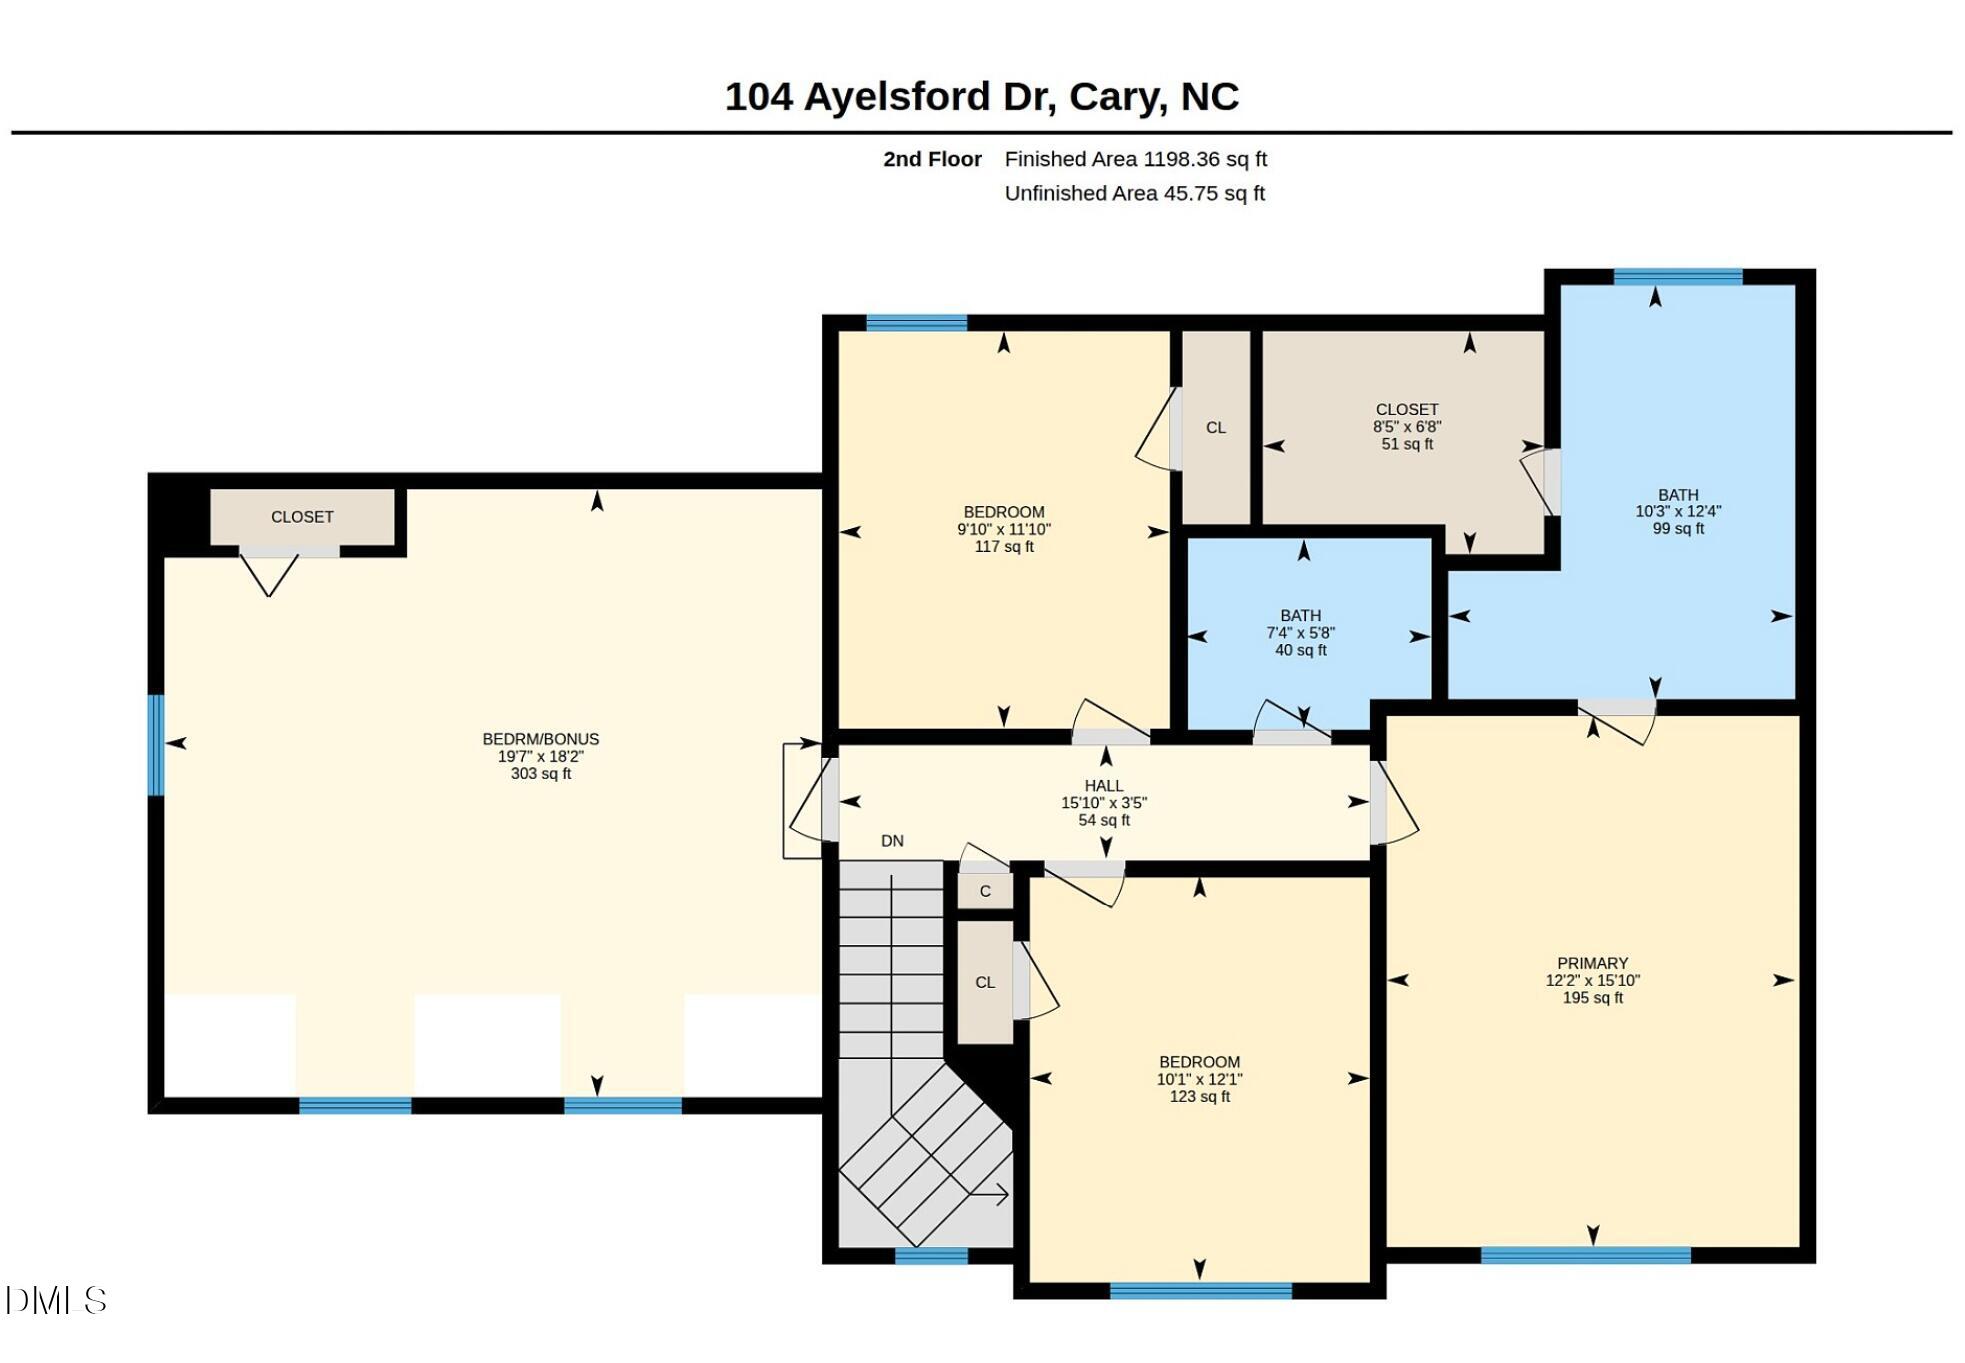
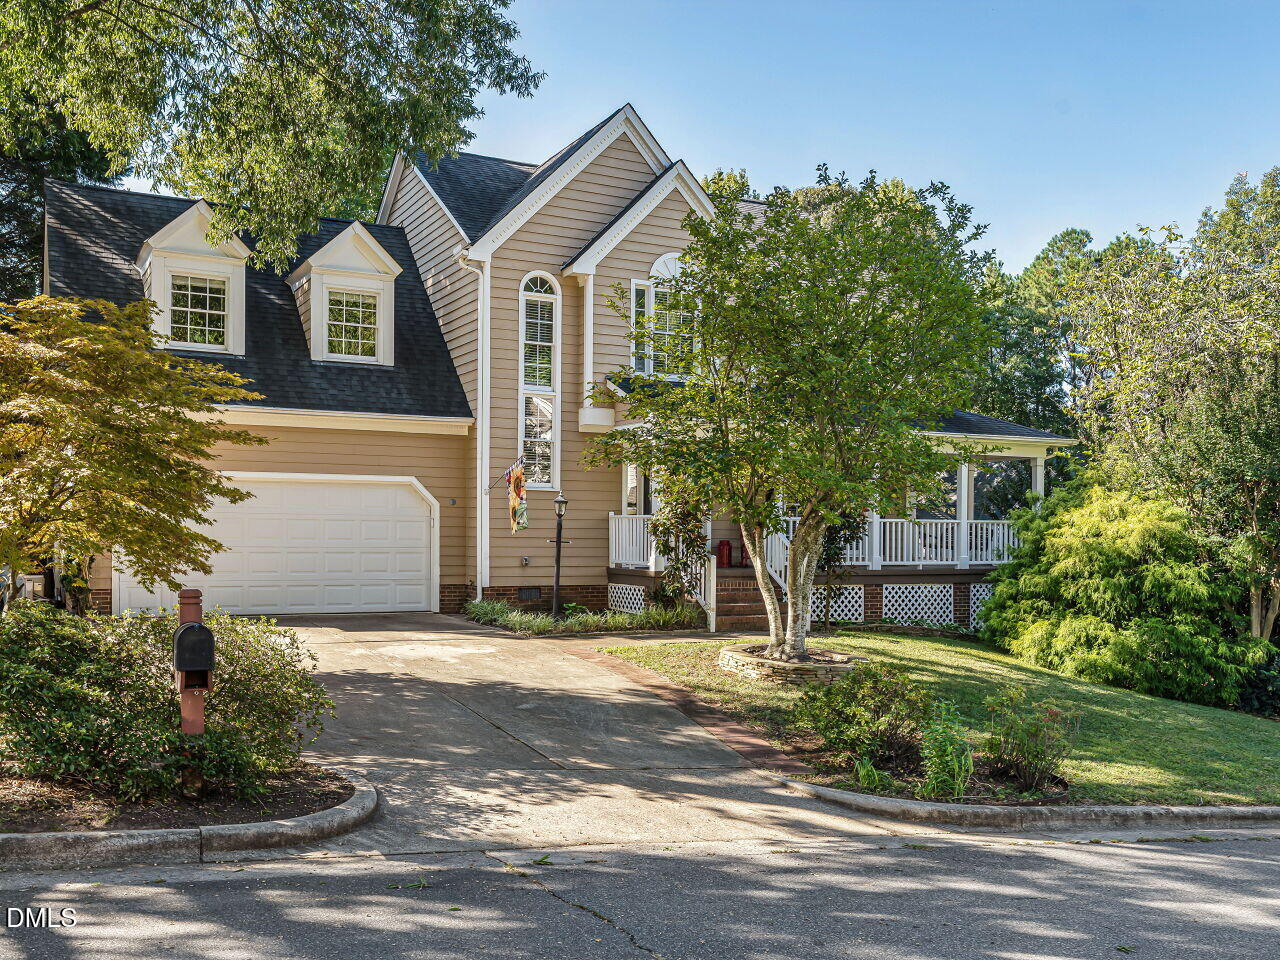
Welcome to your dream home in the heart of Cary! This gorgeous, well-maintained house has 4 bedrooms, 2.5 bathrooms, and a spacious 2,360 square feet of comfortable living space. Situated on a private, fenced corner lot, this property sits on a wonderful cul-de-sac street in the highly sought-after Lochmere neighborhood. Inside, you will find fresh paint and brand-new carpets throughout, making it completely move-in ready. The bright and open layout gives you plenty of room to relax or host guests. Location is everything, and this home delivers! You are just minutes away from downtown Cary, WakeMed Cary Hospital, and the vibrant Waverly Place shopping center. Grab your groceries at Whole Foods, enjoy local restaurants, catch a live concert at Koka Booth Amphitheater, or make an easy commute with close proximity to RDU Airport and RTP. Living in Lochmere means you get access to incredible community amenities. Spend your weekends exploring three community pools, lighted tennis and pickleball courts, and miles of scenic walking and bike trails. With beautiful lakes, boat ramps, a playground, and a clubhouse right in your neighborhood, every day feels like a vacation! Don't miss out on this amazing opportunity. Schedule your tour today and see all that this wonderful Cary home has to offer!

Save
Ask
Tour
Hide
Share
Listing Snapshot
Price 
$625,000
Days On Site 
8 Days
Bedrooms 
4
Inside Area (SqFt) 
2,360 sqft
Total Baths 
3
Full Baths 
2
Partial Baths 
1
Lot Size 
0.21 Acres
Year Built 
1996
MLS® Number 
10195768
Status 
Active
Property Tax 
$5,378.88
HOA/Condo/Coop Fees 
$69.67 monthly
Sq Ft Source 
N/A
Friends & Family
Recent Activity
a week agoListing first seen on site
a week agoListing updated with changes from the MLS®
General Features
Acres 
0.21
Attached Garage 
Yes
Garage 
Yes
Garage Spaces 
2
Levels 
One and One HalfTwo
Parking 
AttachedGarage
Property Sub Type 
Single Family Residence
Sewer 
Public Sewer
Special Circumstances 
Probate Listing
SqFt Above 
2360
SqFt Total 
2360
Style 
TraditionalTransitional
Water Source 
Public
Zoning 
TRP
Interior Features
Appliances 
DishwasherFree-Standing RangeRefrigerator
Basement 
Crawl Space
Cooling 
Central Air
Fireplace 
Yes
Fireplace Features 
Family Room
Flooring 
CarpetHardwood
Heating 
Central
Interior 
Ceiling Fan(s)Kitchen Island
Master Bedroom 
Level - Second
Save
Ask
Tour
Hide
Share
Exterior Features
Construction Details 
Fiber CementMasonite
Exterior 
Private YardRain Gutters
Fencing 
Back YardFencedWood
Lot Features 
Back YardCorner LotFew TreesFront YardLandscapedPrivate
Roof 
Shingle
Community Features
Association Amenities 
ClubhouseParkPlaygroundPoolTennis Court(s)Trail(s)
Association Fee 
$836.0
Association Fee Frequency 
Annually
Financing Terms Available 
CashConventionalFHAVA Loan
Schools
School District
Unknown
Elementary School
Wake - Dillard Drive Elementary
Middle School
Wake - Dillard Drive Middle
High School
Wake - Athens Drive High
Listing courtesy of K.C. McLaughlin of RE/MAX United


Listings that are marked with an icon are provided courtesy of the Triangle MLS, Inc. of North Carolina, Internet Data Exchange Database. Copyright 2026 Triangle MLS, Inc. of North Carolina. All rights reserved.

Last checked: 2026-10-09 04:58 PM UTC

Neighborhood & Commute
Source: Walkscore
Disclosure: Community information and market data powered by Constellation Data Labs. Information is deemed reliable but not guaranteed.
Save
Ask
Tour
Hide
Share