Save
Ask
Tour
Hide
Share
$739,900
8 Days On Site

1321 English Cottage Lane
Cary, NC 27518

For Sale|Single Family Residence|Active
4
Beds
3
Total Baths
2
Full Baths
1
Partial Bath
2,730
SqFt
$271
/SqFt
2011
Built
Subdivision:
Renaissance at Regency
County:
Wake
Call Now: 919-404-SHOW
Is this the listing for you? We can help make it yours.
919-404-SHOW
1321 English Cottage Lane1321 English Cottage Lane1321 English Cottage Lane1321 English Cottage Lane
Save
Ask
Tour
Hide
Share

Mortgage Calculator

Monthly Payment (Est.)

Enter an interest rate to see your estimated monthly payment.
Calculator powered by Showcase IDX, a Constellation1 Company. Copyright ©2026 Information is deemed reliable but not guaranteed.

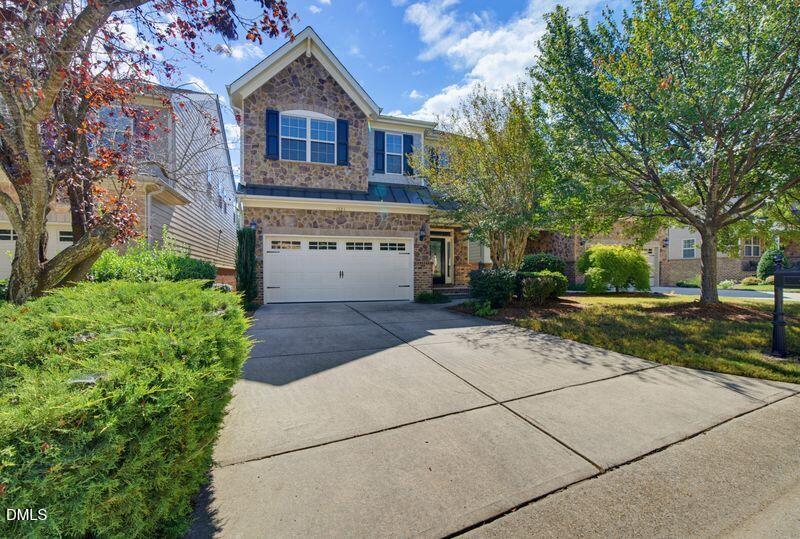
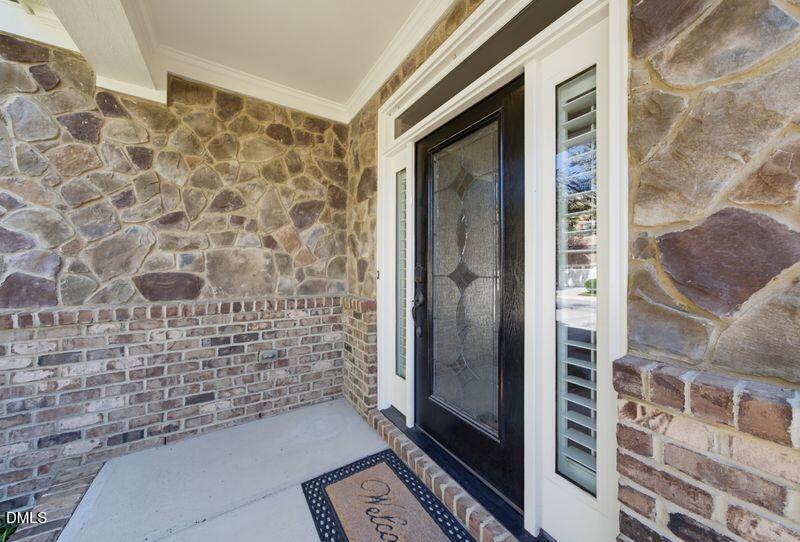
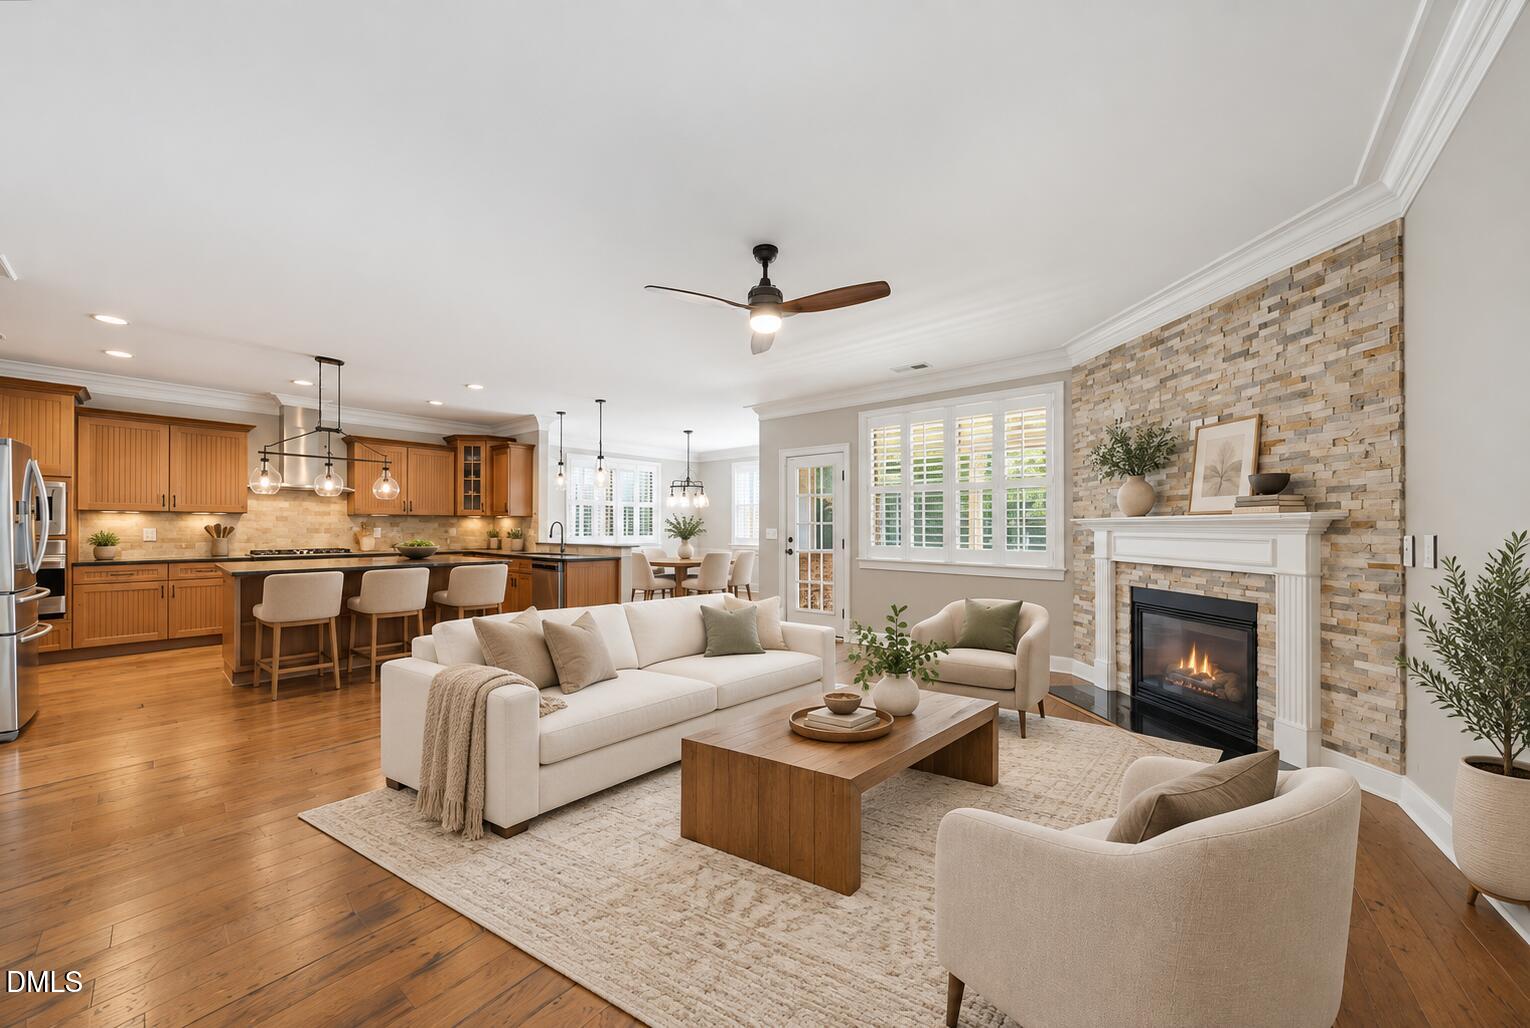
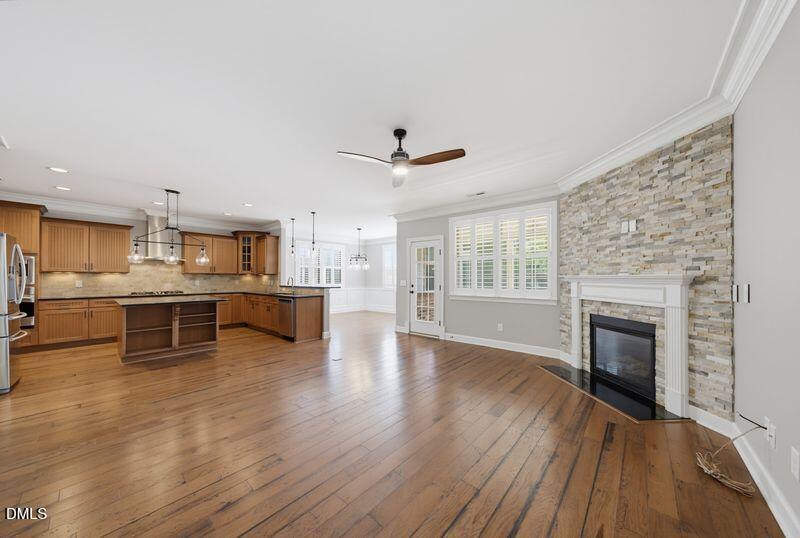
Fresh style, inviting spaces, and the ease of lock-and-leave living—welcome to 1321 English Cottage Lane in Cary's Renaissance at Regency. With four bedrooms, 2.5 baths, and a two-car garage, this move-in-ready home combines updated features, fresh paint, and new lighting with an open, flexible floor plan designed for comfortable everyday living and effortless entertaining. Warm wood floors and beautiful architectural details create a welcoming first impression. Generous gathering spaces flow naturally, offering flexibility for dining, relaxing, working from home, or hosting guests. The kitchen features wood cabinetry, granite counters, a gas cooktop, and a spacious walk-in pantry. All appliances included - Refrigerator, Washer & Dryer! Upstairs, the primary retreat offers a tray ceiling, fireplace, and an adjoining bath with dual vanities and a generous shower. Spacious secondary bedrooms and a large shared bath. Enjoy quiet mornings or relaxed evenings on the screened porch overlooking the large, private yard. The homesite also offers potential for a future addition, including a main-level primary suite if desired, subject to required approvals. With exterior maintenance and landscaping managed by the HOA, this community is ideal for those seeking fewer upkeep responsibilities and greater freedom to live large and travel. Convenient to Cary's shopping, dining, and recreation, this home offers an appealing combination of comfort, flexibility, and exceptional value. Welcome Home!

Save
Ask
Tour
Hide
Share
Listing Snapshot
Price 
$739,900
Days On Site 
8 Days
Bedrooms 
4
Inside Area (SqFt) 
2,730 sqft
Total Baths 
3
Full Baths 
2
Partial Baths 
1
Lot Size 
0.11 Acres
Year Built 
2011
MLS® Number 
10195766
Status 
Active
Property Tax 
$5,832.61
HOA/Condo/Coop Fees 
$293 monthly
Sq Ft Source 
N/A
Friends & Family
Recent Activity
a week agoListing first seen on site
a week agoListing updated with changes from the MLS®
General Features
Acres 
0.11
Attached Garage 
Yes
Disclosures 
Seller Disclosure
Garage 
Yes
Garage Spaces 
2
Levels 
Two
Parking 
AttachedGarageDrivewayGarage Door Opener
Property Sub Type 
Single Family Residence
Security 
PrewiredSmoke Detector(s)Security System OwnedSecurity System
Sewer 
Public Sewer
Special Circumstances 
Standard
SqFt Above 
2730
SqFt Total 
2730
Style 
TraditionalTransitional
Utilities 
Cable ConnectedElectricity ConnectedNatural Gas ConnectedUnderground UtilitiesWater Connected
Water Source 
Public
Zoning 
TRP
Interior Features
Appliances 
CooktopDishwasherFree-Standing RefrigeratorGas CooktopIce MakerMicrowaveOvenRefrigeratorRange HoodSelf Cleaning OvenStainless Steel Appliance(s)WasherWine CoolerWasher/DryerWater HeaterWine Refrigerator
Basement 
Crawl Space
Cooling 
Central AirCeiling Fan(s)Electric
Fireplace 
Yes
Fireplace Features 
Family RoomGasGlass DoorsGas LogLiving RoomMaster Bedroom
Fireplaces 
2
Flooring 
CarpetHardwoodTileWood
Heating 
Fireplace(s)Forced AirHeat PumpNatural Gas
Interior 
Ceiling Fan(s)ChandelierCrown MoldingDouble VanityEat-in KitchenGranite CountersKitchen IslandOpen FloorplanPantryRecessed LightingTray Ceiling(s)Walk-In Closet(s)High Speed Internet
Laundry Features 
Laundry Room
Window Features 
BlindsPlantation ShuttersShutters
Bathroom 2 
Level - Main
Bedroom 2 
Level - Second
Bedroom 3 
Level - Second
Bedroom 4 
Level - Second
Dining Room 
Level - Main
Entrance Hall 
Level - Main
Family Room 
Level - Main
Kitchen 
Level - Main
Laundry 
Level - Second
Master Bathroom 
Level - Second
Master Bedroom 
Level - Second
Save
Ask
Tour
Hide
Share
Exterior Features
Construction Details 
BrickBrick VeneerCement SidingFiber CementStoneStone Veneer
Exterior 
Private YardRain Gutters
Fencing 
Back YardFenced
Lot Features 
Back YardFront YardLandscapedRectangular Lot
Patio And Porch 
CoveredDeckEnclosedFront PorchPorchRear PorchScreened
Roof 
Shingle
View 
Trees/Woods
Waterview 
Trees/Woods
Windows/Doors 
BlindsPlantation ShuttersShutters
Community Features
Association Amenities 
LandscapingMaintenanceMaintenance GroundsManagementMaintenance Structure
Association Fee 
$293.0
Association Fee Frequency 
Monthly
Community Features 
CurbsStreet LightsSidewalks
Financing Terms Available 
1031 ExchangeCashConventionalVA Loan
Roads 
AsphaltPaved
Schools
School District
Unknown
Elementary School
Wake - Penny Road Elementary
Middle School
Wake - Dillard Drive Middle
High School
Wake - Athens Drive High
Listing courtesy of Renee Smith of Compass -- Raleigh


Listings that are marked with an icon are provided courtesy of the Triangle MLS, Inc. of North Carolina, Internet Data Exchange Database. Copyright 2026 Triangle MLS, Inc. of North Carolina. All rights reserved.

Last checked: 2026-10-09 04:58 PM UTC

Neighborhood & Commute
Source: Walkscore
Disclosure: Community information and market data powered by Constellation Data Labs. Information is deemed reliable but not guaranteed.
Save
Ask
Tour
Hide
Share