
Save
Ask
Tour
Hide
$579,000
15 Days On Site
1300 Rathdrum CourtHolly Springs, NC 27540
For Sale|Single Family Residence|Active
4
Beds
4
Total Baths
3
Full Baths
1
Partial Bath
2,832
SqFt
$204
/SqFt
2023
Built
Subdivision:
Briar Gate
County:
Wake
Call Now: 919-404-SHOW
Is this the listing for you? We can help make it yours.
919-404-SHOW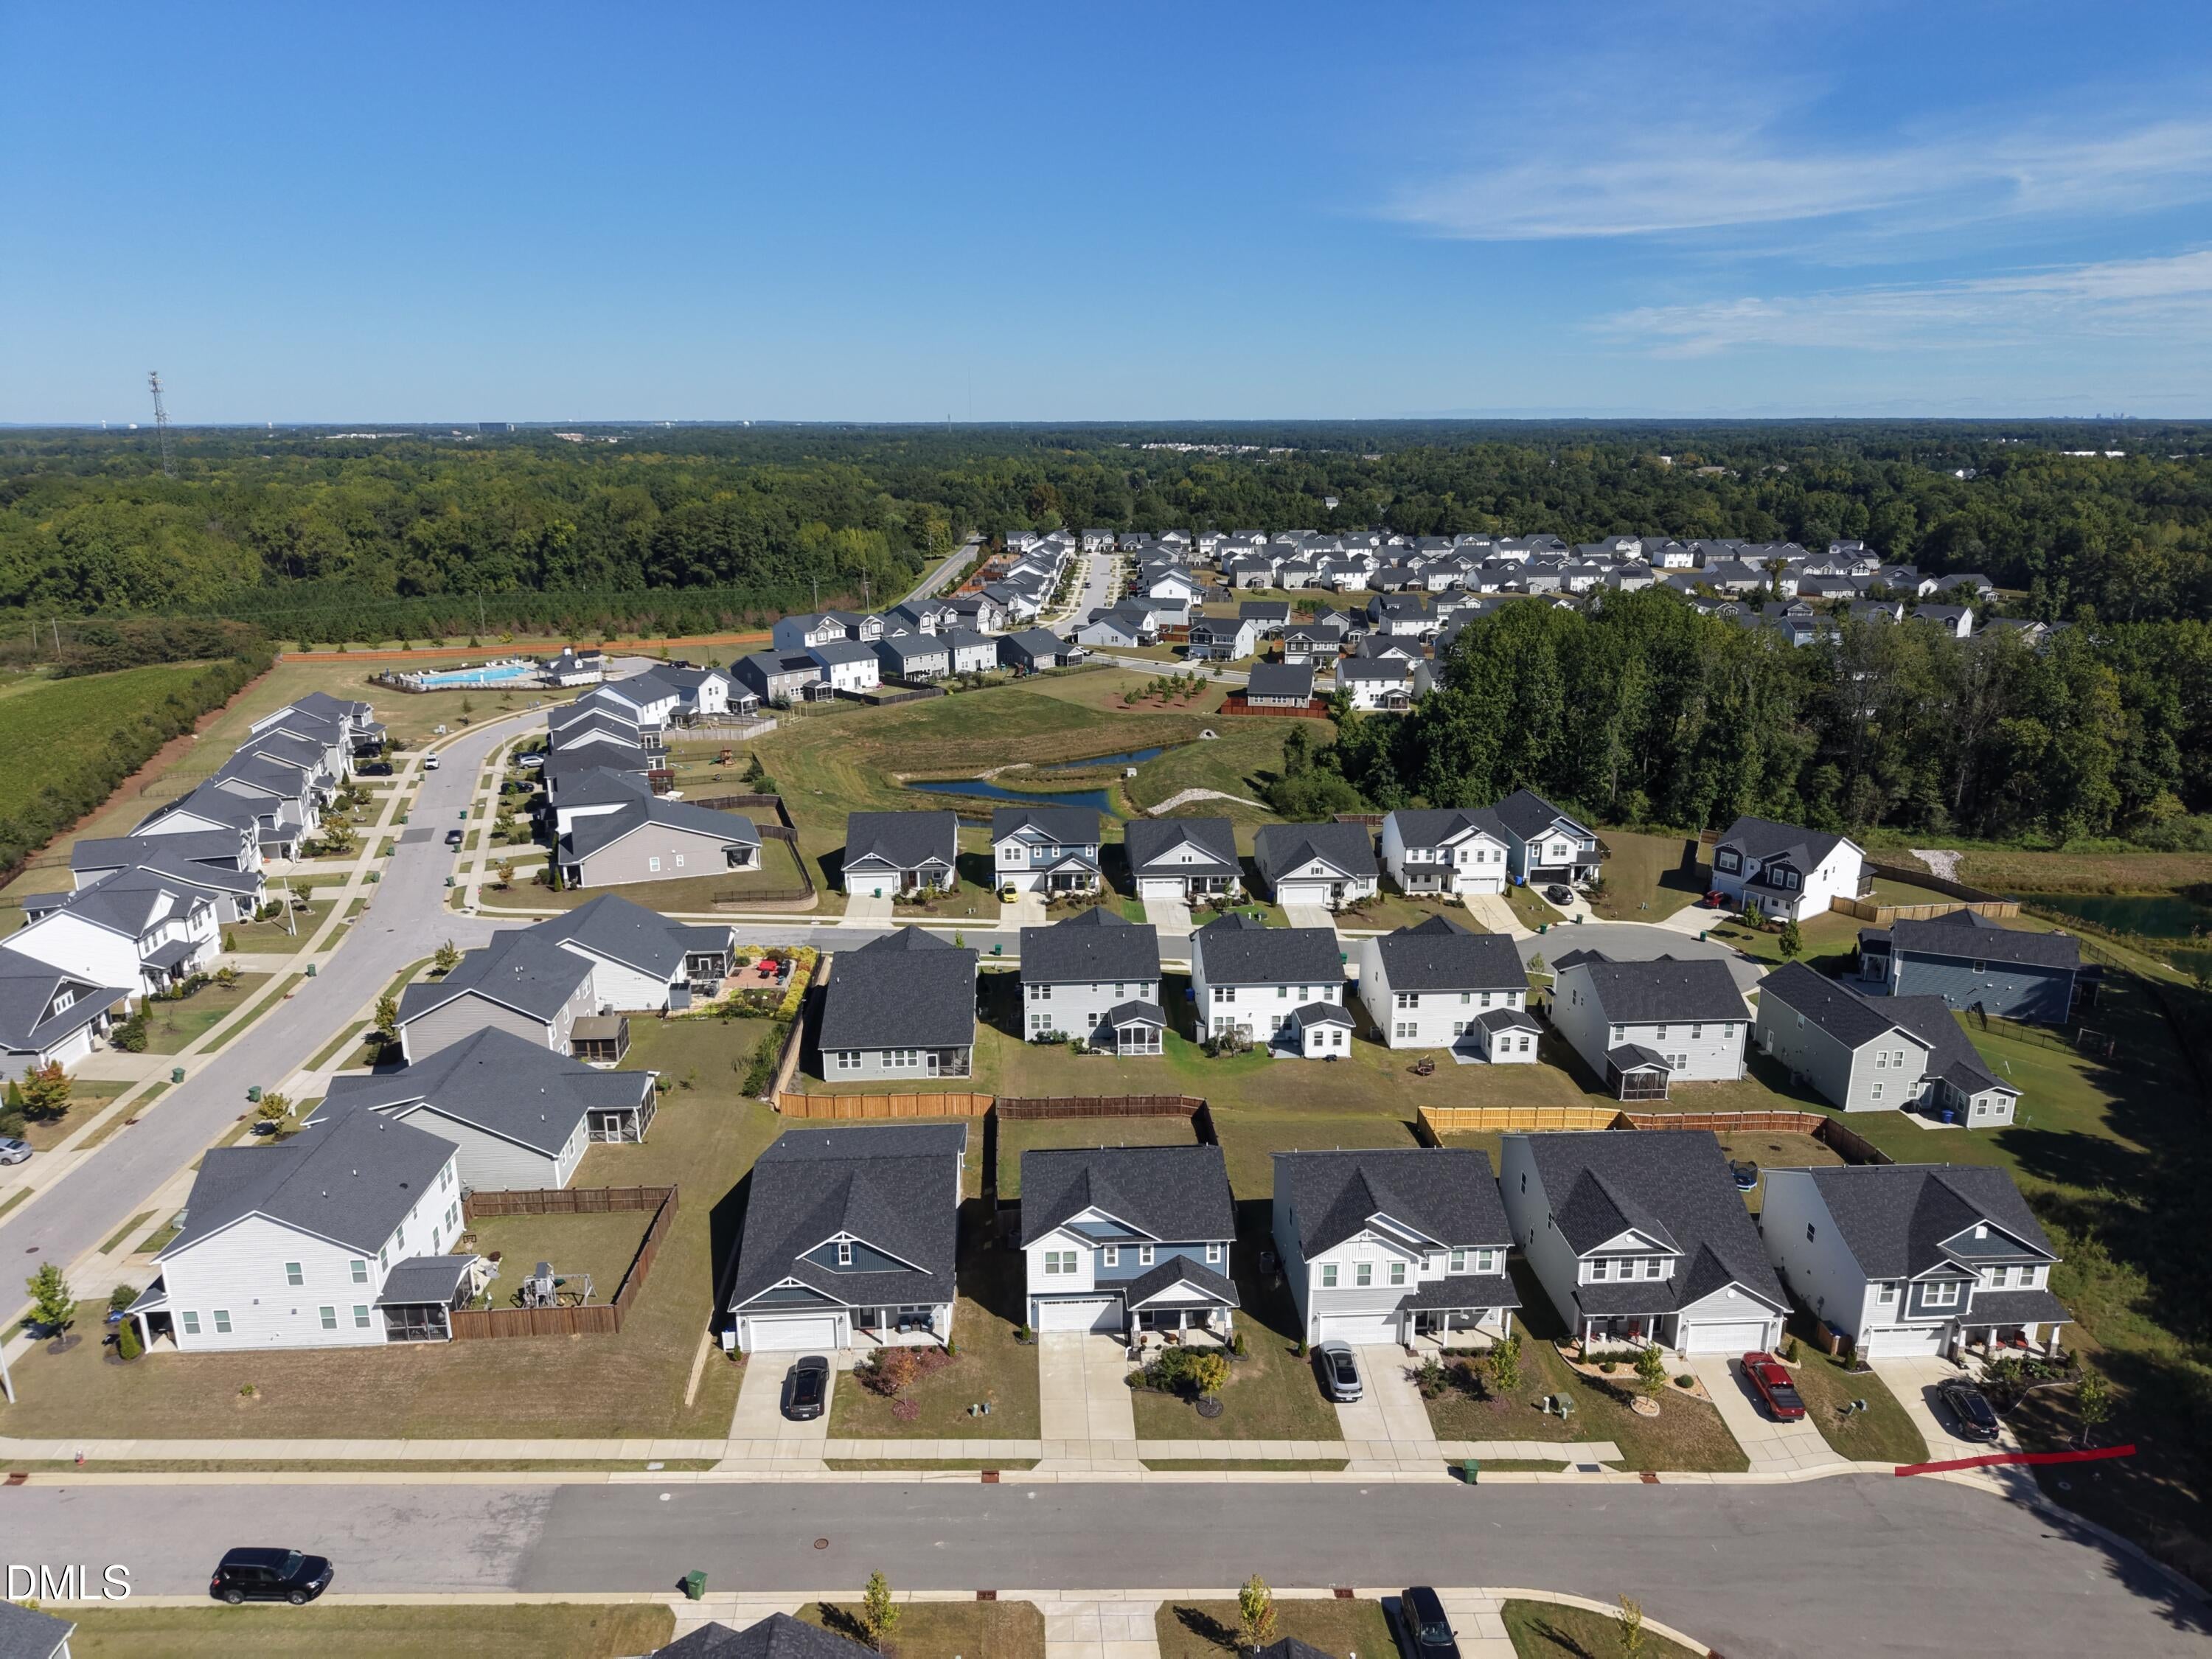
Save
Ask
Tour
Hide
Mortgage Calculator
Monthly Payment (Est.)
Enter an interest rate to see your estimated monthly payment.Calculator powered by Showcase IDX, a Constellation1 Company. Copyright ©2026 Information is deemed reliable but not guaranteed.
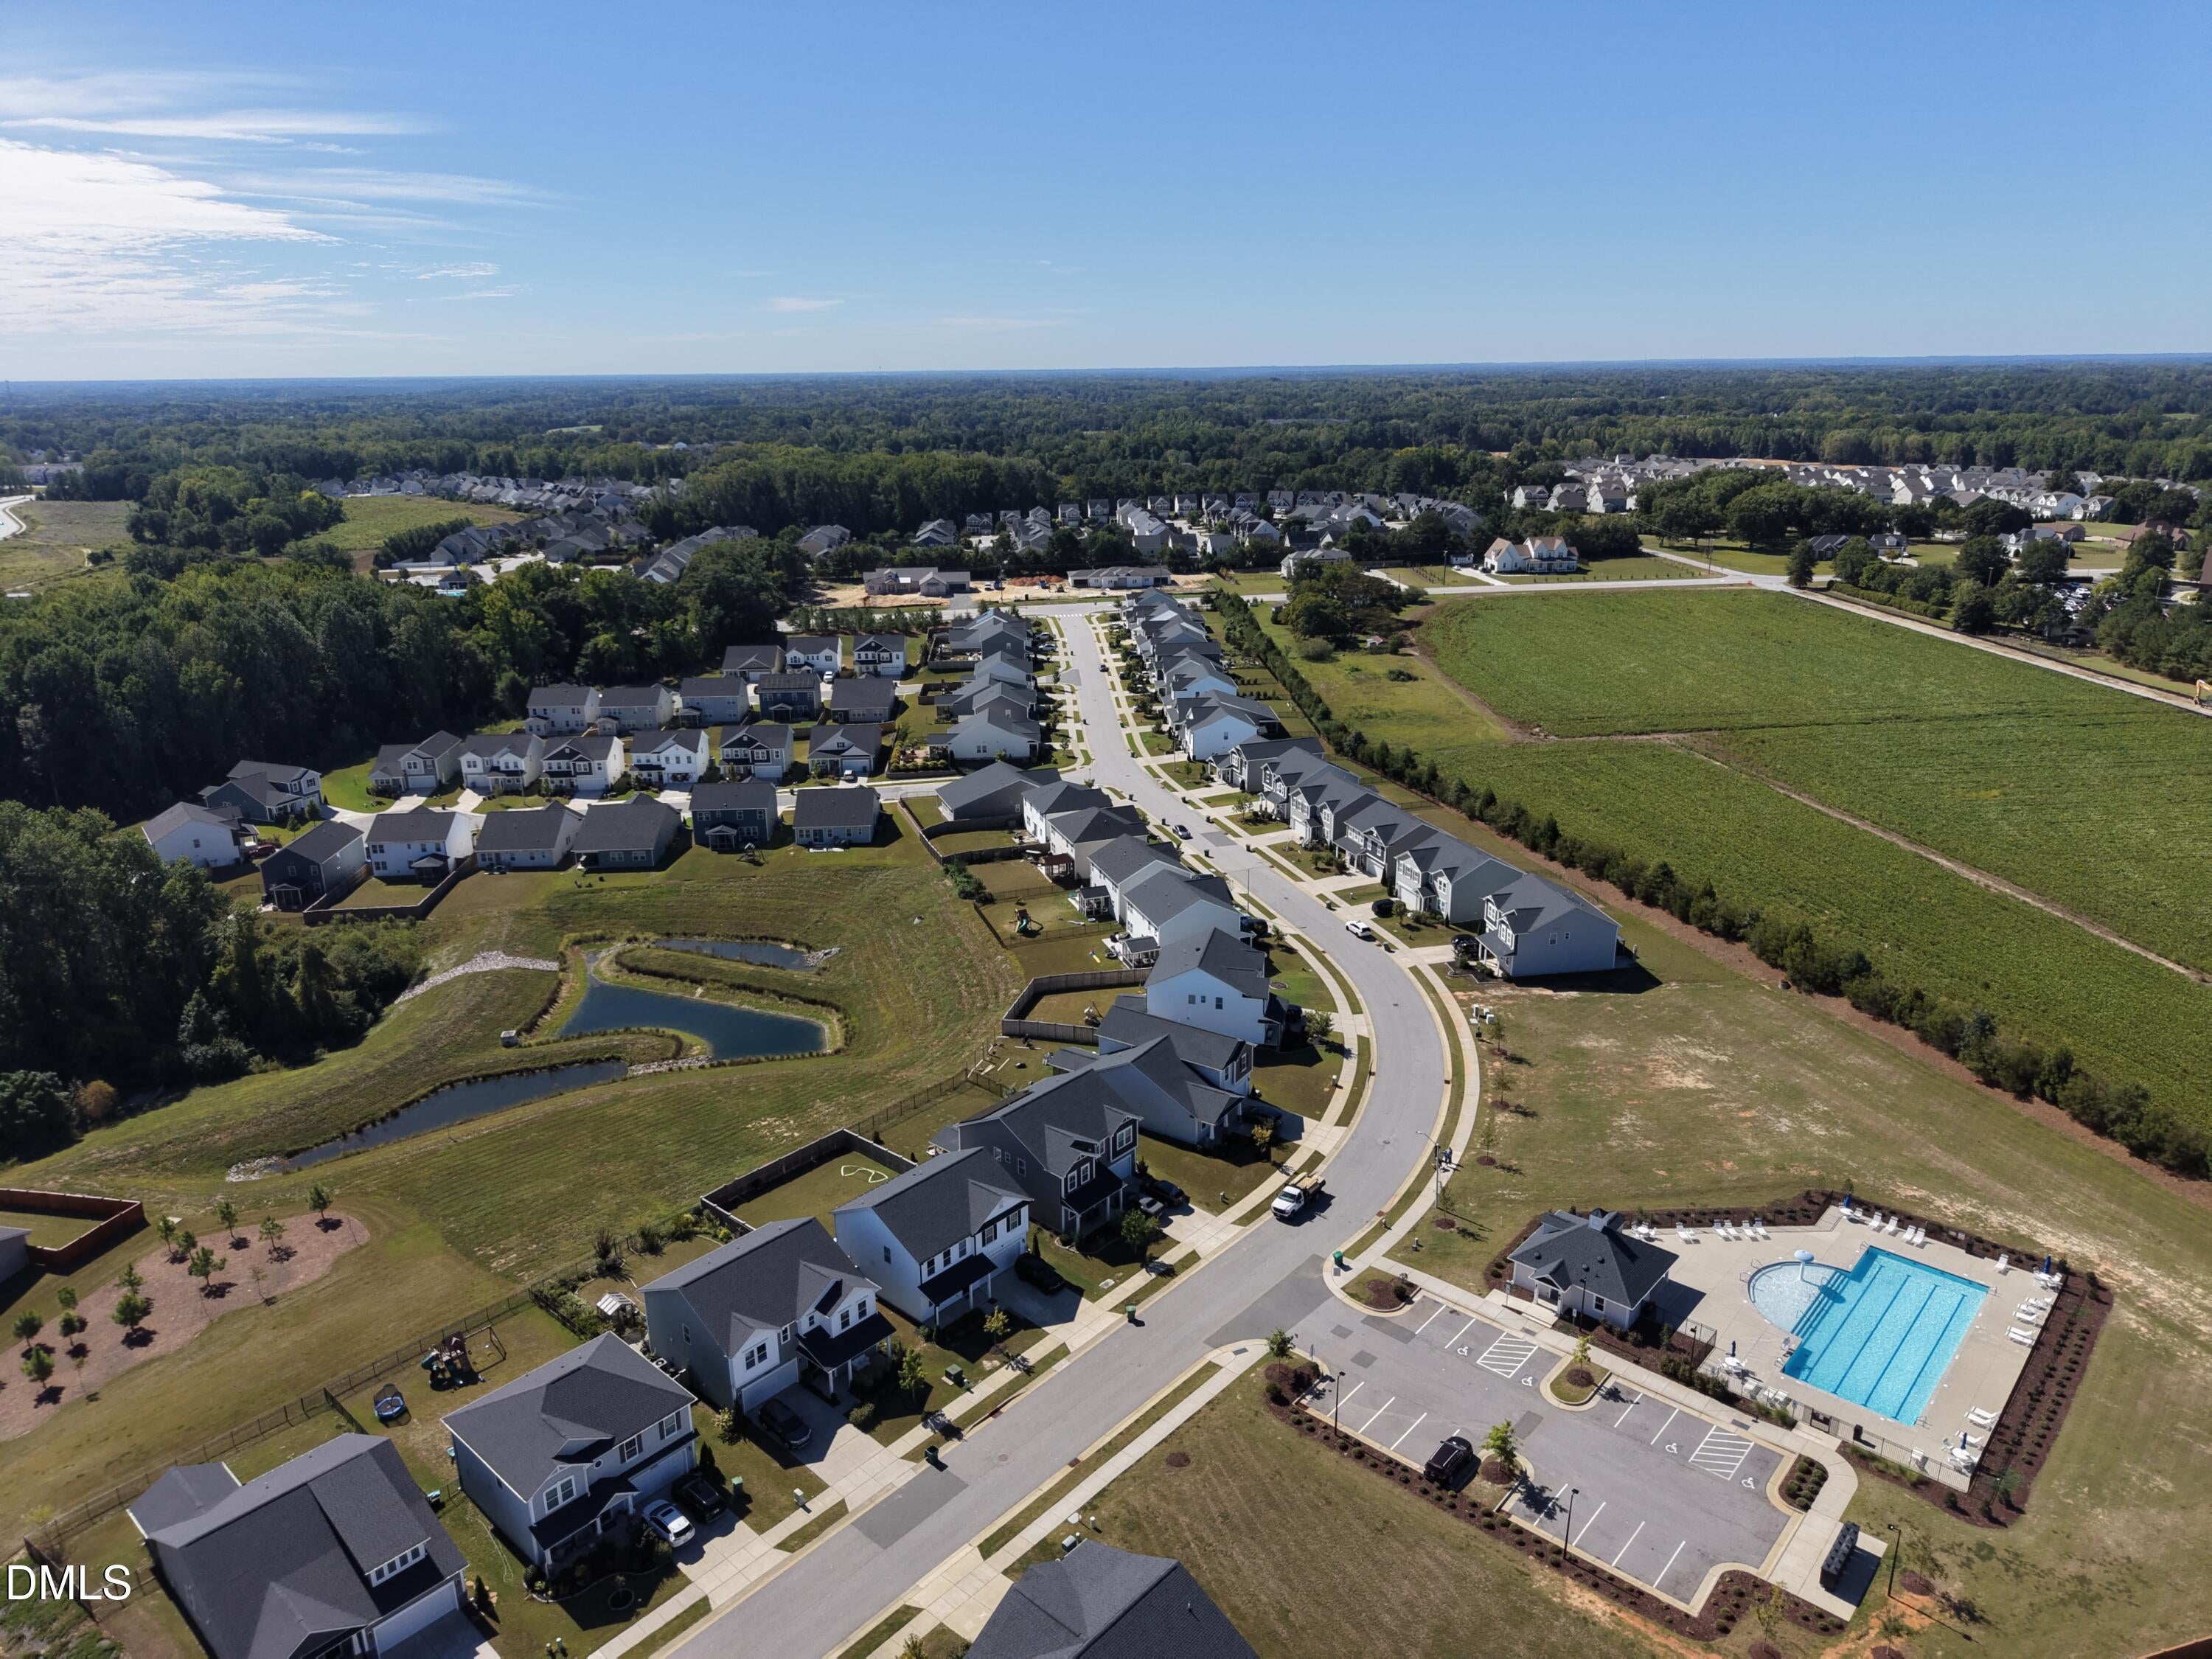
Yes to everything you've been looking for — this beautifully upgraded home checks all the boxes. Featuring a first floor bedroom, a dedicated office, a bright sunroom, and a fully fenced backyard, this property offers comfort, flexibility, and modern living in one of Wake County's most desirable areas. Located in a quiet cul de sac within a highly rated Wake County school district, the home includes wide stairs, gas connection, an extended patio, and numerous thoughtful upgrades throughout. The 7 year transferable structural warranty provides added peace of mind for the new owner. With its upgraded finishes, versatile layout, and peaceful neighborhood setting, this home is ready for you to make it yours.
Save
Ask
Tour
Hide
Listing Snapshot
Price
$579,000
Days On Site
15 Days
Bedrooms
4
Inside Area (SqFt)
2,832 sqft
Total Baths
4
Full Baths
3
Partial Baths
1
Lot Size
0.16 Acres
Year Built
2023
MLS® Number
10195757
Status
Active
Property Tax
$5,004.37
HOA/Condo/Coop Fees
$55 monthly
Sq Ft Source
N/A
Friends & Family
Recent Activity
| 2 weeks ago | Listing first seen on site | |
| 2 weeks ago | Listing updated with changes from the MLS® |
General Features
Acres
0.16
Attached Garage
Yes
Disclosures
Seller Disclosure
Foundation
Slab
Garage
Yes
Garage Spaces
2
Levels
Two
Parking
AttachedGarageDirect AccessDrivewayGarage Faces FrontGarage Door OpenerLightedOn SitePaved
Property Sub Type
Single Family Residence
Sewer
Public Sewer
Special Circumstances
Standard
SqFt Above
2832
SqFt Total
2832
Style
CraftsmanTraditional
Utilities
Electricity AvailableElectricity ConnectedNatural Gas AvailableNatural Gas ConnectedSewer AvailableSewer ConnectedWater AvailableWater Connected
Water Source
Public
Zoning
RMD-C
Interior Features
Appliances
DryerDisposalDishwasherExhaust FanElectric OvenFree-Standing Gas RangeGas CooktopGas RangeGas Water HeaterMicrowaveOvenRefrigeratorRange HoodStainless Steel Appliance(s)Vented Exhaust FanWasherWasher/DryerWater Heater
Cooling
Central AirCeiling Fan(s)ElectricExhaust FanENERGY STAR Qualified Equipment
Fireplace
Yes
Fireplace Features
Family RoomGasGas LogGas Starter
Fireplaces
1
Flooring
CarpetCeramic TileVinyl
Heating
CentralCeilingENERGY STAR Qualified EquipmentExhaust FanFireplace(s)Forced AirNatural Gas
Interior
Ceiling Fan(s)Entrance FoyerGranite CountersIn-Law FloorplanKitchen IslandOpen FloorplanOtherPantryRecessed LightingSmart ThermostatStone CountersTile CountersTray Ceiling(s)Walk-In Closet(s)High Speed Internet
Laundry Features
In Unit
Main Level Bedrooms
1
Window Features
BlindsDouble Pane WindowsInsulated WindowsScreensWood Frames
Bedroom 2
Dimensions - 10.6 x 10.0Level - First
Bedroom 3
Dimensions - 13.0 x 12.0Level - Second
Bedroom 4
Dimensions - 12.6 x 12.0Level - Second
Library
Dimensions - 13.0 x 11.0Level - FirstDescription - Office
Living Room
Dimensions - 14.9 x 14.6Level - First
Loft
Dimensions - 15.0 x 11.9Level - Second
Master Bedroom
Dimensions - 16.4 x 14.5Level - Second
Sunroom
Dimensions - 11.7 x 11.7Level - First
Save
Ask
Tour
Hide
Exterior Features
Construction Details
Shake SidingStoneStone VeneerVinyl Siding
Exterior
Private YardRain Gutters
Fencing
Back YardFencedFullGateWood
Lot Features
Back YardCul-De-SacCorner LotFront YardLandscapedPrivate
Patio And Porch
CoveredFront PorchPorchRear Porch
Road Frontage
Private Road
Roof
Shingle
Windows/Doors
BlindsDouble Pane WindowsInsulated WindowsScreensWood Frames
Community Features
Accessibility Features
Accessible BedroomAccessible ClosetsAccessible Common AreaAccessible Central Living AreaAccessible DoorsAccessible EntranceAccessible Electrical and Environmental ControlsAccessible Full BathAccessible Hallway(s)Accessible KitchenAccessible Kitchen AppliancesAccessible StairwayCentral Living AreaElectronic Environmental ControlsVisitor Bathroom
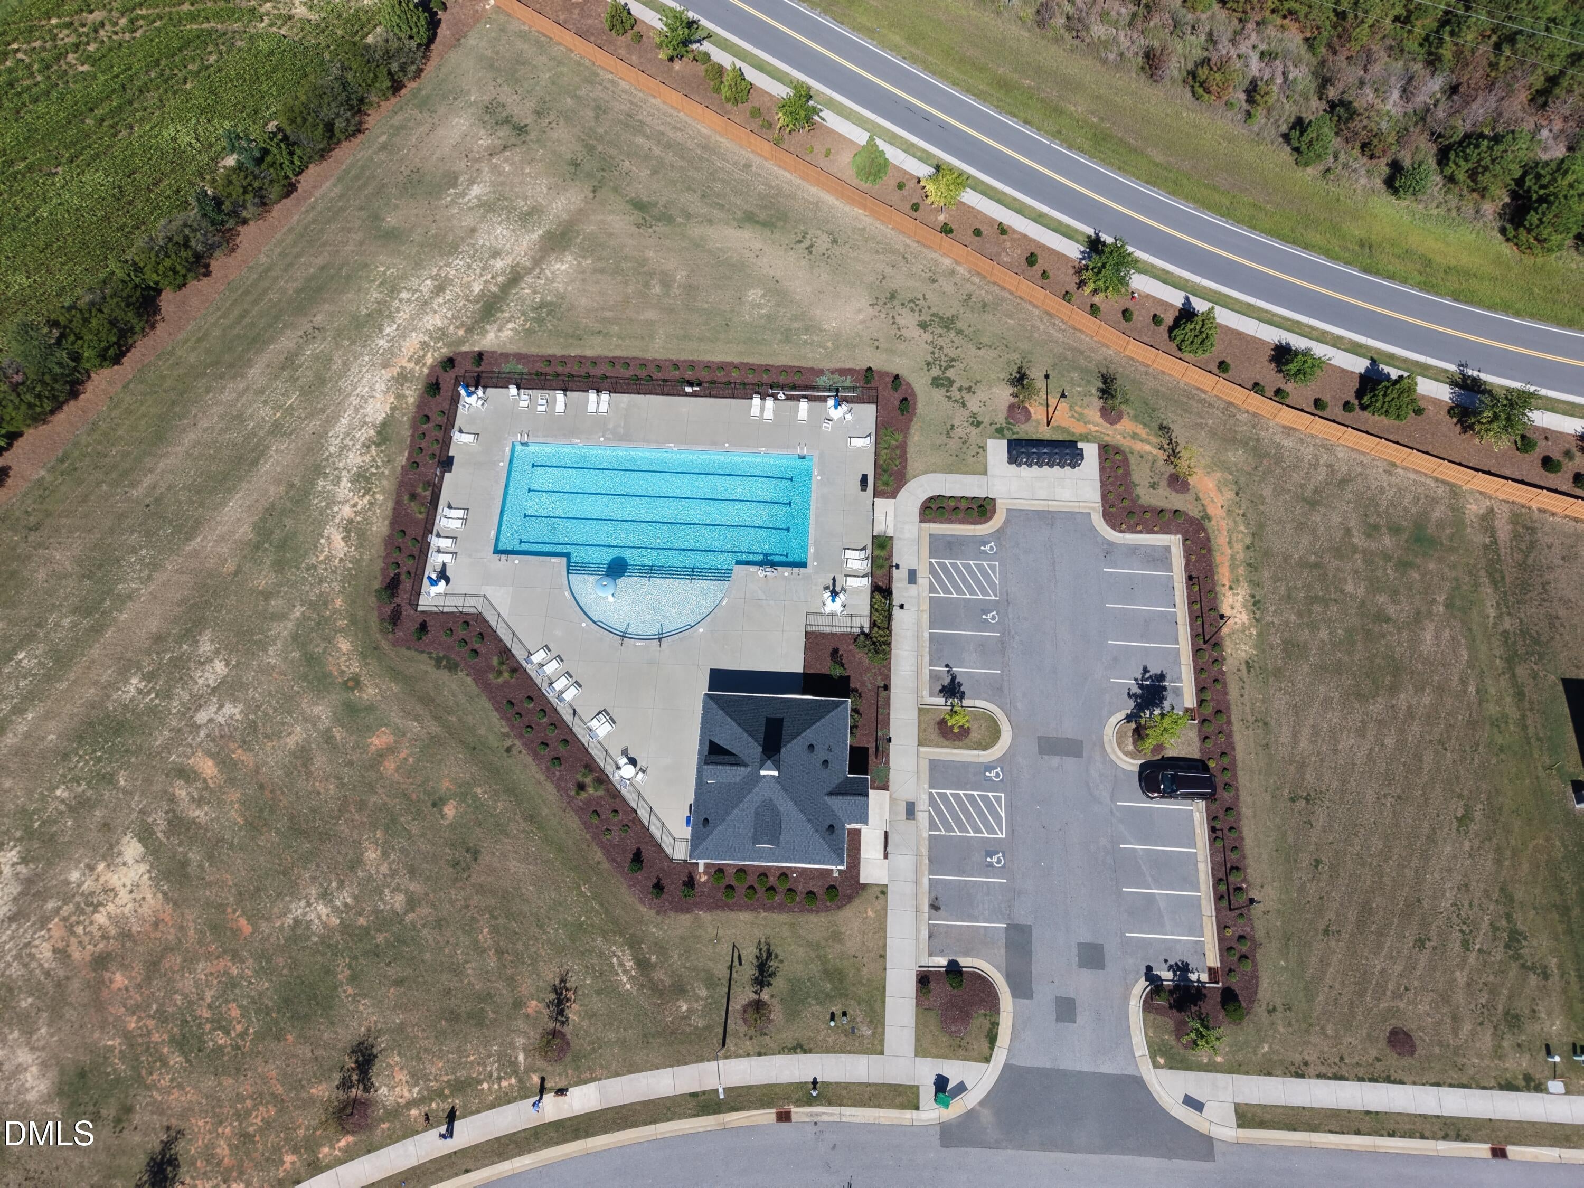
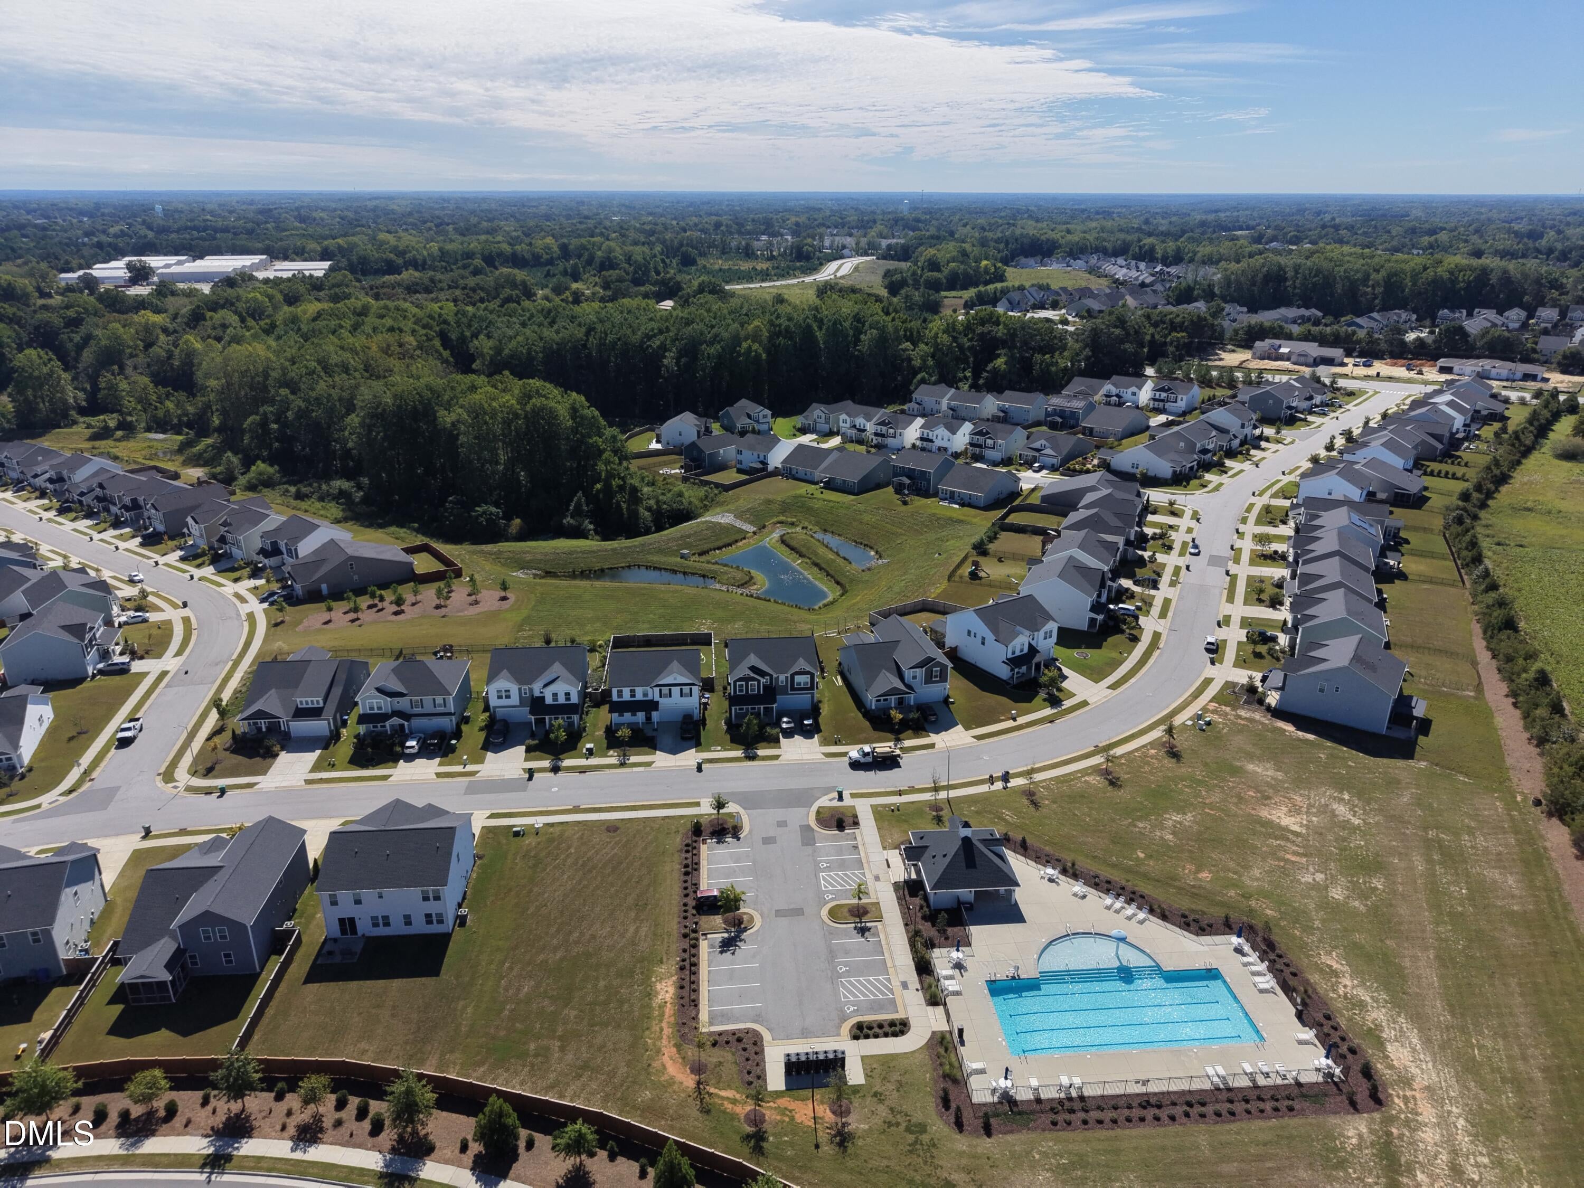
Association Amenities
Pool
Association Fee
$55.0
Association Fee Frequency
Monthly
Community Features
ClubhousePoolSuburban
Financing Terms Available
CashConventionalFHAVA Loan
Roads
Paved
Schools
School District
Unknown
Elementary School
Wake - Lincoln Heights Elementary
Middle School
Wake - Fuquay Varina Middle
High School
Wake - Fuquay Varina High
Listing courtesy of Jit Man Basnet of GREAT REALTOR LLC

Listings that are marked with an icon are provided courtesy of the Triangle MLS, Inc. of North Carolina, Internet Data Exchange Database. Copyright 2026 Triangle MLS, Inc. of North Carolina. All rights reserved.
Last checked: 2026-10-16 04:56 AM UTC
Listings that are marked with an icon are provided courtesy of the Triangle MLS, Inc. of North Carolina, Internet Data Exchange Database. Copyright 2026 Triangle MLS, Inc. of North Carolina. All rights reserved.
Last checked: 2026-10-16 04:56 AM UTC
Neighborhood & Commute
Source: Walkscore
Disclosure: Community information and market data powered by Constellation Data Labs. Information is deemed reliable but not guaranteed.
Save
Ask
Tour
Hide
Did you know? You can invite friends and family to your search. They can join your search, rate and discuss listings with you.