Save
Ask
Tour
Hide
Share
$1,995,000
1 Day On Site

2801 Glenwood Gardens Lane 205
Raleigh, NC 27608

Condominium|Coming Soon
3
Beds
5
Total Baths
4
Full Baths
1
Partial Bath
3,242
SqFt
$615
/SqFt
2002
Built
Subdivision:
Gardens on Glenwood
County:
Wake
Call Now: 919-404-SHOW
Is this the listing for you? We can help make it yours.
919-404-SHOW
2801 Glenwood Gardens Lane 2052801 Glenwood Gardens Lane 2052801 Glenwood Gardens Lane 2052801 Glenwood Gardens Lane 205
Save
Ask
Tour
Hide
Share

Mortgage Calculator

Monthly Payment (Est.)

Enter an interest rate to see your estimated monthly payment.
Calculator powered by Showcase IDX, a Constellation1 Company. Copyright ©2026 Information is deemed reliable but not guaranteed.

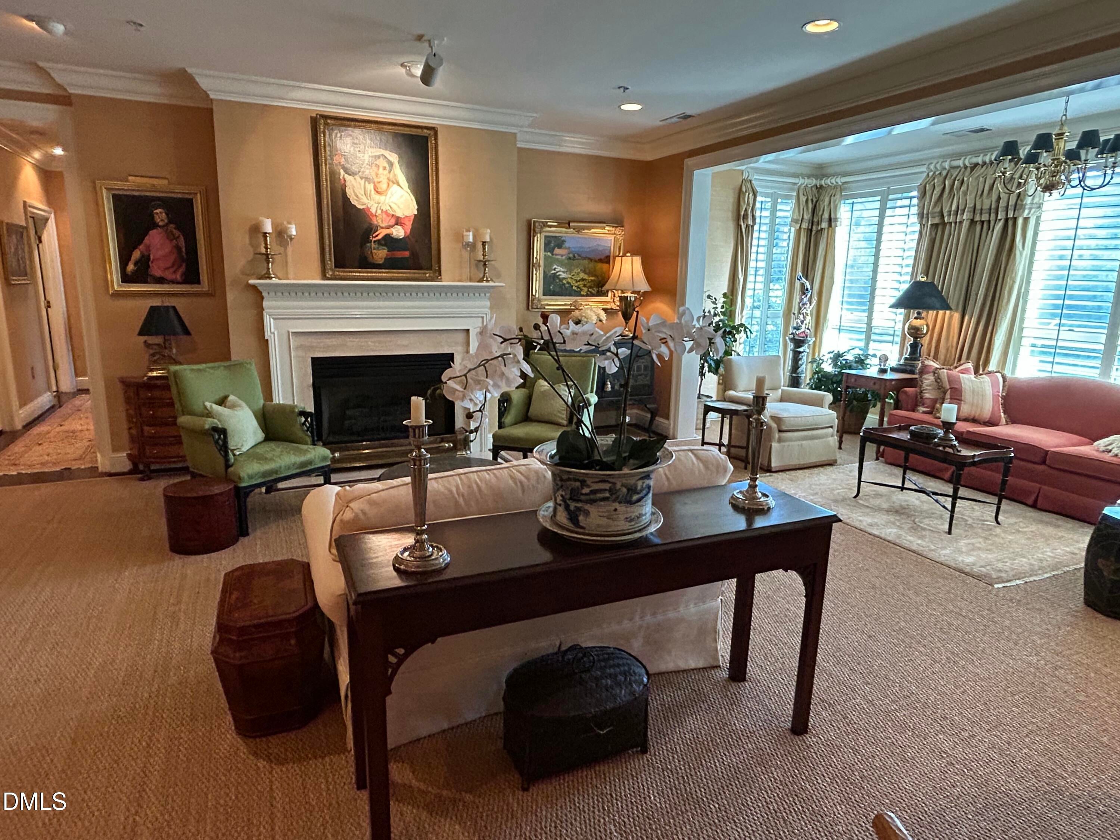
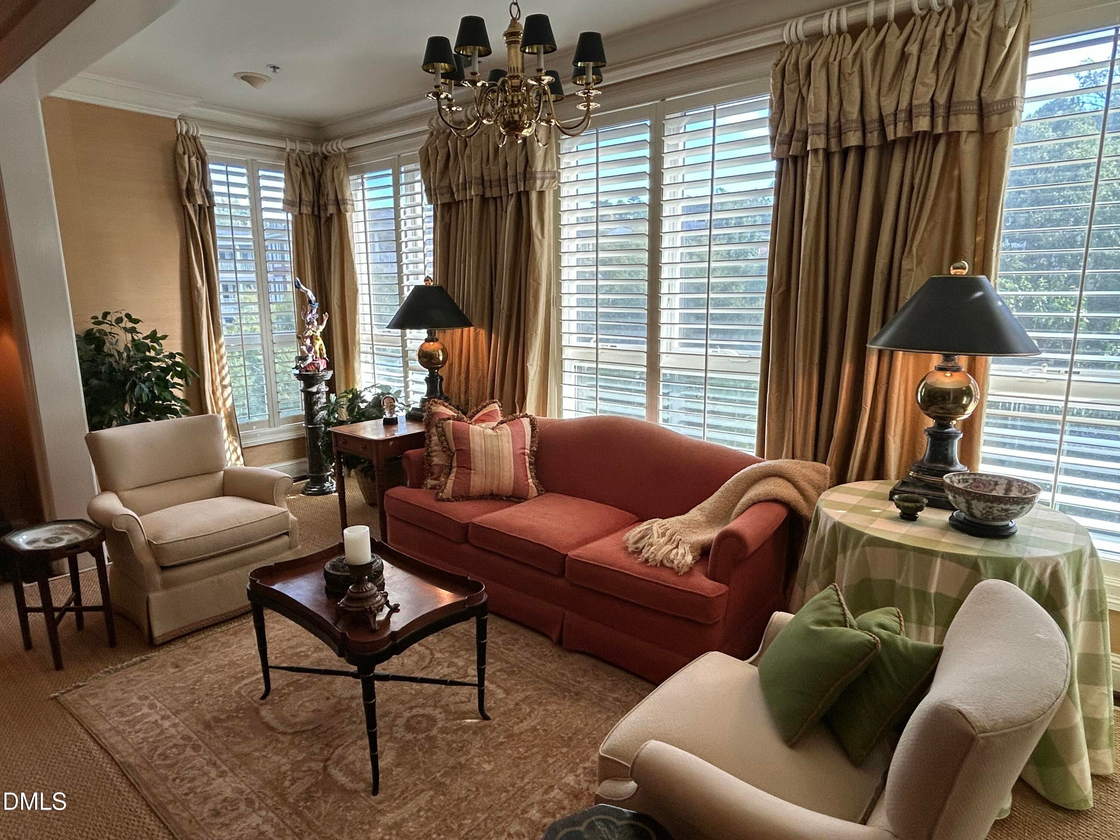
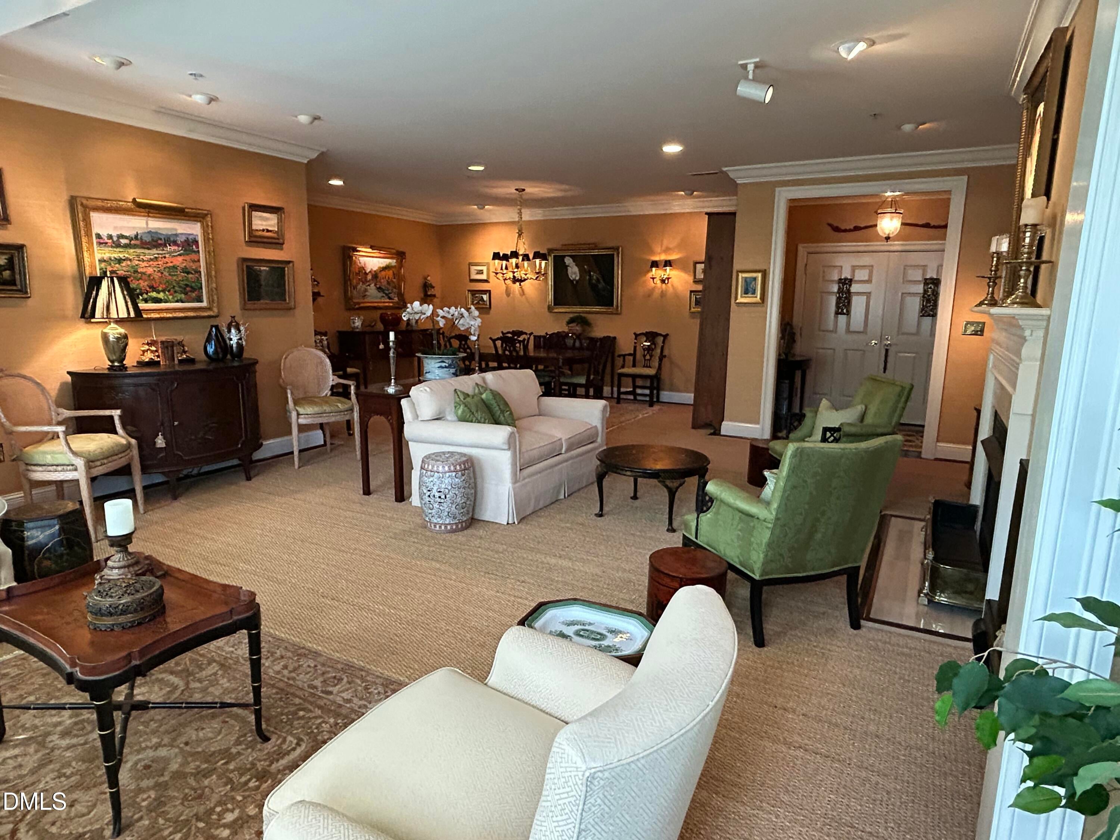
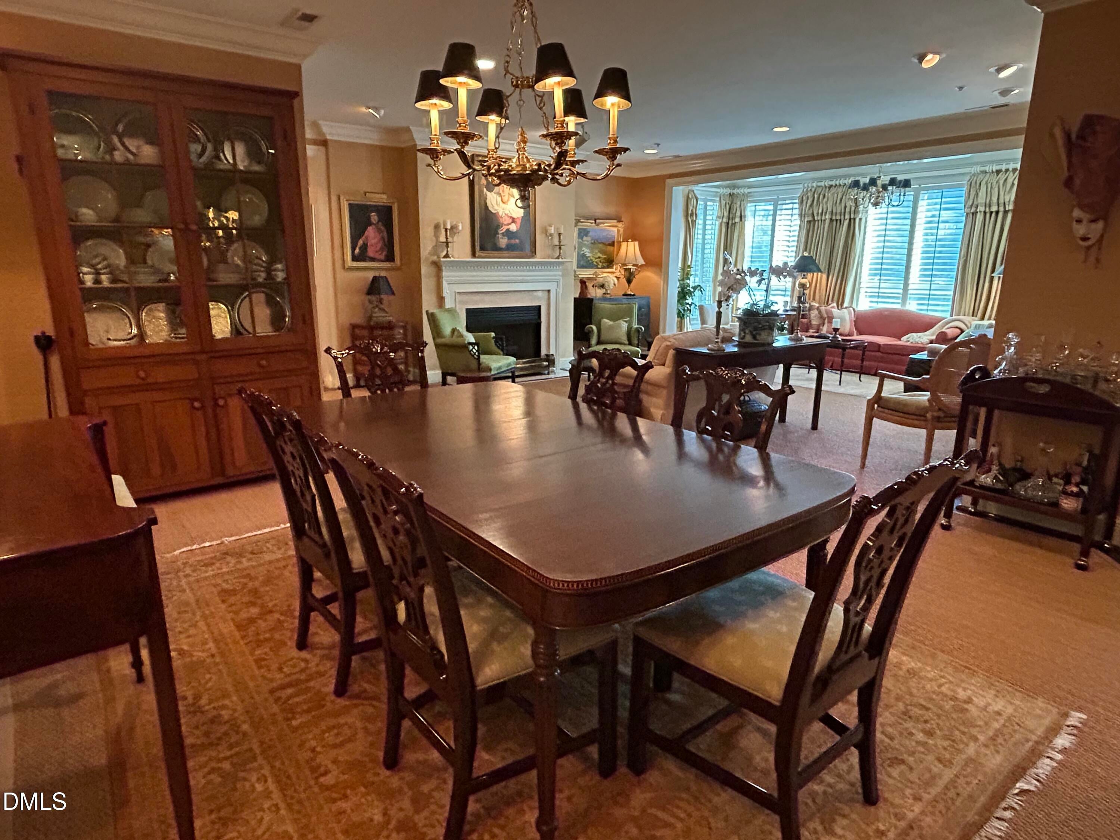
Meticulously maintained, elegantly designed, one owner unit in the highly sought after Glenwood Gardens community. One of the largest, most desirable floor plans boasting 3242 sq ft, 3 or 4 bedrooms with 4.5 baths and 2 enclosed sunrooms. Luxurious, maintenance free condo living with open floor plan offering generous sized living room, dining room, sunroom, kitchen and den with both custom high end sisal carpeting and built-ins, along with ample accent mood lighting provide a ideal setting for both casual living and formal entertaining. Large private owner's retreat with separate baths, custom closet shelving and cozy sunroom. Secondary bedroom with private bath and walk-in closet. Tastefully appointed with plantation shutters, custom shelving, cabinetry, window treatments and carpet along with stylish wallpaper combine for a designers touch and comfortable living. Condo unit includes 3 garage parking space and, both highly desirable separate hall and garage storage units. Walking distance to restaurants, shops and grocery store. All appliances convey, including both refrigerators. Custom sisal carpet in primary living areas and custom window treatments also convey. With the exception of several remaining special items, most furnishings (excluding artwork) are available for purchase. PRIVATE SHOWIING APPOINTMENTS TO BEGIN FRIDAY OCTOBER 9, 2026

Save
Ask
Tour
Hide
Share
Listing Snapshot
Price 
$1,995,000
Days On Site 
1 Day
Bedrooms 
3
Inside Area (SqFt) 
3,242 sqft
Total Baths 
5
Full Baths 
4
Partial Baths 
1
Lot Size 
N/A
Year Built 
2002
MLS® Number 
10195746
Status 
Coming Soon
Property Tax 
$10,418.63
HOA/Condo/Coop Fees 
$1,100 monthly
Sq Ft Source 
N/A
Friends & Family
Recent Activity
21 hours agoStatus changed to Coming Soon
21 hours agoListing updated with changes from the MLS®
yesterdayListing first seen on site
General Features
Attached Garage 
Yes
Disclosures 
Seller Disclosure
Foundation 
Slab
Garage 
Yes
Garage Spaces 
3
Levels 
One
Parking 
AttachedGarageAssignedCommunity StructureElectric Vehicle Charging Station(s)Electric GateSecured
Parking Spaces 
3
Property Sub Type 
Condominium
Security 
Fire AlarmFire Sprinkler SystemSecured Garage/ParkingSmoke Detector(s)
Sewer 
Public Sewer
SqFt Above 
3242
SqFt Total 
3242
Style 
Traditional
Water Source 
Public
Zoning 
RX-4
Interior Features
Appliances 
DisposalDishwasherExhaust FanFree-Standing Gas RangeMicrowaveRefrigeratorRange HoodWasher/Dryer Stacked
Cooling 
Central Air
Fireplace 
Yes
Fireplace Features 
Gas Log
Flooring 
CarpetHardwoodTile
Heating 
CentralForced AirNatural Gas
Interior 
Crown MoldingEntrance FoyerElevatorGranite CountersHis and Hers ClosetsKitchen IslandRecessed LightingWalk-In Closet(s)High Speed Internet
Main Level Bedrooms 
3
Window Features 
Plantation ShuttersWindow Treatments
Bedroom 2 
Dimensions - 14.0 x 13.5Level - Main
Bedroom 3 
Dimensions - 13.0 x 11.0Level - Main
Breakfast Room 
Dimensions - 12.0 x 8.0Level - Main
Dining Room 
Dimensions - 17.0 x 13.0Level - Main
Entrance Hall 
Dimensions - 6.0 x 9.0Level - Main
Family Room 
Dimensions - 18.5 x 15.0Level - Main
Kitchen 
Dimensions - 12.0 x 11.0Level - Main
Living Room 
Dimensions - 13.0 x 12.0Level - Main
Master Bedroom 
Dimensions - 21.5 x 13.5Level - Main
Office 
Dimensions - 11.0 x 11.5Level - Main
Sunroom 
Dimensions - 17.0 x 7.5Description - Primary Bedroom Sunroom
Save
Ask
Tour
Hide
Share
Exterior Features
Construction Details 
Brick
Exterior 
GardenOutdoor Grill
Roof 
Shingle
Windows/Doors 
Plantation ShuttersWindow Treatments
Community Features
Association Amenities 
Fitness CenterLandscapingMaintenance GroundsMaintenance StructurePoolTrashWater
Association Fee 
$1100.0
Association Fee Frequency 
Monthly
Community Features 
Fitness CenterParkPoolStreet LightsSidewalks
Financing Terms Available 
CashConventional
Schools
School District
Unknown
Elementary School
Wake - Lacy Elementary
Middle School
Wake - Oberlin Middle
High School
Wake - Needham Broughton High
Listing courtesy of Blair Tharrington of T Co. Realty


Listings that are marked with an icon are provided courtesy of the Triangle MLS, Inc. of North Carolina, Internet Data Exchange Database. Copyright 2026 Triangle MLS, Inc. of North Carolina. All rights reserved.

Last checked: 2026-10-01 11:24 PM UTC

Neighborhood & Commute
Source: Walkscore
Disclosure: Community information and market data powered by Constellation Data Labs. Information is deemed reliable but not guaranteed.
Save
Ask
Tour
Hide
Share