
Save
Ask
Tour
Hide
$800,000
16 Days On Site
3915 Remington RunHillsborough, NC 27278
For Sale|Single Family Residence|Active
4
Beds
5
Total Baths
4
Full Baths
1
Partial Bath
2,986
SqFt
$268
/SqFt
1998
Built
Subdivision:
Brittany Creek
County:
Orange
Call Now: 919-404-SHOW
Is this the listing for you? We can help make it yours.
919-404-SHOW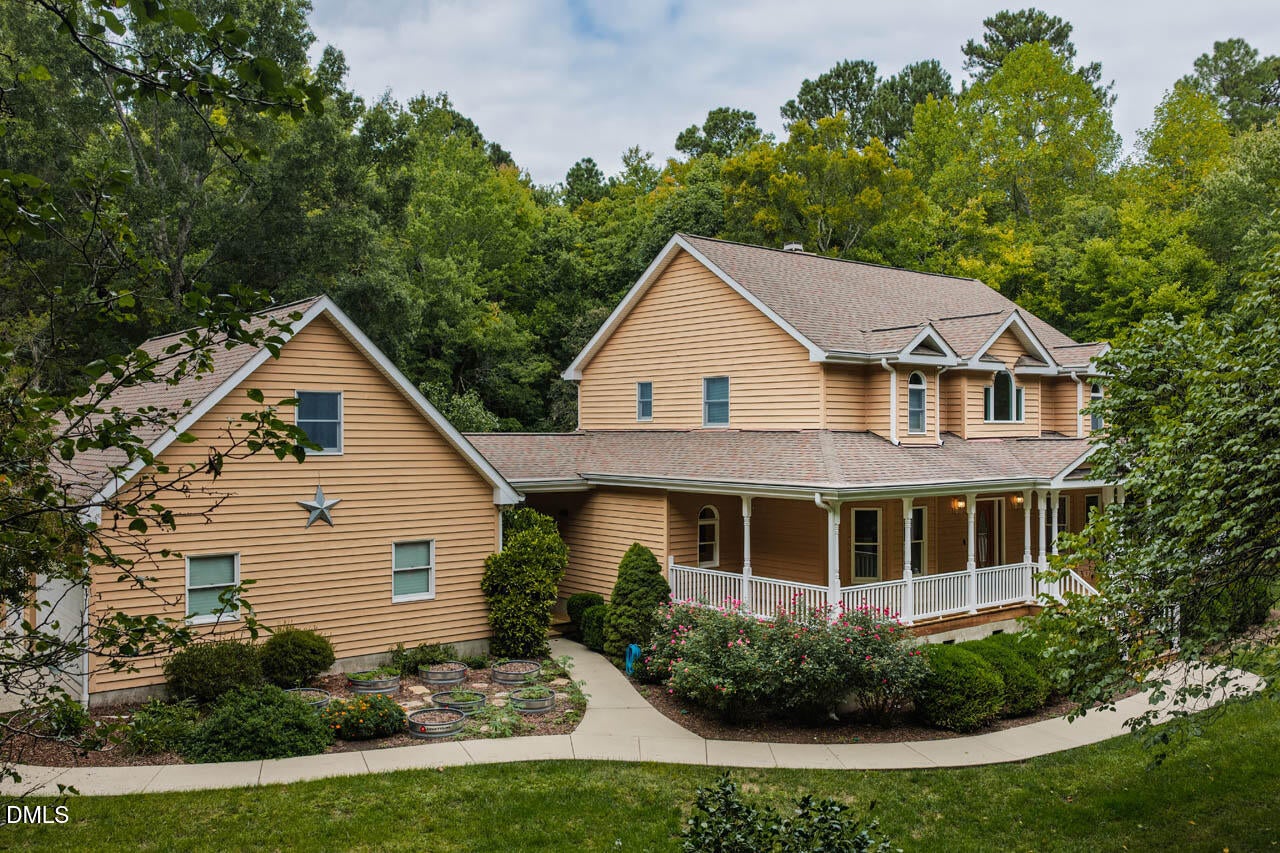
Save
Ask
Tour
Hide
Mortgage Calculator
Monthly Payment (Est.)
Enter an interest rate to see your estimated monthly payment.Calculator powered by Showcase IDX, a Constellation1 Company. Copyright ©2026 Information is deemed reliable but not guaranteed.
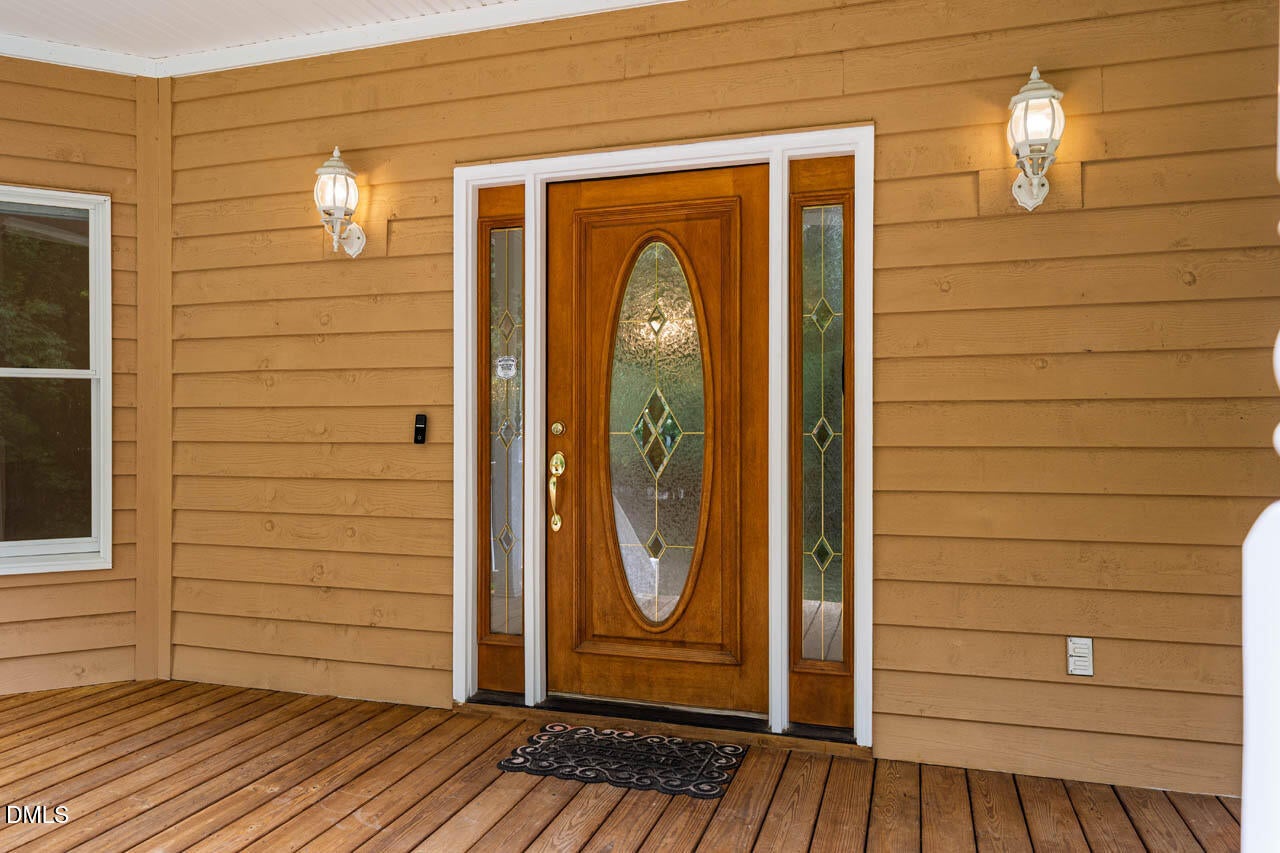
Distinctive 2.87-ac. cul-de-sac property w/3,595 total HSF: 2,986-SF main home + 609-SF private suite above breezeway-connected garage. BOAT/RV PARKING • WIRED DETACHED 3-CAR GARAGE W/WORKSHOP POTENTIAL • PRIVATE 2-ROOM SUITE + FULL BA • ROOM FOR A POOL! Suite ideal for home office, guests or multi-generational living. Welcoming wraparound porch; expansive 23x47 Pennsylvania Bluestone patio w/lighting. Main-level primary & office; 3 add'l BRs, 2 full BAs & loft upstairs. Generator hookup, 2014 roof, Andersen windows. No HOA. Convenient to Hillsborough, RDU, I-40 & I-85.
Save
Ask
Tour
Hide
Listing Snapshot
Price
$800,000
Days On Site
16 Days
Bedrooms
4
Inside Area (SqFt)
2,986 sqft
Total Baths
5
Full Baths
4
Partial Baths
1
Lot Size
2.87 Acres
Year Built
1998
MLS® Number
10195739
Status
Active
Property Tax
$4,691.07
HOA/Condo/Coop Fees
N/A
Sq Ft Source
N/A
Friends & Family
Recent Activity
| 3 days ago | Price changed to $800,000 | |
| 3 days ago | Listing updated with changes from the MLS® | |
| 2 weeks ago | Listing first seen on site |
General Features
Acres
2.87
Attached Garage
Yes
Foundation
Concrete PerimeterRaised
Garage
Yes
Garage Spaces
6
Levels
Two
Parking
AttachedGarageAdditional ParkingDetachedDrivewayGarage Faces SideGarage Door OpenerGravelSide By SideWorkshop in Garage
Parking Spaces
10
Property Sub Type
Single Family Residence
Security
Carbon Monoxide Detector(s)Smoke Detector(s)
Sewer
Septic Tank
Special Circumstances
Standard
SqFt Above
2986
SqFt Total
2986
Style
FarmhouseTraditionalTransitional
Water Source
Well
Zoning
RB
Interior Features
Appliances
DishwasherElectric RangeFree-Standing Electric RangeFree-Standing RefrigeratorFree-Standing RangeMicrowaveRangeRefrigeratorStainless Steel Appliance(s)
Basement
Crawl Space
Cooling
Central AirCeiling Fan(s)ElectricMulti Units
Fireplace
Yes
Fireplace Features
Glass DoorsLiving RoomMasonryRaised HearthWood Burning
Fireplaces
1
Flooring
CarpetCeramic TileHardwoodTileWood
Heating
ElectricFireplace(s)
Interior
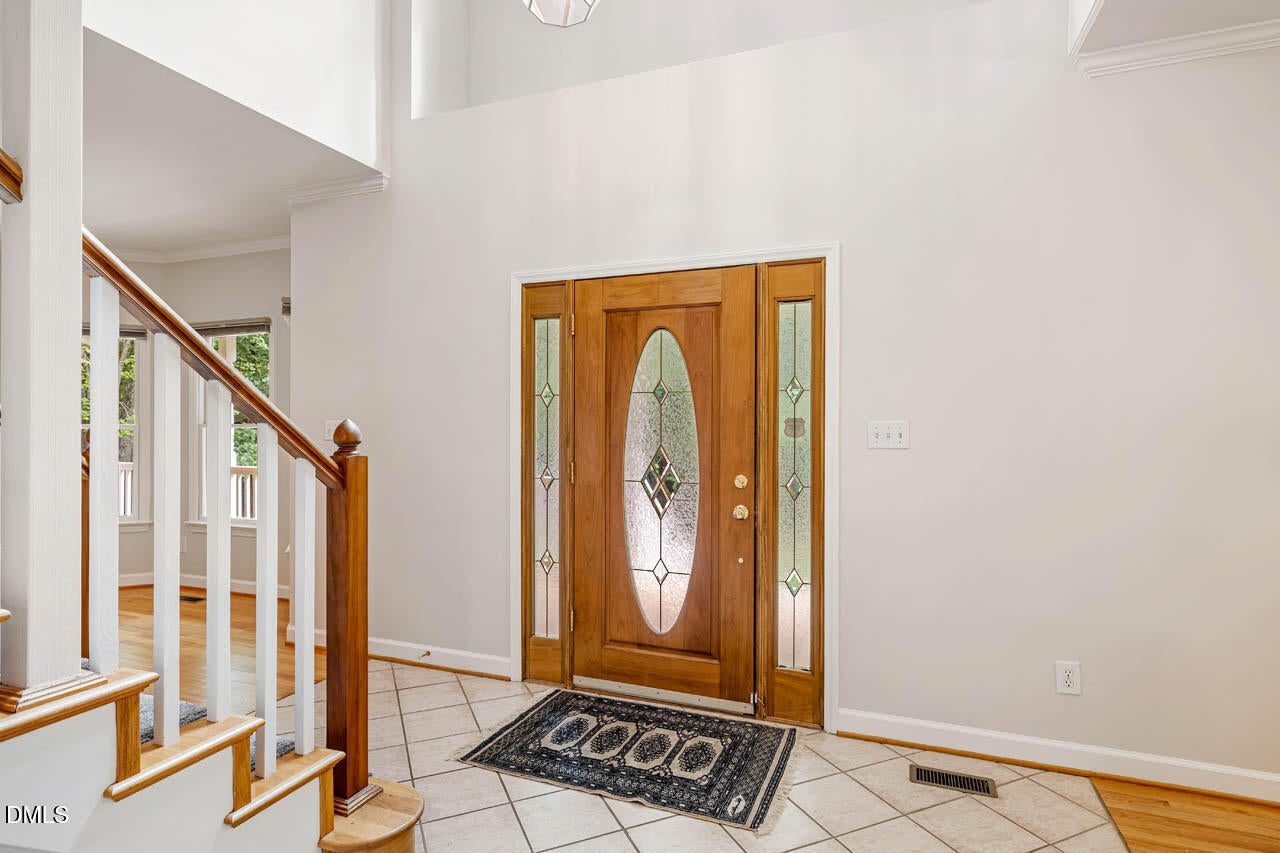
Ceiling Fan(s)ChandelierCrown MoldingDouble VanityGranite CountersHigh CeilingsHigh Speed InternetOpen FloorplanPantryRecessed LightingStone CountersWalk-In Closet(s)Master Downstairs
Laundry Features
Electric Dryer HookupInsideLaundry RoomMain LevelSinkWasher Hookup
Main Level Bedrooms
1
Window Features
Insulated Windows
Bedroom 2
Dimensions - 13.0 x 11.0Level - Second
Bedroom 3
Dimensions - 10.0 x 13.0Level - Second
Bedroom 4
Dimensions - 13.0 x 12.0Level - Second
Bonus Room
Dimensions - 17.0 x 15.0Level - SecondDescription - Above garage
Breakfast Room
Dimensions - 12.0 x 13.0Level - Main
Dining Room
Dimensions - 14.0 x 13.0Level - Main
Family Room
Dimensions - 19.0 x 15.0Level - Main
Kitchen
Dimensions - 11.0 x 13.0Level - Main
Living Room
Dimensions - 18.0 x 13.0Level - Main
Loft
Dimensions - 13.0 x 13.0Level - Second
Master Bedroom
Dimensions - 16.0 x 16.0Level - Main
Office
Dimensions - 10.0 x 15.0Level - SecondDescription - Above garage
Save
Ask
Tour
Hide
Exterior Features
Construction Details
Wood Siding
Exterior
GardenPrivate YardRain Gutters
Lot Features
Cul-De-SacGardenLandscapedWooded
Other Structures
Garage(s)Second GarageWorkshop
Patio And Porch
CoveredDeckFront PorchPatioPorchWrap Around
Roof
Shingle
View
Trees/Woods
Waterview
Trees/Woods
Windows/Doors
Insulated Windows
Community Features
Accessibility Features
Therapeutic Whirlpool
Community Features
None
Financing Terms Available
CashConventionalFHAVA Loan
Roads
Paved
Schools
School District
Unknown
Elementary School
Orange - New Hope Elementary
Middle School
Orange - A L Stanback Middle
High School
Orange - Cedar Ridge High
Listing courtesy of Judy Weinstock of Keller Williams Central

Listings that are marked with an icon are provided courtesy of the Triangle MLS, Inc. of North Carolina, Internet Data Exchange Database. Copyright 2026 Triangle MLS, Inc. of North Carolina. All rights reserved.
Last checked: 2026-10-17 11:28 PM UTC
Listings that are marked with an icon are provided courtesy of the Triangle MLS, Inc. of North Carolina, Internet Data Exchange Database. Copyright 2026 Triangle MLS, Inc. of North Carolina. All rights reserved.
Last checked: 2026-10-17 11:28 PM UTC
Neighborhood & Commute
Source: Walkscore
Disclosure: Community information and market data powered by Constellation Data Labs. Information is deemed reliable but not guaranteed.
Save
Ask
Tour
Hide
Did you know? You can invite friends and family to your search. They can join your search, rate and discuss listings with you.