Save
Ask
Tour
Hide
Share
$1,349,000
25 Days On Site

40 Spanish Oak Drive
Youngsville, NC 27596

Single Family Residence|Pending
4
Beds
5
Total Baths
5
Full Baths
4,272
SqFt
$316
/SqFt
2024
Built
Subdivision:
Sorrell Oaks
County:
Franklin
Call Now: 919-404-SHOW
Is this the listing for you? We can help make it yours.
919-404-SHOW
40 Spanish Oak Drive40 Spanish Oak Drive40 Spanish Oak Drive40 Spanish Oak Drive
Save
Ask
Tour
Hide
Share

Mortgage Calculator

Monthly Payment (Est.)

Enter an interest rate to see your estimated monthly payment.
Calculator powered by Showcase IDX, a Constellation1 Company. Copyright ©2026 Information is deemed reliable but not guaranteed.

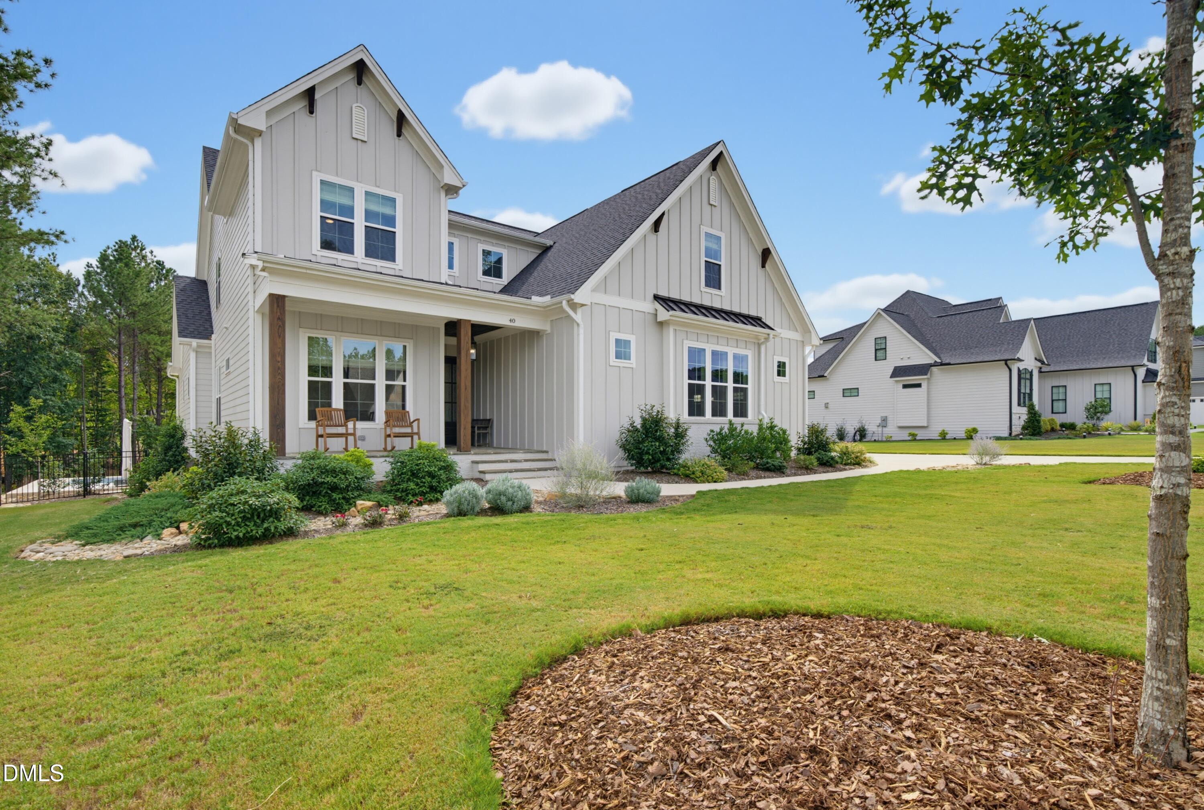
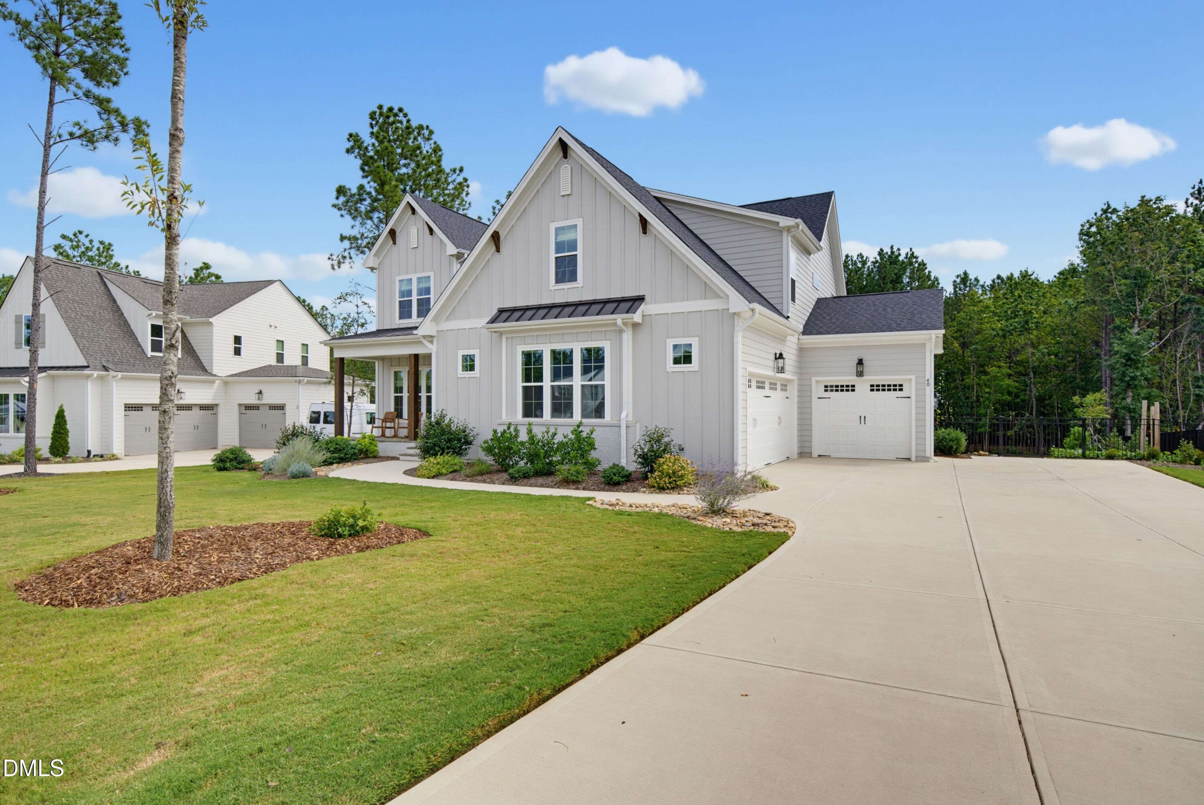
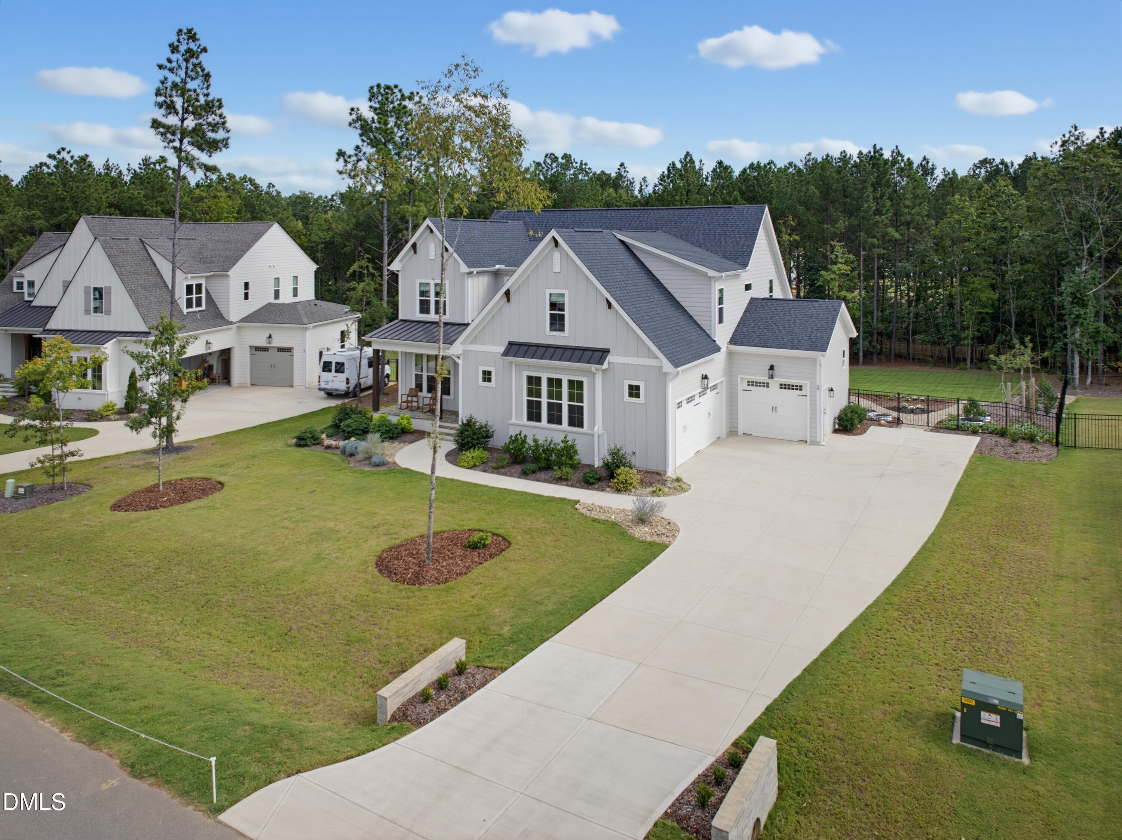
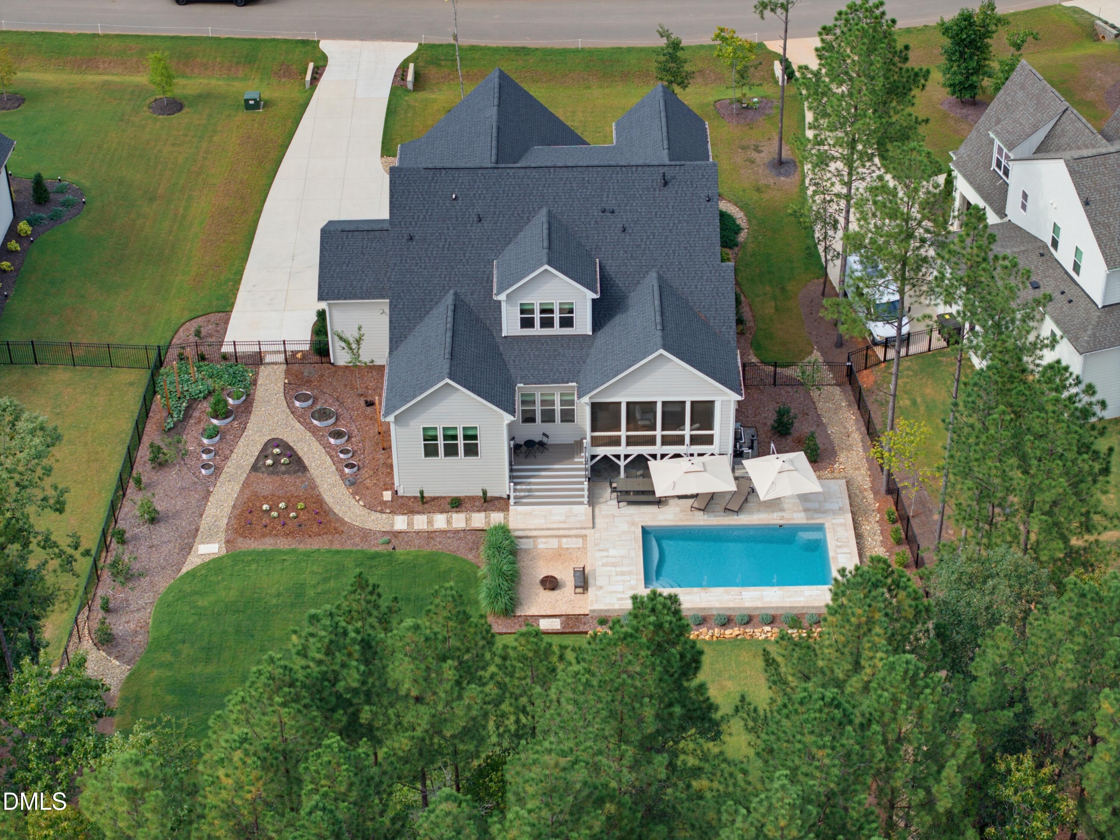
Nearly new custom home by Cambridge Classic Homes in desirable Sorrell Oaks, beautifully enhanced with a private backyard retreat designed for entertaining and everyday enjoyment. The extensively landscaped, fenced rear yard features a heated saltwater pool with fountains and nighttime lighting, an expanded patio, and a new grilling deck—creating an exceptional outdoor living environment backing to a wooded setting. The thoughtfully designed interior offers multiple bedroom options (4-Bedroom septic permit), including a main-level primary suite and guest suite, a 3-car garage, hardwood flooring throughout the main living areas, upgraded lighting and trim, and an abundance of custom details. The gourmet kitchen features custom cabinetry, quartz countertops, a large island with barstool seating, designer tile backsplash, GE Café 48-inch dual-fuel range, custom hood, drawer microwave, dishwasher, and a hidden walk-in pantry. The open-concept family room features a tile-surround fireplace with flanking built-ins and expansive sliding glass doors opening to the vaulted screened porch, complete with a brick-surround fireplace and direct access to the grilling and pool areas. The main-level primary suite features a beamed, vaulted ceiling and private foyer entry. The luxurious primary bath includes dual vanities with quartz countertops, freestanding tub, spa-style tiled shower with bench, and an oversized walk-in closet with direct access to the laundry room. The upstairs offers spacious secondary bedrooms, a large recreation room, loft, flex room, and generous unfinished walk-in storage. Additional features include a sealed crawl space, whole-house water filtration system, and radon mitigation system. With its custom construction, extensive interior upgrades and exceptional pool-focused outdoor living, this home offers the rare combination of nearly new construction and an already completed backyard retreat.

Save
Ask
Tour
Hide
Share
Listing Snapshot
Price 
$1,349,000
Days On Site 
25 Days
Bedrooms 
4
Inside Area (SqFt) 
4,272 sqft
Total Baths 
5
Full Baths 
5
Partial Baths 
N/A
Lot Size 
0.7 Acres
Year Built 
2024
MLS Number 
10195731
Status 
Pending
Property Tax 
$7,188.25
HOA/Condo/Coop Fees 
$75 monthly
Sq Ft Source 
N/A
Friends & Family
Recent Activity
3 weeks agoListing updated with changes from the MLS
3 weeks agoStatus changed to Pending
4 weeks agoListing first seen on site
General Features
Acres 
0.7
Attached Garage 
Yes
Disclosures 
Seller Disclosure
Garage 
Yes
Garage Spaces 
3
Levels 
Two
Parking 
AttachedGarageDrivewayGarage Faces SideGarage Door OpenerOversized
Parking Spaces 
9
Property Sub Type 
Single Family Residence
Sewer 
Septic Tank
Special Circumstances 
Standard
SqFt Above 
4272
SqFt Total 
4272
Style 
Transitional
Utilities 
Cable AvailableElectricity ConnectedNatural Gas ConnectedSewer Not AvailableWater Connected
Water Source 
Public
Zoning 
FCO R-30
Interior Features
Appliances 
Built-In Gas RangeDishwasherMicrowavePlumbed For Ice MakerTankless Water HeaterWater Purifier OwnedWater Softener
Basement 
Crawl Space
Cooling 
Central AirCeiling Fan(s)
Fireplace 
Yes
Fireplace Features 
Gas LogLiving RoomOutside
Fireplaces 
2
Flooring 
CarpetHardwoodTile
Heating 
CentralForced Air
Interior 
Beamed CeilingsBuilt-in FeaturesBookcasesCeiling Fan(s)ChandelierCrown MoldingCoffered Ceiling(s)Double VanityEntrance FoyerEat-in KitchenHigh CeilingsHigh Speed InternetKitchen IslandOpen FloorplanPantryRecessed LightingSoaking TubStorageTray Ceiling(s)Vaulted Ceiling(s)Walk-In Closet(s)Master Downstairs
Laundry Features 
Laundry Room
Main Level Bedrooms 
2
Bathroom 2 
Dimensions - 8.3 x 4.9Level - Main
Bathroom 3 
Dimensions - 9.0 x 5.7Level - Second
Bathroom 4 
Dimensions - 11.0 x 5.3Level - Second
Bathroom 5 
Dimensions - 8.2 x 4.9Level - Second
Bedroom 2 
Dimensions - 11.9 x 11.2Level - Main
Bedroom 3 
Dimensions - 18.6 x 17.0Level - Second
Bedroom 4 
Dimensions - 11.9 x 11.9Level - Second
Bonus Room 
Dimensions - 22.7 x 13.0Level - Second
Breakfast Room 
Dimensions - 12.0 x 8.0Level - Main
Dining Room 
Dimensions - 11.5 x 11.5Level - Main
Entrance Hall 
Dimensions - 6.0 x 15.6Level - Main
Kitchen 
Dimensions - 15.0 x 15.0Level - Main
Laundry 
Dimensions - 9.3 x 6.2Level - Main
Living Room 
Dimensions - 21.1 x 15.9Level - Main
Master Bathroom 
Dimensions - 9.0 x 14.9Level - Main
Master Bedroom 
Dimensions - 16.0 x 15.4Level - Main
Mud Room 
Level - Main
Other 
Dimensions - 11.9 x 11.9Level - Second
Recreation Room 
Dimensions - 11.9 x 33.0Level - Second
Save
Ask
Tour
Hide
Share
Exterior Features
Construction Details 
Board & Batten SidingBrickHardiPlank Type
Exterior 
LightingPrivate YardRain Gutters
Fencing 
Back YardFenced
Lot Features 
Back YardFront YardLandscapedRectangular LotFew Trees
Patio And Porch 
DeckPatioRear PorchScreened
Pool Features 
FencedFilteredGas HeatIn GroundOutdoor PoolPrivateSolar CoverSalt Water
Private Pool 
Yes
Roof 
Shingle
Community Features
Association Amenities 
None
Association Fee 
$75.0
Association Fee Frequency 
Monthly
Financing Terms Available 
CashConventionalVA Loan
Roads 
Asphalt
Schools
School District
Unknown
Elementary School
Franklin - Long Mill Elementary
Middle School
Franklin - Cedar Creek Middle
High School
Franklin - Franklinton High
Listing courtesy of John Rines of Berkshire Hathaway HomeService


Listings that are marked with an icon are provided courtesy of the Triangle MLS, Inc. of North Carolina, Internet Data Exchange Database. Copyright 2026 Triangle MLS, Inc. of North Carolina. All rights reserved.

Last checked: 2026-10-26 12:07 PM UTC

Neighborhood & Commute
Source: Walkscore
Disclosure: Community information and market data powered by Constellation Data Labs. Information is deemed reliable but not guaranteed.
Save
Ask
Tour
Hide
Share