Save
Ask
Tour
Hide
Share
$439,000
New Listing

1004 Tyler Farms Drive
Raleigh, NC 27603

For Sale|Single Family Residence|Active
3
Beds
3
Total Baths
2
Full Baths
1
Partial Bath
2,290
SqFt
$192
/SqFt
1998
Built
Subdivision:
Tyler Farms
County:
Wake
Call Now: 919-404-SHOW
Is this the listing for you? We can help make it yours.
919-404-SHOW
1004 Tyler Farms Drive1004 Tyler Farms Drive1004 Tyler Farms Drive1004 Tyler Farms Drive
Save
Ask
Tour
Hide
Share

Mortgage Calculator

Monthly Payment (Est.)

Enter an interest rate to see your estimated monthly payment.
Calculator powered by Showcase IDX, a Constellation1 Company. Copyright ©2026 Information is deemed reliable but not guaranteed.

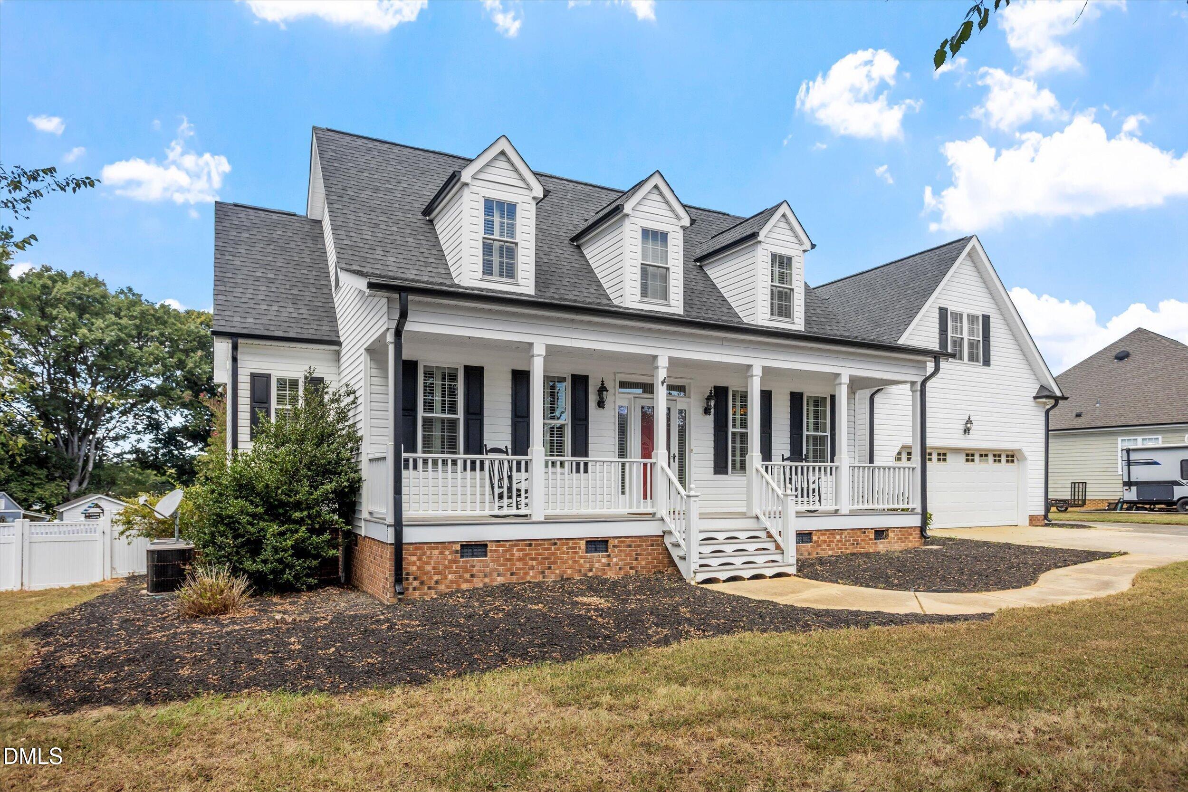
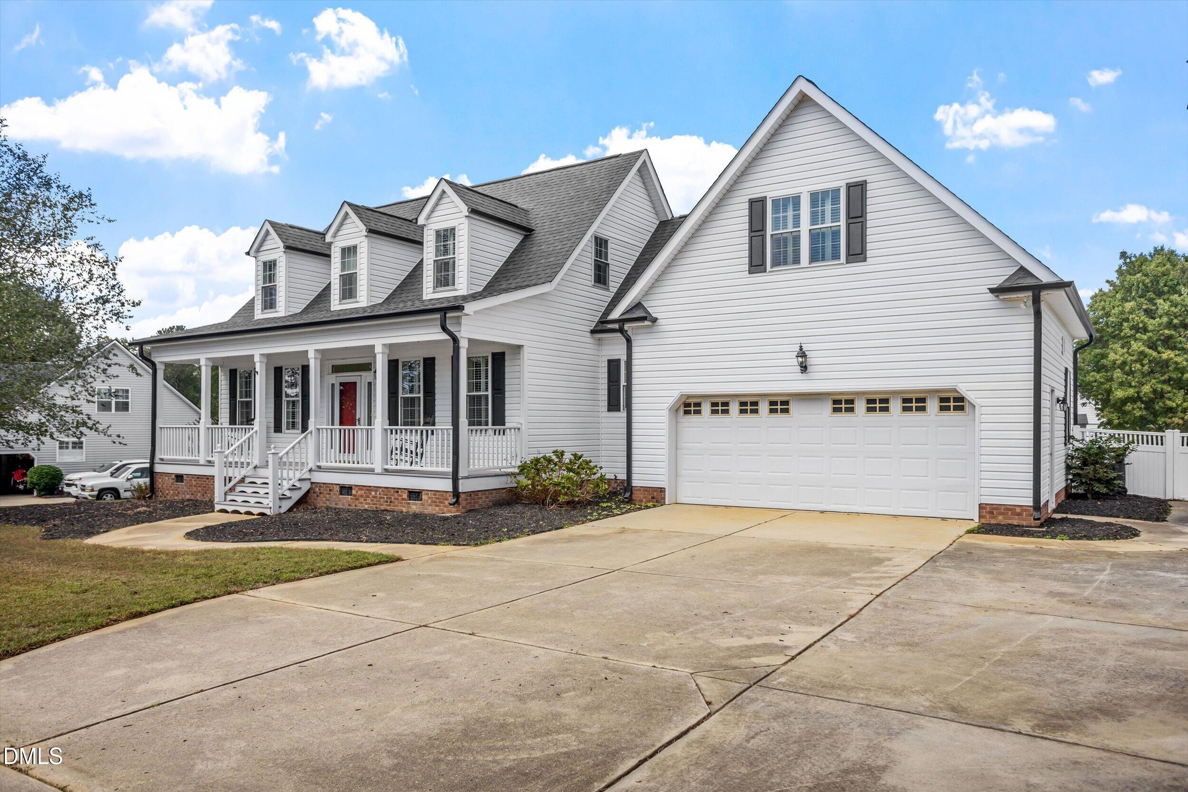
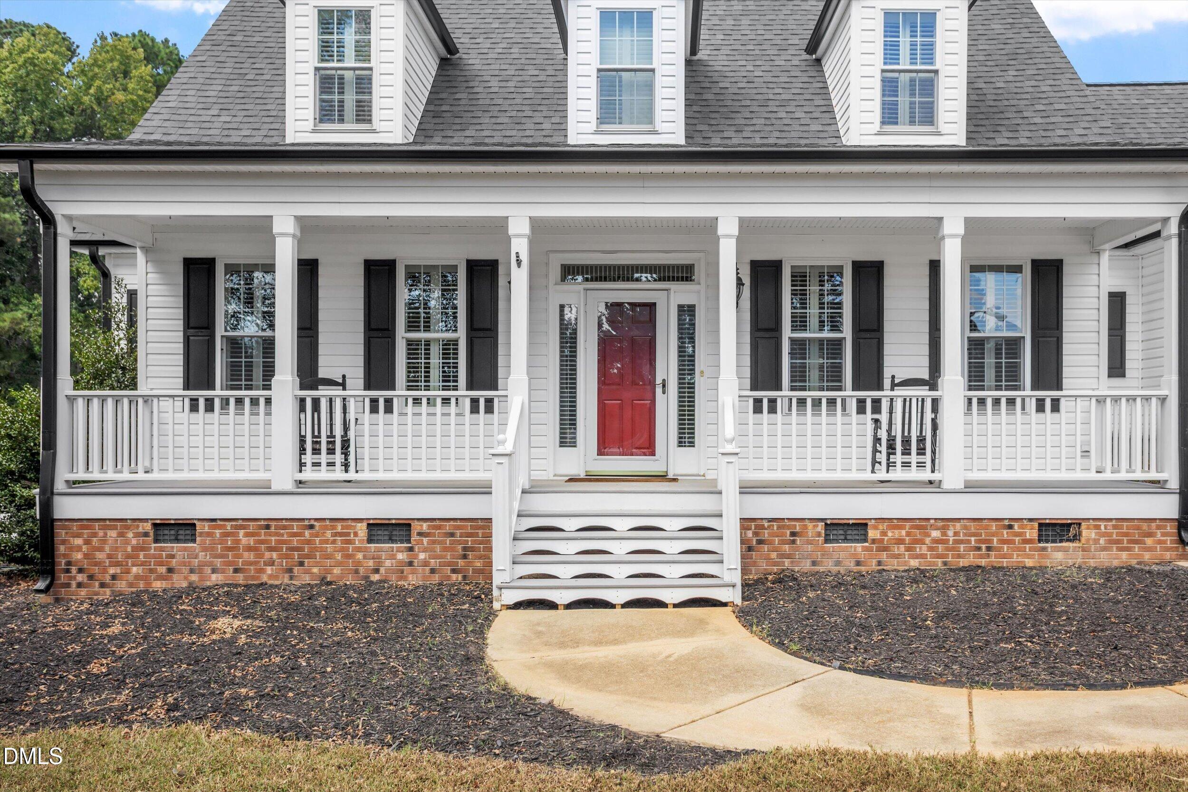
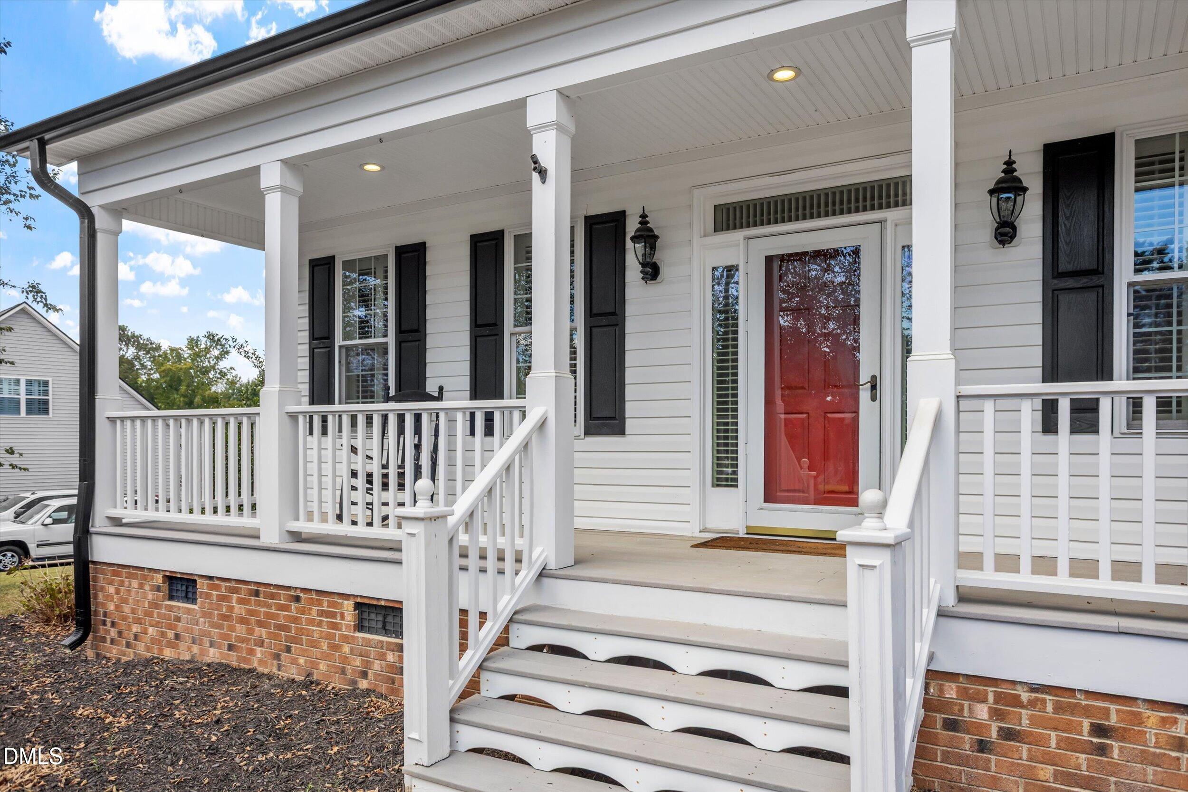
Welcome to this former Parade Home in Tyler Farms, offering a great floor plan, a large fenced lot of more than three-quarters of an acre, and the convenience of a Raleigh address without Raleigh city taxes. A rocking-chair front porch welcomes you to this 3-bedroom, 2.5-bath home with plenty of room to spread out. Inside, you'll find hardwood floors, 9-foot ceilings, plantation shutters, a gas fireplace, and traditional trim details. The spacious first-floor owner's suite features separate closets, while two additional bedrooms are located upstairs. One of the home's standout features is the huge bonus/flex room with its own separate staircase—ideal for a recreation room, home office, craft room, media space, or whatever works for you. Outside, an oversized rear deck overlooks the large fenced backyard, providing plenty of room for pets, play, gardening, entertaining, or simply enjoying the extra space. A generous 11' x 20' storage shed is already wired and could potentially be connected to electrical service, adding even more versatility for storage, hobbies, or a workshop. The oversized 2-car garage provides additional parking and storage. With its first-floor owner's suite, huge bonus/flex space, oversized garage, expansive homesite, and convenient location, this Tyler Farms home offers a combination of space and flexibility that's increasingly hard to find in the Raleigh area. Finished room above garage is unpermitted. Ask your agent for closing cost incentive information available in the MLS documents when using the preferred lender.

Save
Ask
Tour
Hide
Share
Listing Snapshot
Price 
$439,000
Days On Site 
0 Days
Bedrooms 
3
Inside Area (SqFt) 
2,290 sqft
Total Baths 
3
Full Baths 
2
Partial Baths 
1
Lot Size 
0.7 Acres
Year Built 
1998
MLS® Number 
10195724
Status 
Active
Property Tax 
$2,903.98
HOA/Condo/Coop Fees 
N/A
Sq Ft Source 
N/A
Friends & Family
Recent Activity
3 hours agoListing first seen on site
3 hours agoListing updated with changes from the MLS®
General Features
Acres 
0.7
Attached Garage 
Yes
Garage 
Yes
Garage Spaces 
2
Levels 
Two
Parking 
AttachedGarageConcreteDrivewayGarage Faces FrontGarage Door OpenerParking Pad
Property Sub Type 
Single Family Residence
Security 
Smoke Detector(s)Security System
Sewer 
Septic Tank
Special Circumstances 
Standard
SqFt Above 
2290
SqFt Total 
2290
Style 
Cape CodColonial
Water Source 
Private
Zoning 
R-30
Interior Features
Appliances 
DryerDishwasherElectric OvenFree-Standing RefrigeratorIce MakerMicrowaveRangeRefrigeratorWasherWasher/Dryer StackedWater HeaterWater Purifier
Basement 
Crawl Space
Cooling 
Central AirCeiling Fan(s)Heat PumpZoned
Fireplace 
Yes
Fireplace Features 
Glass DoorsLiving Room
Flooring 
CarpetHardwoodTileVinylWood
Heating 
ElectricFireplace(s)Heat PumpPropaneZoned
Interior 
Built-in FeaturesCeiling Fan(s)ChandelierCrown MoldingDouble VanityEat-in KitchenRecessed LightingStone CountersTray Ceiling(s)Walk-In Closet(s)Master DownstairsHigh Speed Internet
Laundry Features 
InsideLaundry RoomWasher Hookup
Main Level Bedrooms 
1
Bathroom 2 
Level - First
Bathroom 3 
Level - Second
Bedroom 2 
Level - Second
Bedroom 3 
Level - Second
Bonus Room 
Level - Second
Dining Room 
Level - First
Entrance Hall 
Level - First
Kitchen 
Level - First
Laundry 
Level - First
Living Room 
Level - First
Master Bathroom 
Level - First
Master Bedroom 
Level - First
Save
Ask
Tour
Hide
Share
Exterior Features
Construction Details 
Vinyl Siding
Exterior 
Private YardRain GuttersStorage
Fencing 
Back YardFencedVinyl
Lot Features 
Back YardFront YardLevelRectangular Lot
Other Structures 
OutbuildingShed(s)Storage
Patio And Porch 
CoveredDeckFront PorchPorch
Roof 
Shingle
View 
Trees/Woods
Waterview 
Trees/Woods
Community Features
Financing Terms Available 
CashConventionalFHAUSDA LoanVA Loan
Roads 
Paved
Schools
School District
Unknown
Elementary School
Wake - Vance Elementary
Middle School
Wake - North Garner Middle
High School
Wake - Garner High
Listing courtesy of Doug Yopp of The Oceanaire Realty


Listings that are marked with an icon are provided courtesy of the Triangle MLS, Inc. of North Carolina, Internet Data Exchange Database. Copyright 2026 Triangle MLS, Inc. of North Carolina. All rights reserved.

Last checked: 2026-10-01 01:37 AM UTC

Neighborhood & Commute
Source: Walkscore
Disclosure: Community information and market data powered by Constellation Data Labs. Information is deemed reliable but not guaranteed.
Save
Ask
Tour
Hide
Share