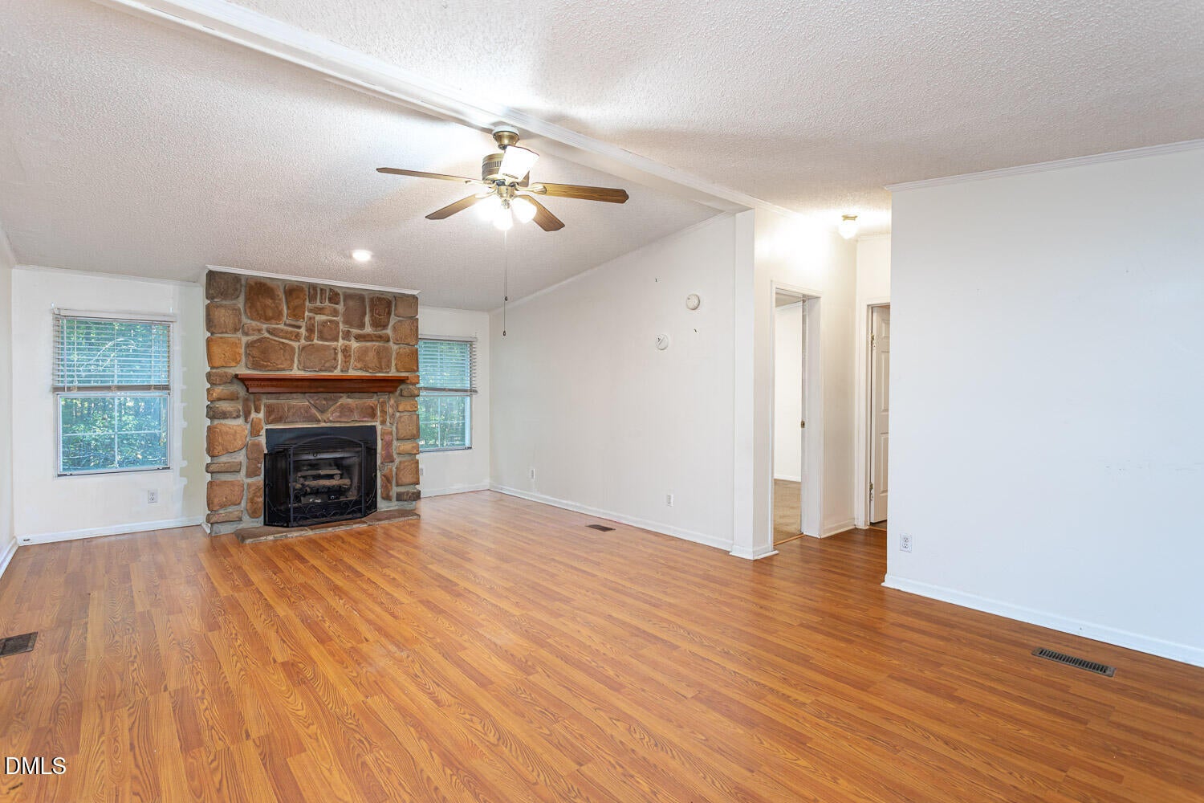
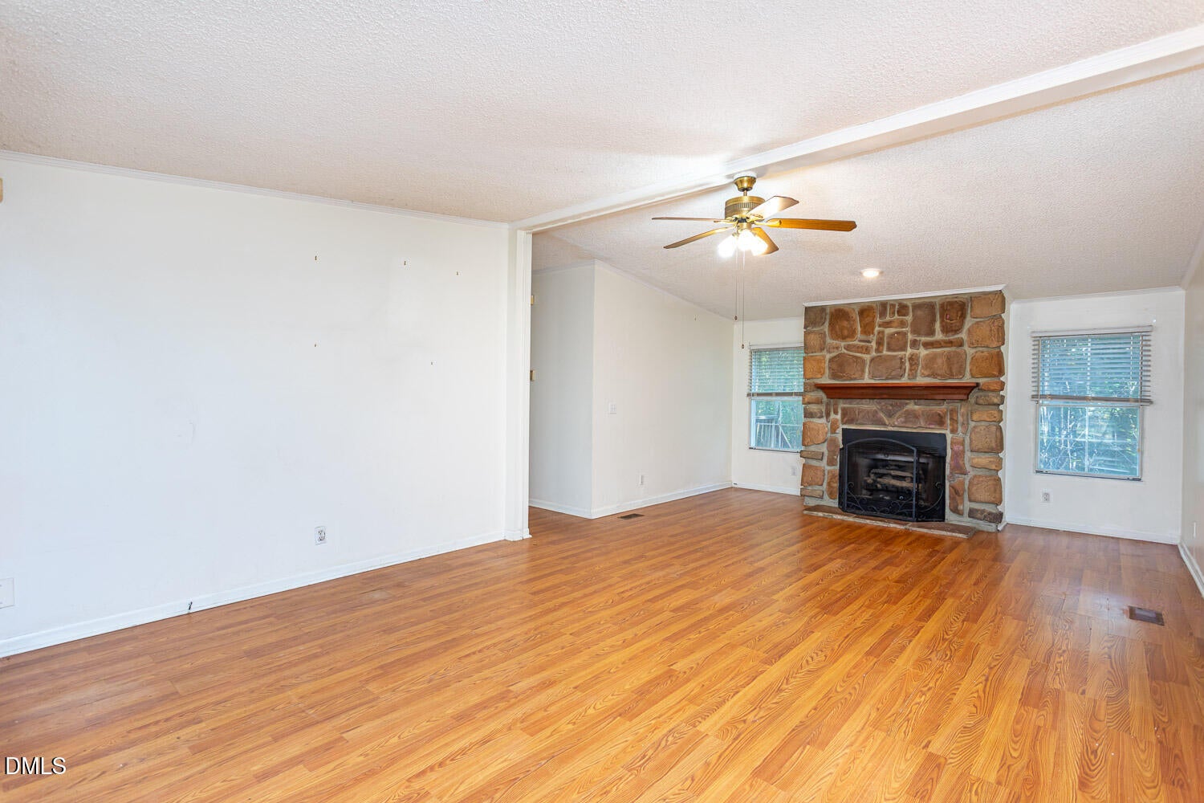
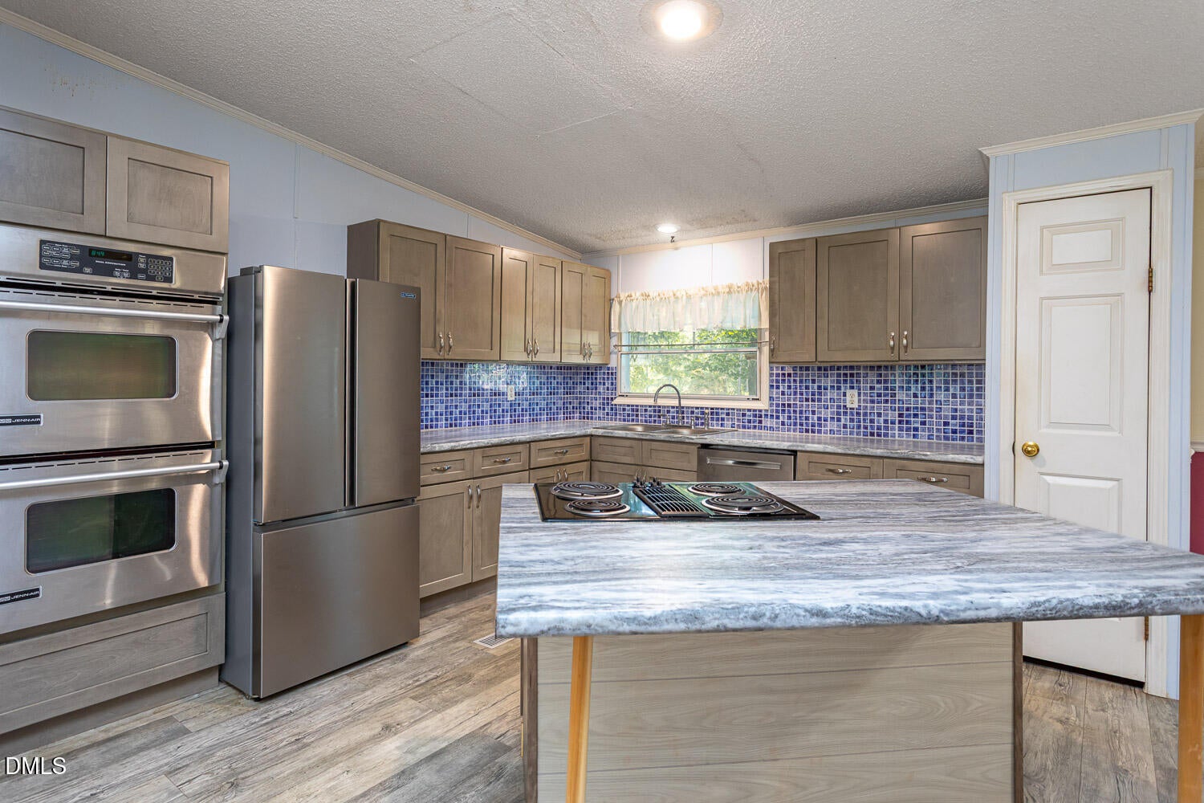
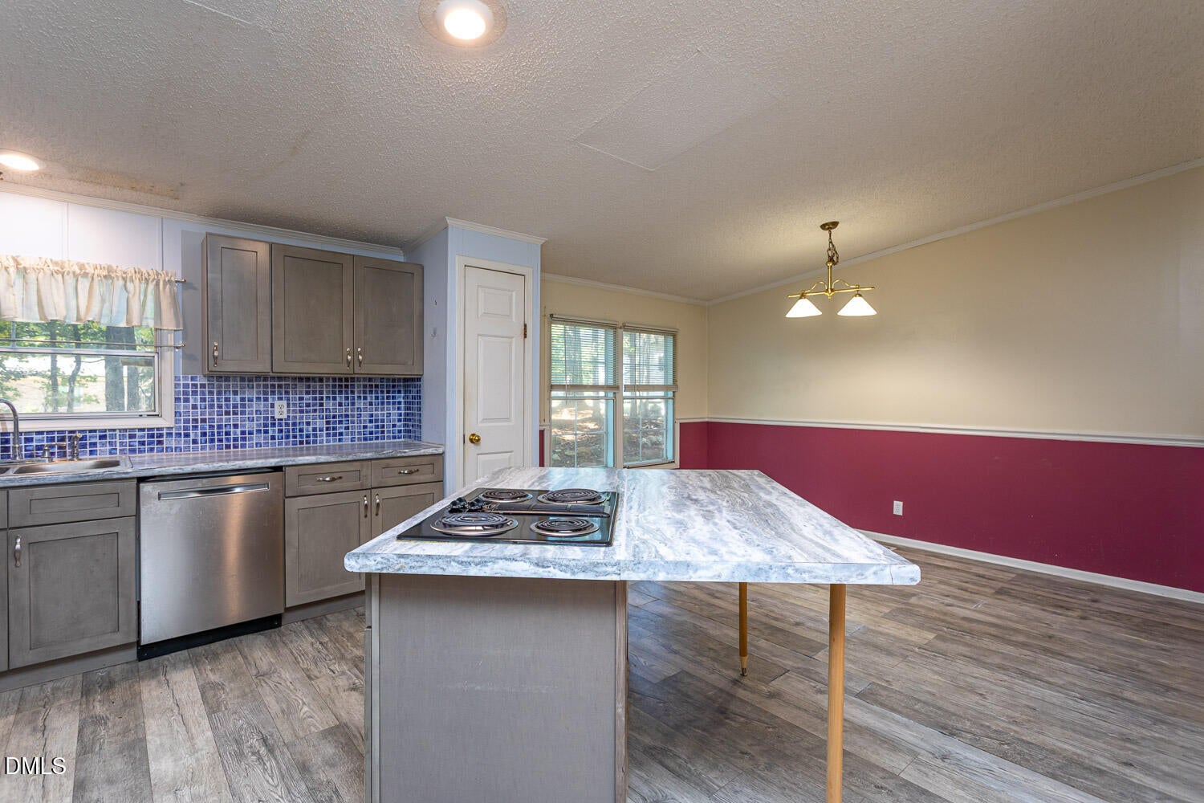
Tucked away on a private, wooded cul-de-sac lot near the Wake/Granville county line, this affordable 3 bedroom home offers a unique combination of country living, low county taxes, and convenience to Wake Forest, Raleigh, and RTP. Inside, the spacious family room features a beautiful stone-surround fireplace. The kitchen was updated in 2022 with new cabinets, countertops, sink, faucet, island, and appliances. The kitchen features a built-in double oven and large island with electric cooktop. The generously sized primary bedroom features beadboard walls, a ceiling fan, walk-in closet, and direct access to a three-season room overlooking nature. The primary bath includes a deep walk-in tub with door, separate shower, and dual vanities (counters, tub, and floor added in 2022). Other updates include an HVAC coil replacement in 2023, new water heater in 2023, and new pressure tank in Nov/Dec 2025. The property features a large covered carport ideal for two vehicles or an RV (has electric hookup). Easy access to Highway 98 and US1, close to Falls Lake, and a short drive to Wake Forest for shopping, restaurants, etc. The septic tank was last pumped in 2024.
Save
Ask
Tour
Hide
Share
Listing Snapshot
Price
$225,000
Days On Site
25 Days
Bedrooms
3
Inside Area (SqFt)
1,722 sqft
Total Baths
2
Full Baths
2
Partial Baths
N/A
Lot Size
1.19 Acres
Year Built
1994
MLS Number
10195721
Status
Active
Property Tax
$819.2
HOA/Condo/Coop Fees
$20.83 monthly
Sq Ft Source
N/A
Friends & Family
React
Comment
Invite
No Comments Yet
Did you know? You can invite friends and family to your search. They can join your search, rate and discuss listings with you.
Recent Activity
4 weeks ago
Listing first seen on site
4 weeks ago
Listing updated with changes from the MLS
General Features
Acres
1.19
Carport
2
Foundation
Block
Levels
One
Parking
CarportDrivewayGravel
Parking Spaces
4
Property Sub Type
Manufactured On Land
Sewer
Septic Tank
Special Circumstances
Standard
SqFt Above
1722
SqFt Total
1722
Style
Ranch
Utilities
Electricity Connected
Water Source
Well
Interior Features
Appliances
Built-In Electric OvenConvection OvenDouble OvenDishwasherElectric CooktopElectric Water HeaterRefrigeratorStainless Steel Appliance(s)
Dimensions - 9.4 x 9.2Level - MainDescription - with Laundry
Other
Dimensions - 12.1 x 11.8Level - MainDescription - 3-Season Room (not counted in GLA)
Save
Ask
Tour
Hide
Share
Exterior Features
Construction Details
Vinyl Siding
Exterior
GardenPrivate YardRain GuttersRV HookupStorage
Lot Features
Cul-De-SacCorner LotPrivateWooded
Other Structures
RV/Boat StorageShed(s)Storage
Patio And Porch
DeckFront PorchPorch
Road Frontage
Private Road
Roof
Shingle
View
Trees/Woods
Waterview
Trees/Woods
Community Features
Association Fee
$250.0
Association Fee Frequency
Annually
Financing Terms Available
CashConventionalFHAVA Loan
Schools
School District
Unknown
Elementary School
Granville - Wilton Elementary
Middle School
Granville - G C Hawley
High School
Granville - South Granville High
Listing courtesy of John Streit of LPT Realty, LLC
Listings that are marked with an icon are provided courtesy of the Triangle MLS, Inc. of North Carolina, Internet Data Exchange Database. Copyright 2026 Triangle MLS, Inc. of North Carolina. All rights reserved.
Last checked: 2026-10-26 11:57 AM UTC
Neighborhood & Commute
Source: Walkscore
Disclosure: Community information and market data powered by Constellation Data Labs. Information is deemed reliable but not guaranteed.


Did you know? You can invite friends and family to your search. They can join your search, rate and discuss listings with you.