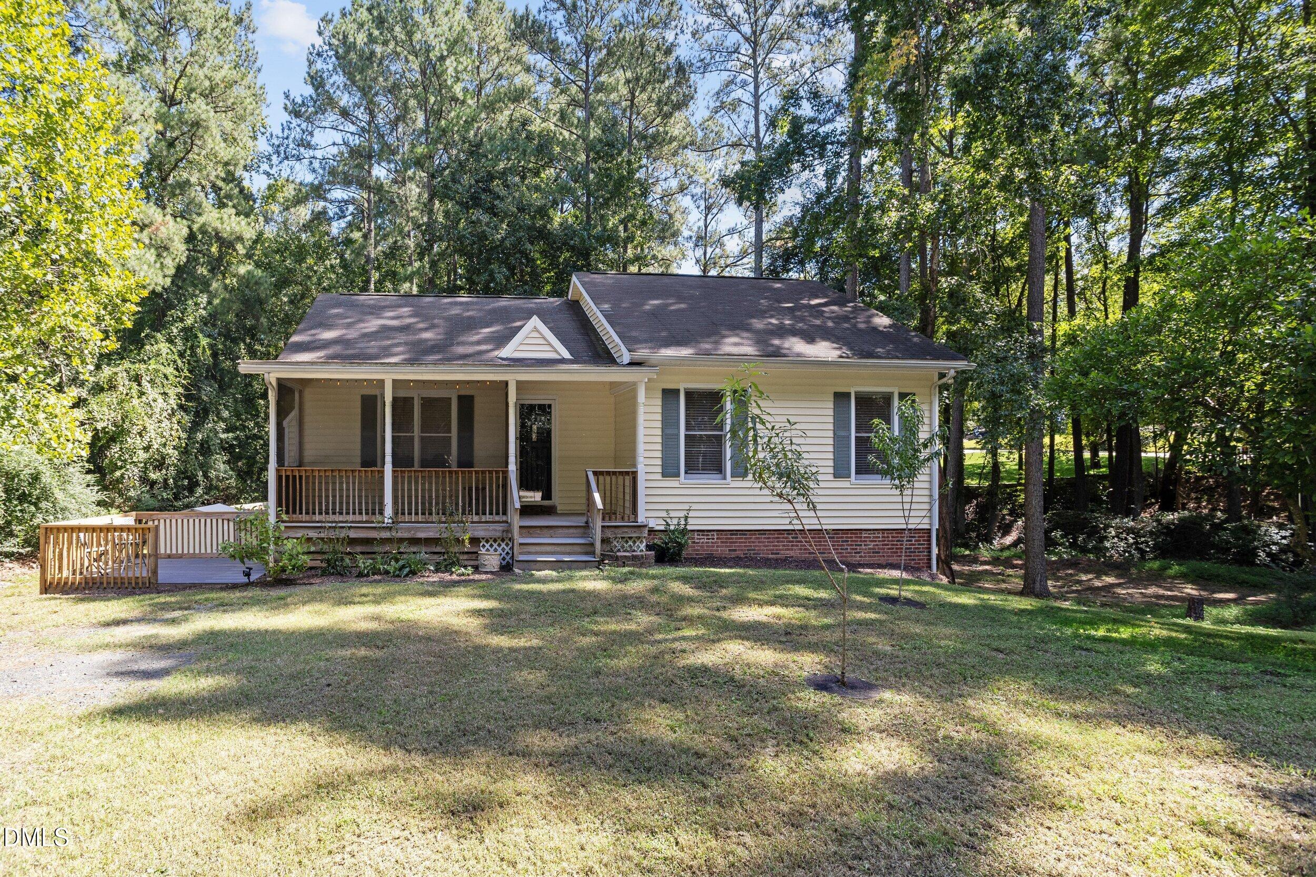
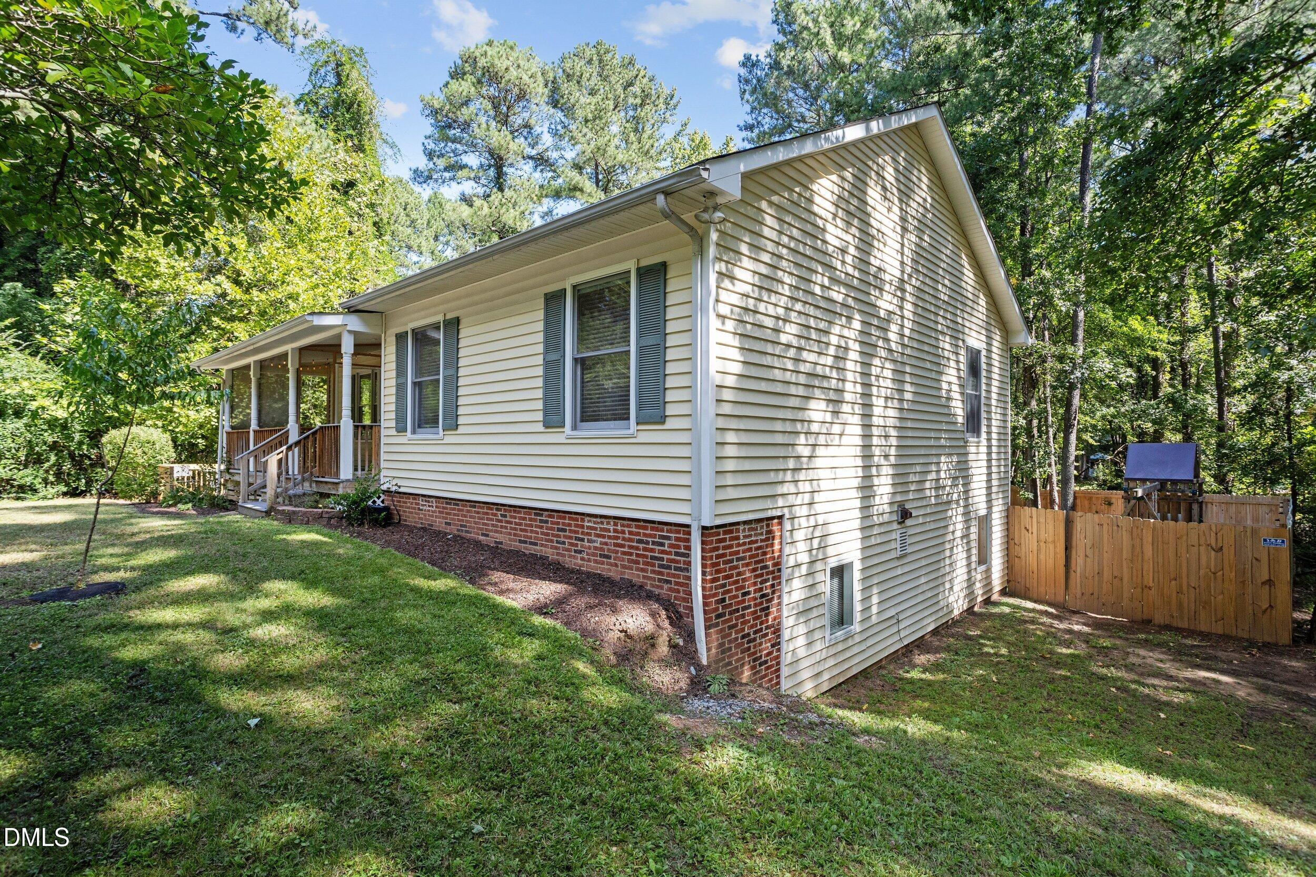
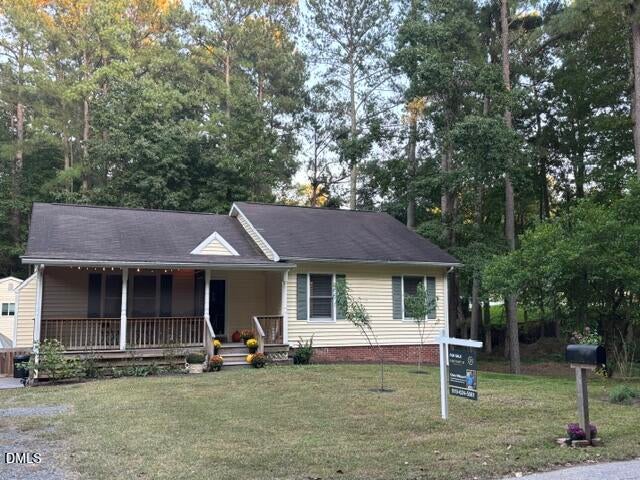
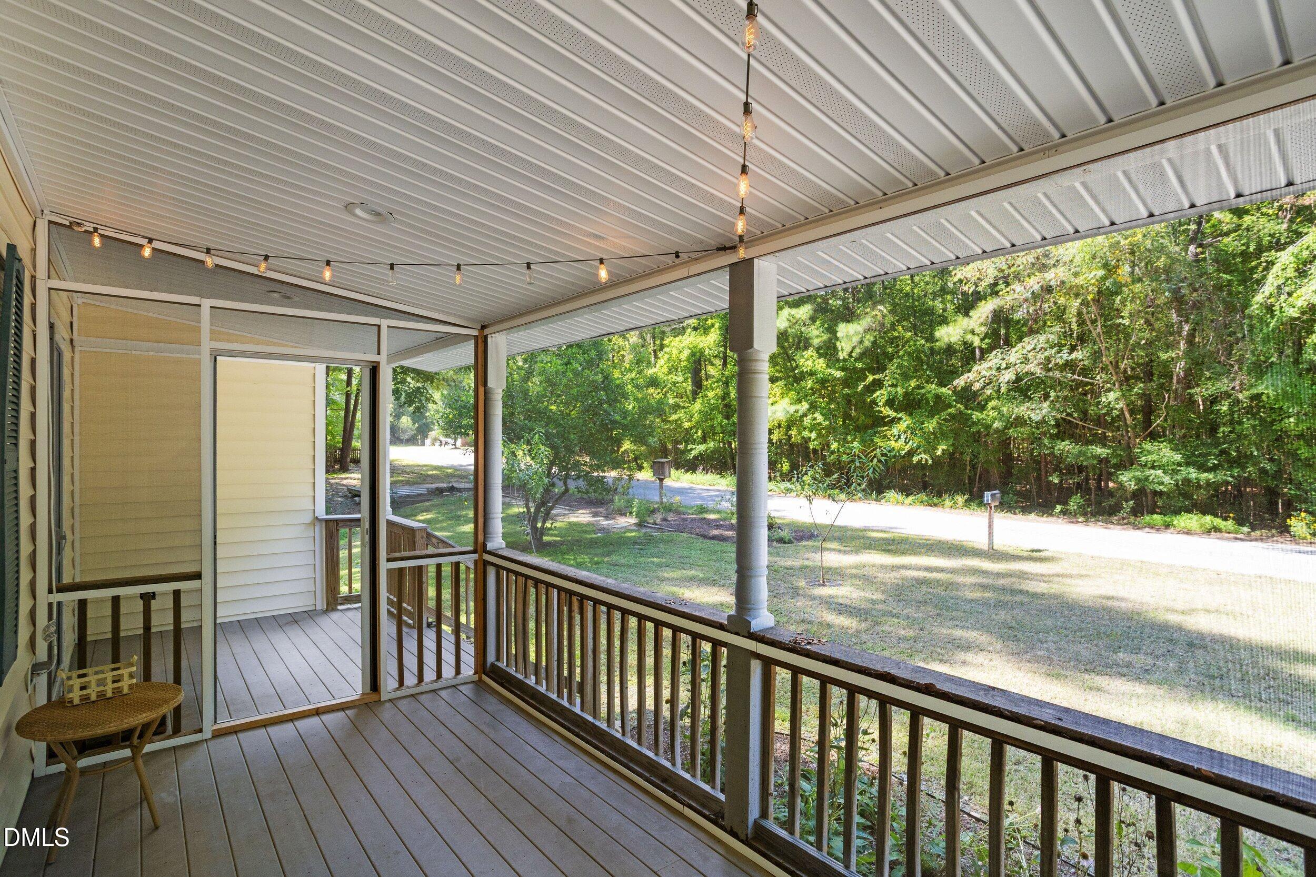
Great home on over a half acre with 5 bedrooms and 3 full baths, and a fully finished walk-out lower level. Lots of storage space. Screened front porch, and open deck on the side. Backyard features a full, 6 ft tall privacy fence with a greenhouse, planter boxes for vegetable growing, and a Large play area for kids. Additionally, there is an ADU/in-law suite in the back with 1 full bath, hot water and shower, full-size white refrigerator, plumbing and electrical for a kitchen, and a newly carpeted upstairs perfect for your golf simulator, studio, home-gym, or whatever flex space you would like to make of it. Stainless steel refrigerator (2024), washer and dryer (2022) and white refrigerator (2022) in the ADU all to convey. Small shed on the side of the house and swing set in backyard to convey. All artwork currently on the walls does NOT convey.
Save
Ask
Tour
Hide
Share
Listing Snapshot
Price
$565,000
Days On Site
24 Days
Bedrooms
5
Inside Area (SqFt)
2,642 sqft
Total Baths
3
Full Baths
3
Partial Baths
N/A
Lot Size
0.52 Acres
Year Built
1998
MLS Number
10195720
Status
Active
Property Tax
$3,907.68
HOA/Condo/Coop Fees
N/A
Sq Ft Source
N/A
Friends & Family
React
Comment
Invite
No Comments Yet
Did you know? You can invite friends and family to your search. They can join your search, rate and discuss listings with you.
Recent Activity
4 weeks ago
Listing first seen on site
4 weeks ago
Listing updated with changes from the MLS
General Features
Acres
0.52
Disclosures
Seller Disclosure
Foundation
Slab
Levels
Two
Parking
Direct AccessGravelNo GarageOn SiteOutsidePrivateUnpaved
Parking Spaces
2
Property Sub Type
Single Family Residence
Security
Smoke Detector(s)
Sewer
Public Sewer
Special Circumstances
Standard
SqFt Above
1327
SqFt Below
1315
SqFt Total
2642
Style
Ranch
Utilities
Cable AvailableElectricity ConnectedNatural Gas ConnectedPhone AvailableSewer ConnectedUnderground UtilitiesWater Connected
Water Source
Public
Zoning
R-20
Interior Features
Appliances
Built-In Gas RangeDryerDishwasherElectric Water HeaterRefrigeratorSelf Cleaning OvenStainless Steel Appliance(s)WasherWasher/DryerWater Heater
Listing courtesy of Chris Wilson of Century 21 Triangle Group
Listings that are marked with an icon are provided courtesy of the Triangle MLS, Inc. of North Carolina, Internet Data Exchange Database. Copyright 2026 Triangle MLS, Inc. of North Carolina. All rights reserved.
Last checked: 2026-10-25 03:32 PM UTC
Neighborhood & Commute
Source: Walkscore
Disclosure: Community information and market data powered by Constellation Data Labs. Information is deemed reliable but not guaranteed.


Did you know? You can invite friends and family to your search. They can join your search, rate and discuss listings with you.