
Save
Ask
Tour
Hide
$215,000
28 Days On Site
5813 Nottoway Court ARaleigh, NC 27609
For Sale|Condominium|Active
3
Beds
3
Total Baths
2
Full Baths
1
Partial Bath
1,490
SqFt
$144
/SqFt
1972
Built
Subdivision:
The Falls Condominiums
County:
Wake
Call Now: 919-404-SHOW
Is this the listing for you? We can help make it yours.
919-404-SHOWUpcoming Open Houses
Thu, Oct 29, 6:00 PM - 7:00 PM
Save
Ask
Tour
Hide
Mortgage Calculator
Monthly Payment (Est.)
Enter an interest rate to see your estimated monthly payment.Calculator powered by Showcase IDX, a Constellation1 Company. Copyright ©2026 Information is deemed reliable but not guaranteed.
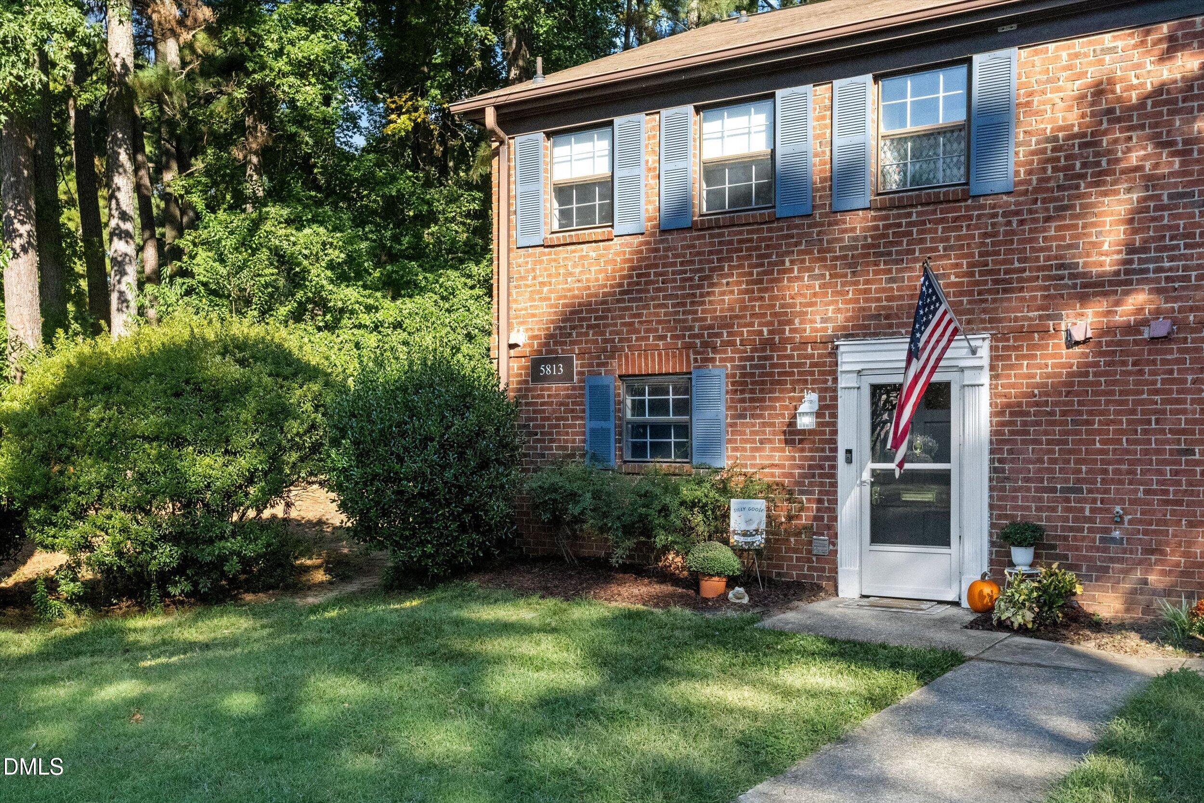
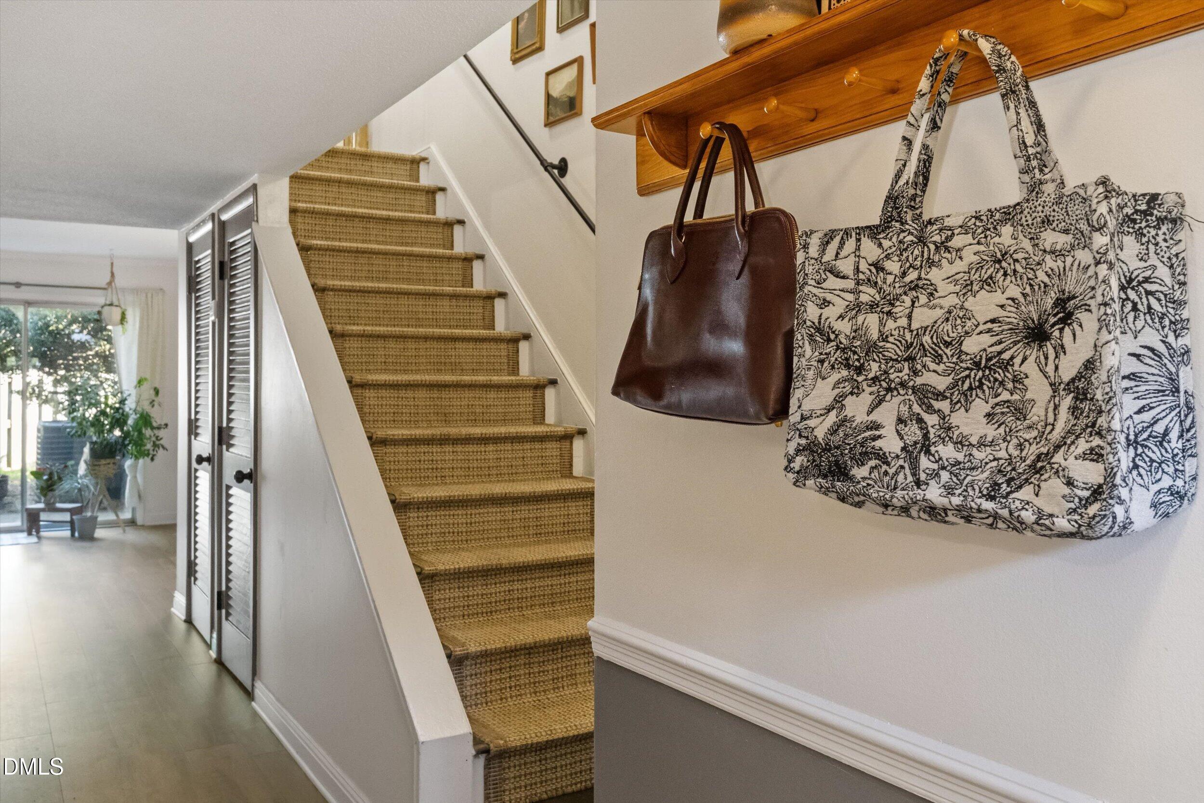
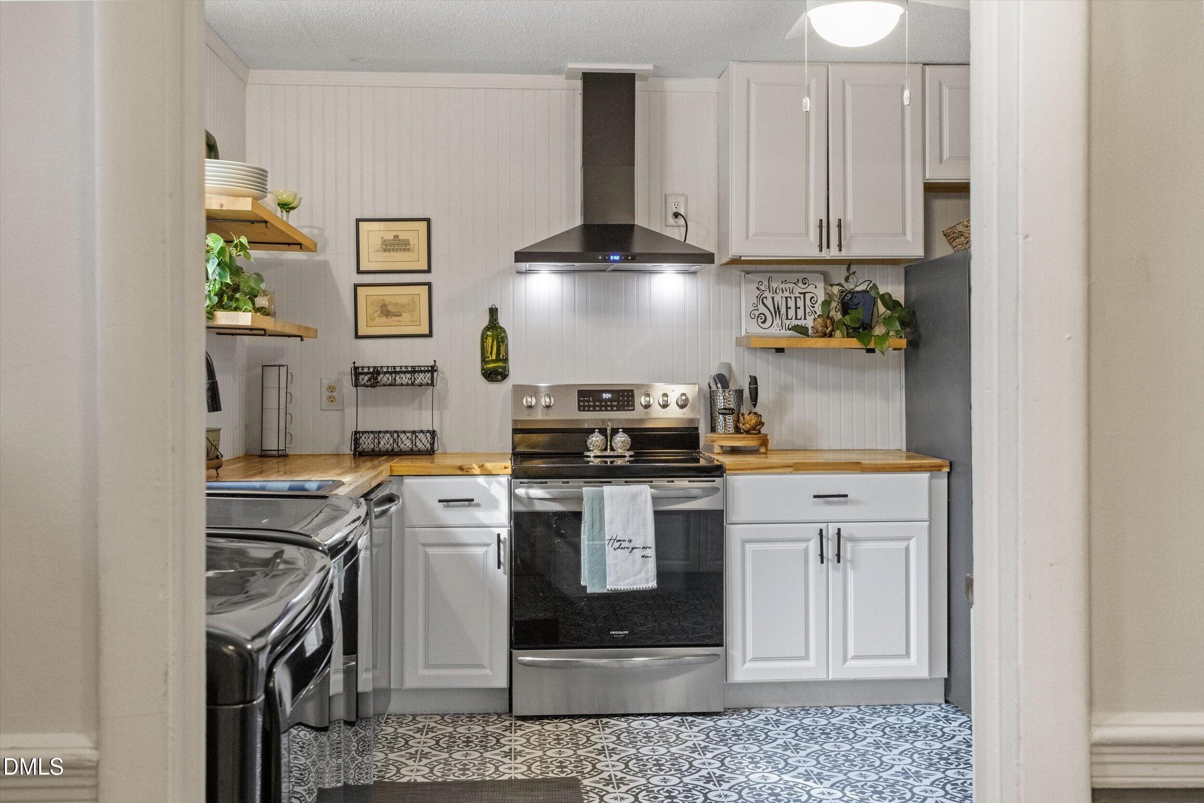
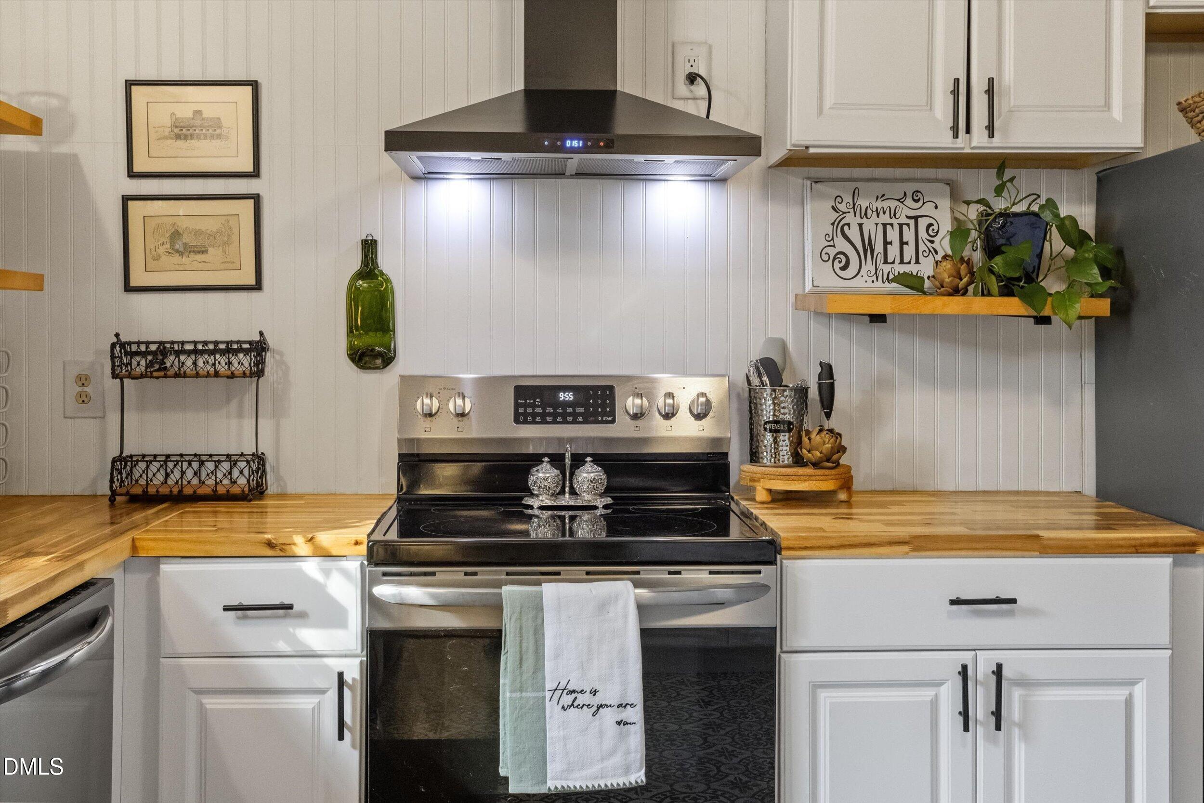
Nestled in a quiet corner of the desirable Falls Church area of North Raleigh, this END UNIT, ALL BRICK, THREE BEDROOM, two and a half bath townhouse style condo in the heart of Raleigh has what you are looking for. An UPDATED KITCHEN features STAINLESS APPLIANCES, butcher block counter tops, NEW CABINETS, a deep sink and open shelving. NEW CARPET upstairs makes all three rooms cozy. The primary bedroom has THREE CLOSETS for all of your storage needs! Convenient walking distance to restaurants, Starbucks, Chick-fil-a and Home Goods--all of the best shopping as well as 540 and 440. HOA includes pool, water, trash and insurance.
Save
Ask
Tour
Hide
Listing Snapshot
Price
$215,000
Days On Site
28 Days
Bedrooms
3
Inside Area (SqFt)
1,490 sqft
Total Baths
3
Full Baths
2
Partial Baths
1
Lot Size
N/A
Year Built
1972
MLS Number
10195719
Status
Active
Property Tax
$2,087.84
HOA/Condo/Coop Fees
$431.76 monthly
Sq Ft Source
N/A
Friends & Family
Recent Activity
| 4 weeks ago | Listing first seen on site | |
| 4 weeks ago | Listing updated with changes from the MLS |
General Features
Disclosures
Lead Based PaintSeller Disclosure
Foundation
Slab
Home Warranty
Yes
Levels
Two
Parking
AsphaltAssignedGuestNo GarageOpenOutsideParking LotRV Access/Parking
Parking Spaces
2
Property Condition
Updated/Remodeled
Property Sub Type
Condominium
Security
Firewall(s)Smoke Detector(s)
Sewer
Public Sewer
Special Circumstances
Standard
SqFt Above
1490
SqFt Total
1490
Style
Transitional
Utilities
Cable AvailableCable ConnectedElectricity ConnectedSewer ConnectedWater Connected
Water Source
Public
Interior Features
Appliances
DisposalDishwasherExhaust FanElectric RangeRefrigeratorVented Exhaust FanWasher/DryerWater Heater
Cooling
Central AirCeiling Fan(s)Electric
Fireplace
Yes
Fireplace Features
DecorativeElectricFree StandingLiving RoomSee Remarks
Fireplaces
1
Flooring
CarpetOtherVinyl
Heating
CentralElectricForced Air
Interior
Ceiling Fan(s)Crown MoldingHis and Hers ClosetsOpen FloorplanWalk-In Closet(s)High Speed Internet
Laundry Features
Electric Dryer HookupInsideIn KitchenMain LevelWasher Hookup
Window Features
Aluminum FramesBlinds
Bedroom 2
Dimensions - 13.0 x 10.0Level - Second
Bedroom 3
Dimensions - 10.8 x 10.0Level - Second
Dining Room
Dimensions - 13.3 x 11.3Level - Main
Family Room
Dimensions - 20.3 x 13.6Level - Main
Kitchen
Dimensions - 14.4 x 12.8Level - Main
Master Bedroom
Dimensions - 14.5 x 11.2Level - Second
Save
Ask
Tour
Hide
Exterior Features
Construction Details
Brick
Exterior
GardenStorage
Fencing
Partial
Lot Features
Back YardCorner LotFront YardGardenLevel
Other Structures
None
Patio And Porch
Patio
Road Frontage
City Street
Roof
Shingle
View
Neighborhood
Waterview
Neighborhood
Windows/Doors
Aluminum FramesBlinds
Community Features
Association Amenities
InsuranceLandscapingMaintenance GroundsManagementParkingPoolRV ParkingTrashWater
Association Fee
$431.76
Association Fee Frequency
Monthly
Community Features
PoolSuburbanStreet LightsSidewalks
Financing Terms Available
CashConventionalFHA
Roads
AsphaltPaved
Schools
School District
Unknown
Elementary School
Wake County Schools
Middle School
Wake County Schools
High School
Wake County Schools
Listing courtesy of Deborah Niehaus of Adorn Realty

Listings that are marked with an icon are provided courtesy of the Triangle MLS, Inc. of North Carolina, Internet Data Exchange Database. Copyright 2026 Triangle MLS, Inc. of North Carolina. All rights reserved.
Last checked: 2026-10-29 04:54 AM UTC
Listings that are marked with an icon are provided courtesy of the Triangle MLS, Inc. of North Carolina, Internet Data Exchange Database. Copyright 2026 Triangle MLS, Inc. of North Carolina. All rights reserved.
Last checked: 2026-10-29 04:54 AM UTC
Neighborhood & Commute
Source: Walkscore
Disclosure: Community information and market data powered by Constellation Data Labs. Information is deemed reliable but not guaranteed.
Save
Ask
Tour
Hide
Did you know? You can invite friends and family to your search. They can join your search, rate and discuss listings with you.