Save
Ask
Tour
Hide
Share
$1,525,000
New Listing

The Willow
620 N Roxboro Street 43
Durham, NC 27701

For Sale|Condominium|Active
3
Beds
4
Total Baths
3
Full Baths
1
Partial Bath
2,467
SqFt
$618
/SqFt
2027
Built
Subdivision:
Not in a Subdivision
County:
Durham
Call Now: 919-404-SHOW
Is this the listing for you? We can help make it yours.
919-404-SHOW
620 N Roxboro Street 43620 N Roxboro Street 43620 N Roxboro Street 43620 N Roxboro Street 43
Save
Ask
Tour
Hide
Share

Mortgage Calculator

Monthly Payment (Est.)

Enter an interest rate to see your estimated monthly payment.
Calculator powered by Showcase IDX, a Constellation1 Company. Copyright ©2026 Information is deemed reliable but not guaranteed.

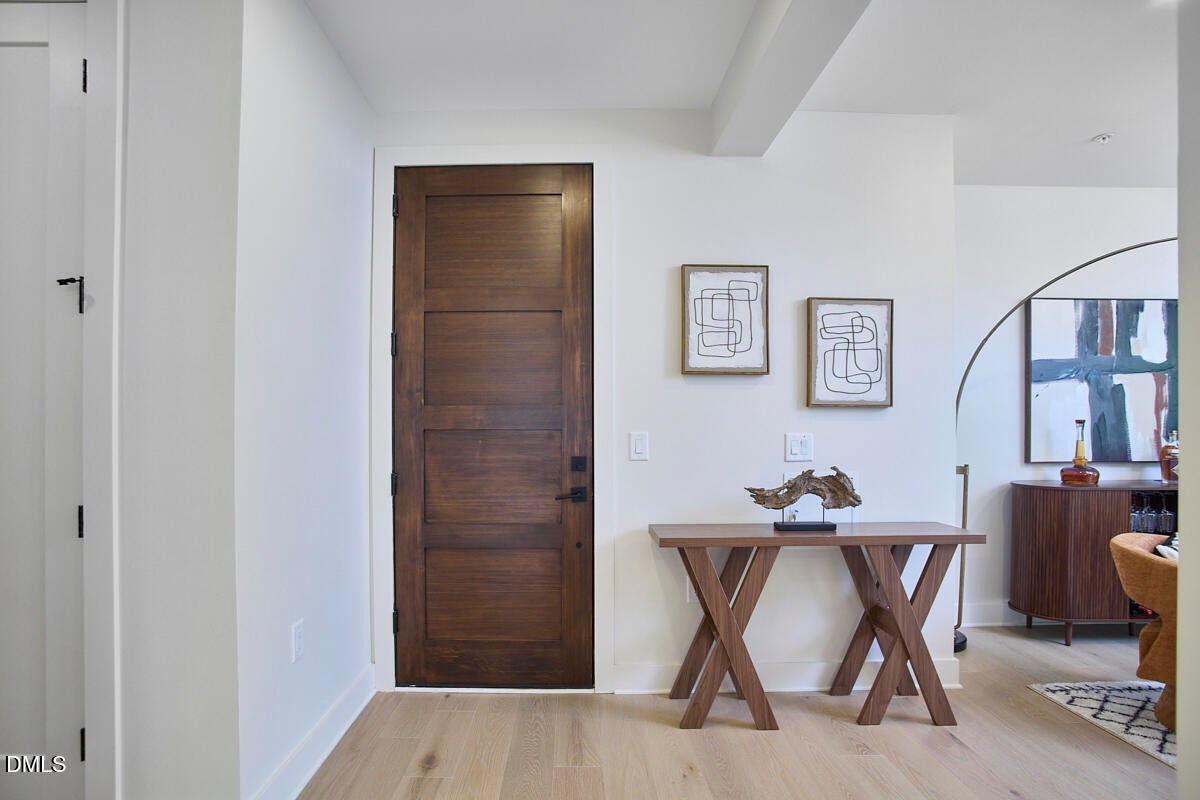
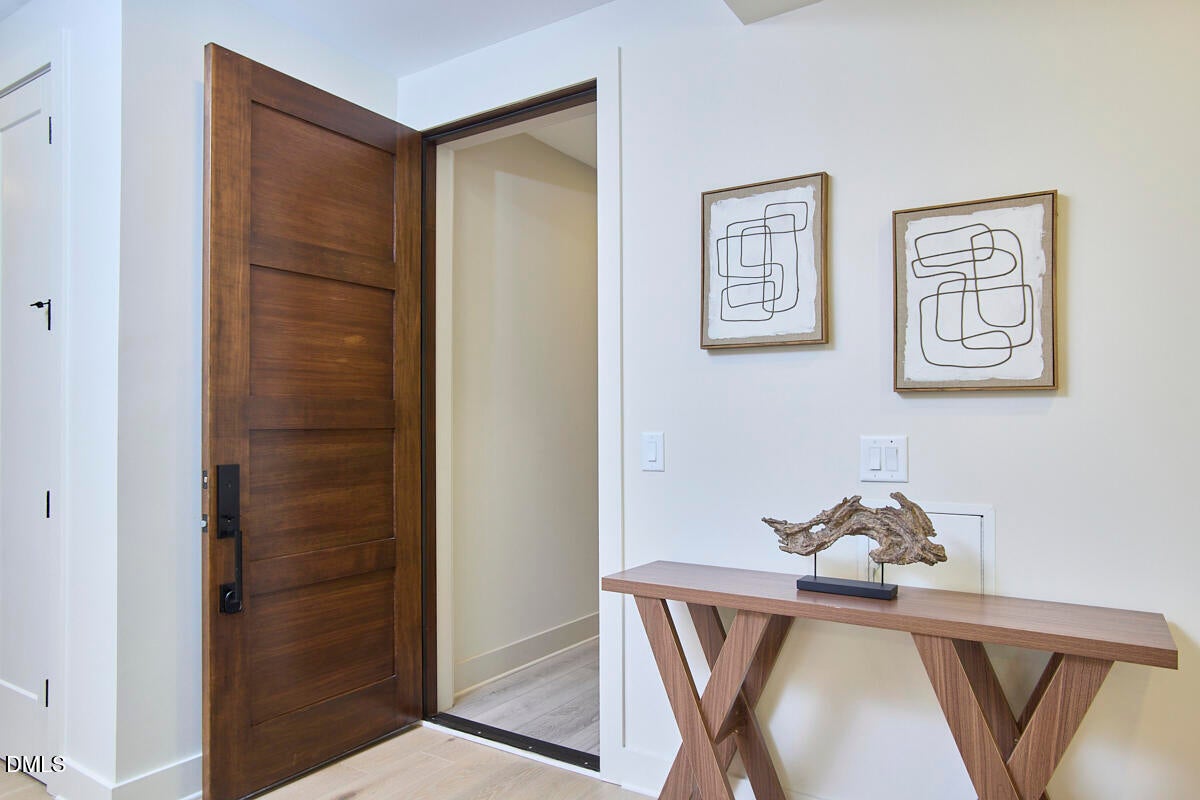
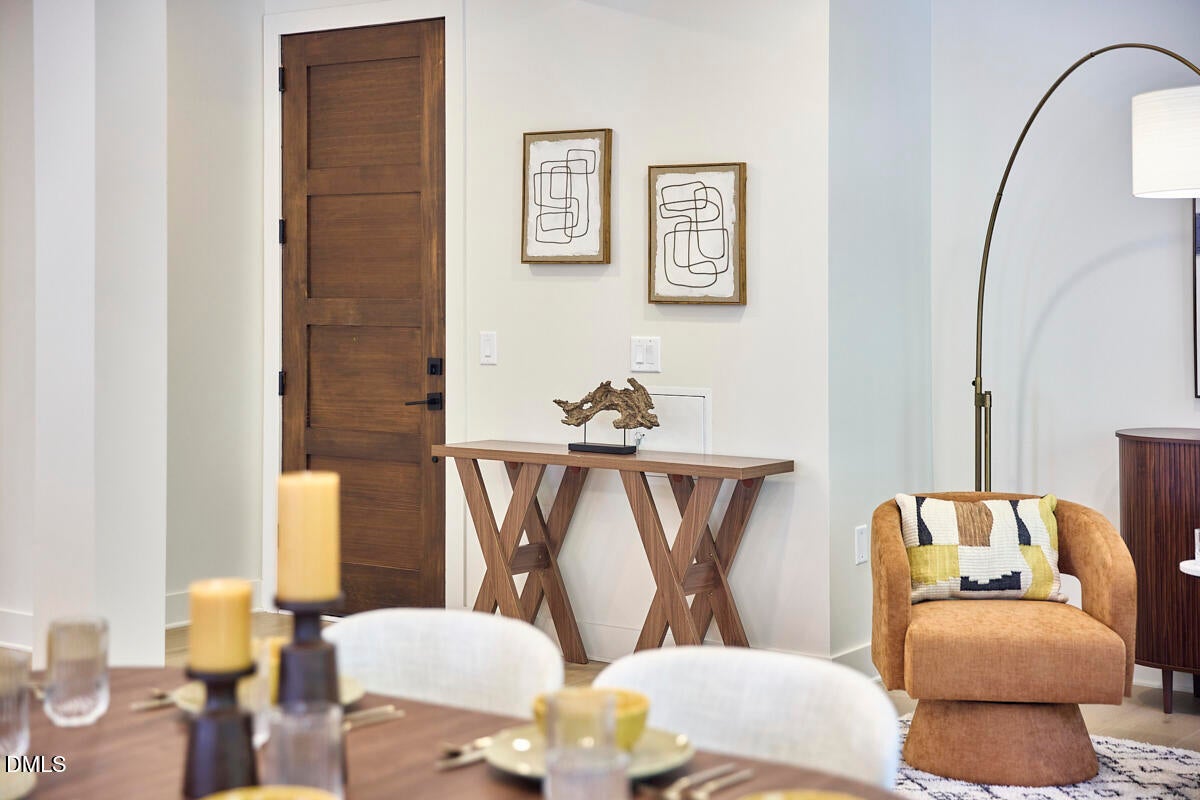
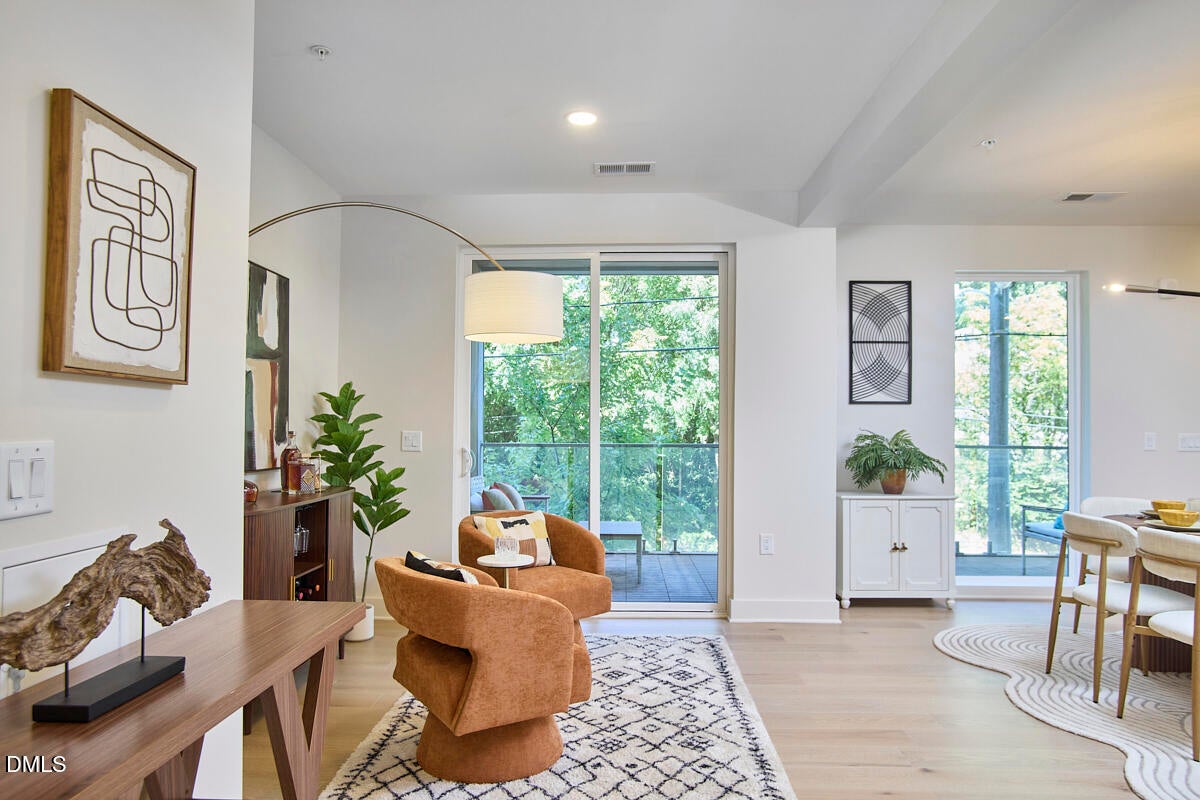
This unit is located on the fourth floor of five total floors, with only two condominiums per floor. The Willow condominiums are the most unique luxury living experience in Durham. Each condominium features two to three gigantic private balconies, allowing for a seamless indoor/outdoor living experience in the heart of downtown. As the only community in downtown with no shared party walls and sweeping city views in three cardinal directions, this condominium lifestyle does not come with compromises. Positioned just blocks from the Durham Main Library, a 3-minute drive to Durham Central Park and DPAC, and a 7-minute drive to Duke's East Campus, these luxury condominiums offer easy access to everything that downtown Durham has to offer. Homeowners truly feel immersed in the vibrant character of the "Tastiest Town in the South" (Southern Living Magazine, 2013.) ***This condo is scheduled for a Q2 2027 completion- the pictures depict a 3-bedroom model unit with the same floor plan. Finishes may differ from condo to condo. Early pre-sale buyers have the opportunity to select their own finishes!***

Save
Ask
Tour
Hide
Share
Listing Snapshot
Price 
$1,525,000
Days On Site 
0 Days
Bedrooms 
3
Inside Area (SqFt) 
2,467 sqft
Total Baths 
4
Full Baths 
3
Partial Baths 
1
Lot Size 
N/A
Year Built 
2027
MLS® Number 
10195718
Status 
Active
Property Tax 
N/A
HOA/Condo/Coop Fees 
$658.73 monthly
Sq Ft Source 
N/A
Friends & Family
Recent Activity
3 hours agoListing first seen on site
3 hours agoListing updated with changes from the MLS®
General Features
Attached Garage 
Yes
Direction Faces 
South
Foundation 
Combination
Garage 
Yes
Garage Spaces 
2
Levels 
One
Parking 
AttachedGarageAssignedCoveredElectric Vehicle Charging Station(s)PrivateStorage
Parking Spaces 
2
Property Condition 
New Construction
Property Sub Type 
Condominium
Security 
Fire AlarmSecured Garage/ParkingKey Card EntrySmoke Detector(s)
Sewer 
Public Sewer
Special Circumstances 
Standard
SqFt Above 
2467
SqFt Total 
2467
Style 
Modern
Water Source 
Public
Interior Features
Appliances 
DishwasherGas RangeRefrigeratorTankless Water HeaterWine Refrigerator
Cooling 
Central Air
Fireplace 
Yes
Fireplace Features 
Living Room
Fireplaces 
1
Flooring 
Hardwood
Heating 
Central
Interior 
Double VanityElevatorIn-Law FloorplanKitchen IslandPantrySoaking TubWalk-In Closet(s)
Laundry Features 
Laundry RoomIn Unit
Main Level Bedrooms 
3
Bedroom 2 
Level - Main
Bedroom 3 
Level - Main
Master Bedroom 
Level - Main
Save
Ask
Tour
Hide
Share
Exterior Features
Construction Details 
See Remarks
Lot Features 
Landscaped
Other Structures 
Storage
Patio And Porch 
CoveredFront PorchRear PorchSide Porch
Road Frontage 
City Street
Roof 
FlatMembrane
View 
CityDowntownTrees/Woods
Waterview 
CityDowntownTrees/Woods
Windows/Doors 
Sliding Doors
Community Features
Association Amenities 
Elevator(s)LandscapingParking
Association Fee 
$658.73
Association Fee Frequency 
Monthly
Financing Terms Available 
CashConventional
Schools
School District
Unknown
Elementary School
Durham - George Watts Elementary
Middle School
Durham - Brogden Middle
High School
Durham - Riverside High
Listing courtesy of Clara Harrison of Inhabit Real Estate


Listings that are marked with an icon are provided courtesy of the Triangle MLS, Inc. of North Carolina, Internet Data Exchange Database. Copyright 2026 Triangle MLS, Inc. of North Carolina. All rights reserved.

Last checked: 2026-10-01 12:36 AM UTC

Neighborhood & Commute
Source: Walkscore
Disclosure: Community information and market data powered by Constellation Data Labs. Information is deemed reliable but not guaranteed.
Save
Ask
Tour
Hide
Share