Save
Ask
Tour
Hide
Share
$350,000
New Listing

3123 W Friendly Avenue
Greensboro, NC 27408

For Sale|Single Family Residence|Active
2
Beds
1
Total Bath
1
Full Bath
1,843
SqFt
$190
/SqFt
1960
Built
Subdivision:
Starmount Forest
County:
Guilford
Call Now: 919-404-SHOW
Is this the listing for you? We can help make it yours.
919-404-SHOW
3123 W Friendly Avenue3123 W Friendly Avenue3123 W Friendly Avenue3123 W Friendly Avenue
Save
Ask
Tour
Hide
Share

Mortgage Calculator

Monthly Payment (Est.)

Enter an interest rate to see your estimated monthly payment.
Calculator powered by Showcase IDX, a Constellation1 Company. Copyright ©2026 Information is deemed reliable but not guaranteed.

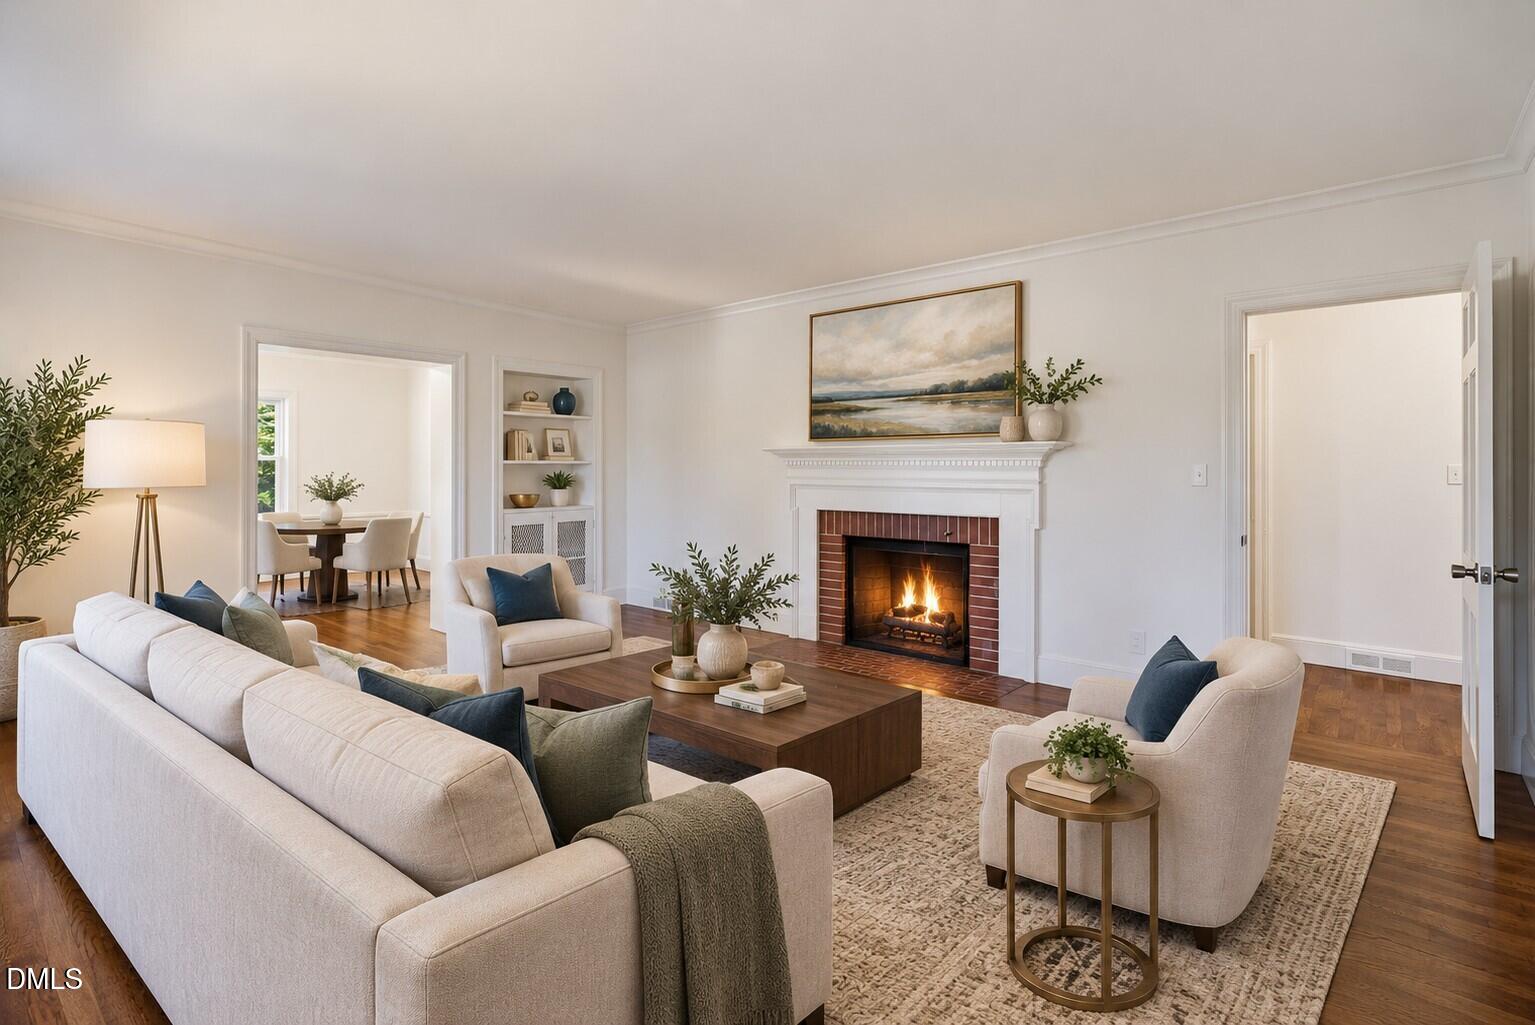
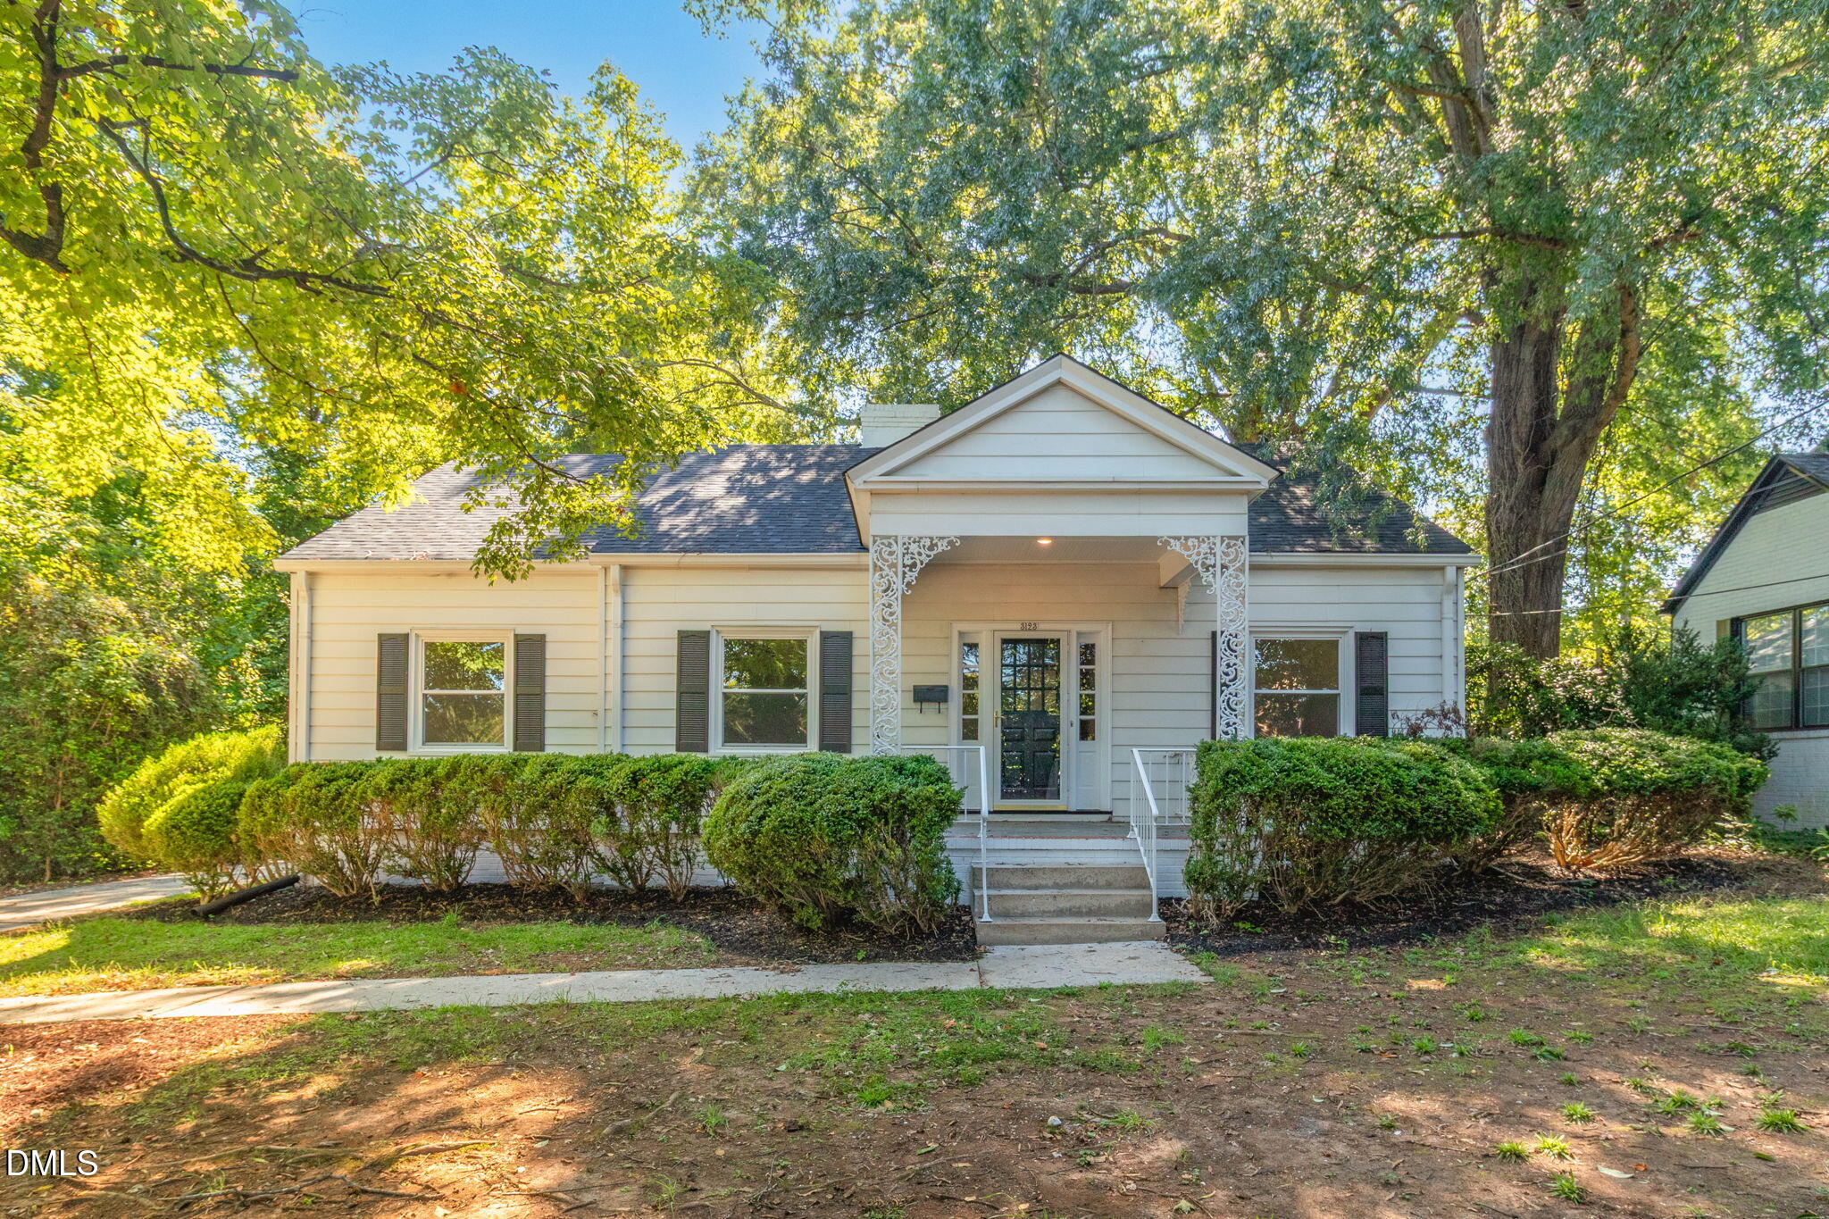
Close to everything, yet with plenty of space to call your own. This charming 2-bedroom, 1-bath home sits across from Friendly Center, putting restaurants, coffee, shopping, and everyday essentials just moments from your door. Then come home to a large, fenced backyard surrounded by mature trees that create a private outdoor retreat—perfect for relaxing, gardening, entertaining, or letting your four-legged friends enjoy the outdoors. Inside, comfortable living spaces are filled with character, while the walk-up attic offers exciting potential for future expansion, a home office, or creative space. Enjoy a central Greensboro location with easy access to parks, recreation, and major roadways. Currently assigned to Sternberger, Kiser, and Grimsley schools; buyers should verify assignments. Convenience, privacy, and possibilities—all in one place.

Save
Ask
Tour
Hide
Share
Listing Snapshot
Price 
$350,000
Days On Site 
0 Days
Bedrooms 
2
Inside Area (SqFt) 
1,843 sqft
Total Baths 
1
Full Baths 
1
Partial Baths 
N/A
Lot Size 
0.4 Acres
Year Built 
1960
MLS® Number 
10195705
Status 
Active
Property Tax 
$3,274.46
HOA/Condo/Coop Fees 
N/A
Sq Ft Source 
N/A
Friends & Family
Recent Activity
5 hours agoListing first seen on site
5 hours agoListing updated with changes from the MLS®
General Features
Acres 
0.4
Foundation 
Brick/Mortar
Garage 
Yes
Garage Spaces 
1
Levels 
One
Parking 
DetachedDrivewayGarage Faces FrontGaragePaved
Parking Spaces 
2
Property Sub Type 
Single Family Residence
Sewer 
Public Sewer
Special Circumstances 
Standard
SqFt Above 
1843
SqFt Total 
1843
Style 
Traditional
Water Source 
Public
Zoning 
R-3
Interior Features
Appliances 
DisposalDishwasherElectric RangeRefrigeratorWater Heater
Basement 
Unfinished
Cooling 
Central AirElectric
Fireplace 
Yes
Fireplace Features 
Living RoomMasonryWood Burning
Fireplaces 
1
Flooring 
CarpetTileWood
Heating 
Forced AirNatural Gas
Interior 
Built-in FeaturesStorage
Laundry Features 
Electric Dryer HookupWasher Hookup
Main Level Bedrooms 
2
Window Features 
Double Pane WindowsStorm Window(s)
Bedroom 2 
Dimensions - 11.0 x 15.0Level - Main
Den 
Dimensions - 16.5 x 11.7Level - Main
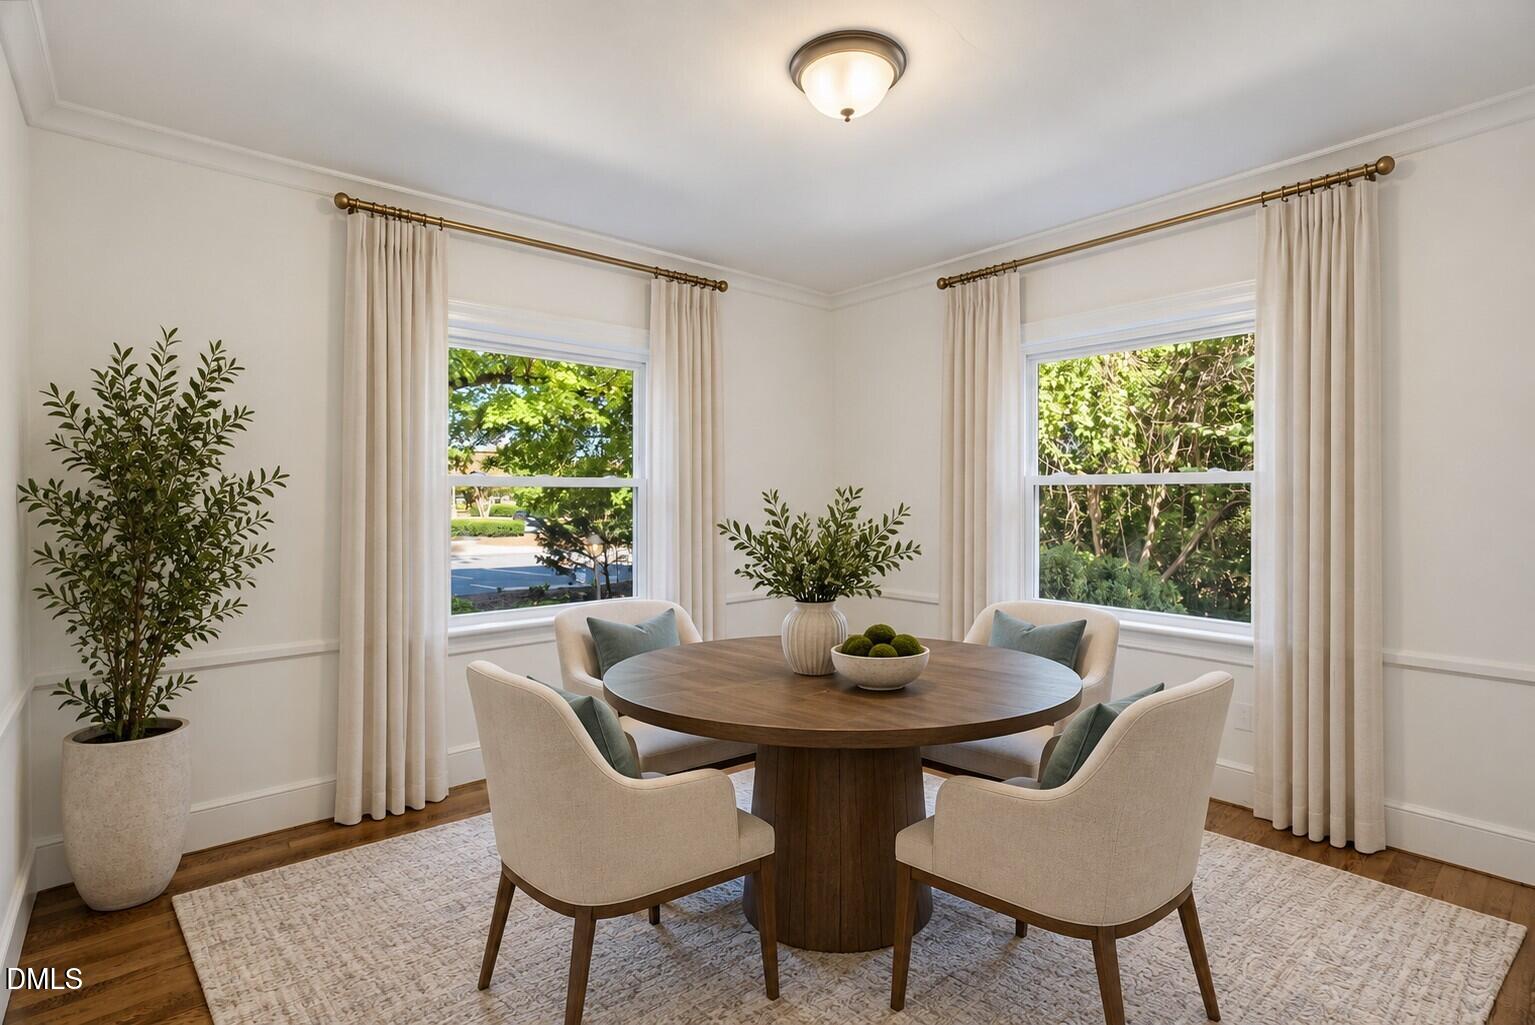
Dining Room 
Dimensions - 12.0 x 12.6Level - Main
Kitchen 
Dimensions - 12.1 x 10.3Level - Main
Living Room 
Dimensions - 19.0 x 15.0Level - Main
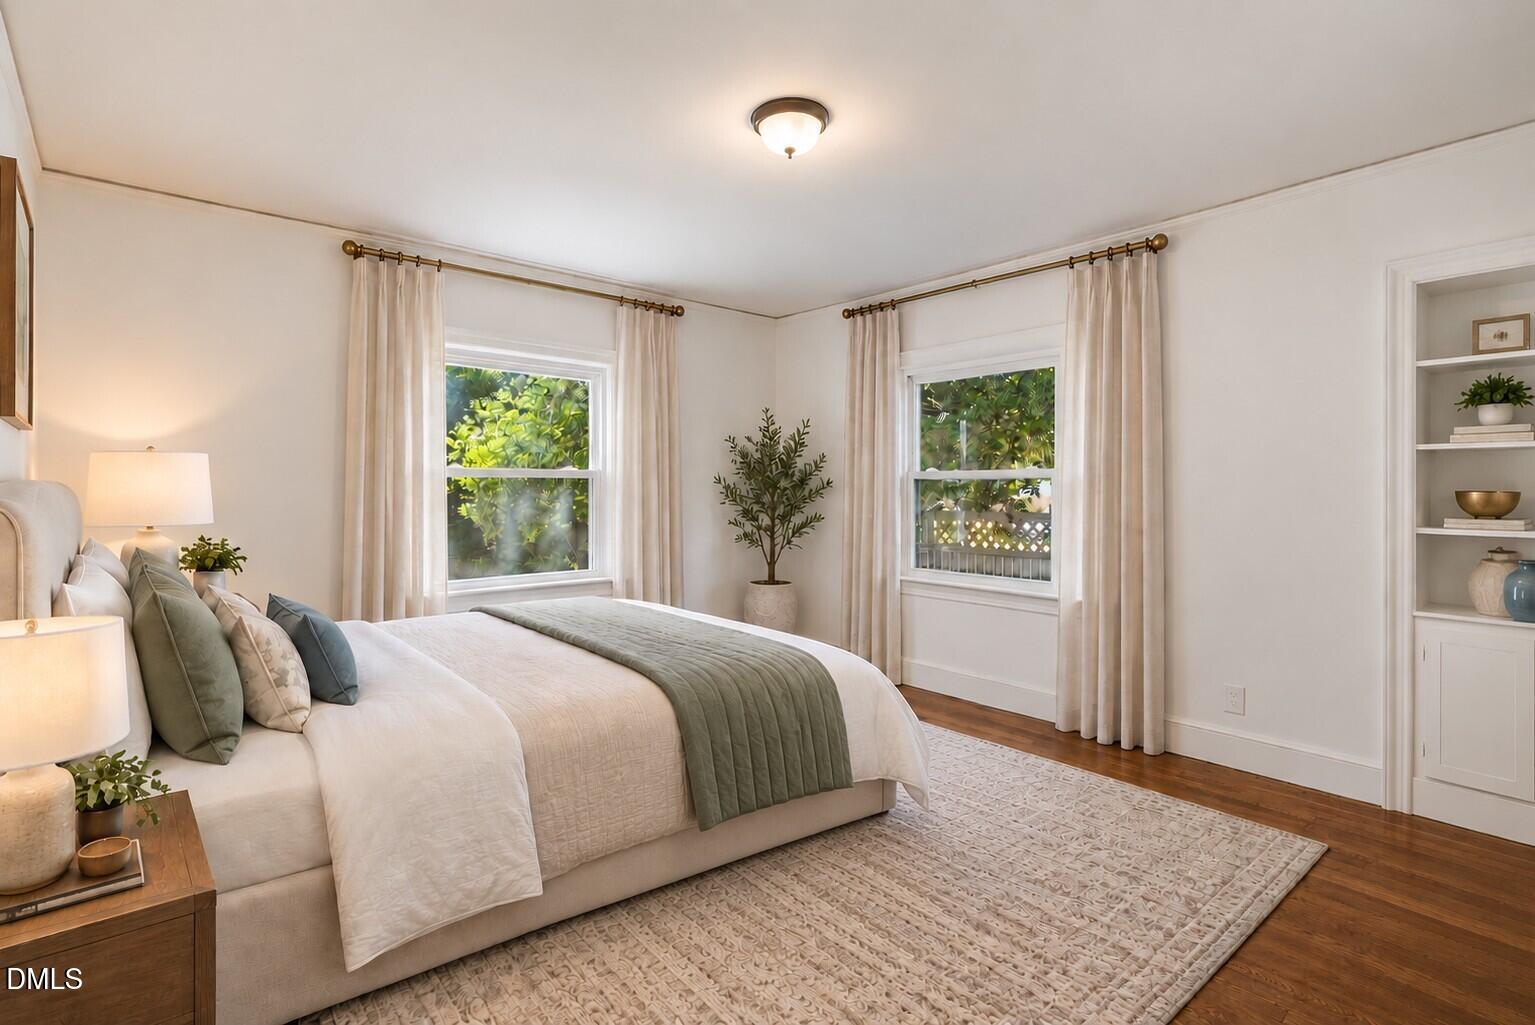
Master Bedroom 
Dimensions - 13.1 x 15.1Level - Main
Office 
Dimensions - 12.2 x 7.2Level - Main
Other 
Dimensions - 12.3 x 22.3Description - Detached Garage
Sunroom 
Dimensions - 15.1 x 10.1Level - Main
Utility Room 
Dimensions - 19.8 x 19.8Level - Basement
Save
Ask
Tour
Hide
Share
Exterior Features
Construction Details 
Aluminum SidingBrick Veneer
Exterior 
Rain Gutters
Fencing 
Back YardGateFenced
Lot Features 
Back YardCity LotFront YardMany Trees
Other Structures 
Garage(s)
Patio And Porch 
CoveredFront Porch
Roof 
Shingle
Windows/Doors 
Double Pane WindowsStorm Window(s)
Community Features
Financing Terms Available 
CashConventionalFHAVA Loan
Schools
School District
Unknown
Elementary School
Guilford - Sternberger Elementary School
Middle School
Guilford - Kiser Middle School
High School
Guilford - Grimsley High School
Listing courtesy of Tina Caul of EXP Realty LLC


Listings that are marked with an icon are provided courtesy of the Triangle MLS, Inc. of North Carolina, Internet Data Exchange Database. Copyright 2026 Triangle MLS, Inc. of North Carolina. All rights reserved.

Last checked: 2026-10-01 01:37 AM UTC

Neighborhood & Commute
Source: Walkscore
Disclosure: Community information and market data powered by Constellation Data Labs. Information is deemed reliable but not guaranteed.

Save
Ask
Tour
Hide
Share