Save
Ask
Tour
Hide
Share
$345,000
24 Days On Site

106 Ailey Brook Way 100
Wake Forest, NC 27587

For Sale|Condominium|Active
2
Beds
3
Total Baths
2
Full Baths
1
Partial Bath
1,581
SqFt
$218
/SqFt
2024
Built
Subdivision:
Magnolia Square
County:
Wake
Call Now: 919-404-SHOW
Is this the listing for you? We can help make it yours.
919-404-SHOW
106 Ailey Brook Way 100106 Ailey Brook Way 100106 Ailey Brook Way 100106 Ailey Brook Way 100
Save
Ask
Tour
Hide
Share

Mortgage Calculator

Monthly Payment (Est.)

Enter an interest rate to see your estimated monthly payment.
Calculator powered by Showcase IDX, a Constellation1 Company. Copyright ©2026 Information is deemed reliable but not guaranteed.

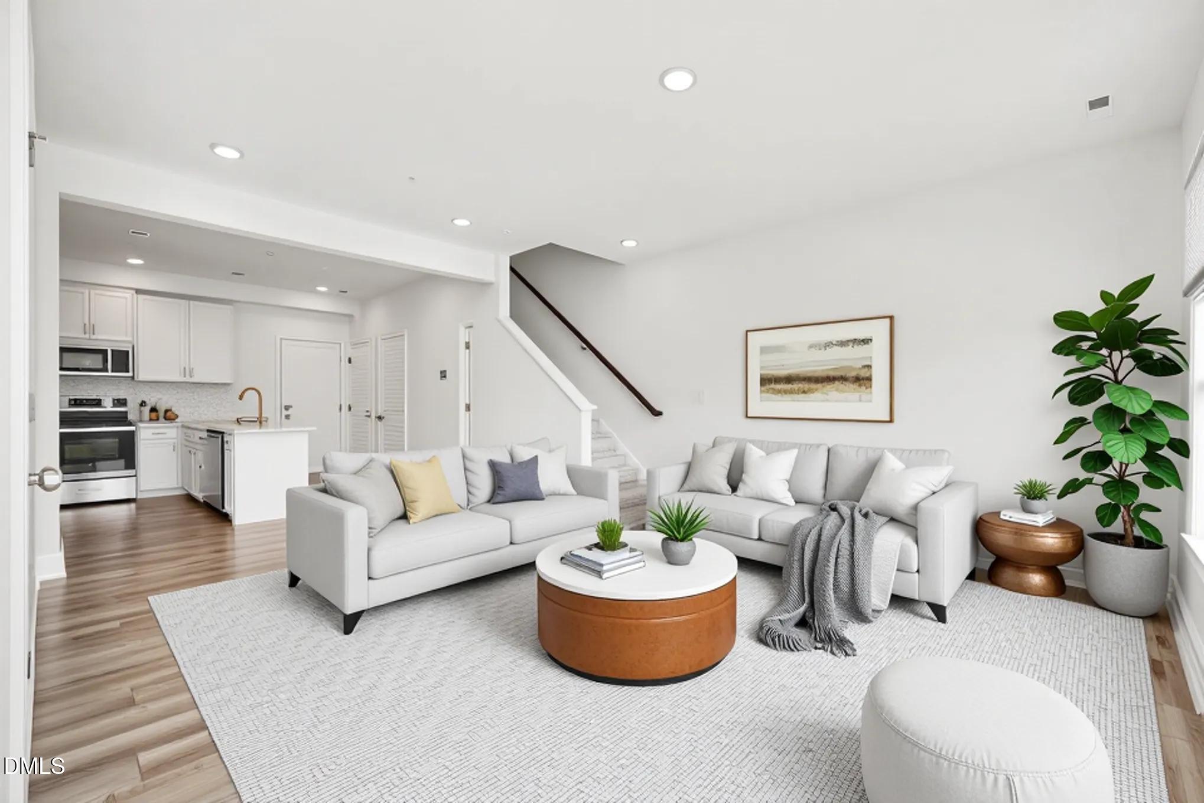
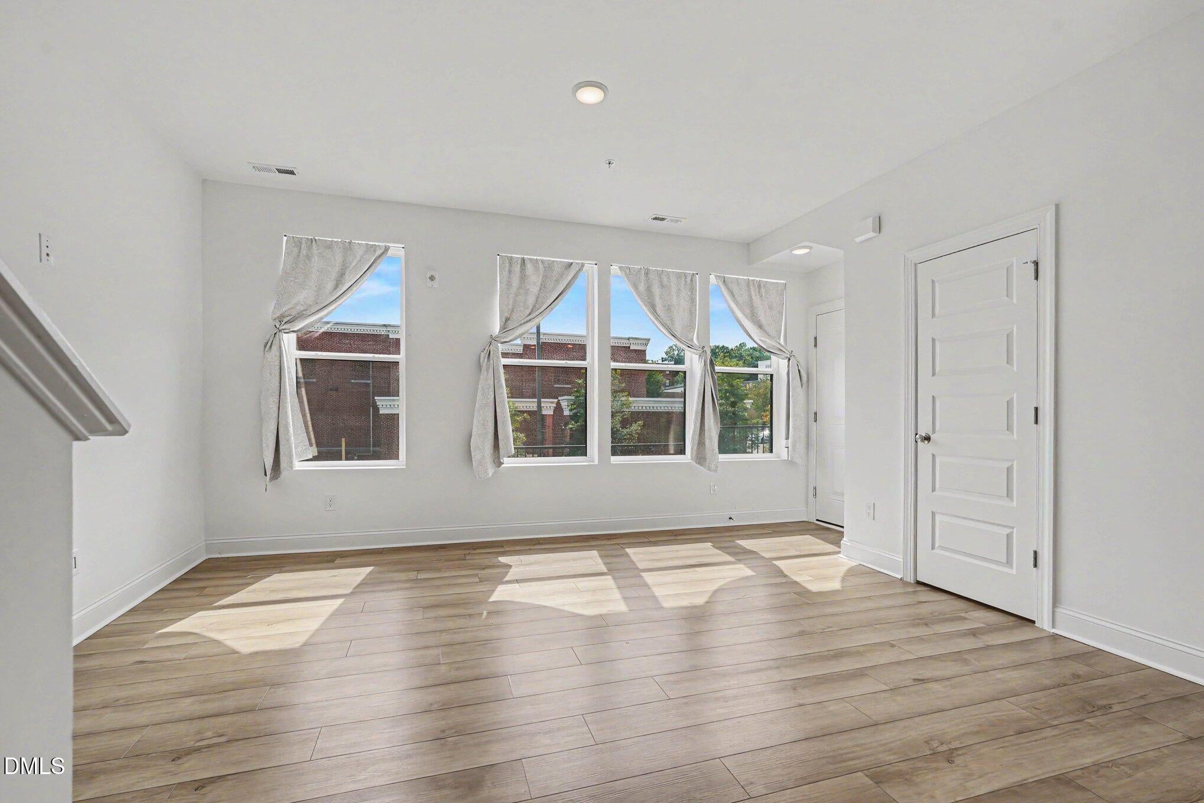
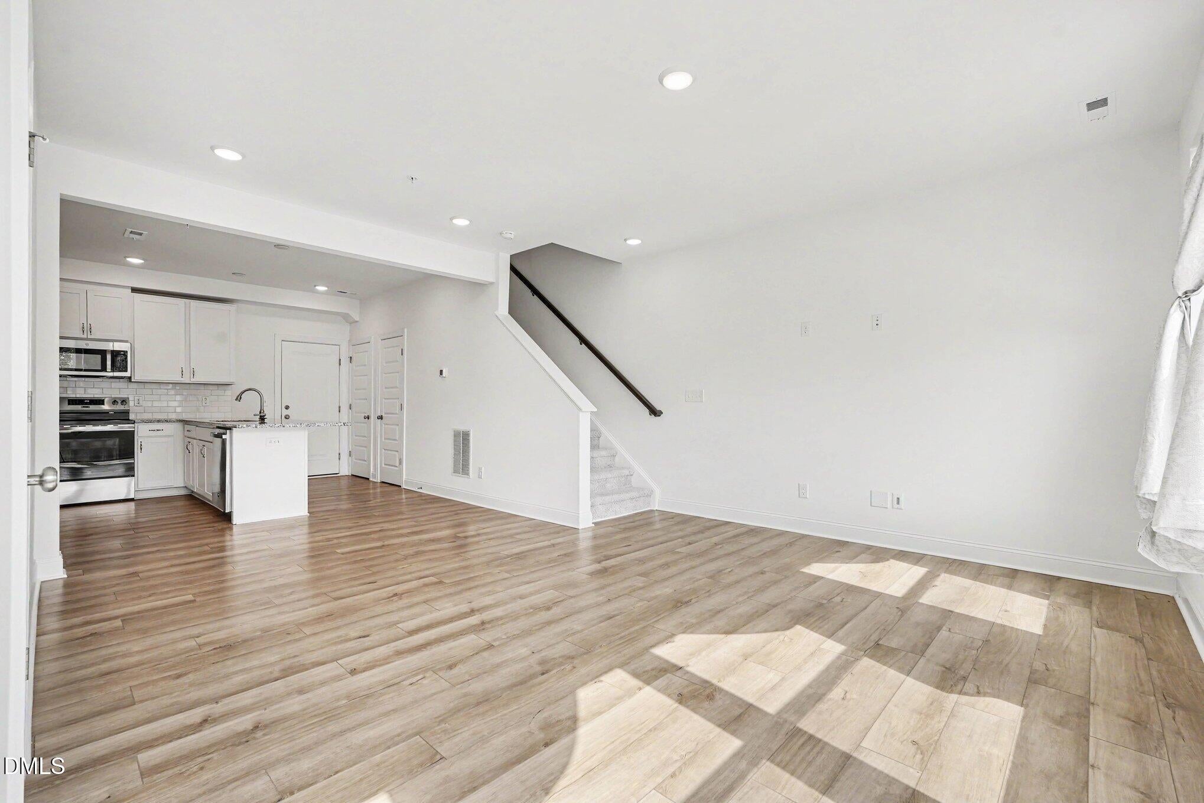
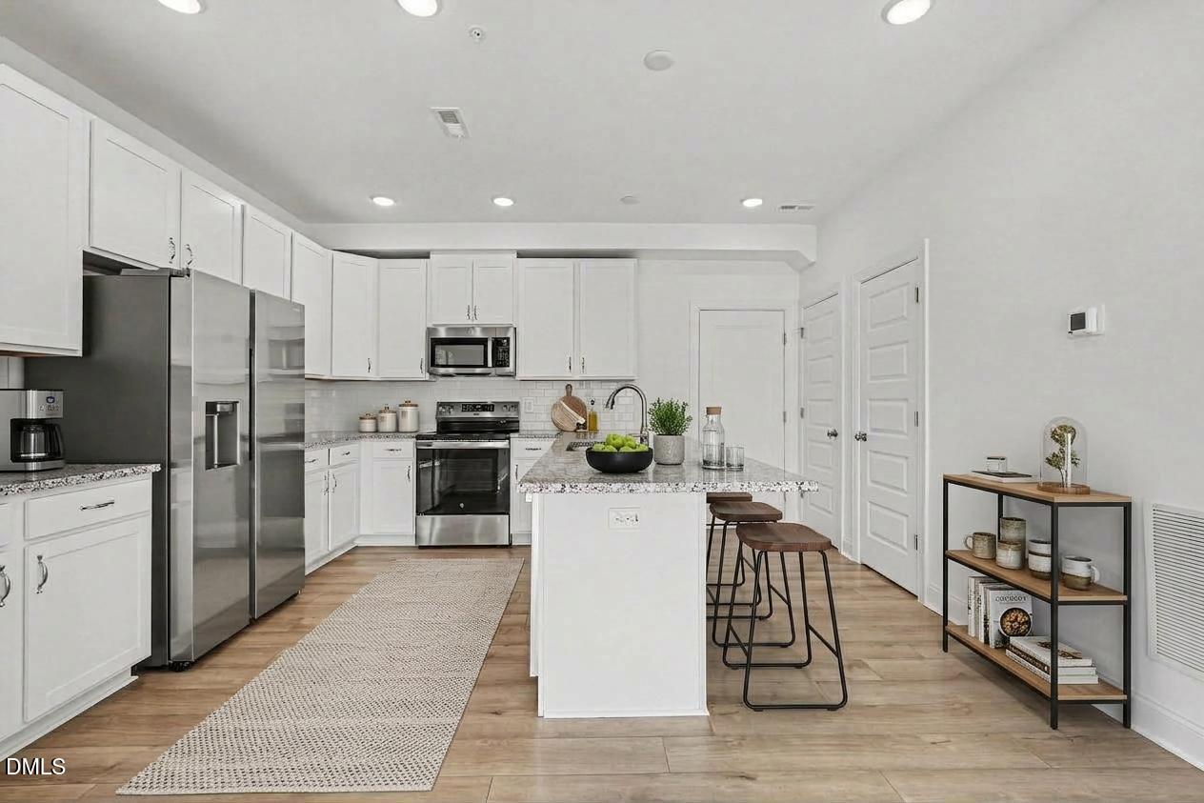
Welcome to modern, low-maintenance luxury at 106 Ailey Brook Way, located in the highly desirable Magnolia community of Wake Forest, NC. Built by Stanley Martin Homes, this sophisticated townhome-style condo effortlessly combines contemporary design with everyday functionality. The heart of the home features a light-filled, open-concept main level anchored by a gourmet kitchen with an expansive island—perfect for casual dining and entertaining. With flexible 2 bedrooms layout, with Flex Room or Bonus. This floor plan easily adapts to your lifestyle, offering dedicated spaces for a quiet home office, relaxation, and comfortable guest hosting. Seamless indoor-outdoor living defines this exceptional property. Step outside to unwind on the upper-level deck, ideal for enjoying your morning coffee or hosting evening gatherings. Designed for a true "lock-and-leave" lifestyle, the neighborhood includes comprehensive exterior maintenance. This means you can trade your weekend yard work for leisure time, fully enjoying the ease of a private 1-car garage and the peace of mind that comes with a beautifully managed community. Location is everything, and this address delivers unparalleled convenience and an HOA that provides water, trash and recycling. Situated just moments from historic downtown Wake Forest, you are surrounded by vibrant local coffee shops, craft breweries, boutique shopping, and seasonal community events. Whether you are exploring nearby parks or enjoying a quick commute around the Triangle, this home offers the perfect blend of modern comfort and active suburban living.

Save
Ask
Tour
Hide
Share
Listing Snapshot
Price 
$345,000
Days On Site 
24 Days
Bedrooms 
2
Inside Area (SqFt) 
1,581 sqft
Total Baths 
3
Full Baths 
2
Partial Baths 
1
Lot Size 
N/A
Year Built 
2024
MLS Number 
10195693
Status 
Active
Property Tax 
$3,808
HOA/Condo/Coop Fees 
$275 monthly
Sq Ft Source 
N/A
Friends & Family
Recent Activity
4 weeks agoListing first seen on site
4 weeks agoListing updated with changes from the MLS
General Features
Attached Garage 
Yes
Foundation 
Brick/Mortar
Garage 
Yes
Garage Spaces 
1
Parking 
AttachedGarageDrivewayGarage Faces Rear
Parking Spaces 
1
Property Sub Type 
Condominium
Sewer 
Public Sewer
Special Circumstances 
Standard
SqFt Above 
1581
SqFt Total 
1581
Style 
Traditional
Water Source 
Public
Interior Features
Appliances 
DryerDishwasherElectric CooktopMicrowaveRangeRefrigeratorWasher
Cooling 
Central AirElectric
Flooring 
CarpetTileVinyl
Heating 
CentralForced AirHeat Pump
Interior 
Cathedral Ceiling(s)Double VanityEntrance FoyerGranite CountersHis and Hers ClosetsWalk-In Closet(s)
Laundry Features 
Laundry RoomUpper Level
Window Features 
Drapes
Bathroom 2 
Dimensions - 4.8 x 7.8Level - Second
Bathroom 3 
Dimensions - 6.0 x 2.9Level - FirstDescription - Half Bath
Bedroom 2 
Dimensions - 12.1 x 11.7Level - Second
Bonus Room 
Dimensions - 12.1 x 10.9Level - SecondDescription - Flex (Bonus) room
Entrance Hall 
Dimensions - 4.6 x 3.1Level - First
Kitchen 
Dimensions - 12.7 x 14.2Level - First
Living Room 
Dimensions - 17.5 x 14.7Level - First
Master Bathroom 
Dimensions - 14.8 x 13.1Level - Second
Master Bedroom 
Dimensions - 19.1 x 16.3Level - Second
Other 
Dimensions - 9.5 x 7.8Level - SecondDescription - Primary Closet
Save
Ask
Tour
Hide
Share
Exterior Features
Construction Details 
BrickFiber Cement
Lot Features 
Landscaped
Road Frontage 
Private Road
Roof 
Shingle
View 
None
Waterview 
None
Windows/Doors 
Drapes
Community Features
Association Amenities 
TrashWater
Association Fee 
$275.0
Association Fee Frequency 
Monthly
Financing Terms Available 
CashConventionalFHAVA Loan
Schools
School District
Unknown
Elementary School
Wake - Richland Creek Elementary School
Middle School
Wake - Wake Forest Middle School
High School
Wake - Wake Forest High School
Listing courtesy of Margaret McPhail of Mark Spain Real Estate


Listings that are marked with an icon are provided courtesy of the Triangle MLS, Inc. of North Carolina, Internet Data Exchange Database. Copyright 2026 Triangle MLS, Inc. of North Carolina. All rights reserved.

Last checked: 2026-10-25 10:35 AM UTC

Neighborhood & Commute
Source: Walkscore
Disclosure: Community information and market data powered by Constellation Data Labs. Information is deemed reliable but not guaranteed.
Save
Ask
Tour
Hide
Share