
Save
Ask
Tour
Hide
$349,900
31 Days On Site
2502 Lily DriveHaw River, NC 27258
For Sale|Single Family Residence|Active
5
Beds
3
Total Baths
3
Full Baths
2,461
SqFt
$142
/SqFt
2023
Built
Subdivision:
Rileys Meadow
County:
Alamance
Call Now: 919-404-SHOW
Is this the listing for you? We can help make it yours.
919-404-SHOW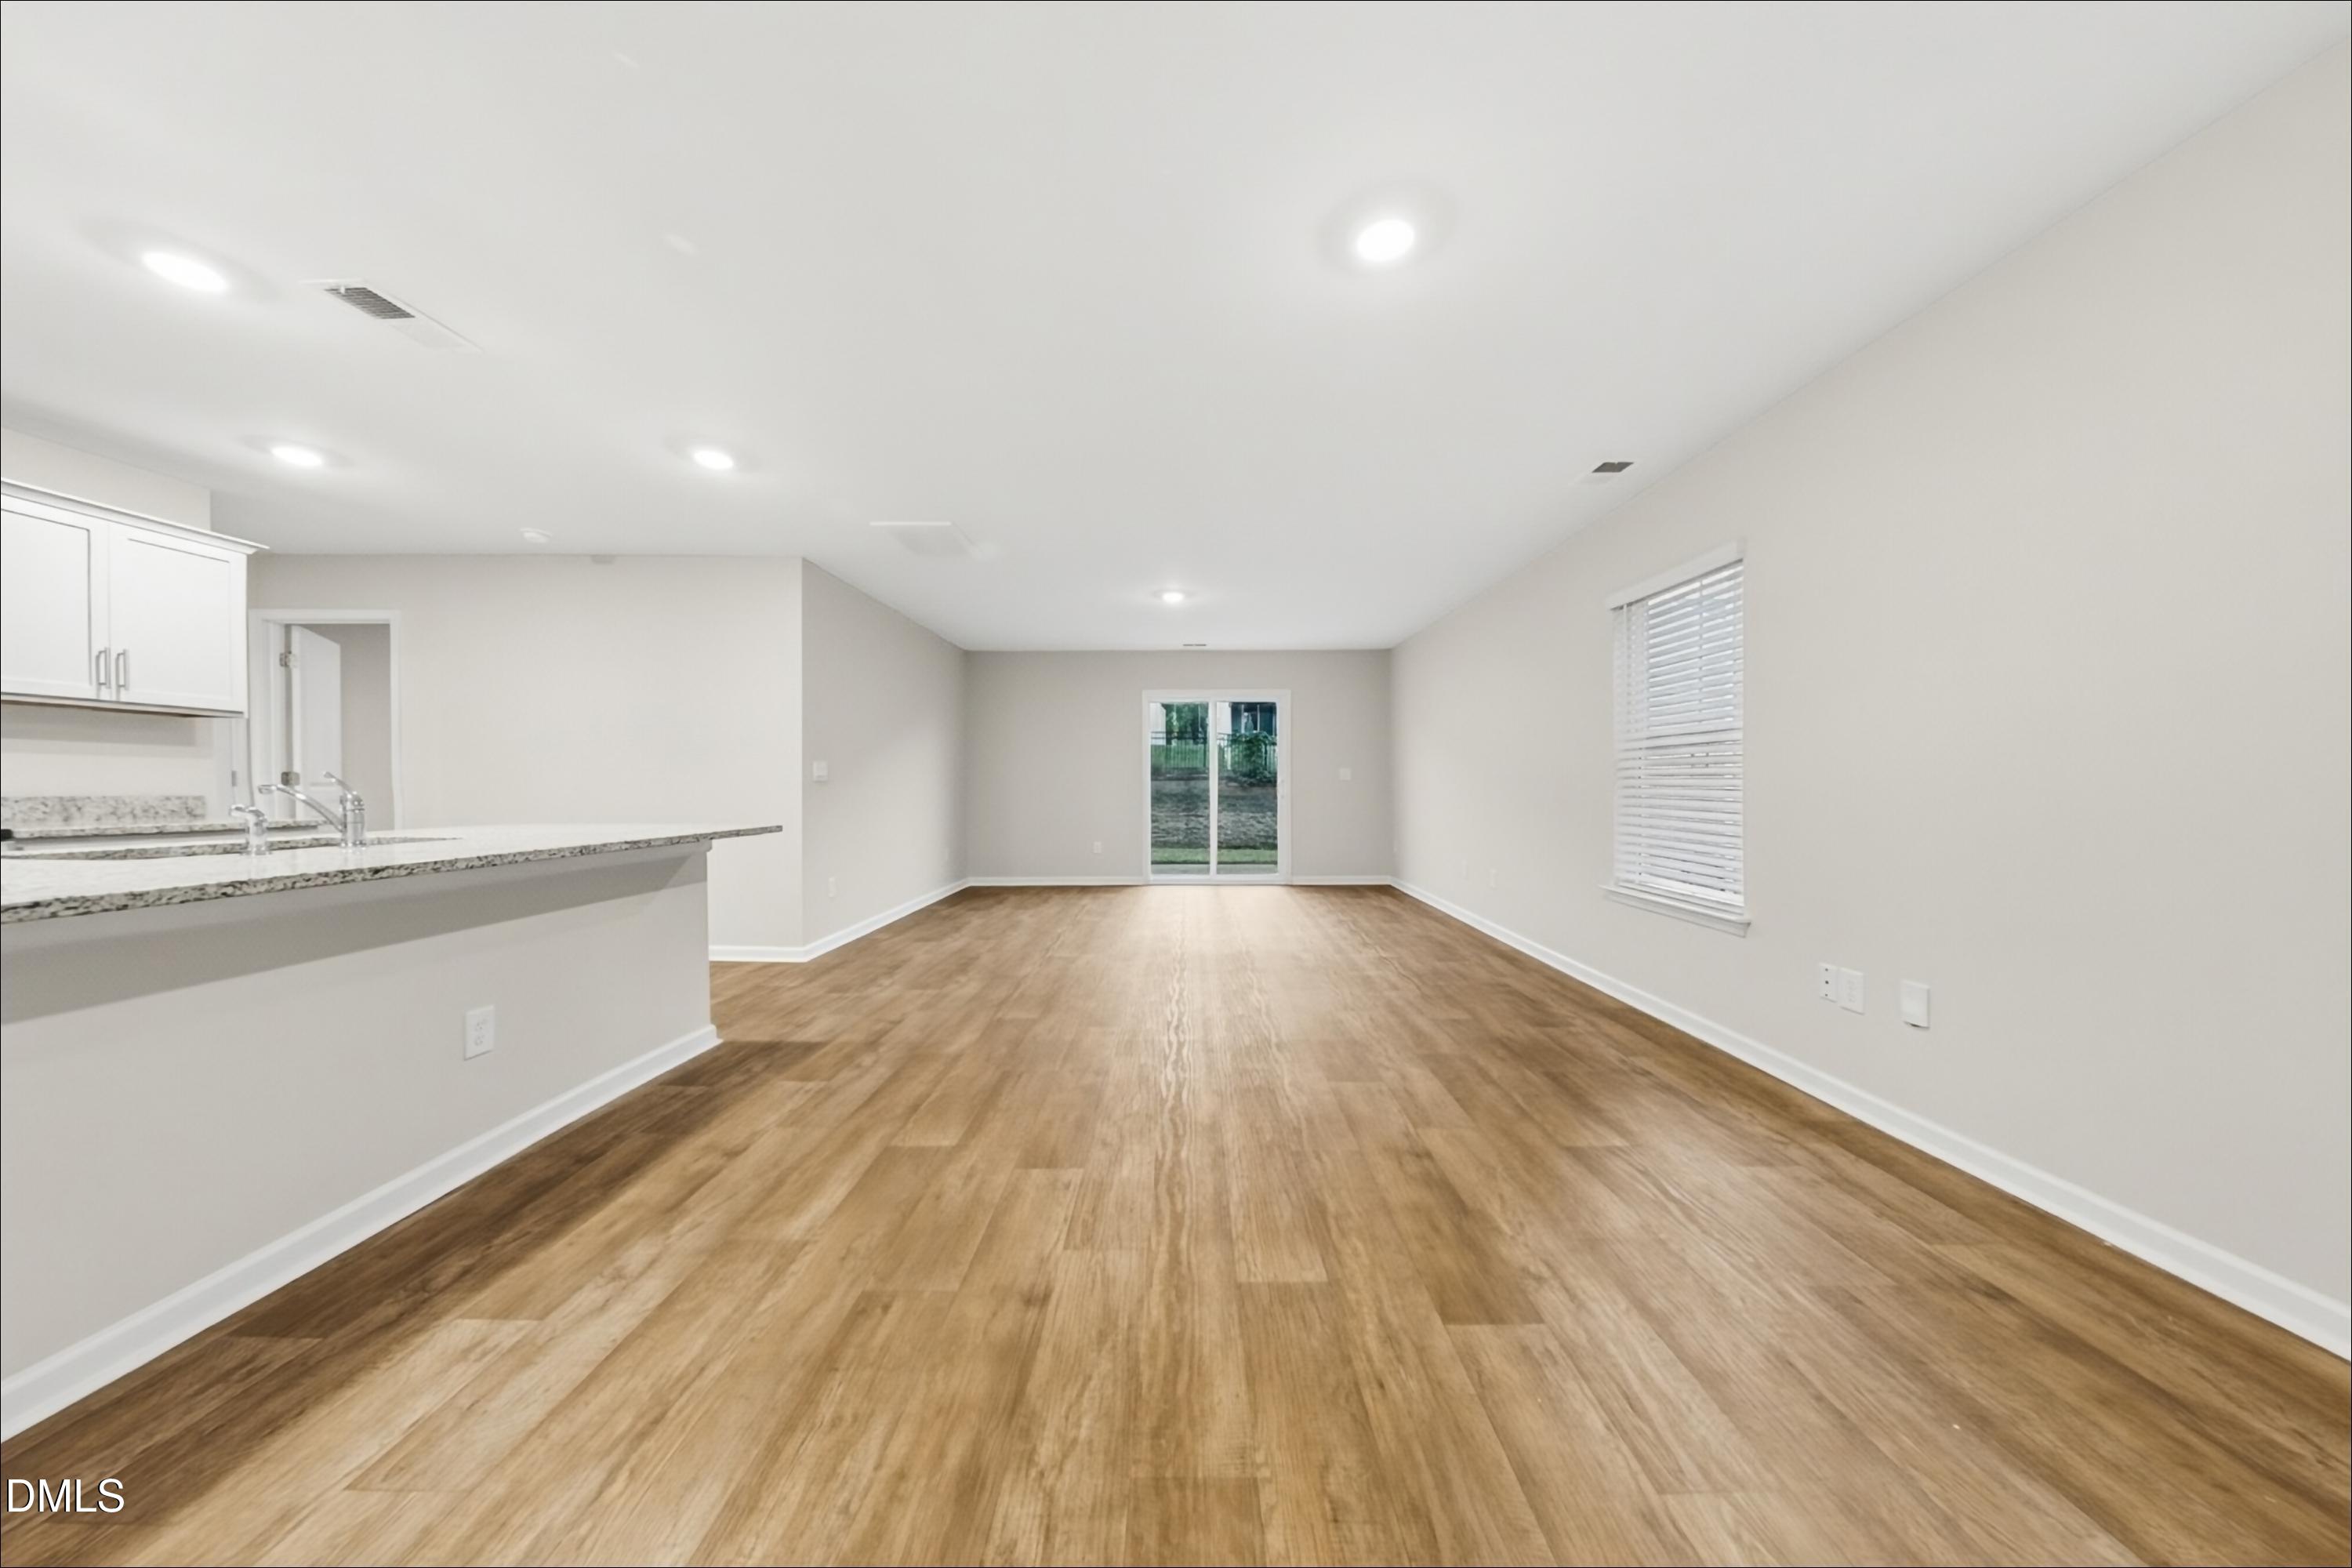
Save
Ask
Tour
Hide
Mortgage Calculator
Monthly Payment (Est.)
Enter an interest rate to see your estimated monthly payment.Calculator powered by Showcase IDX, a Constellation1 Company. Copyright ©2026 Information is deemed reliable but not guaranteed.
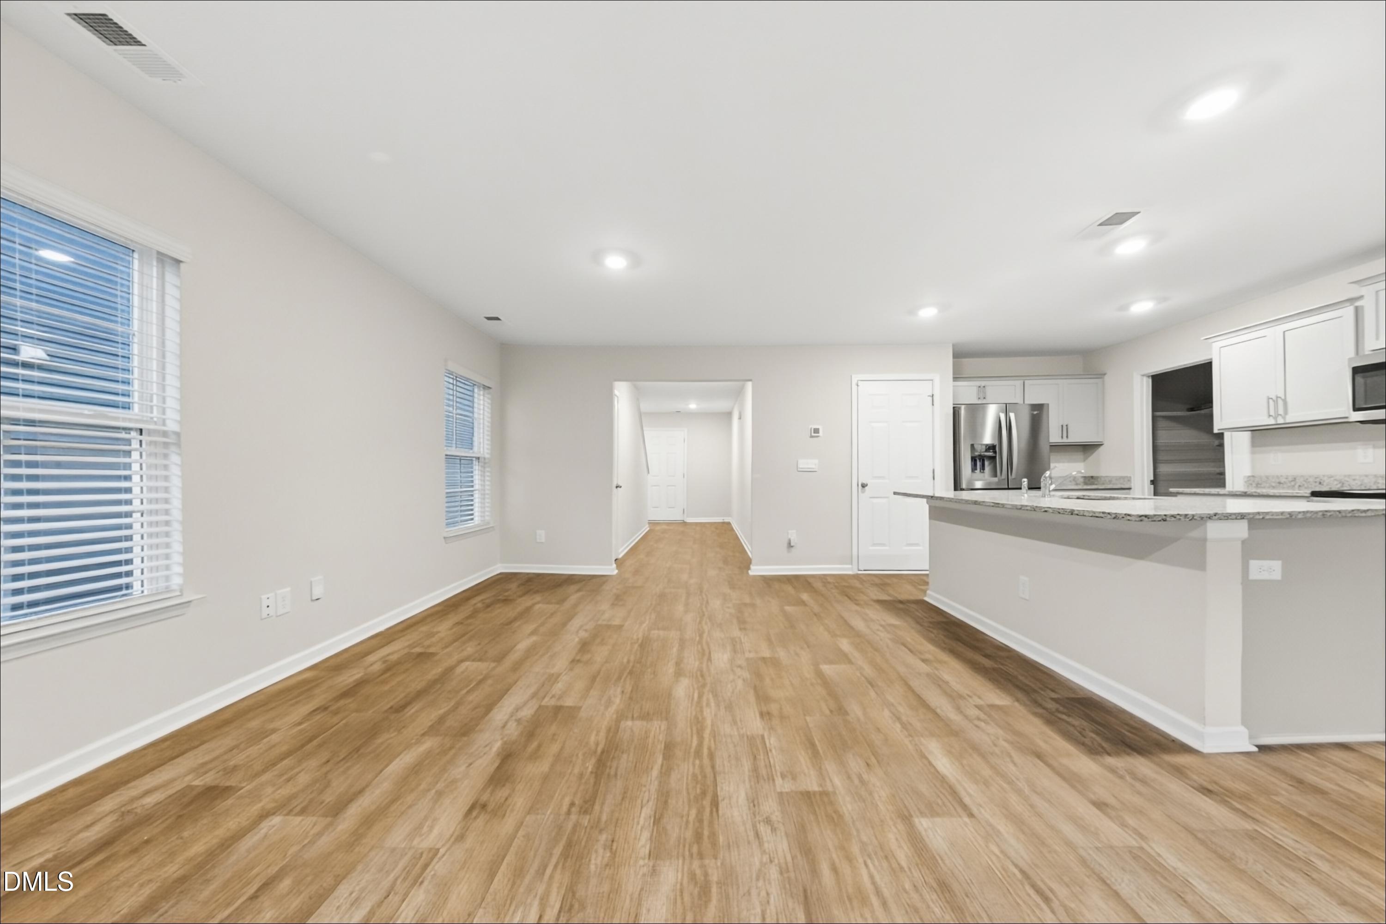
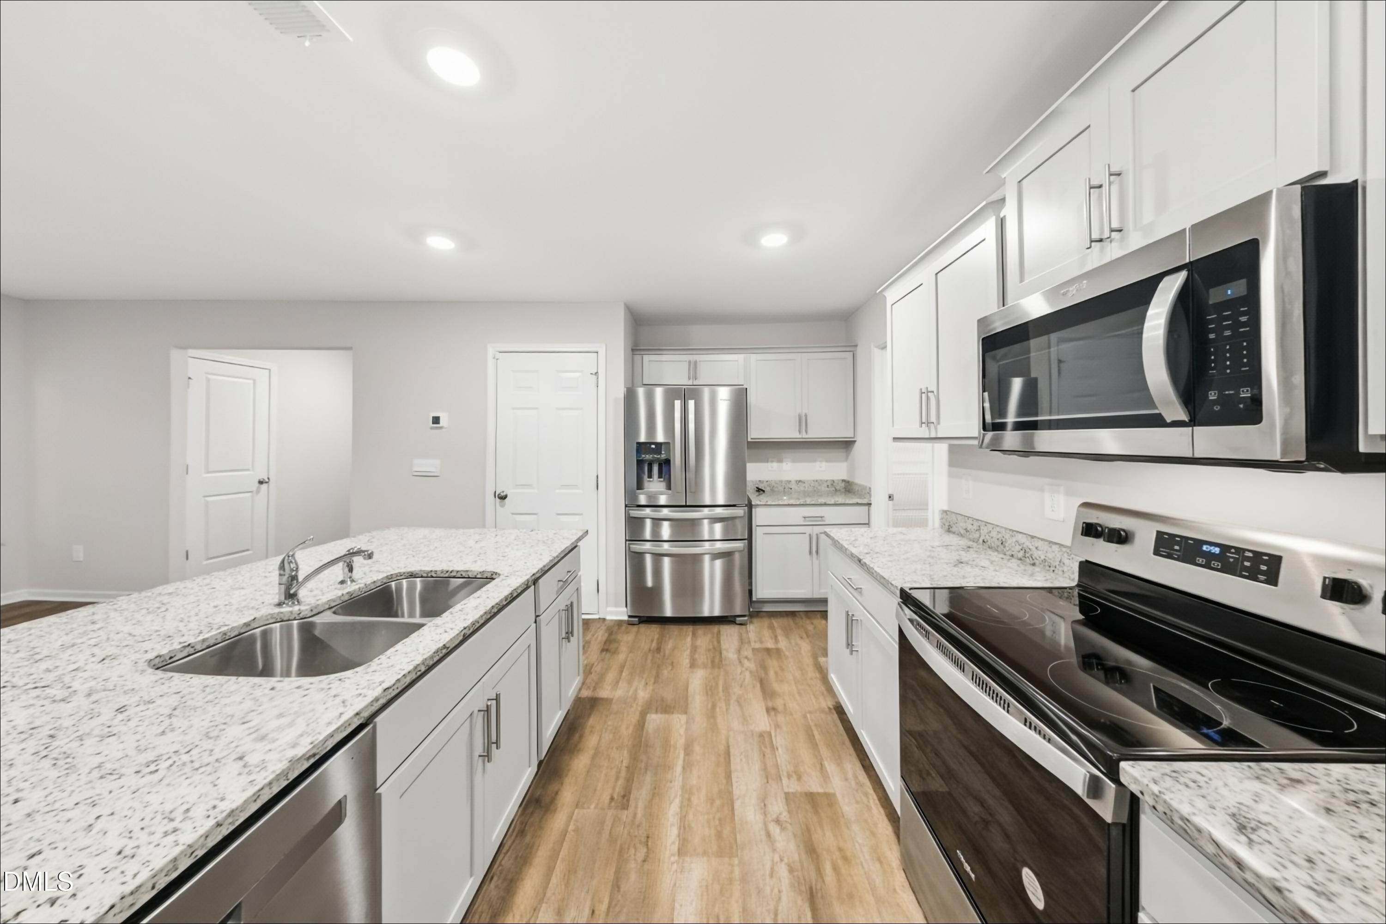
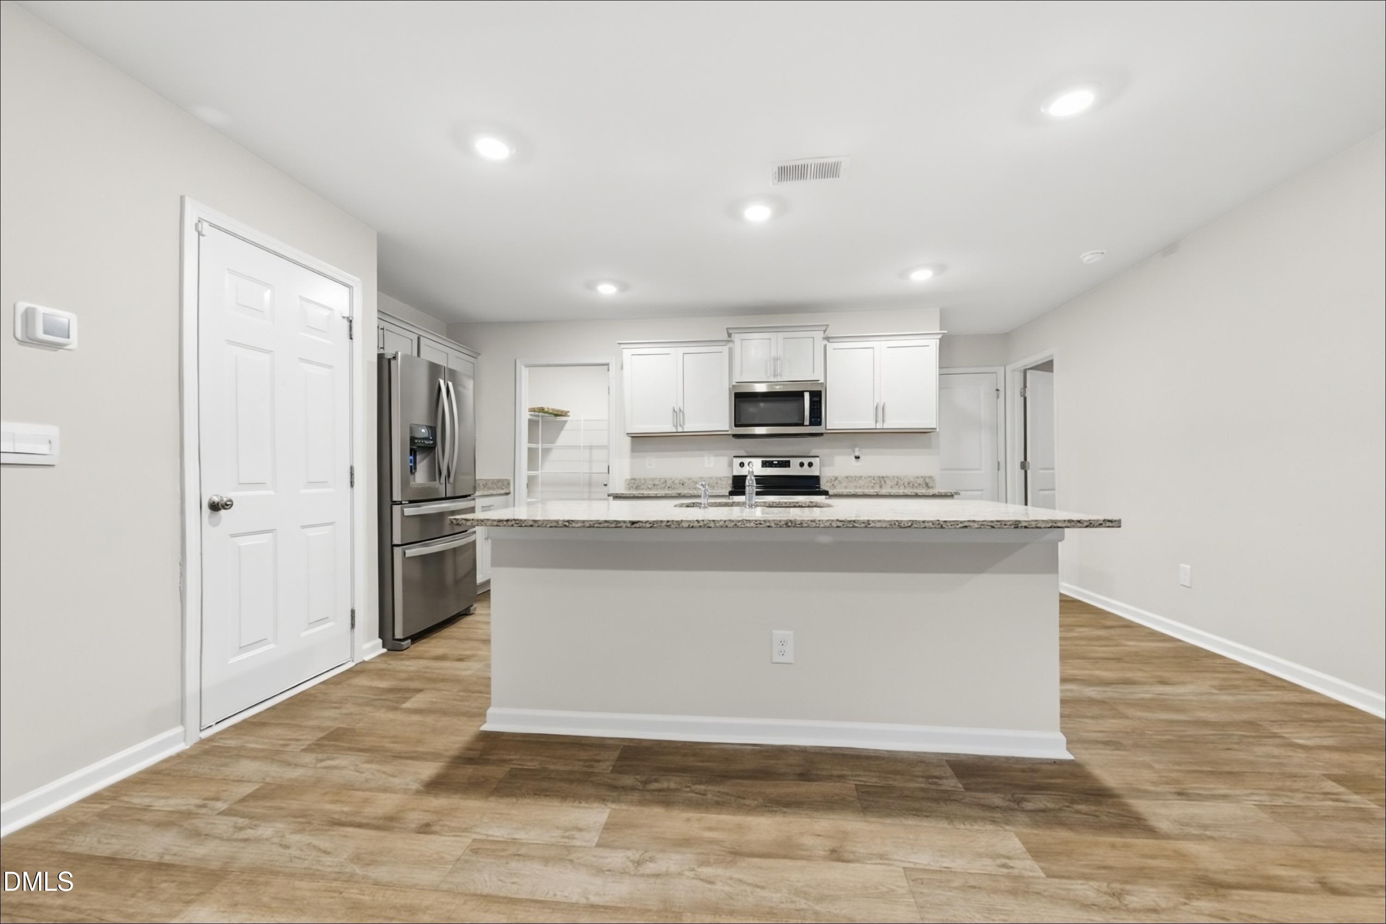
Welcome home to this nearly new 2023-built two-story in the Riley's Meadow community of Haw River. Offering five bedrooms, three full baths, and an attached two-car garage, this home has room for everyone to spread out. The home is in move-in-ready condition, with interior paint touched up throughout and kitchen and bath surfaces freshly caulked and resealed for a clean, polished finish. Riley's Meadow residents enjoy a community pool, cabana, and playground, and Graham Regional Park is right across the way for outdoor recreation. Centrally located between the Triad and the Triangle with quick access to I-40/85, and just minutes from Tanger Outlets in Mebane and Alamance Crossing in Burlington.
Save
Ask
Tour
Hide
Listing Snapshot
Price
$349,900
Days On Site
31 Days
Bedrooms
5
Inside Area (SqFt)
2,461 sqft
Total Baths
3
Full Baths
3
Partial Baths
N/A
Lot Size
0.11 Acres
Year Built
2023
MLS Number
10195691
Status
Active
Property Tax
$3,073.44
HOA/Condo/Coop Fees
$45 monthly
Sq Ft Source
N/A
Friends & Family
Recent Activity
| yesterday | Price changed to $349,900 | |
| yesterday | Listing updated with changes from the MLS | |
| a month ago | Listing first seen on site |
General Features
Acres
0.11
Attached Garage
Yes
Foundation
Slab
Garage
Yes
Garage Spaces
2
Levels
Two
Parking
AttachedGarage
Property Sub Type
Single Family Residence
Sewer
Public Sewer
Special Circumstances
Standard
SqFt Above
2461
SqFt Total
2461
Style
Traditional
Water Source
Public
Interior Features
Cooling
Central Air
Flooring
CarpetLaminate
Heating
Forced Air
Interior
High Speed Internet
Main Level Bedrooms
1
Great Room
Dimensions - 15.0 x 25.0Level - Main
Master Bedroom
Dimensions - 18.0 x 15.0Level - Second
Save
Ask
Tour
Hide
Exterior Features
Construction Details
Frame
Roof
Shingle
Community Features
Association Fee
$540.0
Association Fee Frequency
Annually
Financing Terms Available
CashConventionalVA Loan
Schools
School District
Unknown
Elementary School
Alamance Burlington - Alexander Wilson Elementary
Middle School
Alamance Burlington - Hawfields Middle
High School
Alamance Burlington - Southeast Alamance High Scho
Listing courtesy of Steve G Metarelis of Offerpad Brokerage LLC

Listings that are marked with an icon are provided courtesy of the Triangle MLS, Inc. of North Carolina, Internet Data Exchange Database. Copyright 2026 Triangle MLS, Inc. of North Carolina. All rights reserved.
Last checked: 2026-11-01 12:55 PM UTC
Listings that are marked with an icon are provided courtesy of the Triangle MLS, Inc. of North Carolina, Internet Data Exchange Database. Copyright 2026 Triangle MLS, Inc. of North Carolina. All rights reserved.
Last checked: 2026-11-01 12:55 PM UTC
Neighborhood & Commute
Source: Walkscore
Disclosure: Community information and market data powered by Constellation Data Labs. Information is deemed reliable but not guaranteed.
Save
Ask
Tour
Hide
Did you know? You can invite friends and family to your search. They can join your search, rate and discuss listings with you.