Save
Ask
Tour
Hide
Share
$367,000
New Listing

2577 Richardson Road
Zebulon, NC 27597

For Sale|Single Family Residence|Active
3
Beds
3
Total Baths
3
Full Baths
2,155.03
SqFt
$170
/SqFt
1990
Built
Subdivision:
Not in a Subdivision
County:
Johnston
Call Now: 919-404-SHOW
Is this the listing for you? We can help make it yours.
919-404-SHOW
2577 Richardson Road2577 Richardson Road2577 Richardson Road2577 Richardson Road
Save
Ask
Tour
Hide
Share

Mortgage Calculator

Monthly Payment (Est.)

Enter an interest rate to see your estimated monthly payment.
Calculator powered by Showcase IDX, a Constellation1 Company. Copyright ©2026 Information is deemed reliable but not guaranteed.

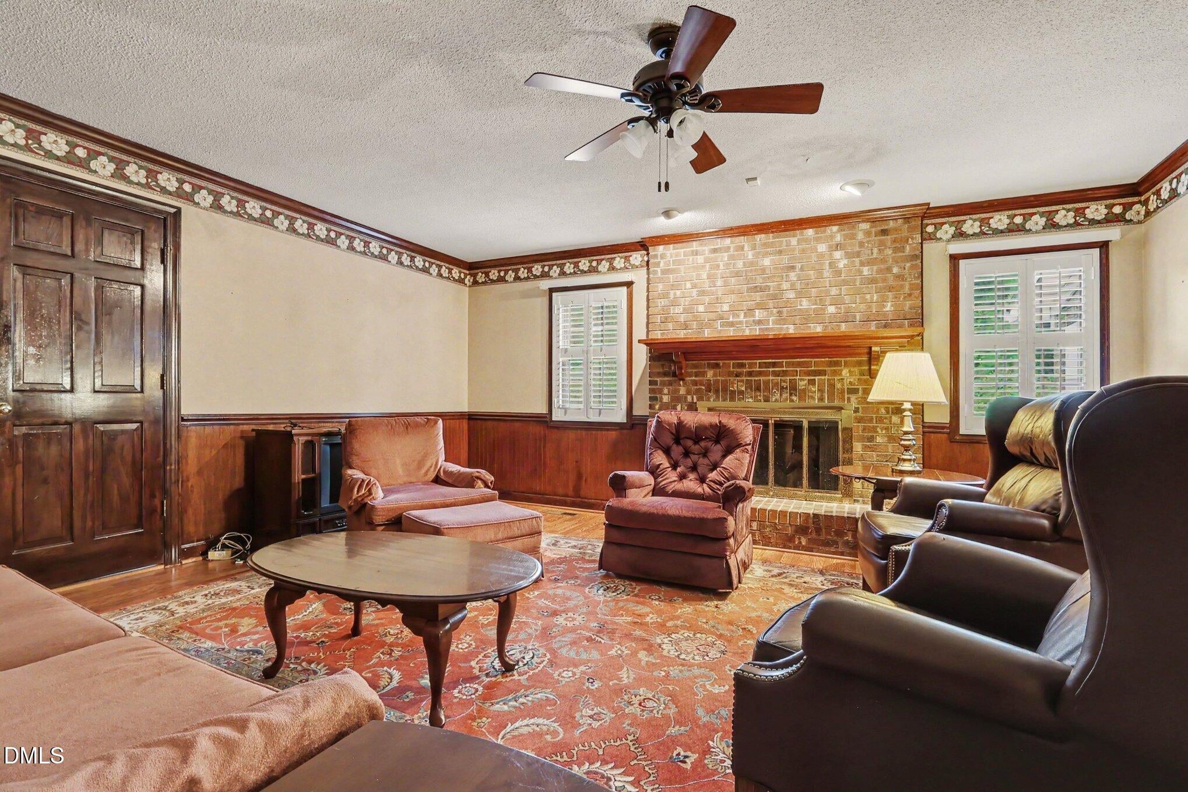
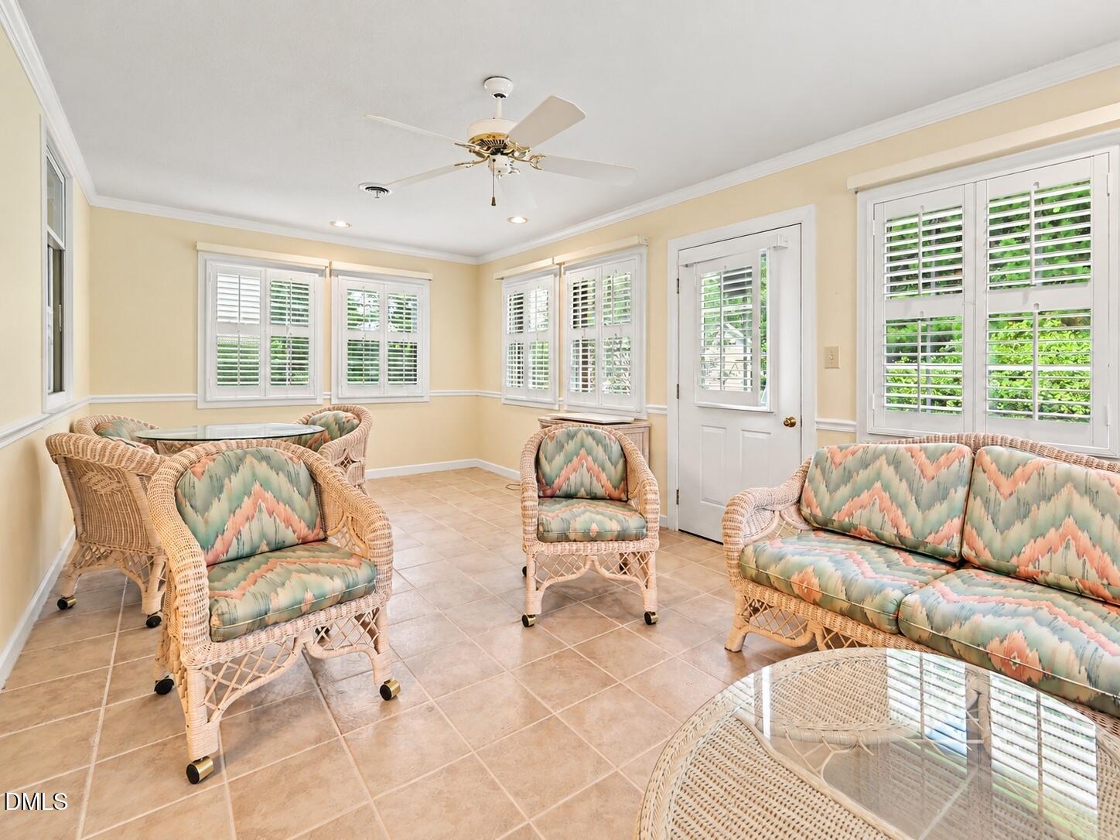
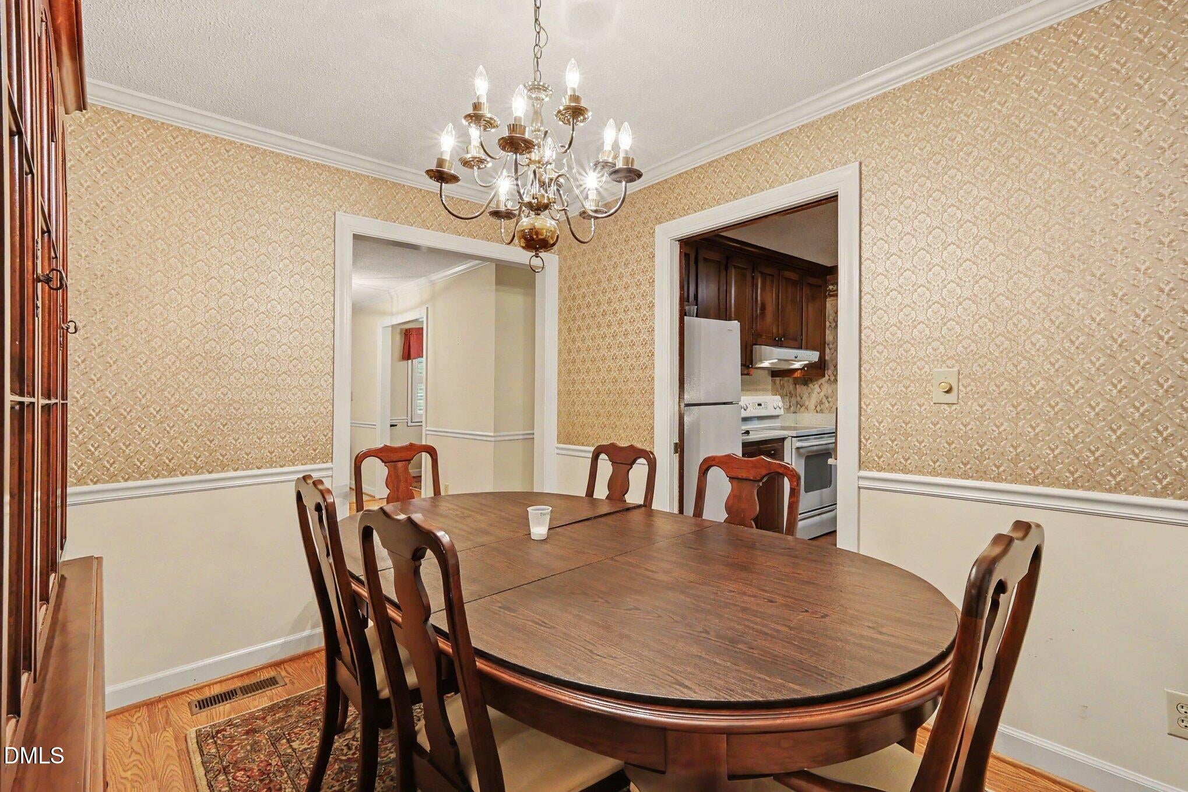
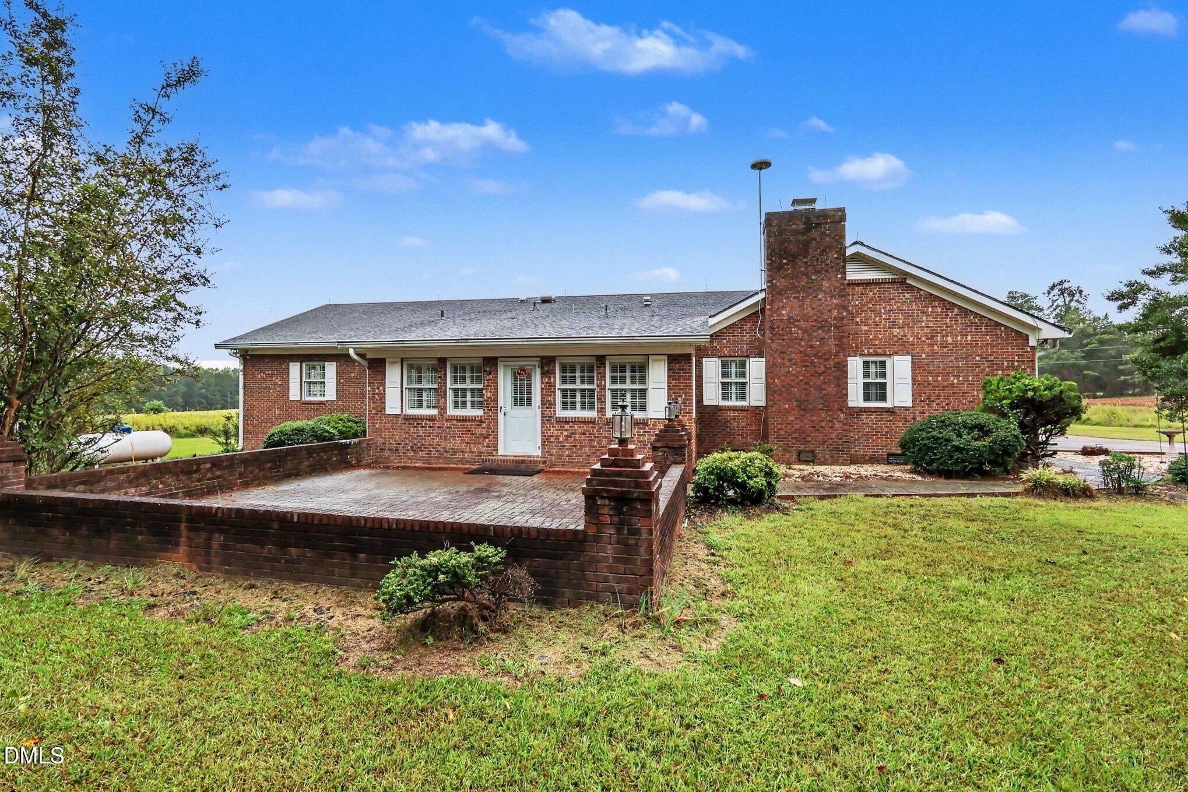
Classic 1990 custom all-brick ranch on 1.59 UNRESTRICTED acres in Zebulon (Johnston County) with NO HOA!! This spacious 3-bedroom, 3-FULL-BATH single-level home features elegant interior craftsmanship, including rich wood paneling/wainscoting, chair rail, crown molding, plantation shutters, smooth ceilings, and glowing hardwood floors. Relax in the inviting family room anchored by a masonry brick wood-burning fireplace, formal dining room, or the bright ceramic-tiled sunroom. The functional floor plan includes a unique 3rd full bath off the main laundry area with direct exterior access—ideal for gardening or outdoor clean-ups! Step outside to a covered front porch, large rear brick paver patio with a brick knee wall, attached 2-car garage, expansive concrete & gravel parking pad for an RV/work vehicles, and a white detached storage workshop. Quiet country living with Corinth-Holders schools and quick access to US-264/I-87!

Save
Ask
Tour
Hide
Share
Listing Snapshot
Price 
$367,000
Days On Site 
0 Days
Bedrooms 
3
Inside Area (SqFt) 
2,155.03 sqft
Total Baths 
3
Full Baths 
3
Partial Baths 
N/A
Lot Size 
1.59 Acres
Year Built 
1990
MLS® Number 
10195689
Status 
Active
Property Tax 
$2,100.69
HOA/Condo/Coop Fees 
N/A
Sq Ft Source 
N/A
Friends & Family
Recent Activity
6 hours agoListing first seen on site
6 hours agoListing updated with changes from the MLS®
General Features
Acres 
1.59
Attached Garage 
Yes
Foundation 
Brick/Mortar
Garage 
Yes
Garage Spaces 
2
Levels 
One
Parking 
AttachedGarageAdditional ParkingDrivewayGarage Faces SideInside Entrance
Property Sub Type 
Single Family Residence
Sewer 
Septic Tank
Special Circumstances 
Standard
SqFt Above 
2155.03
SqFt Total 
2155.03
Style 
RanchTraditional
Water Source 
Well
Interior Features
Basement 
Crawl Space
Cooling 
Central AirHeat Pump
Flooring 
CarpetCeramic TileHardwoodLaminate
Heating 
CentralElectricForced AirHeat Pump
Main Level Bedrooms 
3
Window Features 
Double Pane WindowsInsulated WindowsPlantation ShuttersScreens
Bathroom 2 
Dimensions - 5.0 x 11.3Level - First
Bathroom 3 
Level - FirstDescription - Half Bath
Bedroom 2 
Dimensions - 14.2 x 14.11Level - First
Bedroom 3 
Dimensions - 10.9 x 11.3Level - First
Den 
Dimensions - 17.4 x 17.0Level - First
Dining Room 
Dimensions - 9.0 x 11.4Level - First
Entrance Hall 
Dimensions - 5.3 x 11.7Level - First
Kitchen 
Dimensions - 13.4 x 11.4Level - First
Living Room 
Dimensions - 12.3 x 12.11Level - First
Master Bathroom 
Dimensions - 7.1 x 4.11Level - First
Master Bedroom 
Dimensions - 17.8 x 13.5Level - First
Other 
Dimensions - 7.1 x 5.6Level - FirstDescription - Primary Closet
Sunroom 
Dimensions - 22.9 x 11.1Level - First
Save
Ask
Tour
Hide
Share
Exterior Features
Construction Details 
BrickBrick Veneer
Exterior 
Basketball CourtLightingRain GuttersStorageUncovered Courtyard
Patio And Porch 
CoveredEnclosedFront PorchGlass EnclosedPatioPorchScreenedTerrace
Roof 
Shingle
Windows/Doors 
Double Pane WindowsInsulated WindowsPlantation ShuttersScreens
Community Features
Financing Terms Available 
CashConventionalFHAUSDA LoanVA Loan
Schools
School District
Unknown
Elementary School
Johnston - Corinth Holders Elementary
Middle School
Johnston - Archer Lodge Middle
High School
Johnston - Corinth Holders High School
Listing courtesy of Michael Shannon McBrien of Mark Spain Real Estate


Listings that are marked with an icon are provided courtesy of the Triangle MLS, Inc. of North Carolina, Internet Data Exchange Database. Copyright 2026 Triangle MLS, Inc. of North Carolina. All rights reserved.

Last checked: 2026-10-01 01:37 AM UTC

Neighborhood & Commute
Source: Walkscore
Disclosure: Community information and market data powered by Constellation Data Labs. Information is deemed reliable but not guaranteed.

Save
Ask
Tour
Hide
Share