
Save
Ask
Tour
Hide
$375,000
14 Days On Site
318 Arvo LaneCary, NC 27513
Single Family Residence|Pending
3
Beds
2
Total Baths
2
Full Baths
1,395
SqFt
$269
/SqFt
1992
Built
Subdivision:
Brookgreen
County:
Wake
Call Now: 919-404-SHOW
Is this the listing for you? We can help make it yours.
919-404-SHOW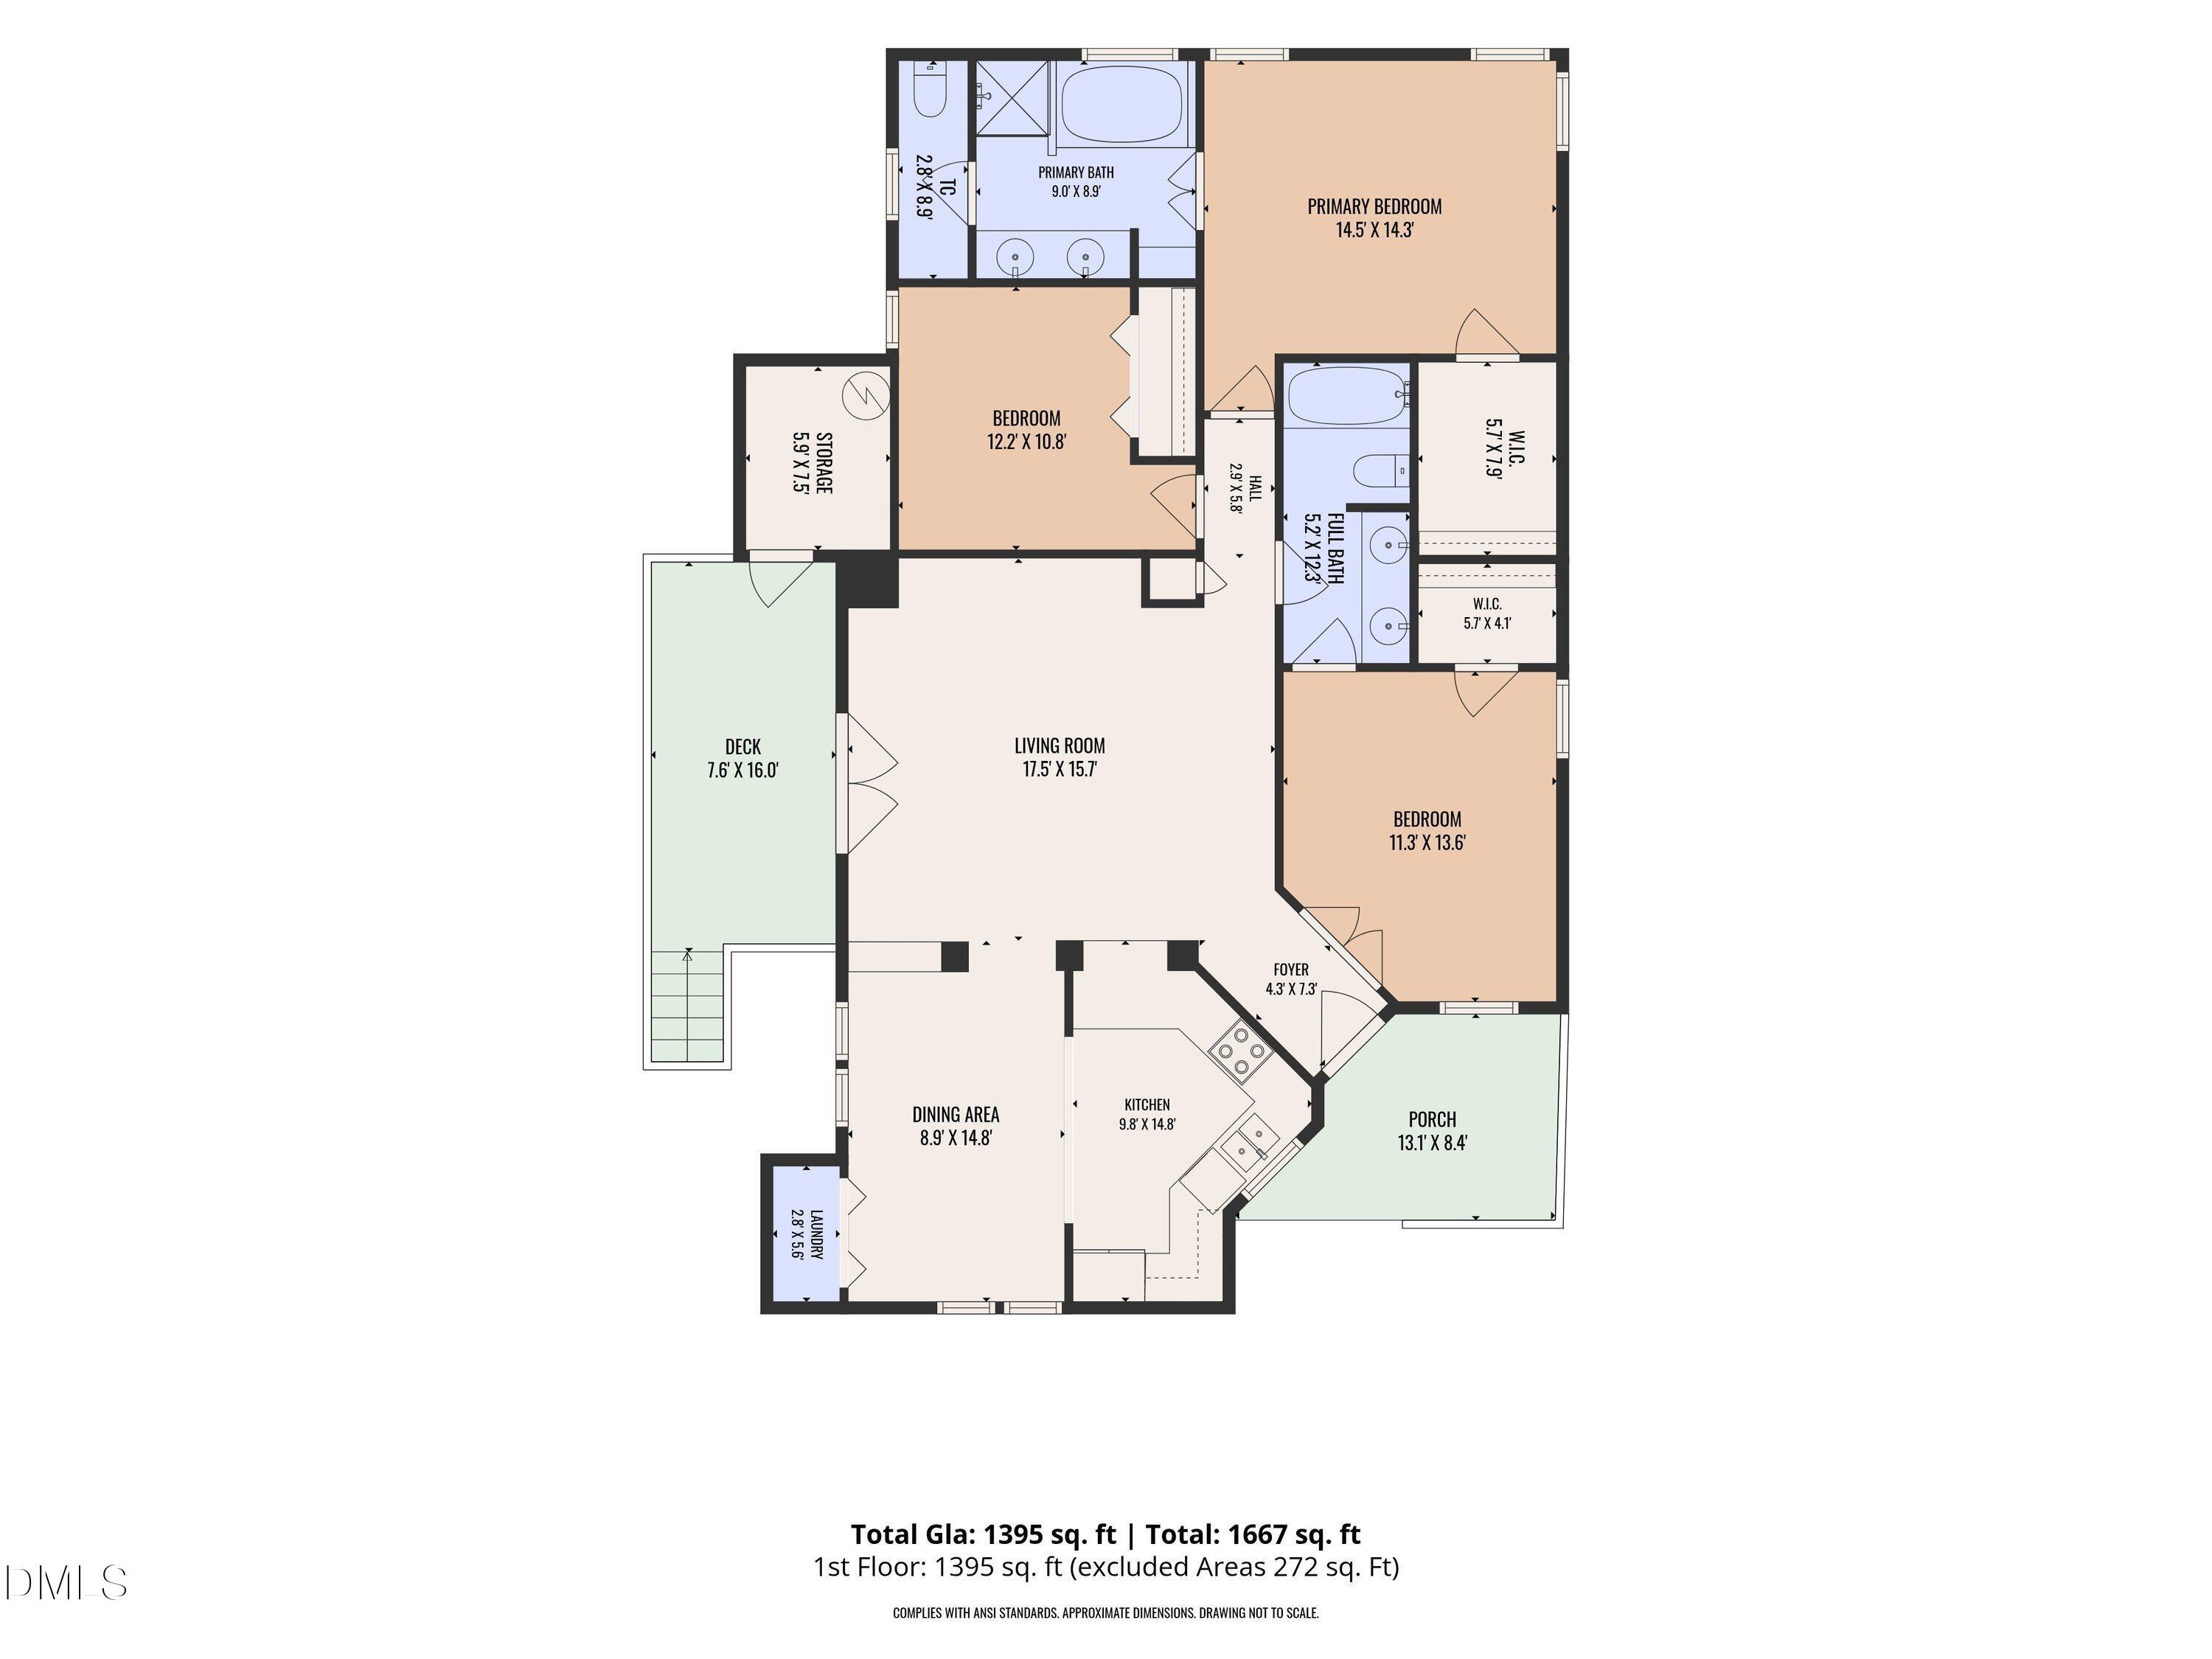
Save
Ask
Tour
Hide
Mortgage Calculator
Monthly Payment (Est.)
Enter an interest rate to see your estimated monthly payment.Calculator powered by Showcase IDX, a Constellation1 Company. Copyright ©2026 Information is deemed reliable but not guaranteed.
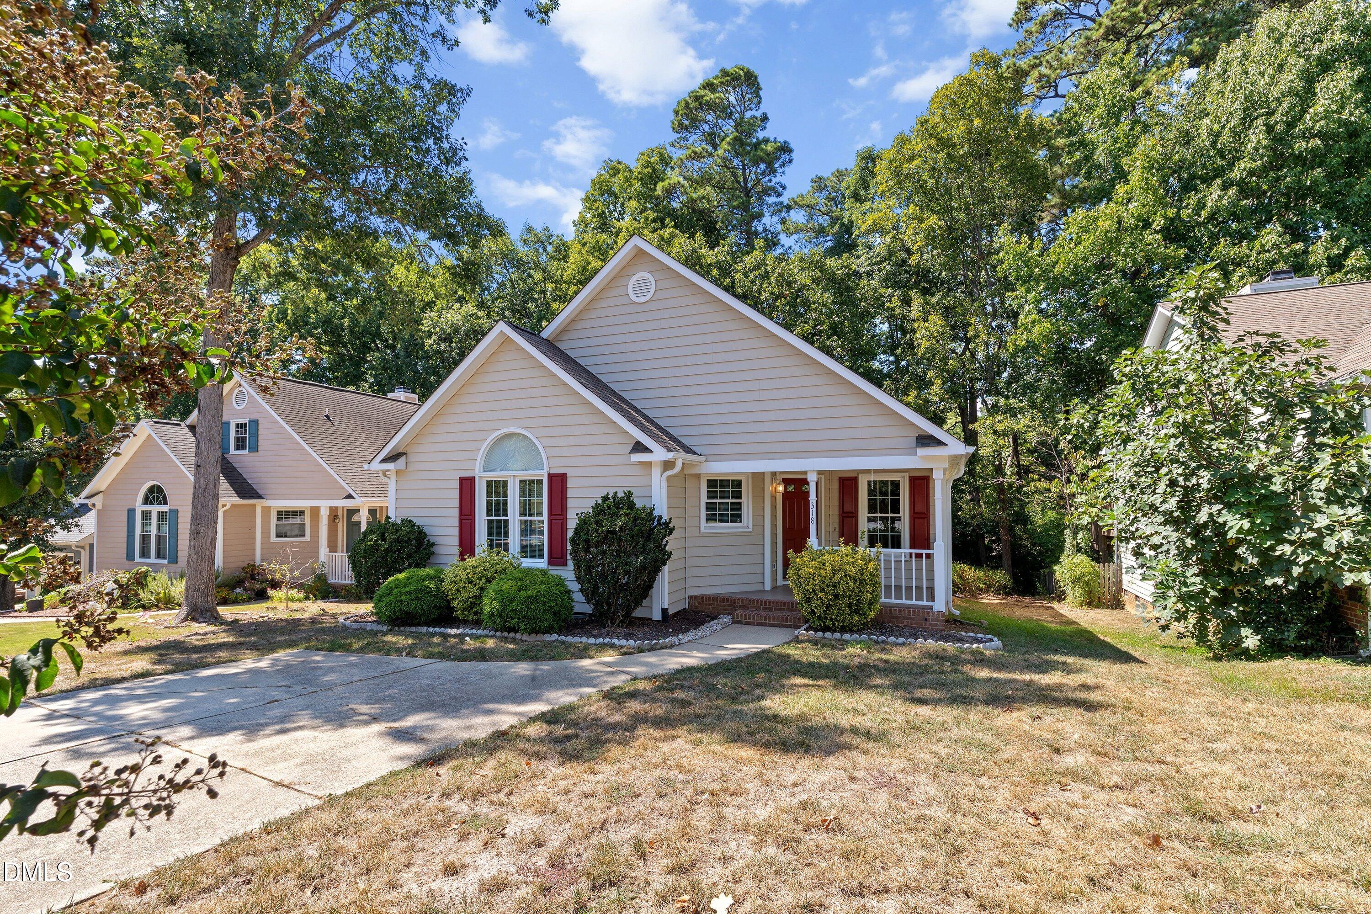
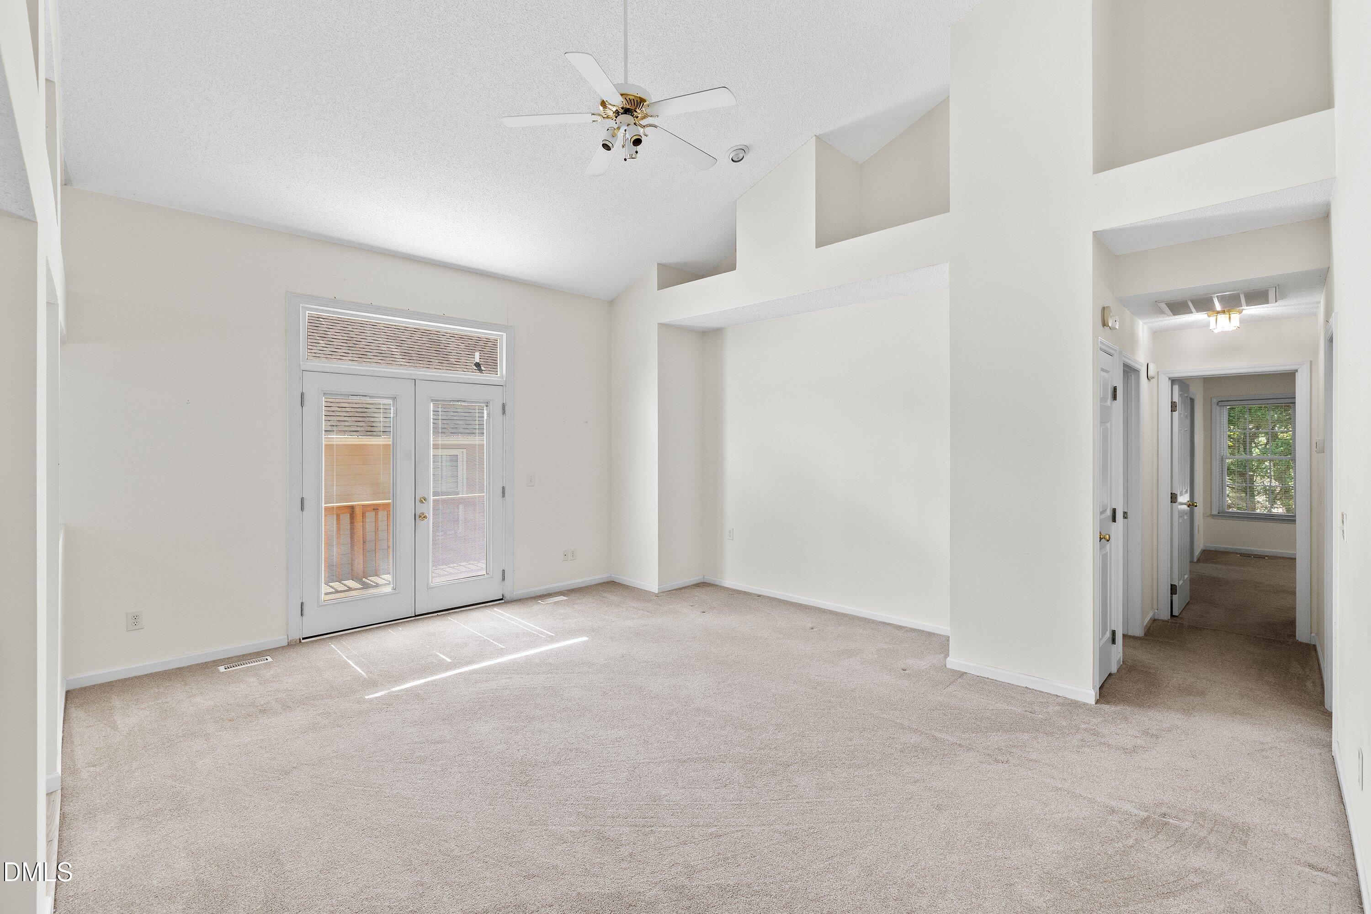
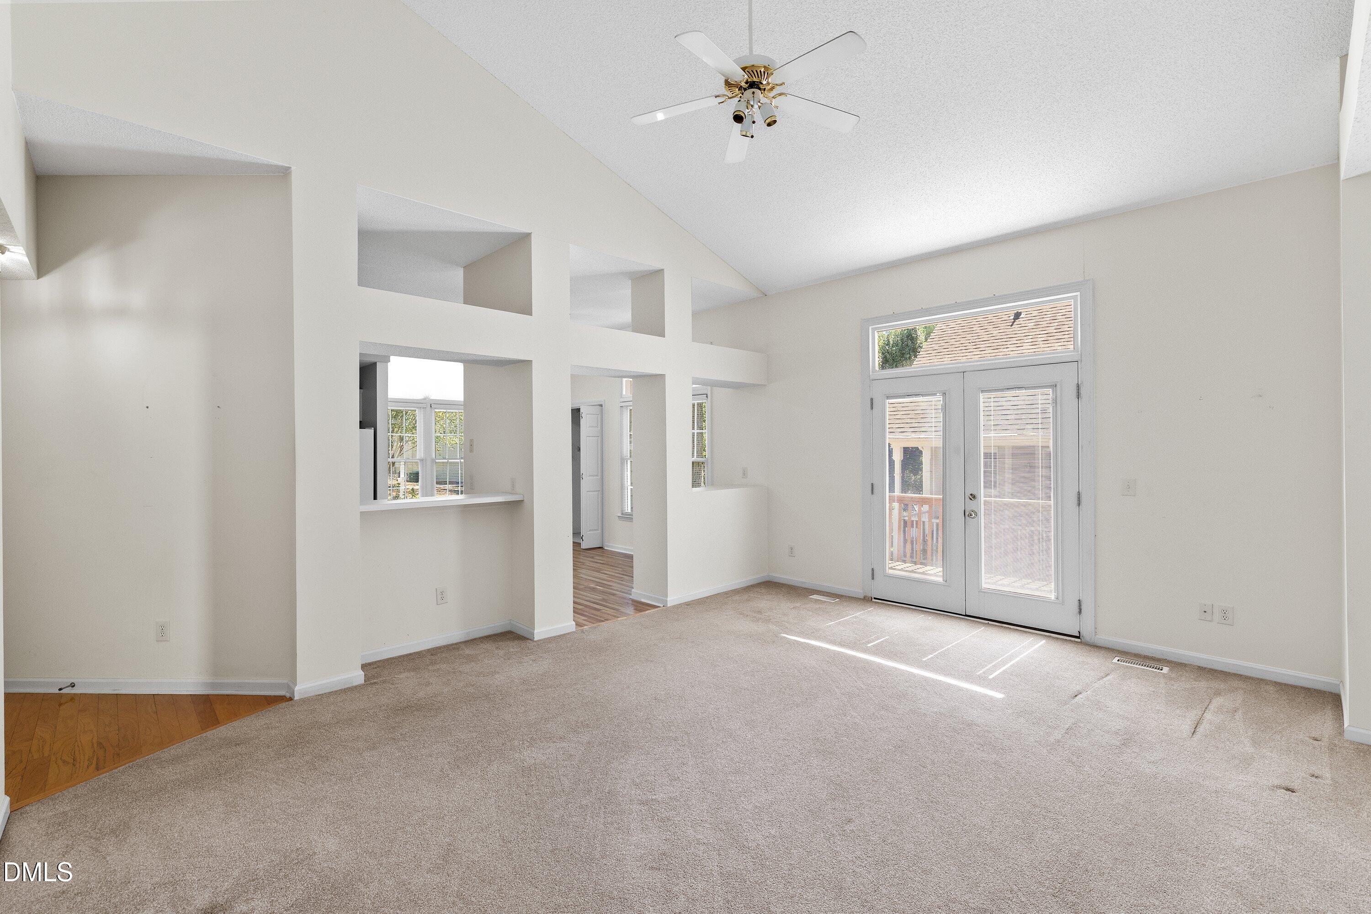
Hard to find single family detached house in Cary for $375,000 especially a ranch style. This property is located near the intersection of Cary Parkway and Old Apex Road. The property offers 1395 heated sq ft, 3 bedrooms, 2 full baths, oversized family room, kitchen and dining area. Very open floor plan. Vinyl exterior siding and windows. One year buyer's home warranty included. If you are looking for a good "value" house in Cary this is the one.
Save
Ask
Tour
Hide
Listing Snapshot
Price
$375,000
Days On Site
14 Days
Bedrooms
3
Inside Area (SqFt)
1,395 sqft
Total Baths
2
Full Baths
2
Partial Baths
N/A
Lot Size
0.14 Acres
Year Built
1992
MLS® Number
10195687
Status
Pending
Property Tax
$3,320.7
HOA/Condo/Coop Fees
$11.67 monthly
Sq Ft Source
N/A
Friends & Family
Recent Activity
| 7 days ago | Listing updated with changes from the MLS® | |
| 7 days ago | Status changed to Pending | |
| 2 weeks ago | Listing first seen on site |
General Features
Acres
0.14
Home Warranty
Yes
Levels
One
Parking
Driveway
Property Sub Type
Single Family Residence
Sewer
Public Sewer
Special Circumstances
Standard
SqFt Above
1395
SqFt Total
1395
Style
Ranch
Water Source
Public
Zoning
TRP
Interior Features
Appliances
DishwasherElectric RangeRefrigeratorWater Heater
Basement
Crawl Space
Cooling
Central Air
Fireplace
Yes
Fireplace Features
Family Room
Flooring
CarpetVinyl
Heating
Forced Air
Interior
Vaulted Ceiling(s)Walk-In Closet(s)High Speed Internet
Laundry Features
In Kitchen
Main Level Bedrooms
3
Bedroom 2
Dimensions - 12.2 x 10.8Level - Main
Bedroom 3
Dimensions - 13.6 x 11.3Level - Main
Breakfast Room
Dimensions - 14.8 x 8.9Level - Main
Family Room
Dimensions - 17.5 x 15.7Level - Main
Kitchen
Dimensions - 14.8 x 9.8Level - Main
Master Bathroom
Dimensions - 9.0 x 8.9Level - Main
Master Bedroom
Dimensions - 14.5 x 14.2Level - Main
Save
Ask
Tour
Hide
Exterior Features
Construction Details
Vinyl Siding
Lot Features
Cul-De-Sac
Patio And Porch
DeckFront Porch
Roof
Shingle
Community Features
Association Fee
$140.0
Association Fee Frequency
Annually
Additional Association Fee Frequency
Annually
Community Features
None
Financing Terms Available
CashConventional
Roads
Paved
Schools
School District
Unknown
Elementary School
Wake County Schools
Middle School
Wake County Schools
High School
Wake County Schools
Listing courtesy of Stan Partin of Robbins and Associates Realty

Listings that are marked with an icon are provided courtesy of the Triangle MLS, Inc. of North Carolina, Internet Data Exchange Database. Copyright 2026 Triangle MLS, Inc. of North Carolina. All rights reserved.
Last checked: 2026-10-15 09:27 AM UTC
Listings that are marked with an icon are provided courtesy of the Triangle MLS, Inc. of North Carolina, Internet Data Exchange Database. Copyright 2026 Triangle MLS, Inc. of North Carolina. All rights reserved.
Last checked: 2026-10-15 09:27 AM UTC
Neighborhood & Commute
Source: Walkscore
Disclosure: Community information and market data powered by Constellation Data Labs. Information is deemed reliable but not guaranteed.
Save
Ask
Tour
Hide