Save
Ask
Tour
Hide
Share
$395,000
16 Days On Site

313 Sturminster Drive
Holly Springs, NC 27540

For Sale|Single Family Residence|Active
3
Beds
3
Total Baths
2
Full Baths
1
Partial Bath
1,569
SqFt
$252
/SqFt
2000
Built
Subdivision:
Ballenridge
County:
Wake
Call Now: 919-404-SHOW
Is this the listing for you? We can help make it yours.
919-404-SHOW
313 Sturminster Drive313 Sturminster Drive313 Sturminster Drive313 Sturminster Drive
Save
Ask
Tour
Hide
Share

Mortgage Calculator

Monthly Payment (Est.)

Enter an interest rate to see your estimated monthly payment.
Calculator powered by Showcase IDX, a Constellation1 Company. Copyright ©2026 Information is deemed reliable but not guaranteed.

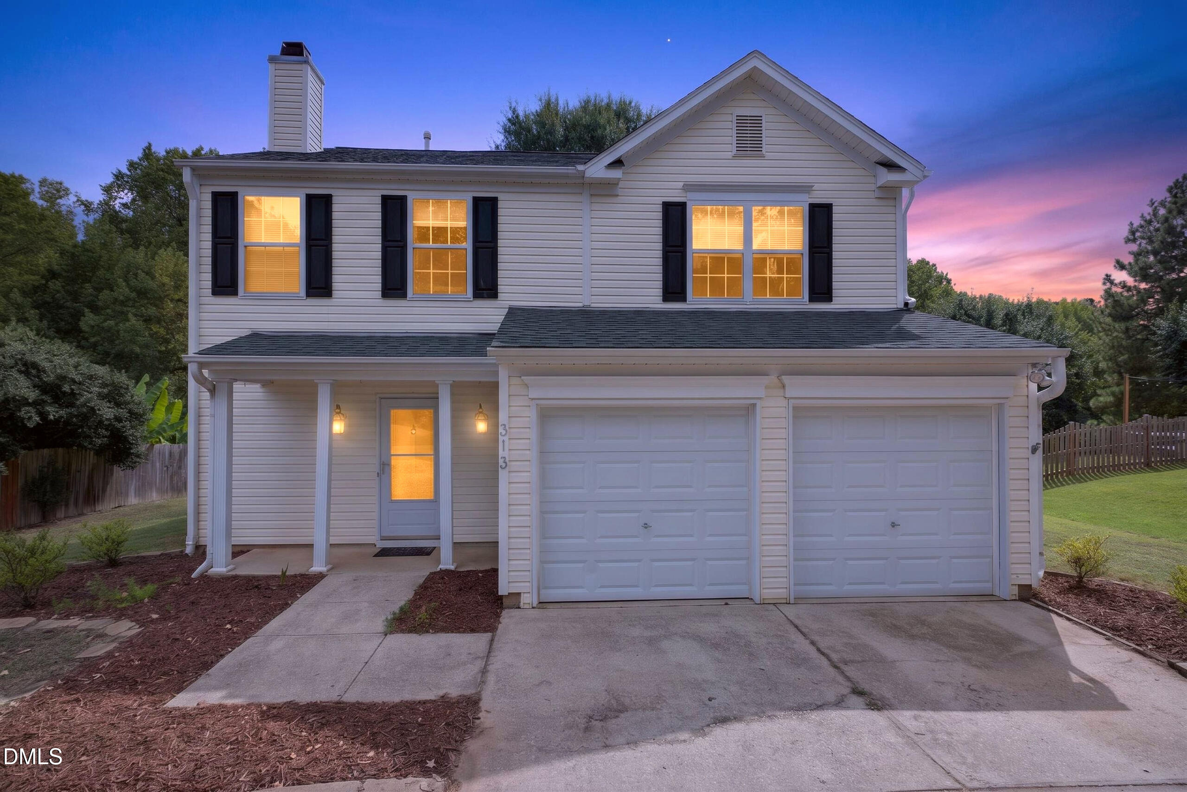
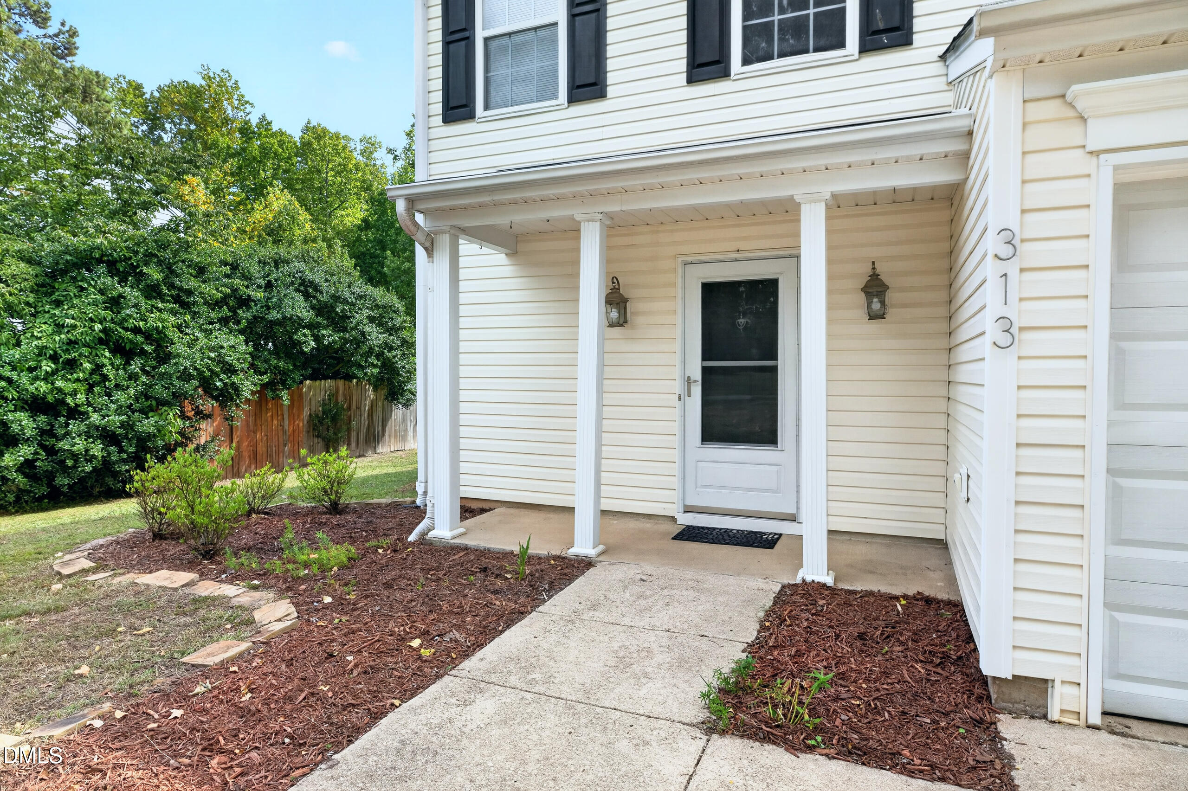
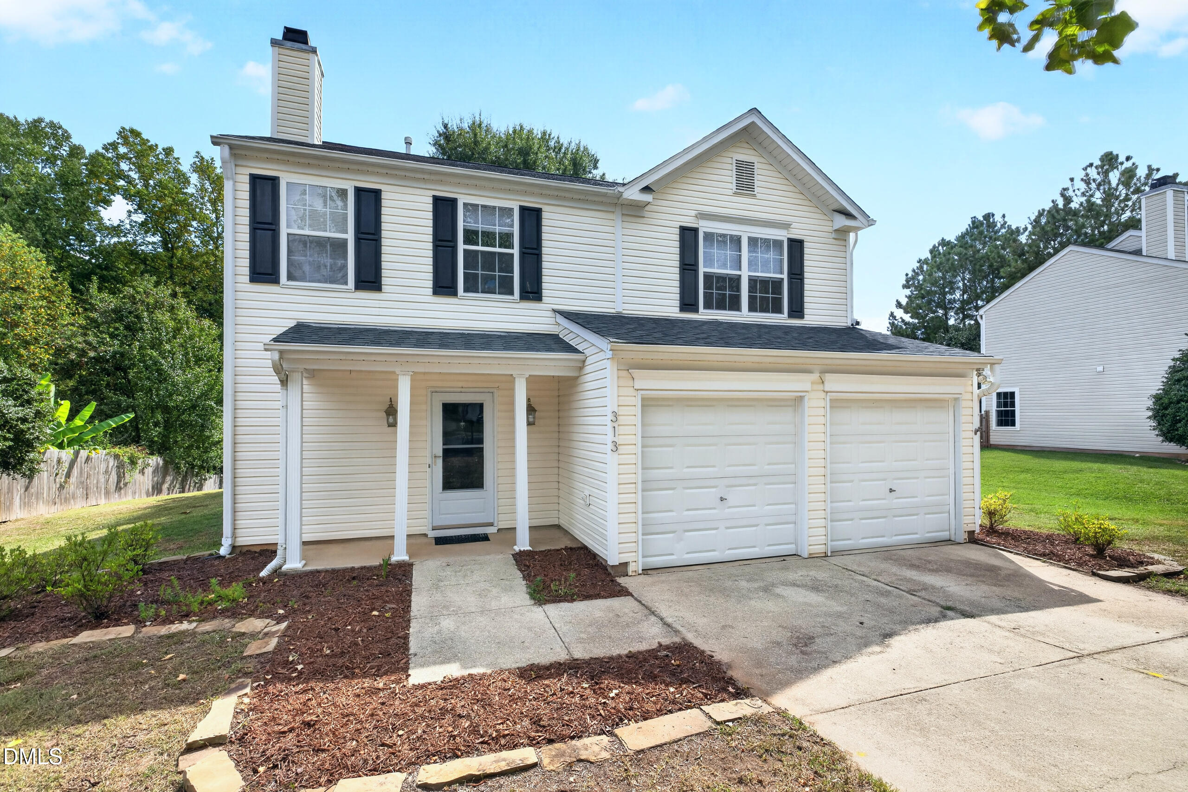
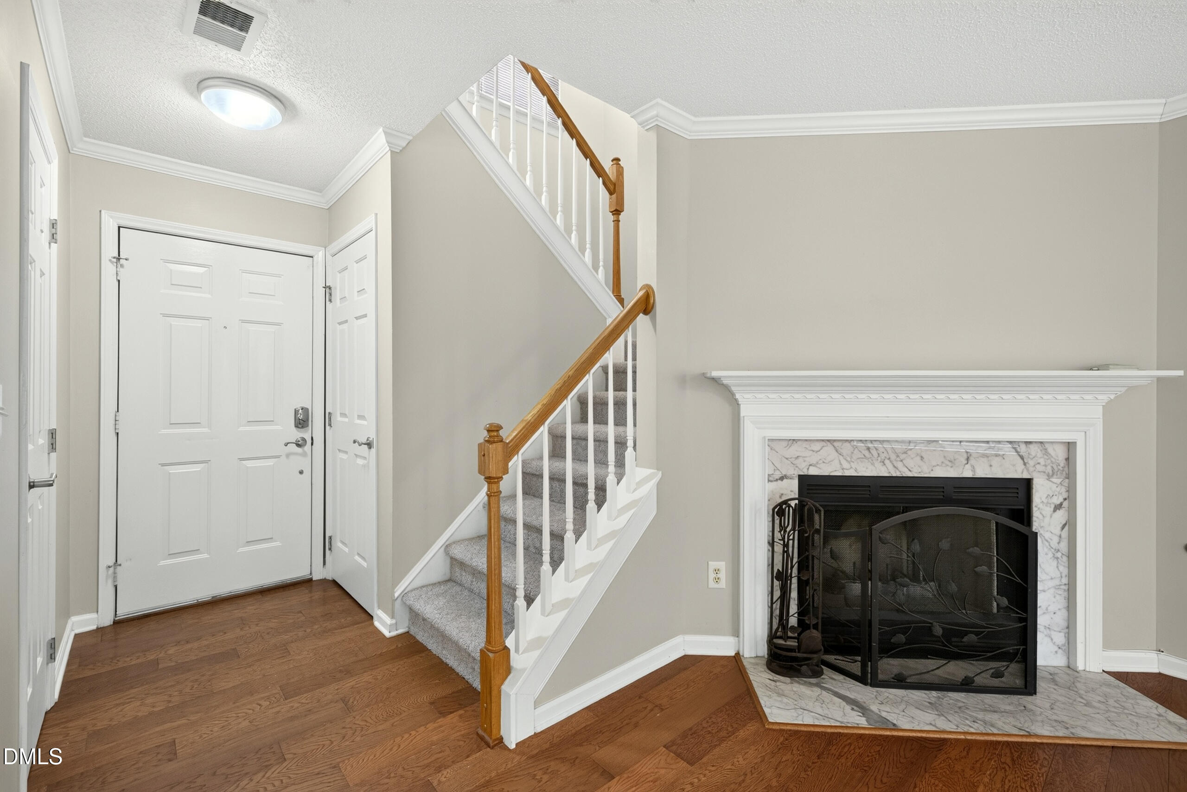
This 3 bed, 2.5 bath residence in the Ballenridge community of Holly Springs offers homeowners a generous .29 acre lot backing to wooded buffer and walking trail. The single-family home provides practical everyday living with two-car garage and thoughtful open floorplan. The spacious gathering room is large enough for all to enjoy featuring HWs and angled fireplace. The kitchen offers gas cooking, double oven, pantry, plenty of cabinets and counter space. The 2nd floor owner's suite has vaulted ceiling, double vanity, separate shower and walk-in closet. The spacious grounds provide room for outdoor pursuits, while the location within Ballenridge puts you in an established residential community with long-term value potential and easy access to 540, shopping and dining. Recent updates throughout the interior demonstrate quality finishes and ongoing care of the property including: roof - 2018, HVAC - 2025, dishwasher - 2023, hot water - 2022, new carpet throughout and most rooms freshly painted. This is a MUST see home.

Save
Ask
Tour
Hide
Share
Listing Snapshot
Price 
$395,000
Days On Site 
16 Days
Bedrooms 
3
Inside Area (SqFt) 
1,569 sqft
Total Baths 
3
Full Baths 
2
Partial Baths 
1
Lot Size 
0.29 Acres
Year Built 
2000
MLS® Number 
10195677
Status 
Active
Property Tax 
$3,209
HOA/Condo/Coop Fees 
$22.92 monthly
Sq Ft Source 
N/A
Friends & Family
Recent Activity
2 weeks agoListing first seen on site
2 weeks agoListing updated with changes from the MLS®
General Features
Acres 
0.29
Attached Garage 
Yes
Foundation 
Slab
Garage 
Yes
Garage Spaces 
2
Levels 
Two
Parking 
AttachedGarage
Property Sub Type 
Single Family Residence
Sewer 
Public Sewer
Special Circumstances 
Standard
SqFt Above 
1569
SqFt Total 
1569
Style 
Transitional
Water Source 
Public
Zoning 
PUD
Interior Features
Appliances 
DryerDishwasherGas RangeGas Water HeaterMicrowaveRefrigeratorWasher
Cooling 
Central AirCeiling Fan(s)Electric
Fireplace 
Yes
Fireplace Features 
Family RoomGas Starter
Fireplaces 
1
Flooring 
CarpetHardwoodVinyl
Heating 
Forced AirNatural Gas
Interior 
Ceiling Fan(s)Open FloorplanPantryWalk-In Closet(s)High Speed Internet
Laundry Features 
Laundry Closet
Bedroom 2 
Dimensions - 12.1 x 11.3Level - Second
Bedroom 3 
Dimensions - 12.3 x 11.1Level - Second
Dining Room 
Dimensions - 13.5 x 8.2Level - Main
Family Room 
Dimensions - 18.3 x 16.0Level - Main
Kitchen 
Dimensions - 9.2 x 8.1Level - Main
Master Bedroom 
Dimensions - 13.8 x 12.6Level - Second
Other 
Dimensions - 12.0 x 10.0Level - MainDescription - Patio
Save
Ask
Tour
Hide
Share
Exterior Features
Construction Details 
Vinyl Siding
Exterior 
Rain Gutters
Lot Features 
Back YardViews
Road Frontage 
City Street
Roof 
Shingle
View 
Trees/Woods
Waterview 
Trees/Woods
Community Features
Association Amenities 
PlaygroundTrail(s)
Association Fee 
$275.0
Association Fee Frequency 
Annually
Community Features 
Playground
Financing Terms Available 
Conventional
Roads 
Paved
Schools
School District
Unknown
Elementary School
Wake - Oakview Elementary School
Middle School
Wake - Apex Friendship Middle
High School
Wake - Holly Springs High
Listing courtesy of Kim Dennis of Long & Foster Real Estate INC/Cary


Listings that are marked with an icon are provided courtesy of the Triangle MLS, Inc. of North Carolina, Internet Data Exchange Database. Copyright 2026 Triangle MLS, Inc. of North Carolina. All rights reserved.

Last checked: 2026-10-17 07:37 AM UTC

Neighborhood & Commute
Source: Walkscore
Disclosure: Community information and market data powered by Constellation Data Labs. Information is deemed reliable but not guaranteed.
Save
Ask
Tour
Hide
Share