
217 N Main StreetWarrenton, NC 27589
Mortgage Calculator
Monthly Payment (Est.)
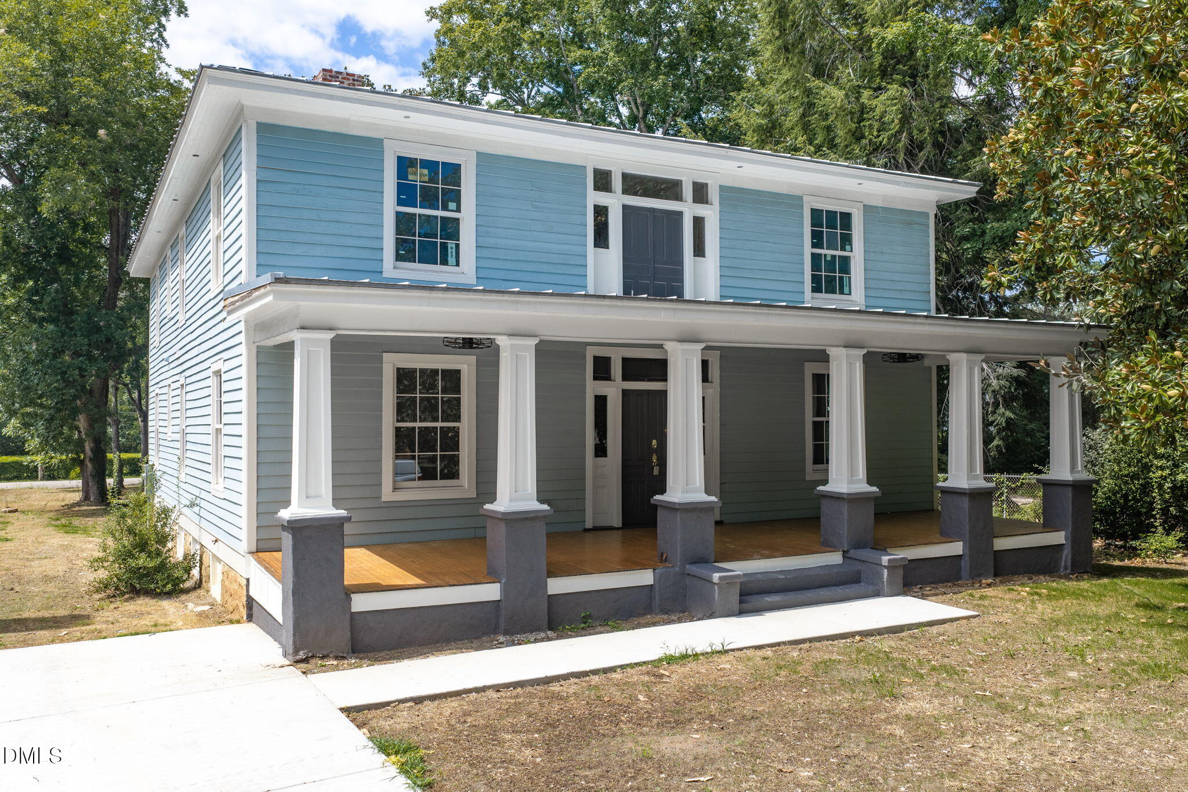
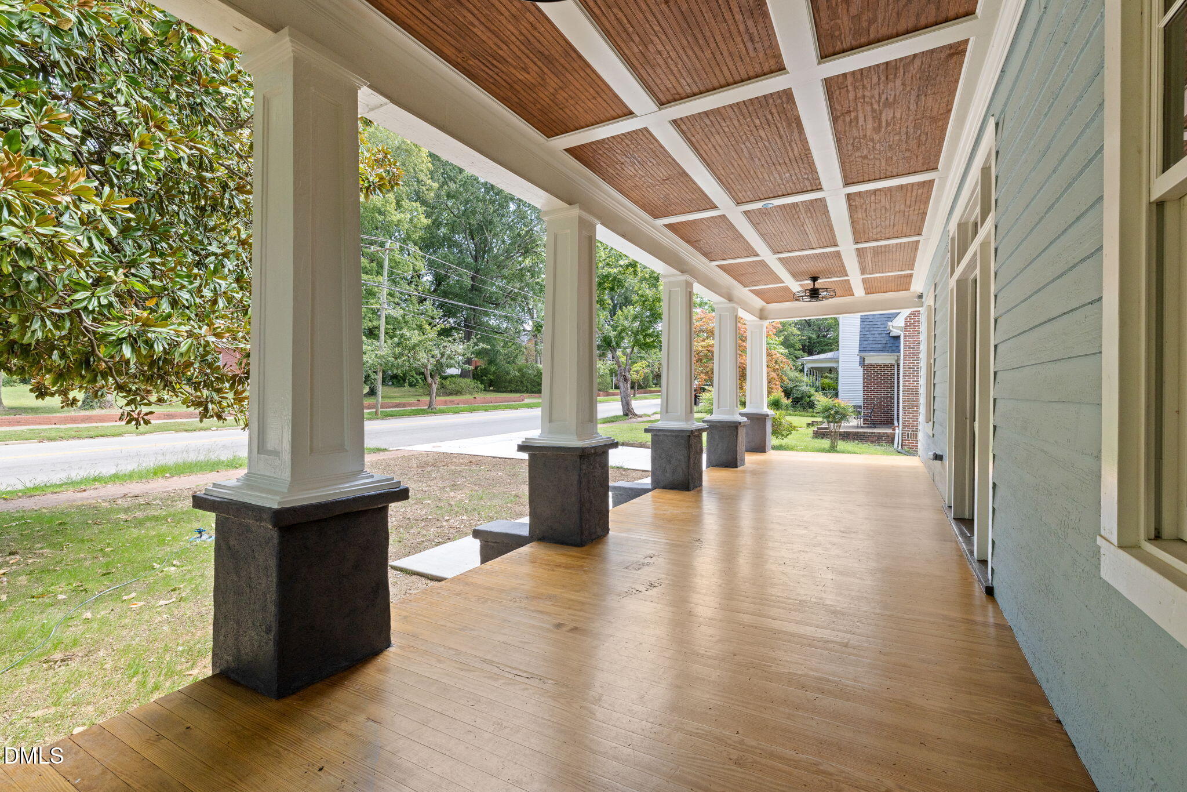
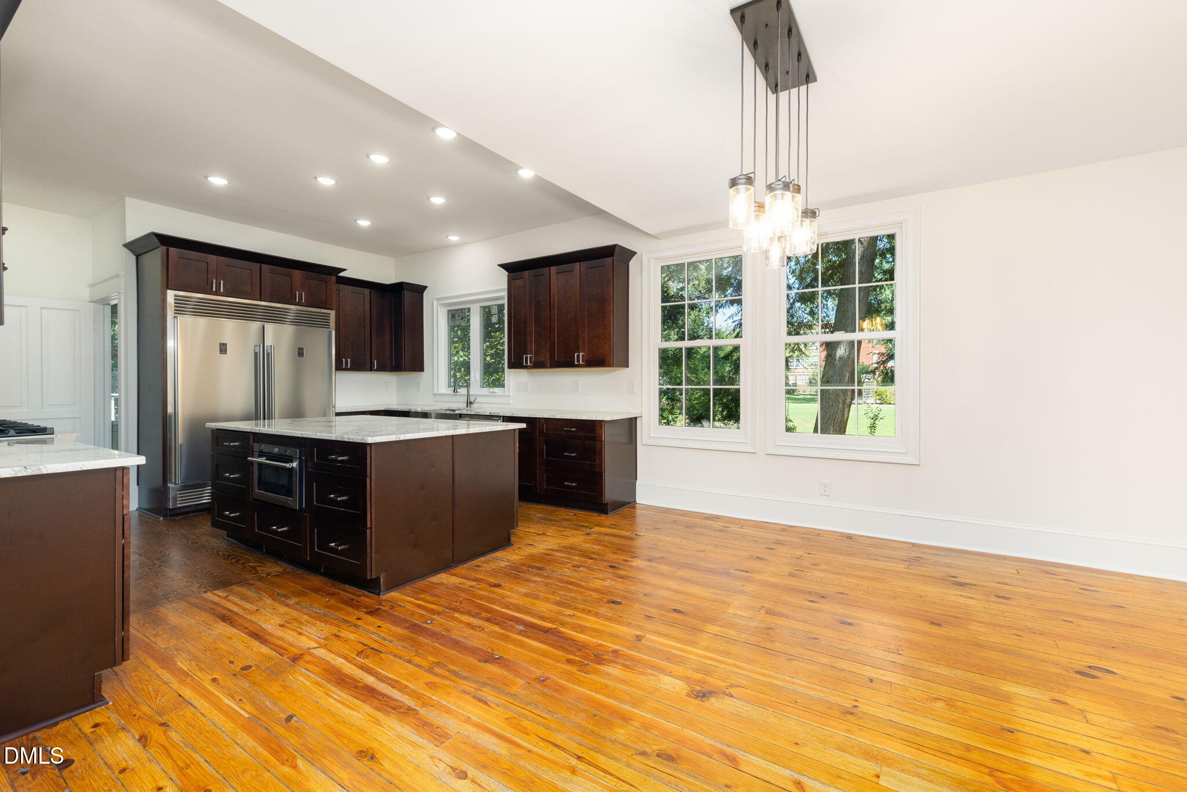
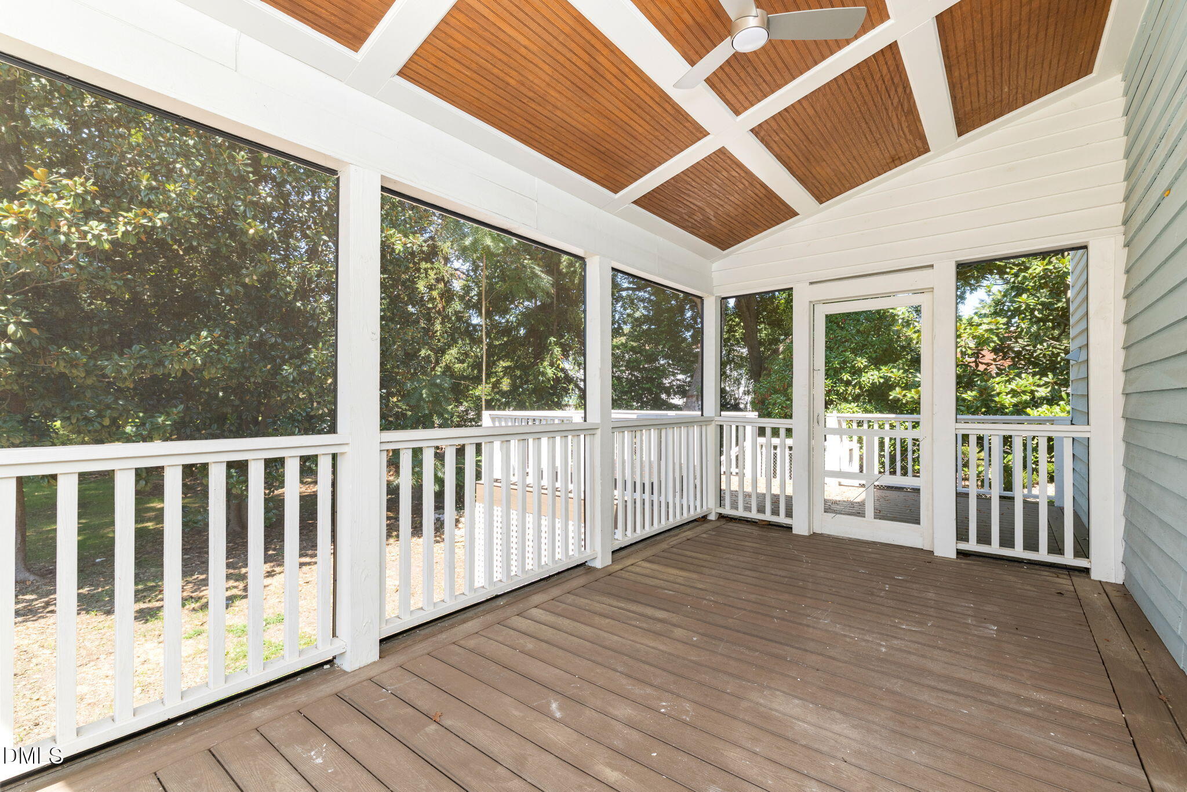
Enter an interest rate to see your estimated monthly payment.Listed below appraised value! Step into timeless elegance with this exquisite home in the heart of Warrenton's Historic District, where classic Southern architecture meets high-end modern restoration. The main floor offers 2,088 sq. ft. of fully restored, move-in ready living space showcasing a breathtaking transformation. Pristine restored original heart pine floors sweep throughout expansive rooms, beautifully complemented by custom Marvin historic wood windows, crisp wainscoting, dramatic wide-cased arched doorways, and soaring ceilings. Thoughtfully designed modern updates include warm recessed lighting, updated ceiling fans, and sleek electric fireplaces anchored by an original Jacob Holt mantel in the open parlor and living spaces. The main-level primary suite boasts a spa-inspired bath featuring a zero-threshold glass-enclosed walk-in shower with designer tile and custom vanity. Upstairs, an additional 2,088 sq. ft. is delivered fully drywalled, climate-controlled, and pre-fitted with bath vanities, bringing the combined total interior area of the home to 4,176 sq. ft. and offering an incredible canvas to customize your dream primary suite, guest quarters, or luxury space without the hassle of heavy construction. An interior-accessible cellar below provides convenient walk-in utility access and extra storage. All appliances are included for a seamless transition, including an under counter ice maker. Step outside to the back deck, where a hot tub offers a relaxing spot to unwind. With its versatile floor plan, grand scale, and prime location walkable to downtown dining and shops while just minutes from Kerr Lake and Lake Gaston, this property is ideal as a single-family residence or a charming historic Bed and Breakfast. Schedule your tour today to experience this Warrenton gem!
| 7 hours ago | Listing first seen on site | |
| 7 hours ago | Listing updated with changes from the MLS® |

Listings that are marked with an icon are provided courtesy of the Triangle MLS, Inc. of North Carolina, Internet Data Exchange Database. Copyright 2026 Triangle MLS, Inc. of North Carolina. All rights reserved.
Last checked: 2026-10-01 12:53 AM UTC
Did you know? You can invite friends and family to your search. They can join your search, rate and discuss listings with you.