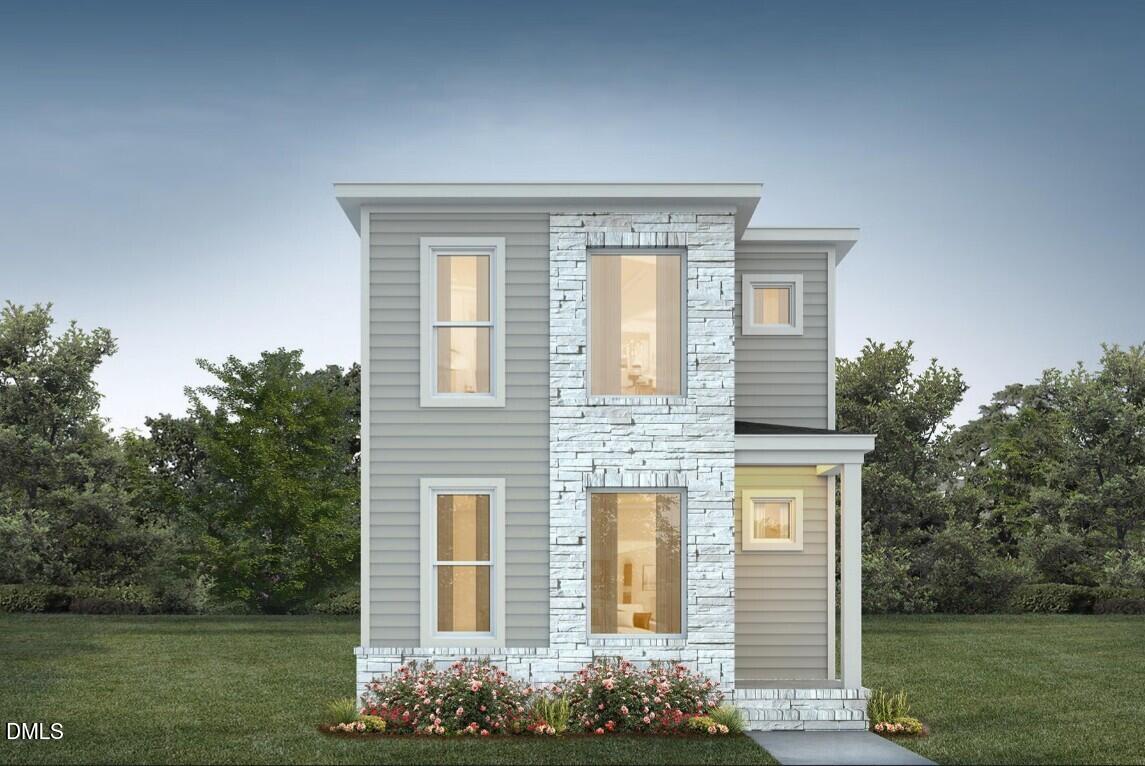
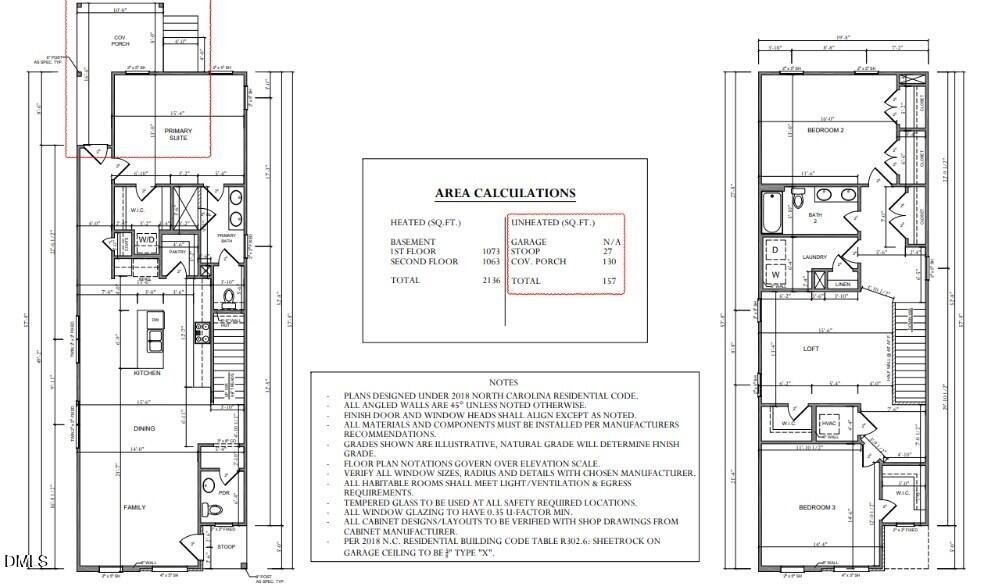
Welcome to our Lumen C in Chatham Park, built by local, award winning, top green builder, Homes by Dickerson. Light is the story here, with tall windows drawing the outdoors in and filling the open living spaces with a bright, welcoming glow. The layout is designed for real life, with room to gather with friends and family and quiet corners to retreat when the day is done. Three bedrooms and 2.5 baths across 2,136 square feet include a main-level primary suite that feels like a private escape. The clean, modern exterior and stone accents give the home a fresh, inviting presence, and a two-car garage adds everyday convenience. It's a home designed with intention, where every detail is considered and every day begins with a true sense of arrival. Life in NoVi at Chatham Park is as easy as it is beautiful. Included landscape maintenance means more weekends free for the things you love. Vibrant community events bring neighbors together, and beautifully walkable, alley-loaded streets with welcoming front porches make every single day feel like the best kind of home. Located in master-planned Chatham Park, you're just minutes from charming downtown Pittsboro and an easy drive to Chapel Hill, Raleigh, and the Research Triangle. You are going to love it here.
Save
Ask
Tour
Hide
Share
Listing Snapshot
Price
$483,500
Days On Site
24 Days
Bedrooms
3
Inside Area (SqFt)
2,136 sqft
Total Baths
3
Full Baths
2
Partial Baths
1
Lot Size
0.088 Acres
Year Built
2026
MLS Number
10195673
Status
Active
Property Tax
N/A
HOA/Condo/Coop Fees
$128 monthly
Sq Ft Source
N/A
Friends & Family
React
Comment
Invite
No Comments Yet
Did you know? You can invite friends and family to your search. They can join your search, rate and discuss listings with you.
Electricity AvailableNatural Gas AvailableNatural Gas ConnectedSewer ConnectedUnderground UtilitiesWater Connected
Zoning
PDD
Interior Features
Appliances
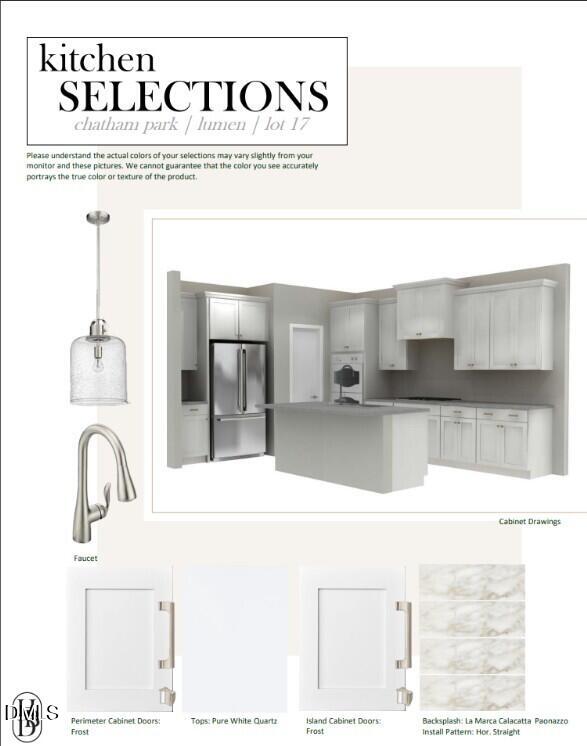
Convection OvenDishwasherENERGY STAR Qualified AppliancesENERGY STAR Qualified DishwasherGas RangeMicrowavePlumbed For Ice MakerENERGY STAR Qualified Water HeaterSelf Cleaning OvenStainless Steel Appliance(s)Vented Exhaust Fan
Cooling
Central AirCeiling Fan(s)ElectricENERGY STAR Qualified Equipment
Flooring
CarpetLaminateTileWood
Heating
CentralENERGY STAR Qualified EquipmentForced AirNatural Gas
Listing courtesy of Cheralyn Baker of Homes by Dickerson Real Estate
Listings that are marked with an icon are provided courtesy of the Triangle MLS, Inc. of North Carolina, Internet Data Exchange Database. Copyright 2026 Triangle MLS, Inc. of North Carolina. All rights reserved.
Last checked: 2026-10-25 09:48 AM UTC
Neighborhood & Commute
Source: Walkscore
Disclosure: Community information and market data powered by Constellation Data Labs. Information is deemed reliable but not guaranteed.


Did you know? You can invite friends and family to your search. They can join your search, rate and discuss listings with you.