Save
Ask
Tour
Hide
Share
$1,445,000
1 Day On Site

3004 Ruffin Street
Raleigh, NC 27607

For Sale|Single Family Residence|Active
4
Beds
4
Total Baths
3
Full Baths
1
Partial Bath
3,140
SqFt
$460
/SqFt
2026
Built
Subdivision:
Wilmont
County:
Wake
Call Now: 919-404-SHOW
Is this the listing for you? We can help make it yours.
919-404-SHOW
3004 Ruffin Street3004 Ruffin Street3004 Ruffin Street3004 Ruffin Street
Save
Ask
Tour
Hide
Share

Mortgage Calculator

Monthly Payment (Est.)

Enter an interest rate to see your estimated monthly payment.
Calculator powered by Showcase IDX, a Constellation1 Company. Copyright ©2026 Information is deemed reliable but not guaranteed.

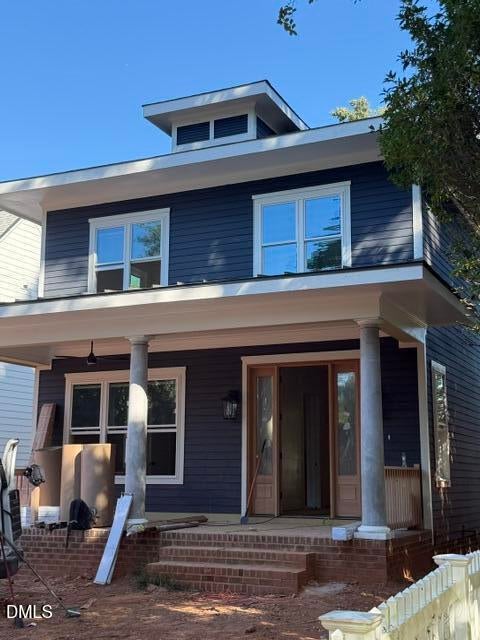
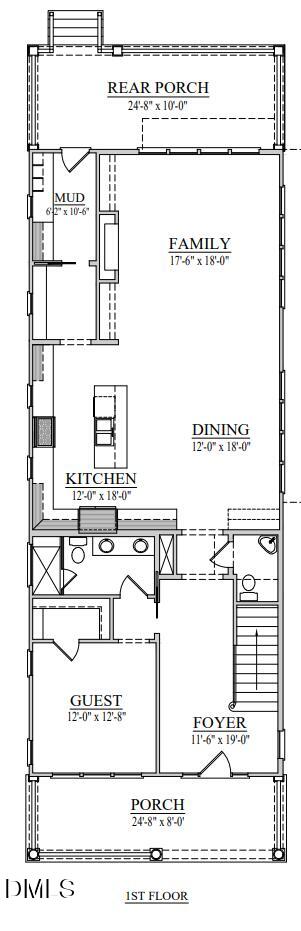
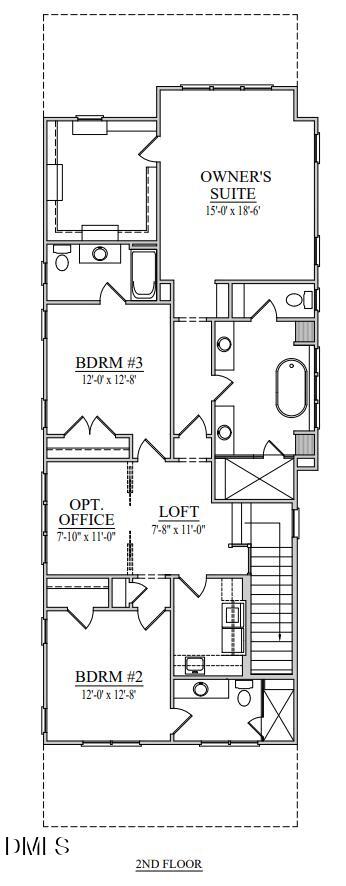
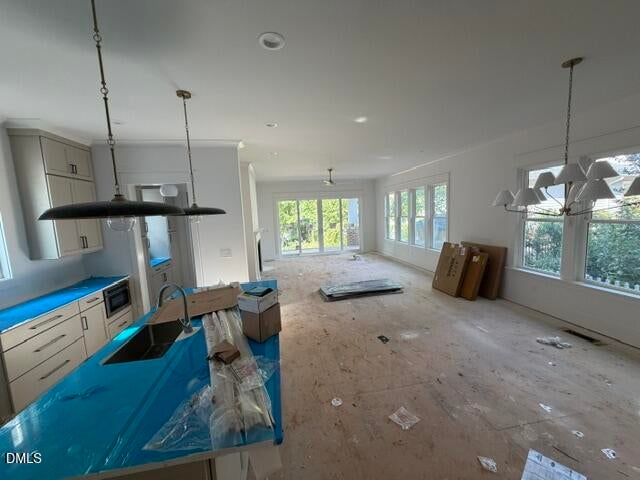
New construction in the heart of University Park, thoughtfully designed for its setting on a beautiful tree-lined street in the Wilmont neighborhood. This 4-bedroom, 4.5-bath home pairs timeless architecture with a fresh, refined interior and the quality and attention to detail of a custom home. Inside, an open, light-filled floor plan creates an easy flow between the kitchen, dining and living spaces. The stunning kitchen features elevated lighting, generous workspace on quartz countertops and thoughtful details throughout. Each of the four bedrooms features its own en-suite bath, offering both privacy and flexibility for family and guests. The spacious primary suite is designed as a true retreat with a beautifully finished bath and generous closet space. Enjoy both a front and back porch, creating spaces to enjoy the established neighborhood setting. Located in one of Raleigh's most loved neighborhoods, 3004 Ruffin Street offers the rare combination of new construction and neighborhood character—close to the greenway, NC State, neighborhood schools, shops, restaurants and everything that makes University Park such a special place to call home. Home is expected to be completed November 16th. Listing firm is member of Independent Brokerage Alliance.

Save
Ask
Tour
Hide
Share
Listing Snapshot
Price 
$1,445,000
Days On Site 
1 Day
Bedrooms 
4
Inside Area (SqFt) 
3,140 sqft
Total Baths 
4
Full Baths 
3
Partial Baths 
1
Lot Size 
0.16 Acres
Year Built 
2026
MLS® Number 
10195664
Status 
Active
Property Tax 
$3,477
HOA/Condo/Coop Fees 
N/A
Sq Ft Source 
N/A
Friends & Family
Recent Activity
yesterdayListing first seen on site
yesterdayListing updated with changes from the MLS®
General Features
Acres 
0.16
Parking 
ConcreteDrivewayOn Street
Property Condition 
New Construction
Property Sub Type 
Single Family Residence
Sewer 
Public Sewer
Special Circumstances 
Standard
SqFt Above 
3140
SqFt Total 
3140
Style 
CraftsmanTraditionalTransitional
Water Source 
Public
Interior Features
Appliances 
ENERGY STAR Qualified DishwasherGas RangeMicrowaveWine Refrigerator
Basement 
Crawl Space
Cooling 
Central Air
Flooring 
HardwoodTile
Heating 
Natural Gas
Interior 
High CeilingsKitchen IslandWalk-In Closet(s)Pantry
Laundry Features 
Laundry Room
Main Level Bedrooms 
1
Master Bedroom 
Level - Second
Save
Ask
Tour
Hide
Share
Exterior Features
Construction Details 
Brick VeneerFiber Cement
Fencing 
PrivacyWood
Lot Features 
Landscaped
Patio And Porch 
Front PorchRear Porch
Roof 
MetalShingle
Community Features
Financing Terms Available 
CashConventional
Schools
School District
Unknown
Elementary School
Wake - Olds Elementary
Middle School
Wake - Martin Middle
High School
Wake - Needham Broughton High
Listing courtesy of Katherine Cannon of Cannon Residential Realty


Listings that are marked with an icon are provided courtesy of the Triangle MLS, Inc. of North Carolina, Internet Data Exchange Database. Copyright 2026 Triangle MLS, Inc. of North Carolina. All rights reserved.

Last checked: 2026-10-02 06:16 AM UTC

Neighborhood & Commute
Source: Walkscore
Disclosure: Community information and market data powered by Constellation Data Labs. Information is deemed reliable but not guaranteed.
Save
Ask
Tour
Hide
Share