Save
Ask
Tour
Hide
Share
$297,000
New Listing

105 E Murray Avenue
Durham, NC 27704

For Sale|Single Family Residence|Active
3
Beds
1
Total Bath
1
Full Bath
948
SqFt
$313
/SqFt
1981
Built
Subdivision:
Belvindale
County:
Durham
Call Now: 919-404-SHOW
Is this the listing for you? We can help make it yours.
919-404-SHOW
Upcoming Open Houses
Sat, Oct 3, 1:00 PM - 3:00 PM
105 E Murray Avenue105 E Murray Avenue105 E Murray Avenue105 E Murray Avenue
Save
Ask
Tour
Hide
Share

Mortgage Calculator

Monthly Payment (Est.)

Enter an interest rate to see your estimated monthly payment.
Calculator powered by Showcase IDX, a Constellation1 Company. Copyright ©2026 Information is deemed reliable but not guaranteed.

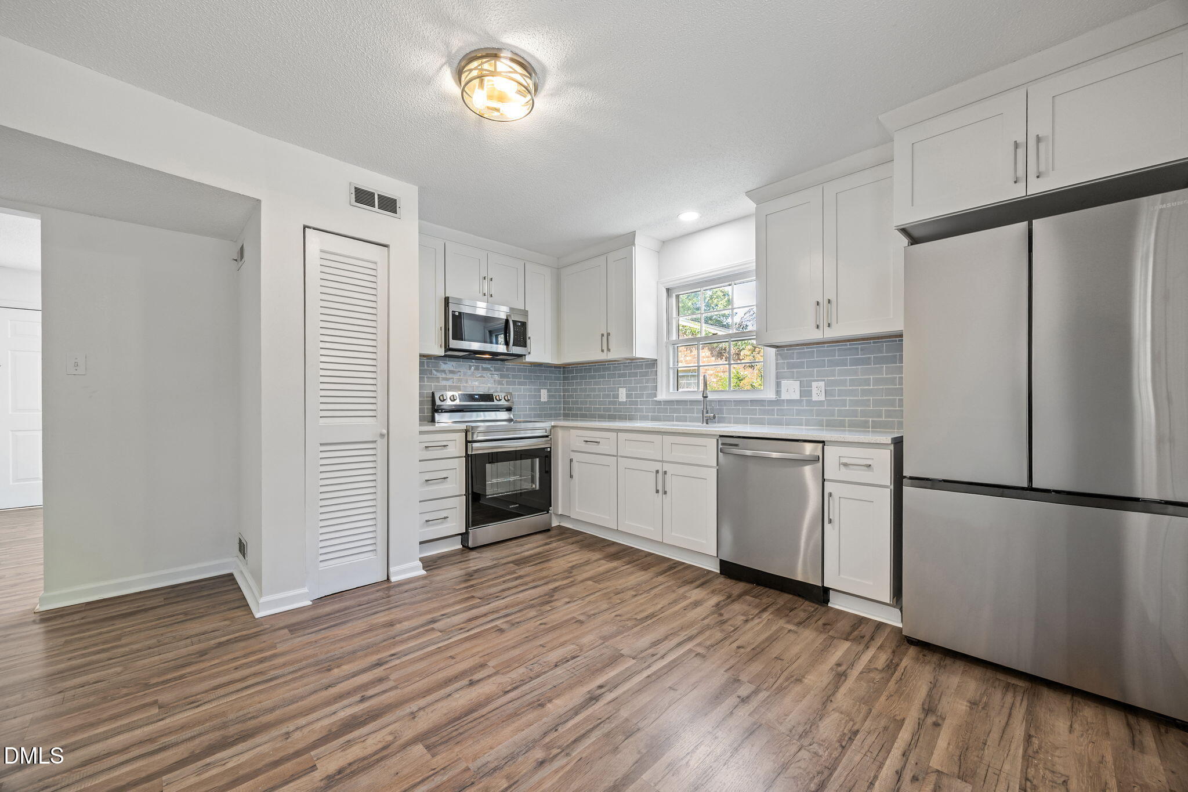
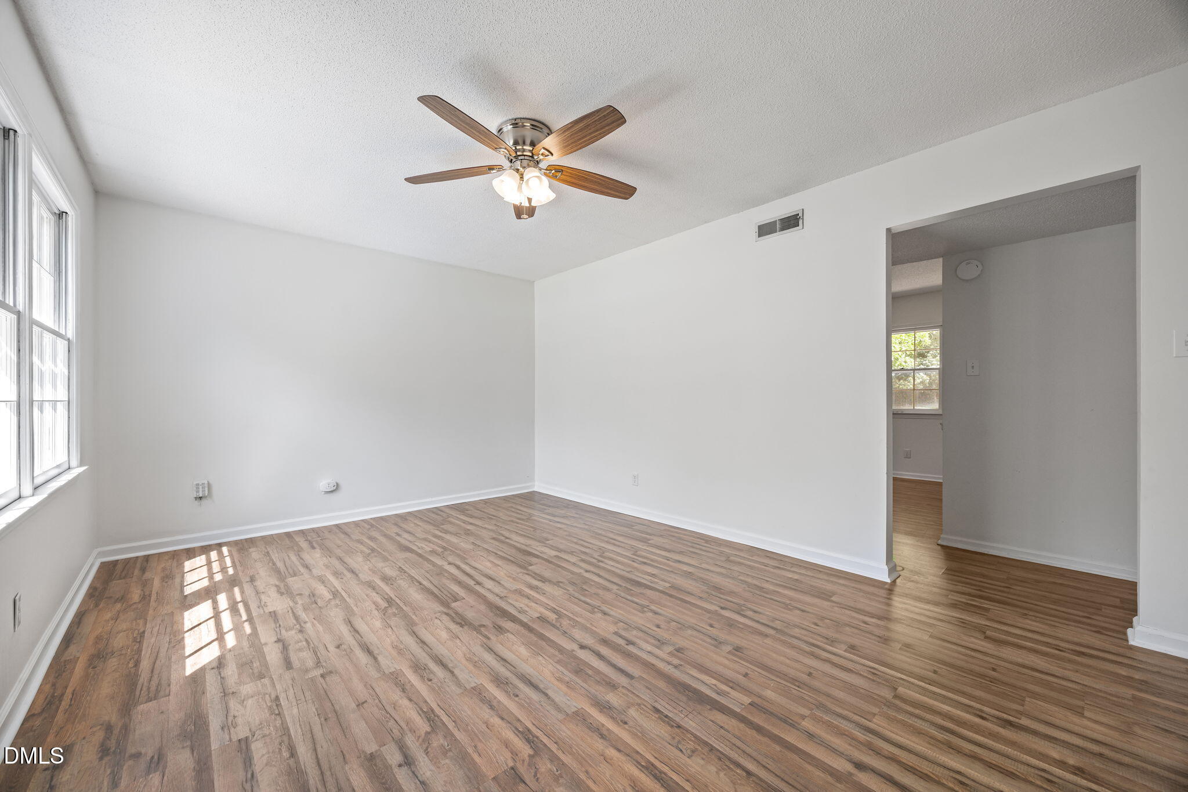
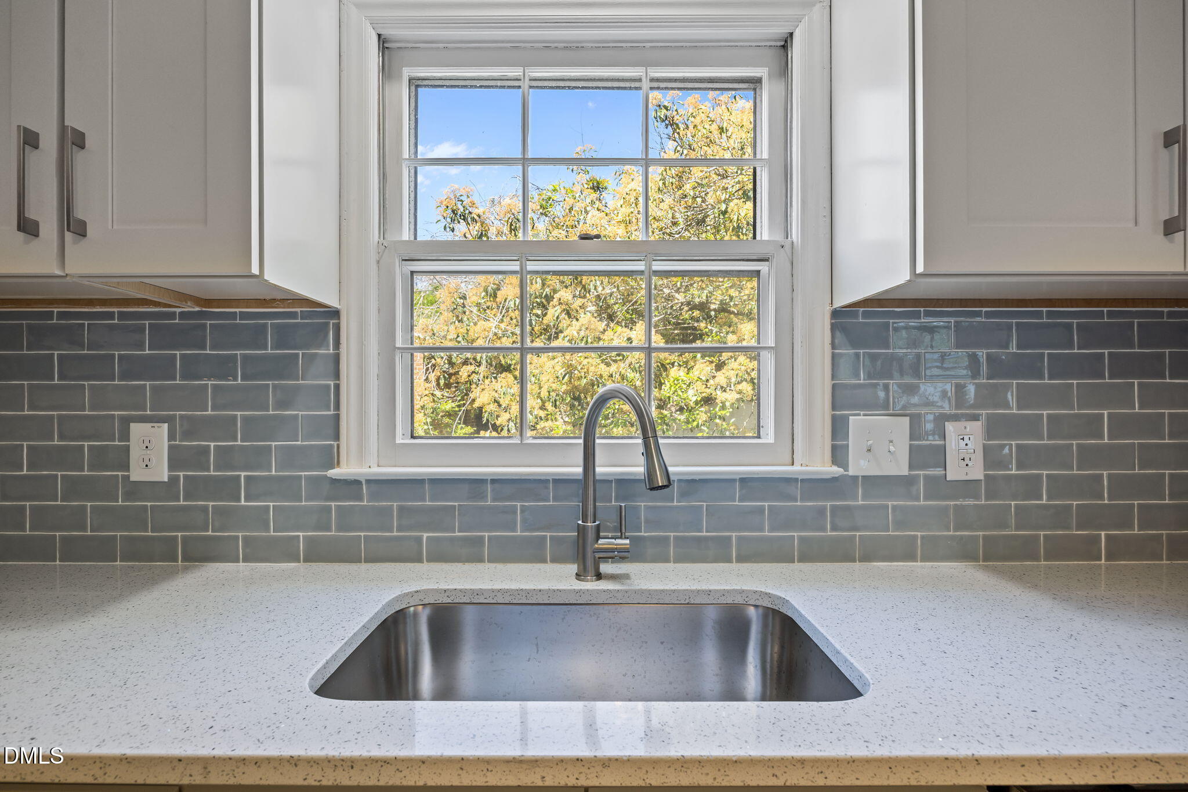
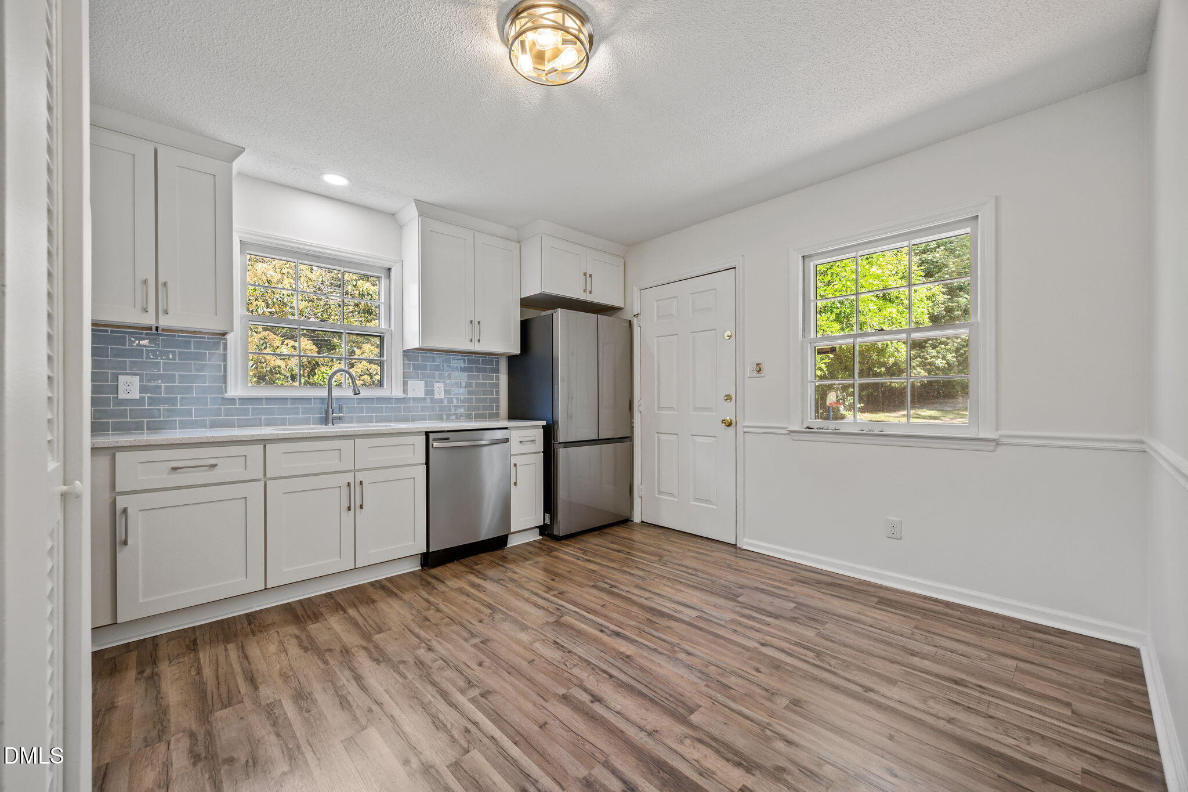
Price Reduction! New roof, new HVAC, new Hardie Board siding, new kitchen and bath cabinets, new stainless stove, microwave, dishwasher, refrigerator, and stackable W&D are included. Offering the peace of mind of new construction with the character of an established neighborhood. Perfect move in ready three-bedroom, One-bath property on a spacious 0.26-acre lot, located in Durham's desirable Northgate Park. This home offers low maintenance, comfort, privacy, and a great location. Fresh paint and floors brightens each room, enhancing the inviting and functional layout -- ideal for first-time buyers, investors, or those looking to downsize. Outside, you'll find a freshly painted deck, a large fenced private back yard perfect for your pet, entertaining, gardening and relaxing. In addition a detached (10x16) floored shed (just painted and new roof) offering great storage and workshop space. A covered carport adds everyday convenience. Enjoy walkability to scenic trails, Museum of Life and Science, Redstart Takeaway, Perfect Lovers and Omies Coffee. All this is just 2.8 miles from downtown Durham! Near Duke University, hospitals, shopping, dining, and entertainment -- this home in Northgate Park truly puts the best of Bull City at your fingertips.

Save
Ask
Tour
Hide
Share
Listing Snapshot
Price 
$297,000
Days On Site 
0 Days
Bedrooms 
3
Inside Area (SqFt) 
948 sqft
Total Baths 
1
Full Baths 
1
Partial Baths 
N/A
Lot Size 
0.26 Acres
Year Built 
1981
MLS® Number 
10195659
Status 
Active
Property Tax 
$3,345.58
HOA/Condo/Coop Fees 
N/A
Sq Ft Source 
N/A
Friends & Family
Recent Activity
8 hours agoListing first seen on site
8 hours agoListing updated with changes from the MLS®
General Features
Acres 
0.26
Carport 
1
Direction Faces 
South
Foundation 
Concrete Perimeter
Levels 
One
Parking 
CarportConcrete
Parking Spaces 
1
Property Condition 
Updated/Remodeled
Property Sub Type 
Single Family Residence
Sewer 
Public Sewer
Special Circumstances 
Standard
SqFt Above 
948
SqFt Total 
948
Style 
RanchTraditional
Utilities 
Natural Gas Available
Water Source 
Public
Zoning 
R-5
Interior Features
Appliances 
DishwasherElectric RangeMicrowaveOvenRefrigeratorWasher/Dryer
Cooling 
Central Air
Flooring 
TileVinyl
Heating 
Natural Gas
Interior 
Eat-in Kitchen
Laundry Features 
Main Level
Main Level Bedrooms 
3
Bedroom 2 
Dimensions - 9.8 x 9.8Level - Main
Bedroom 3 
Dimensions - 10.8 x 9.8Level - Main
Kitchen 
Dimensions - 12.2 x 11.9Level - Main
Living Room 
Dimensions - 15.9 x 11.6Level - Main
Master Bedroom 
Dimensions - 12.9 x 11.6Level - Main
Save
Ask
Tour
Hide
Share
Exterior Features
Construction Details 
BrickConcreteFiber CementHardiPlank Type
Exterior 
Private YardStorage
Fencing 
Back YardFenced
Lot Features 
Back YardFront YardRectangular Lot
Other Structures 
Shed(s)
Patio And Porch 
Deck
Road Frontage 
City Street
Roof 
Shingle
Community Features
Financing Terms Available 
CashConventionalFHA
Schools
School District
Unknown
Elementary School
Durham - Holt Elementary
Middle School
Durham - George L Carrington Middle
High School
Durham - Riverside High
Listing courtesy of Cynthia Quarantello of Real Broker LLC


Listings that are marked with an icon are provided courtesy of the Triangle MLS, Inc. of North Carolina, Internet Data Exchange Database. Copyright 2026 Triangle MLS, Inc. of North Carolina. All rights reserved.

Last checked: 2026-10-01 12:53 AM UTC

Neighborhood & Commute
Source: Walkscore
Disclosure: Community information and market data powered by Constellation Data Labs. Information is deemed reliable but not guaranteed.
Save
Ask
Tour
Hide
Share