Save
Ask
Tour
Hide
Share
$425,000
9 Days On Site

504 Granite View Drive
Rolesville, NC 27571

For Sale|Single Family Residence|Active
4
Beds
3
Total Baths
2
Full Baths
1
Partial Bath
2,268
SqFt
$187
/SqFt
2020
Built
Subdivision:
Granite Falls
County:
Wake
Call Now: 919-404-SHOW
Is this the listing for you? We can help make it yours.
919-404-SHOW
Upcoming Open Houses
Sat, Oct 10, 10:00 AM - 12:00 PM
504 Granite View Drive504 Granite View Drive504 Granite View Drive504 Granite View Drive
Save
Ask
Tour
Hide
Share

Mortgage Calculator

Monthly Payment (Est.)

Enter an interest rate to see your estimated monthly payment.
Calculator powered by Showcase IDX, a Constellation1 Company. Copyright ©2026 Information is deemed reliable but not guaranteed.

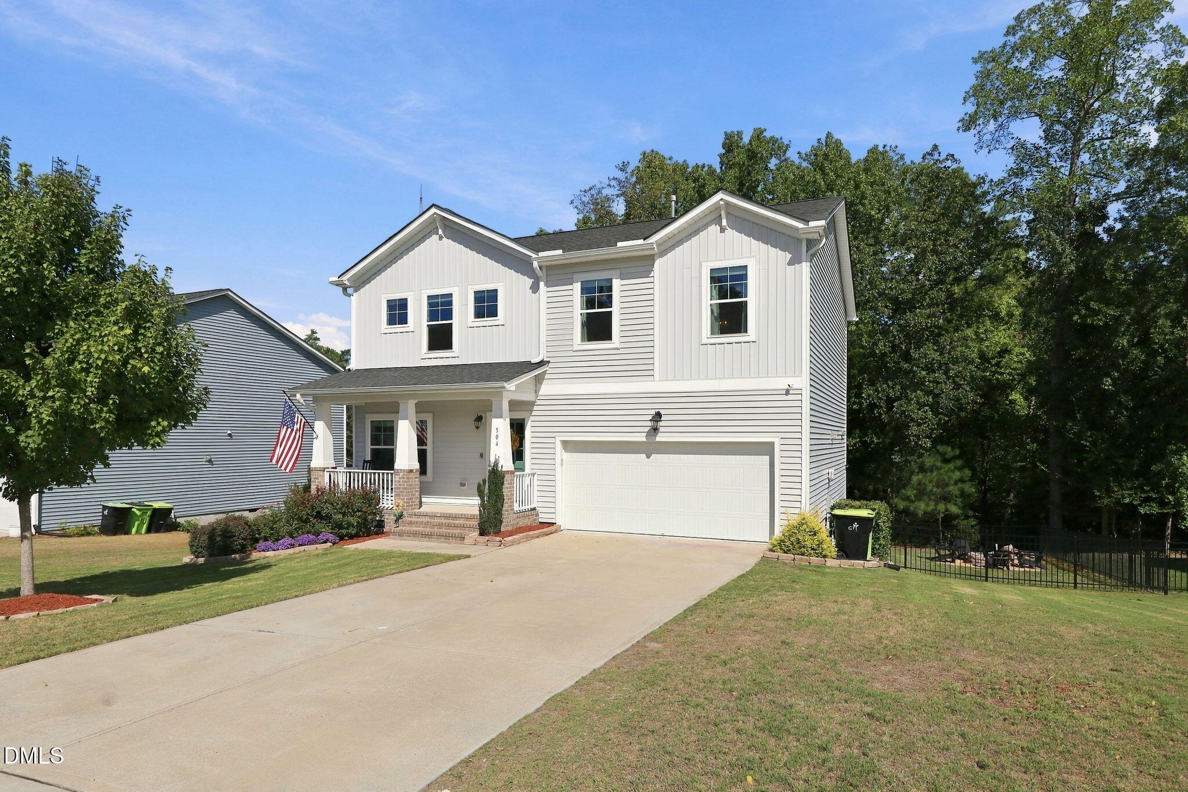
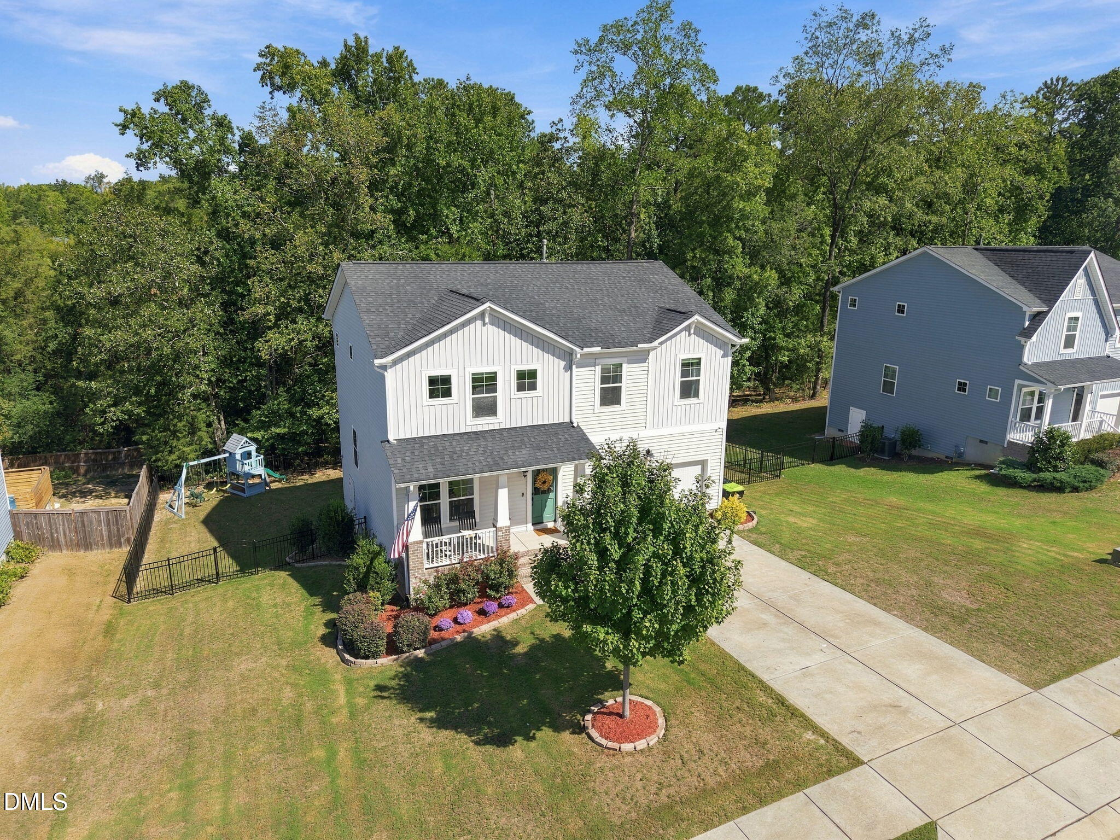
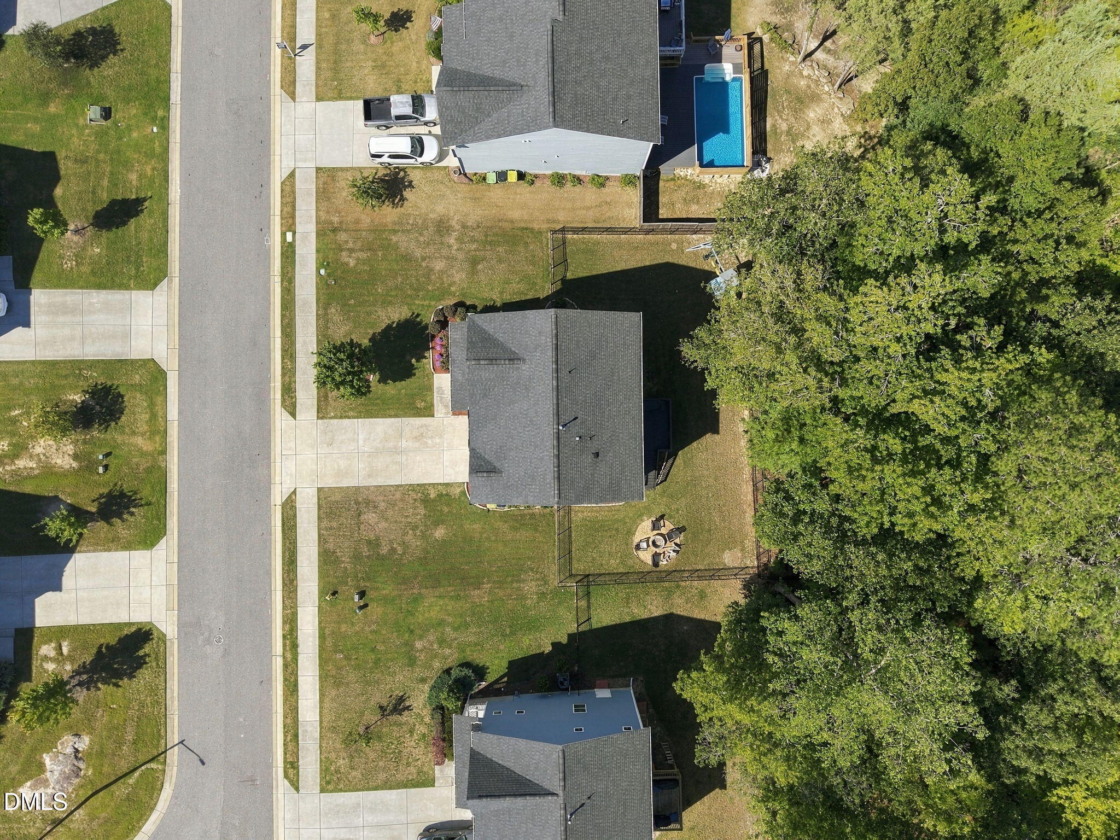
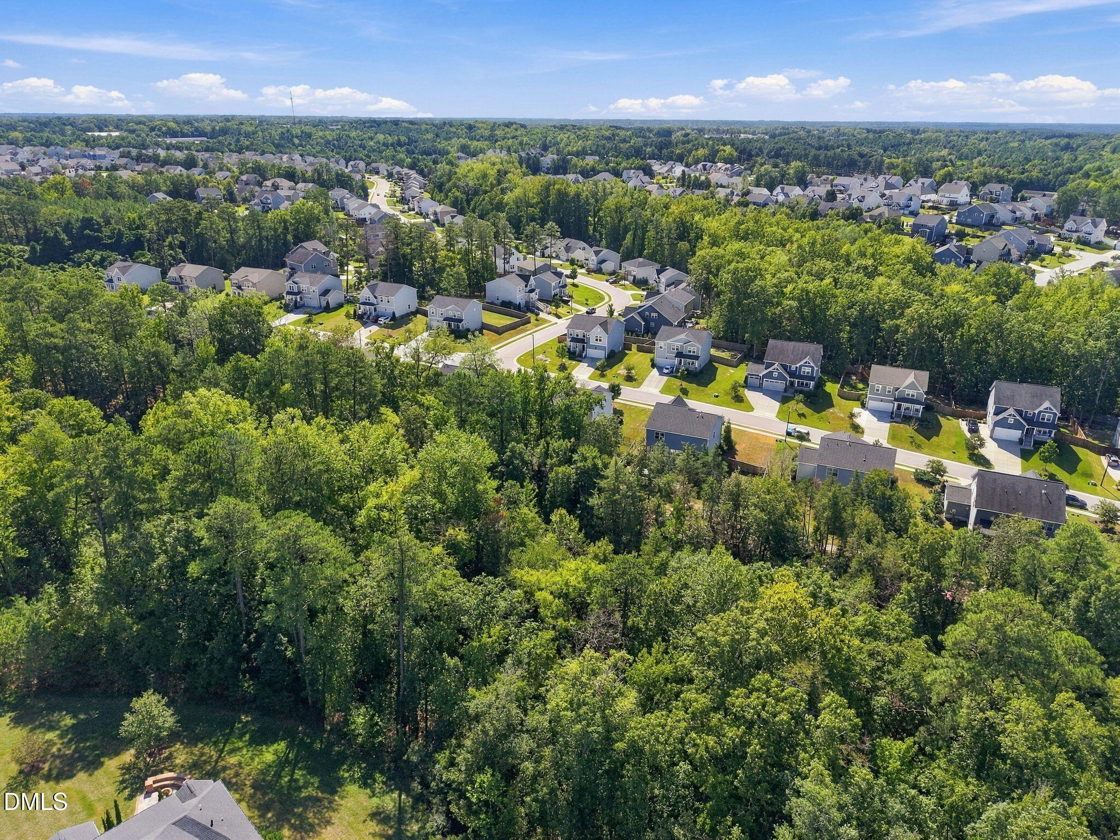
BEAUTIFUL 4-BEDROOM + LOFT ON ONE OF THE BEST FENCED LOTS IN THE SOUGHT-AFTER POOL COMMUNITY -GRANITE FALLS! This exceptional home offers a thoughtfully designed open floor plan with inviting living spaces and a private backyard setting. The well-appointed kitchen features granite countertops, a center island, stainless steel appliances, pendant lighting, tile backsplash, and pantry, while opening seamlessly to the breakfast area and spacious family room. The family room provides easy access to the grilling deck and overlooks the beautifully landscaped, fully fenced backyard, perfect for entertaining, relaxing, or enjoying evenings around the firepit. A welcoming foyer and dedicated private office/4th bedroom on the main level provide both functionality and flexibility for today's lifestyle. Upstairs, the spacious loft/bonus area offers excellent flex space for a media room, playroom, home gym, or additional office. The generous primary suite features a large bedroom, dual vanities, and walk-in closet, while two spacious secondary bedrooms, a full bath, and separate laundry room complete the second level. Enjoy the gentle North Carolina breeze from the covered front porch or unwind in your private backyard retreat. As a resident of Granite Falls, you will enjoy access to an impressive array of amenities, including an indoor/outdoor saltwater pool, fitness center, fitness classes, locker rooms, kids' zone, and walking trails, all included with the low monthly HOA dues. Conveniently located just minutes from shopping, dining, and major roadways, this home offers the perfect blend of comfort, privacy, amenities, and convenience. WELCOME HOME!

Save
Ask
Tour
Hide
Share
Listing Snapshot
Price 
$425,000
Days On Site 
9 Days
Bedrooms 
4
Inside Area (SqFt) 
2,268 sqft
Total Baths 
3
Full Baths 
2
Partial Baths 
1
Lot Size 
0.28 Acres
Year Built 
2020
MLS® Number 
10195644
Status 
Active
Property Tax 
$4,335.2
HOA/Condo/Coop Fees 
$130 monthly
Sq Ft Source 
N/A
Friends & Family
Recent Activity
a week agoListing first seen on site
a week agoListing updated with changes from the MLS®
General Features
Acres 
0.28
Attached Garage 
Yes
Garage 
Yes
Garage Spaces 
2
Levels 
Two
Parking 
AttachedGarageConcreteDrivewayGarage Faces FrontGarage Door OpenerKitchen LevelPrivate
Property Sub Type 
Single Family Residence
Sewer 
Public Sewer
Special Circumstances 
Standard
SqFt Above 
2268
SqFt Total 
2268
Style 
TraditionalTransitional
Water Source 
Public
Zoning 
RM-CZ
Interior Features
Appliances 
DishwasherElectric RangeMicrowave
Basement 
Crawl Space
Cooling 
Central Air
Flooring 
CarpetTileWood
Heating 
Forced Air
Interior 
Ceiling Fan(s)Double VanityEntrance FoyerGranite CountersKitchen IslandOpen FloorplanPantryRecessed LightingWalk-In Closet(s)High Speed Internet
Laundry Features 
Laundry Room
Main Level Bedrooms 
1
Bedroom 2 
Level - Second
Bedroom 3 
Level - Second
Entrance Hall 
Level - Main
Family Room 
Level - Main
Kitchen 
Level - Main
Laundry 
Level - Second
Loft 
Level - Second
Master Bedroom 
Level - Second
Office 
Level - Main
Save
Ask
Tour
Hide
Share
Exterior Features
Construction Details 
Brick VeneerVinyl Siding
Exterior 
Fire PitPrivate Yard
Fencing 
Back YardFenced
Lot Features 
Back YardFront YardLandscaped
Patio And Porch 
CoveredFront PorchPorch
Roof 
Shingle
View 
Trees/Woods
Waterview 
Trees/Woods
Community Features
Association Amenities 
ClubhouseFitness CenterPool
Association Fee 
$130.0
Association Fee Frequency 
Monthly
Community Features 
ClubhouseFitness CenterPool
Financing Terms Available 
CashConventionalFHAVA Loan
Schools
School District
Unknown
Elementary School
Wake - Sanford Creek Elementary
Middle School
Wake - Rolesville Middle School
High School
Wake - Rolesville High School
Listing courtesy of Angela Drum of Angela Drum Team Realtors


Listings that are marked with an icon are provided courtesy of the Triangle MLS, Inc. of North Carolina, Internet Data Exchange Database. Copyright 2026 Triangle MLS, Inc. of North Carolina. All rights reserved.

Last checked: 2026-10-09 08:35 PM UTC

Neighborhood & Commute
Source: Walkscore
Disclosure: Community information and market data powered by Constellation Data Labs. Information is deemed reliable but not guaranteed.
Save
Ask
Tour
Hide
Share