Save
Ask
Tour
Hide
Share
$585,000
New Listing

5516 Bridford Place
Raleigh, NC 27613

For Sale|Single Family Residence|Active
4
Beds
4
Total Baths
3
Full Baths
1
Partial Bath
2,505
SqFt
$234
/SqFt
1990
Built
Subdivision:
Harrington Grove
County:
Wake
Call Now: 919-404-SHOW
Is this the listing for you? We can help make it yours.
919-404-SHOW
5516 Bridford Place5516 Bridford Place5516 Bridford Place5516 Bridford Place
Save
Ask
Tour
Hide
Share

Mortgage Calculator

Monthly Payment (Est.)

Enter an interest rate to see your estimated monthly payment.
Calculator powered by Showcase IDX, a Constellation1 Company. Copyright ©2026 Information is deemed reliable but not guaranteed.

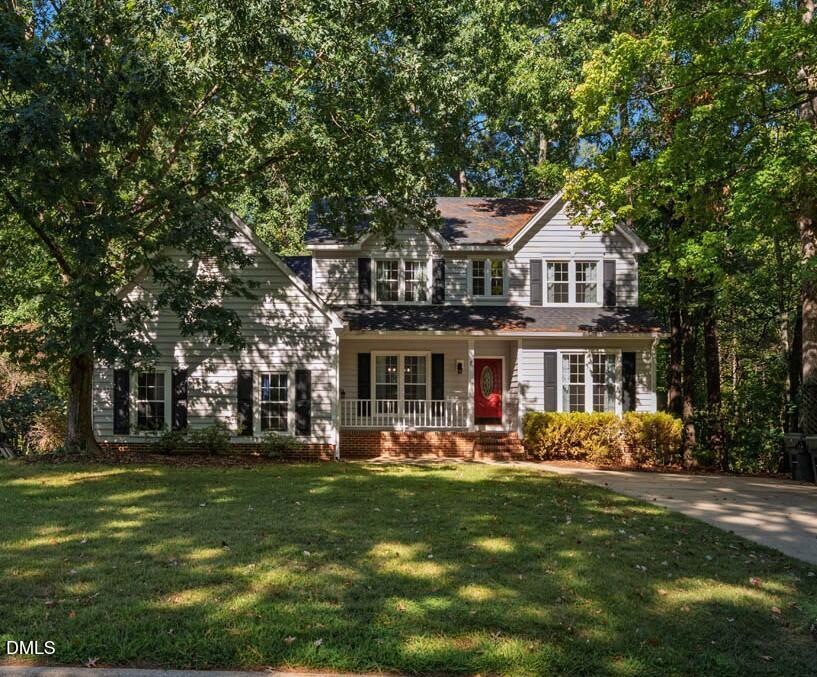
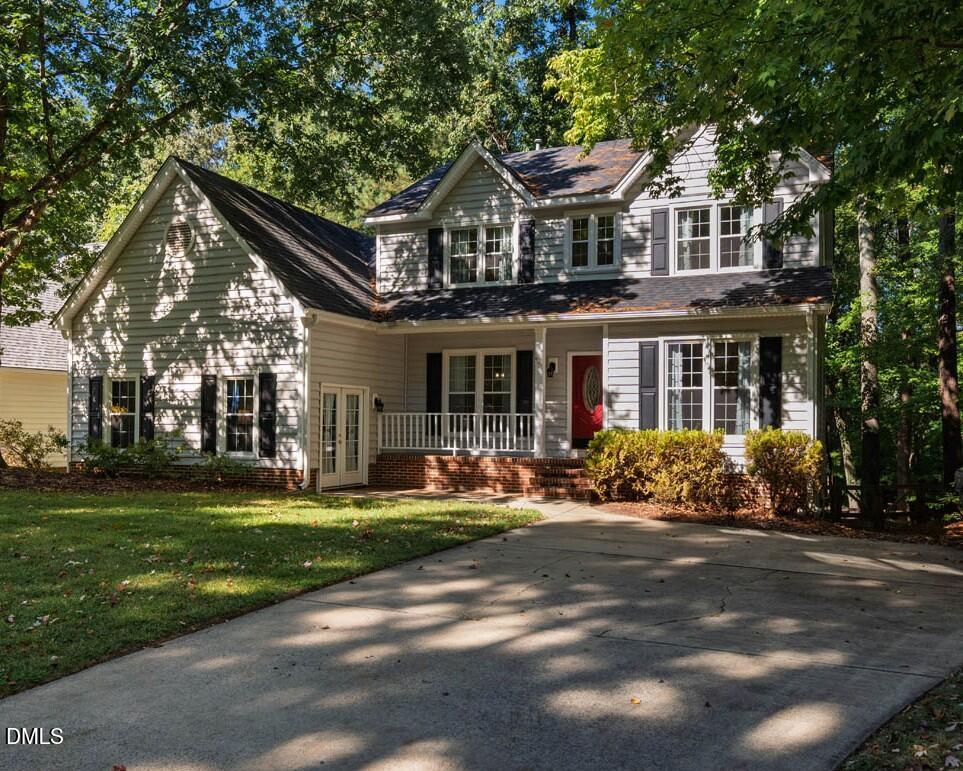
Welcome to this lovely 2 story home located in the desired Harrington Grove neighborhood! Ample space for a tranquil life. The downstairs bedroom has an attached full bathroom. If a downstairs bedroom is not your cup of tea, make it a bonus room, office or whatever your lifestyle needs. The home features separate family room with fireplace, dining room, and living room all with wood floors. The large eat in kitchen is styled with granite counter tops and leads you out to the large newly built deck (fall 2025) overlooking wooded serenity. No garage, no problem, lots of storage in the walk-in crawl space. Upstairs are 3 bedrooms including the other primary if you choose. The attached bathroom is roomy with a separate tub, shower, and walk in closet. Versatility and space abound in this home. Let this be your "next chapter"!

Save
Ask
Tour
Hide
Share
Listing Snapshot
Price 
$585,000
Days On Site 
0 Days
Bedrooms 
4
Inside Area (SqFt) 
2,505 sqft
Total Baths 
4
Full Baths 
3
Partial Baths 
1
Lot Size 
0.21 Acres
Year Built 
1990
MLS® Number 
10195641
Status 
Active
Property Tax 
$4,784
HOA/Condo/Coop Fees 
$23.33 monthly
Sq Ft Source 
N/A
Friends & Family
Recent Activity
6 hours agoListing first seen on site
6 hours agoListing updated with changes from the MLS®
General Features
Acres 
0.21
Disclosures 
Seller Disclosure
Levels 
Two
Parking 
DrivewayNo Garage
Property Sub Type 
Single Family Residence
Sewer 
Public Sewer
Special Circumstances 
Standard
SqFt Above 
2505
SqFt Total 
2505
Style 
Traditional
Water Source 
Public
Zoning 
R-6
Interior Features
Appliances 
DishwasherRangeWater Heater
Basement 
Crawl Space
Cooling 
Central AirCeiling Fan(s)Dual
Fireplace 
Yes
Fireplace Features 
Family RoomGas
Fireplaces 
1
Flooring 
CarpetHardwoodTile
Heating 
Natural Gas
Interior 
Ceiling Fan(s)Double VanityEat-in KitchenGranite CountersWalk-In Closet(s)High Speed Internet
Main Level Bedrooms 
1
Bedroom 2 
Dimensions - 10.7 x 10.7Level - Second
Bedroom 3 
Dimensions - 12.1 x 10.4Level - Second
Bonus Room 
Dimensions - 19.1 x 15.0Level - Main
Breakfast Room 
Dimensions - 10.4 x 8.0Level - Main
Dining Room 
Dimensions - 12.5 x 11.1Level - Main
Entrance Hall 
Dimensions - 8.9 x 4.3Level - Main
Family Room 
Dimensions - 17.3 x 13.2Level - Main
Kitchen 
Dimensions - 11.4 x 8.0Level - Main
Laundry 
Dimensions - 5.8 x 5.1Level - Main
Living Room 
Dimensions - 15.0 x 11.9Level - Main
Master Bathroom 
Dimensions - 11.9 x 8.9Level - Second
Master Bedroom 
Dimensions - 16.0 x 12.0Level - Second
Save
Ask
Tour
Hide
Share
Exterior Features
Construction Details 
Vinyl Siding
Exterior 
Rain Gutters
Fencing 
Back YardFenced
Lot Features 
Back YardCul-De-Sac
Patio And Porch 
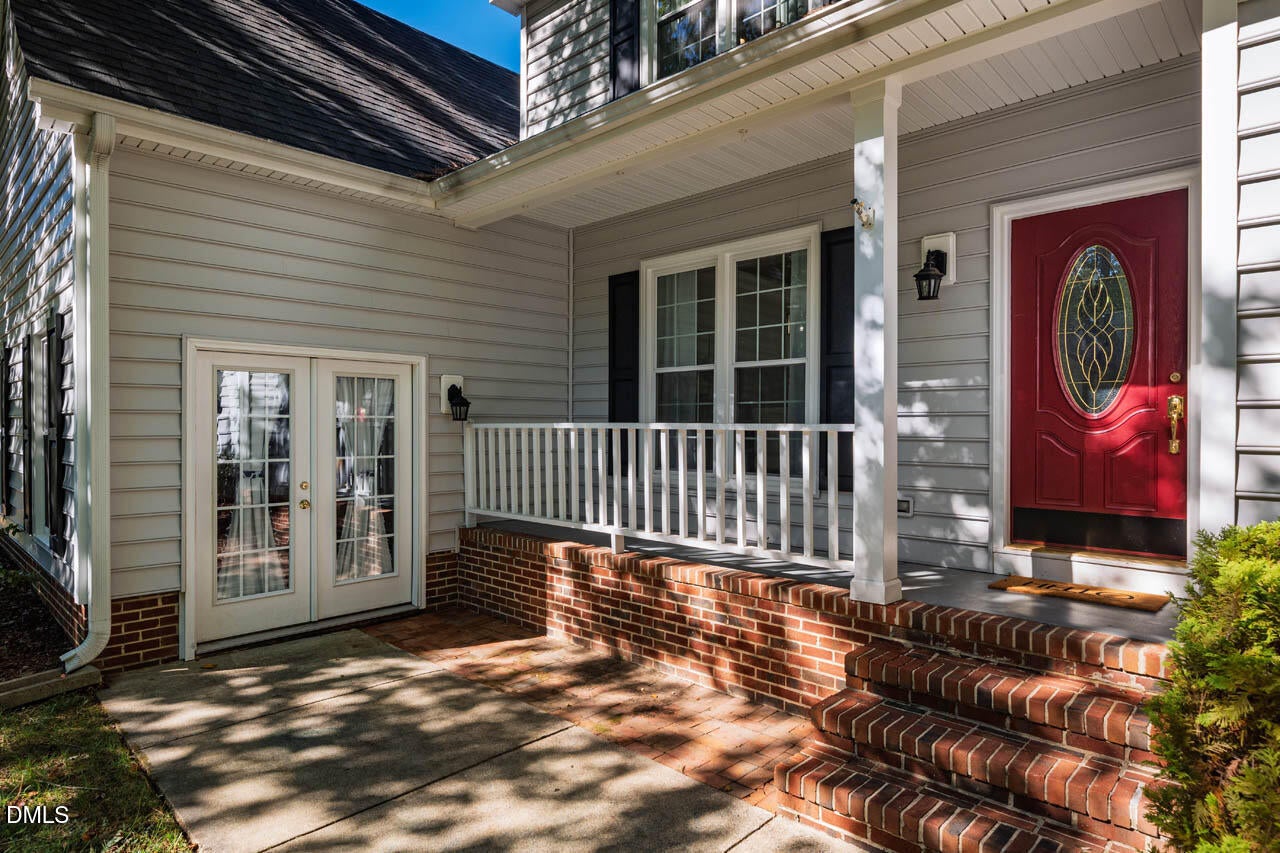
CoveredDeckFront Porch
Roof 
Shingle
Community Features
Association Fee 
$70.0
Association Fee Frequency 
Quarterly
Financing Terms Available 
CashConventional
Schools
School District
Unknown
Elementary School
Wake - Sycamore Creek Elementary
Middle School
Wake - Pine Hollow Middle School
High School
Wake - Leesville Road High
Listing courtesy of Beatrice Dippy of Choice Residential Real Estate


Listings that are marked with an icon are provided courtesy of the Triangle MLS, Inc. of North Carolina, Internet Data Exchange Database. Copyright 2026 Triangle MLS, Inc. of North Carolina. All rights reserved.

Last checked: 2026-09-30 09:54 PM UTC

Neighborhood & Commute
Source: Walkscore
Disclosure: Community information and market data powered by Constellation Data Labs. Information is deemed reliable but not guaranteed.
Save
Ask
Tour
Hide
Share