Save
Ask
Tour
Hide
Share
$225,000
1 Day On Site

10648 Cherry Grove Road
Reidsville, NC 27320

For Sale|Single Family Residence|Active
2
Beds
1
Total Bath
1
Full Bath
1,352.71
SqFt
$166
/SqFt
1956
Built
Subdivision:
To Be Added
County:
Caswell
Call Now: 919-404-SHOW
Is this the listing for you? We can help make it yours.
919-404-SHOW
10648 Cherry Grove Road10648 Cherry Grove Road10648 Cherry Grove Road10648 Cherry Grove Road
Save
Ask
Tour
Hide
Share

Mortgage Calculator

Monthly Payment (Est.)

Enter an interest rate to see your estimated monthly payment.
Calculator powered by Showcase IDX, a Constellation1 Company. Copyright ©2026 Information is deemed reliable but not guaranteed.

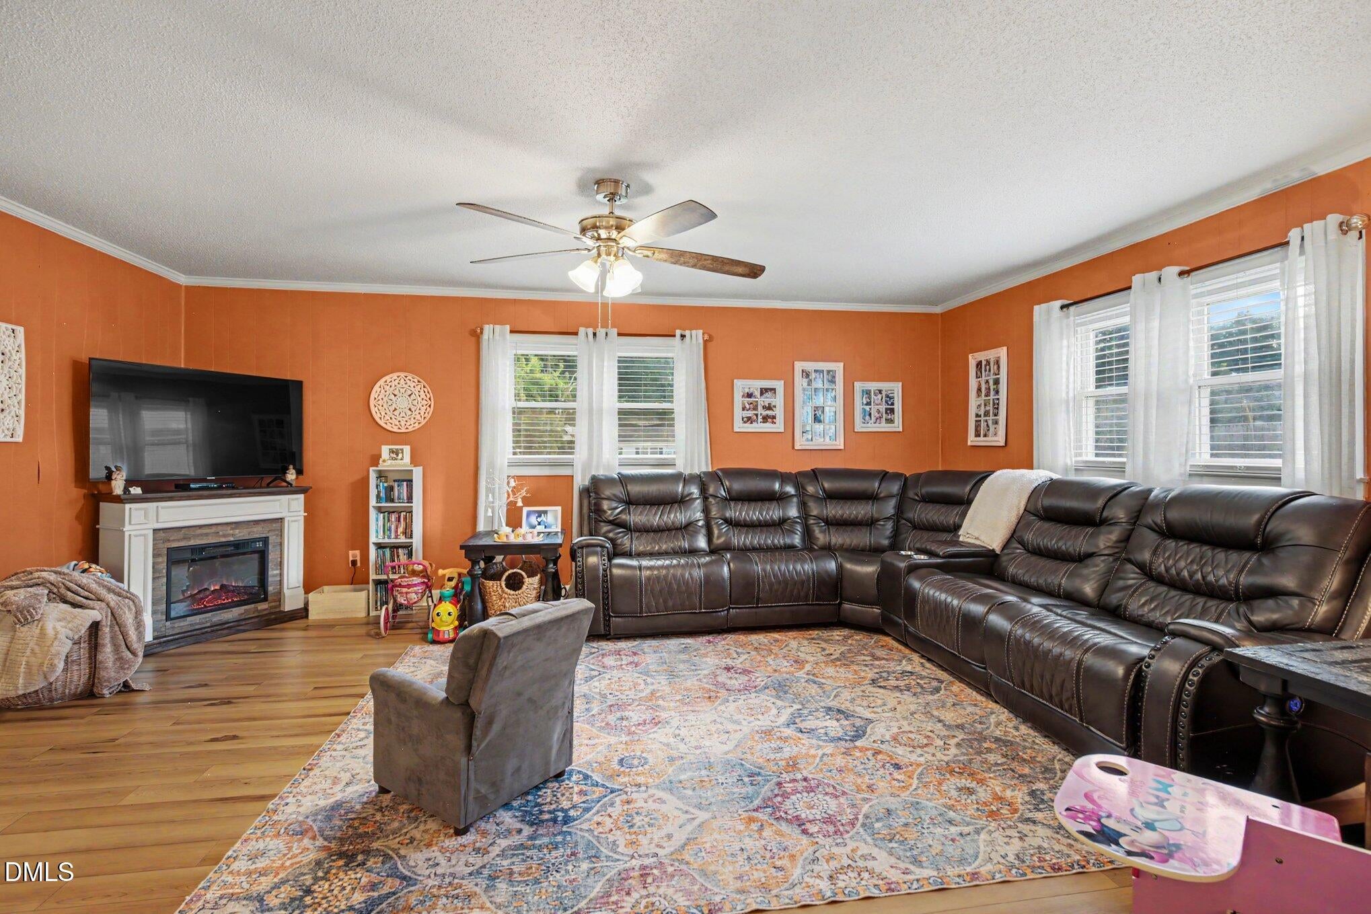
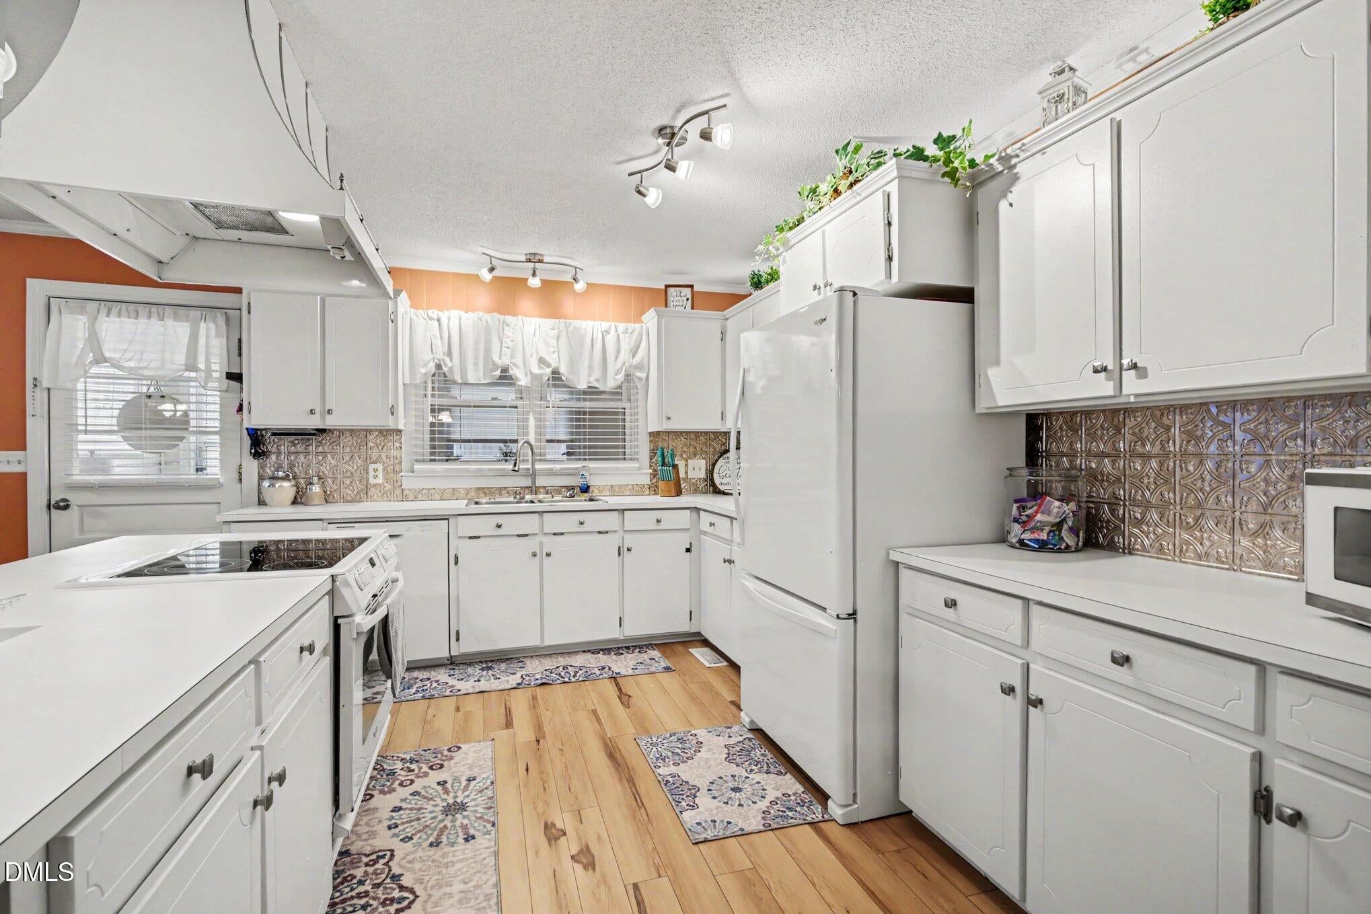
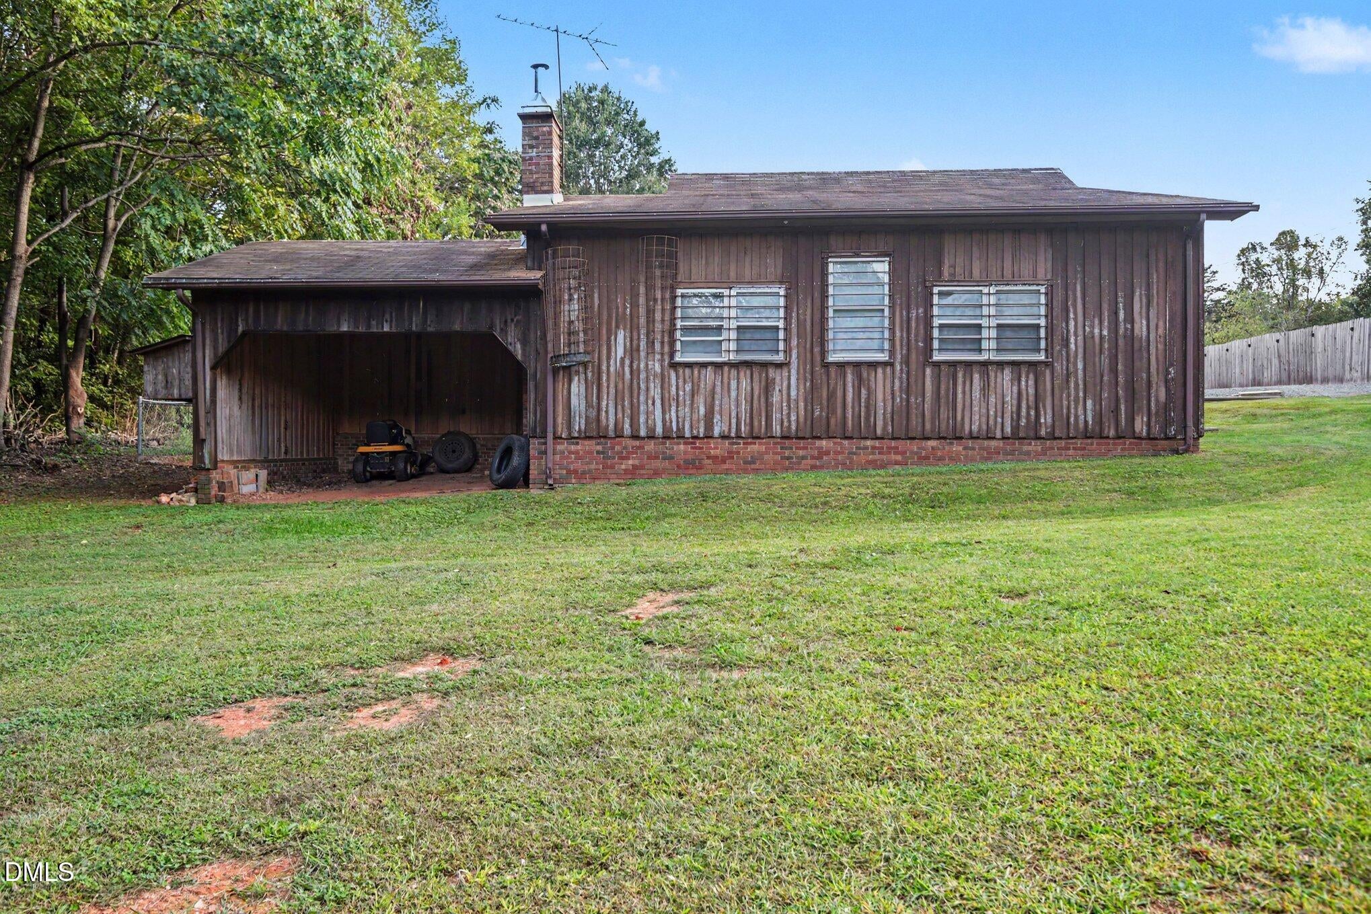
Enjoy peaceful country living with plenty of space to spread out! This charming 2-bedroom, 1-bath ranch sits on approximately 0.85 acre and offers an inviting open floor plan, spacious living area, kitchen island, and a large covered front porch perfect for relaxing. Outside, the double-fenced yard and privacy fencing provide plenty of usable outdoor space. A standout feature is the large detached garage/workshop with POWER and an abundance of room for storage, tools, hobbies, projects, or workshop space, plus additional upstairs storage. The unfinished basement provides even more storage and possibilities. Recent updates include a new refrigerator and dishwasher in 2026, well in 2024, water heater in 2022, and septic pumped in 2026. Enjoy a quiet country setting while still being convenient to Reidsville, Burlington, and surrounding areas. So much potential inside and out—come see everything this property has to offer!

Save
Ask
Tour
Hide
Share
Listing Snapshot
Price 
$225,000
Days On Site 
1 Day
Bedrooms 
2
Inside Area (SqFt) 
1,352.71 sqft
Total Baths 
1
Full Baths 
1
Partial Baths 
N/A
Lot Size 
0.85 Acres
Year Built 
1956
MLS® Number 
10195640
Status 
Active
Property Tax 
$965
HOA/Condo/Coop Fees 
N/A
Sq Ft Source 
N/A
Friends & Family
Recent Activity
yesterdayListing first seen on site
yesterdayListing updated with changes from the MLS®
General Features
Acres 
0.85
Attached Garage 
Yes
Foundation 
Concrete Perimeter
Garage 
Yes
Garage Spaces 
1
Levels 
One
Parking 
AttachedGarage
Property Sub Type 
Single Family Residence
Sewer 
Septic Tank
Special Circumstances 
Standard
SqFt Above 
1352.71
SqFt Total 
1352.71
Style 
Ranch
Water Source 
Well
Interior Features
Appliances 
Built-In Electric OvenCooktopDishwasherMicrowaveRefrigeratorRange HoodWasher/DryerWater HeaterWater Softener
Basement 
Unfinished
Cooling 
Central Air
Flooring 
Sustainable
Heating 
Heat Pump
Main Level Bedrooms 
2
Bedroom 2 
Dimensions - 10.6 x 11.0Level - First
Dining Room 
Dimensions - 11.11 x 13.3Level - First
Family Room 
Dimensions - 20.6 x 14.8Level - First
Kitchen 
Dimensions - 14.0 x 14.8Level - First
Laundry 
Dimensions - 6.1 x 14.5Level - First
Living Room 
Dimensions - 16.4 x 11.3Level - First
Master Bathroom 
Dimensions - 7.9 x 7.3Level - First
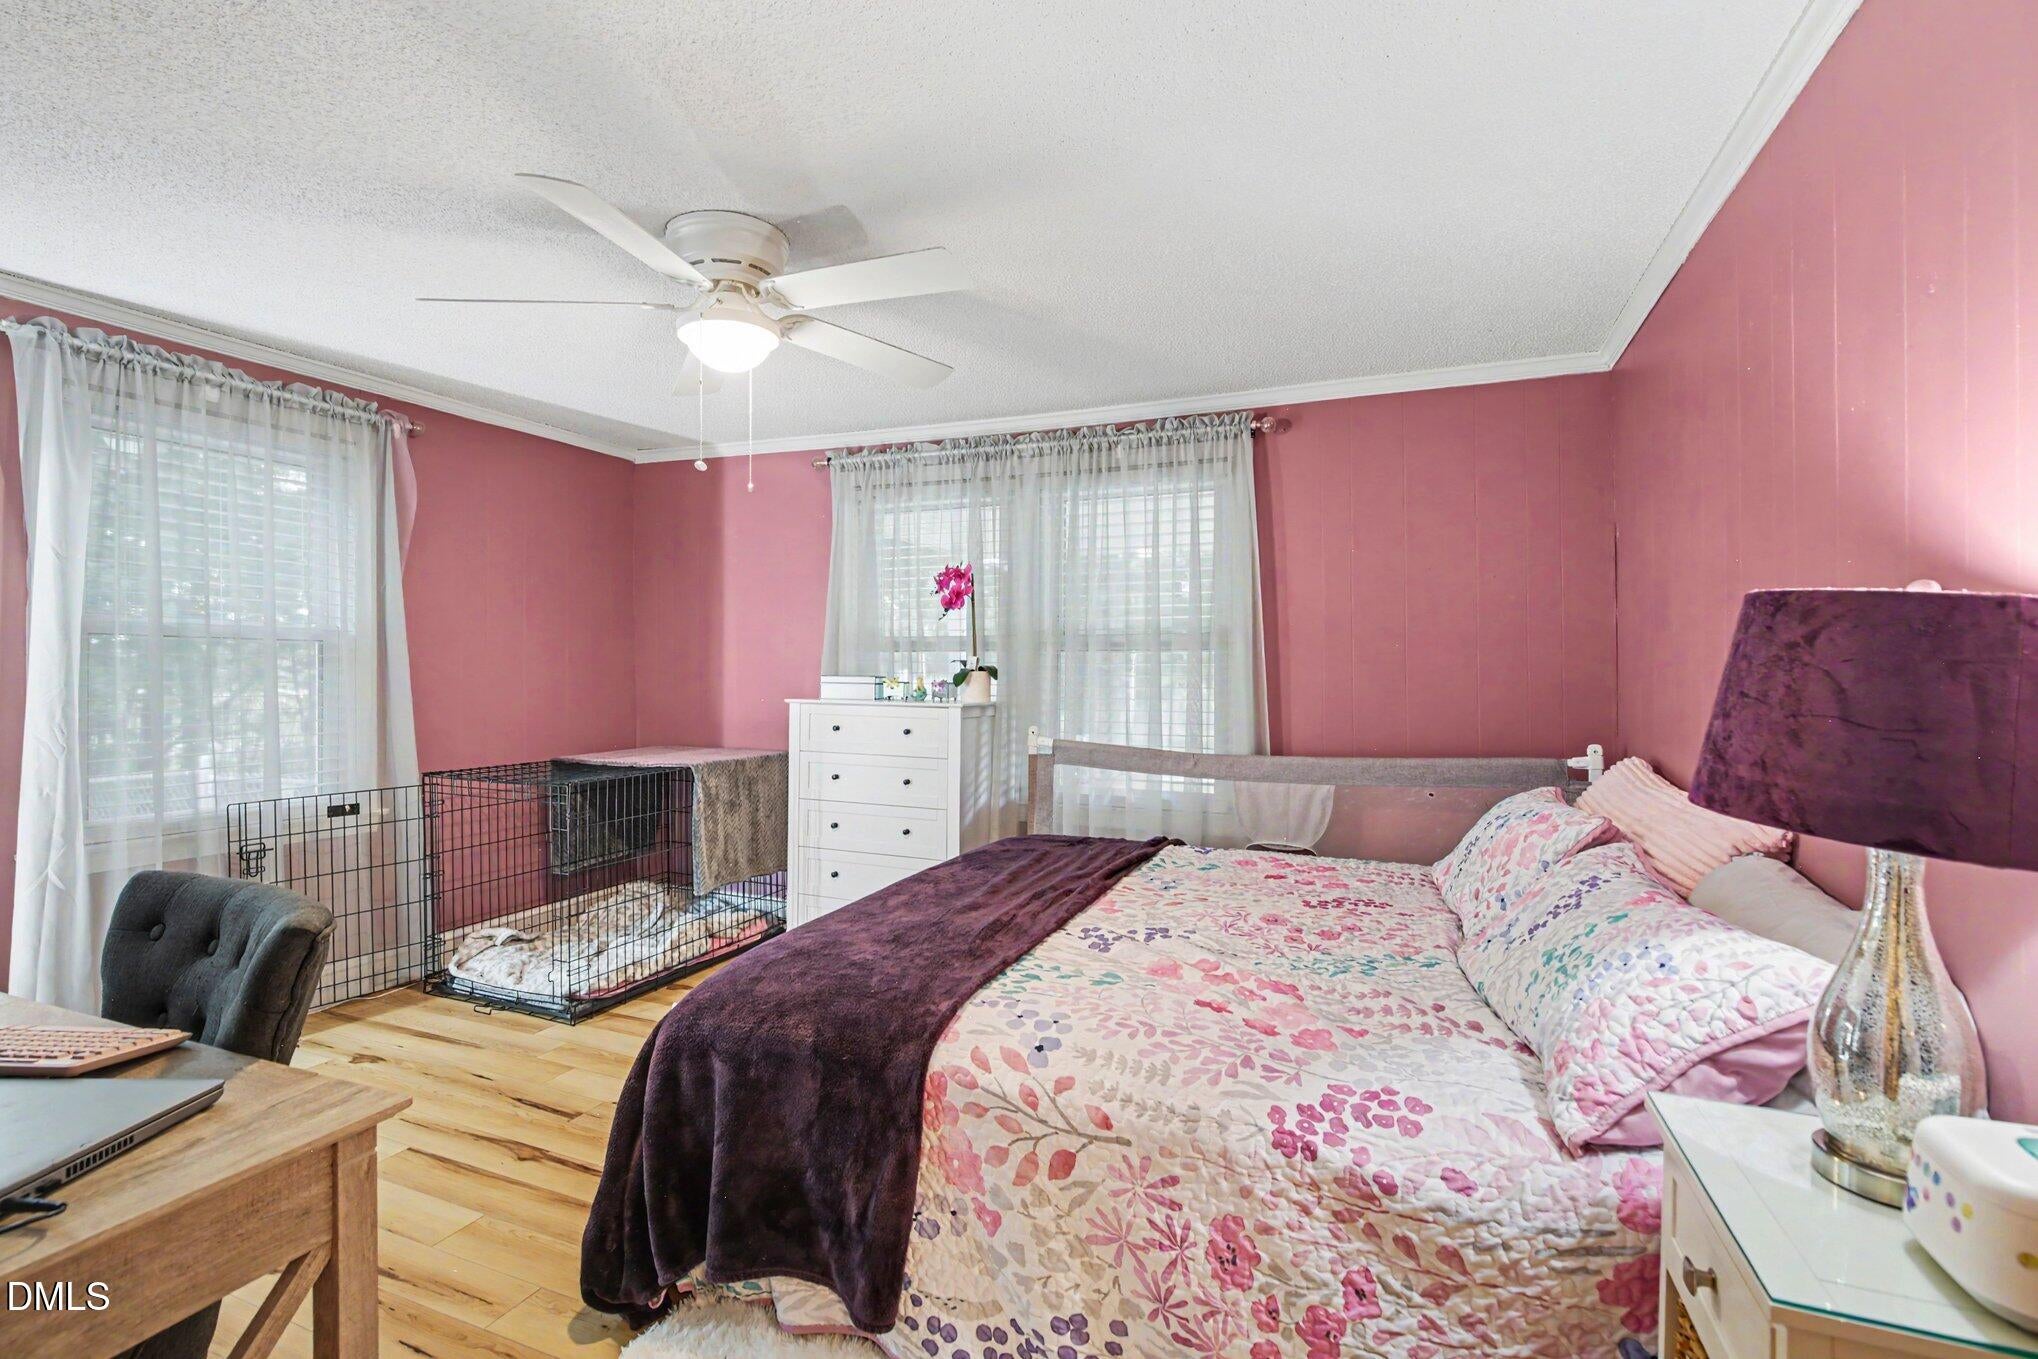
Master Bedroom 
Dimensions - 14.1 x 11.3Level - First
Save
Ask
Tour
Hide
Share
Exterior Features
Construction Details 
Vinyl Siding
Roof 
Asphalt
Community Features
Financing Terms Available 
CashConventionalFHAVA Loan
Schools
School District
Unknown
Elementary School
Caswell - Stoney Creek Elementary School
Middle School
Caswell - N L Dillard Middle School
High School
Caswell - Bartlett Yancey High School
Listing courtesy of Jeana Wyrick of Mark Spain Real Estate


Listings that are marked with an icon are provided courtesy of the Triangle MLS, Inc. of North Carolina, Internet Data Exchange Database. Copyright 2026 Triangle MLS, Inc. of North Carolina. All rights reserved.

Last checked: 2026-10-02 03:02 AM UTC

Neighborhood & Commute
Source: Walkscore
Disclosure: Community information and market data powered by Constellation Data Labs. Information is deemed reliable but not guaranteed.
Save
Ask
Tour
Hide
Share