Save
Ask
Tour
Hide
Share
$525,000
9 Days On Site

102 Hunters Crossing
Cary, NC 27518

Single Family Residence|Pending
4
Beds
2
Total Baths
2
Full Baths
2,252
SqFt
$233
/SqFt
1989
Built
Subdivision:
Wellington Place
County:
Wake
Call Now: 919-404-SHOW
Is this the listing for you? We can help make it yours.
919-404-SHOW
102 Hunters Crossing102 Hunters Crossing102 Hunters Crossing102 Hunters Crossing
Save
Ask
Tour
Hide
Share

Mortgage Calculator

Monthly Payment (Est.)

Enter an interest rate to see your estimated monthly payment.
Calculator powered by Showcase IDX, a Constellation1 Company. Copyright ©2026 Information is deemed reliable but not guaranteed.

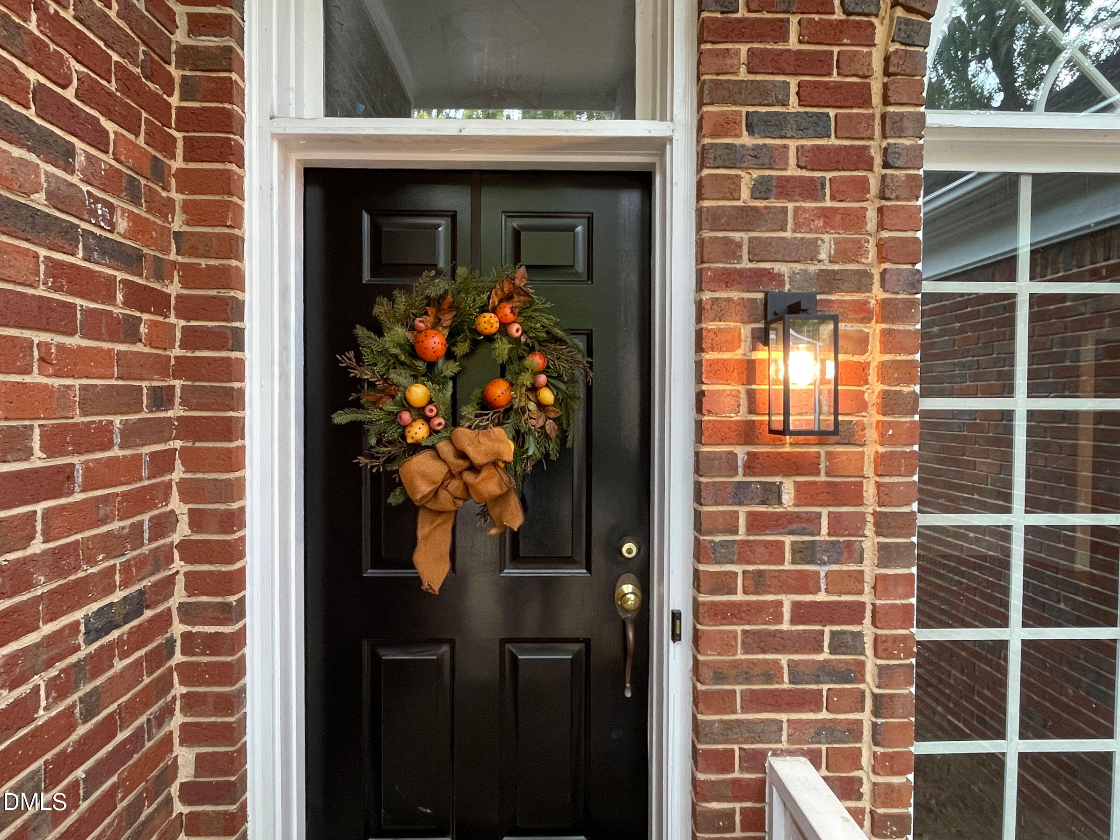
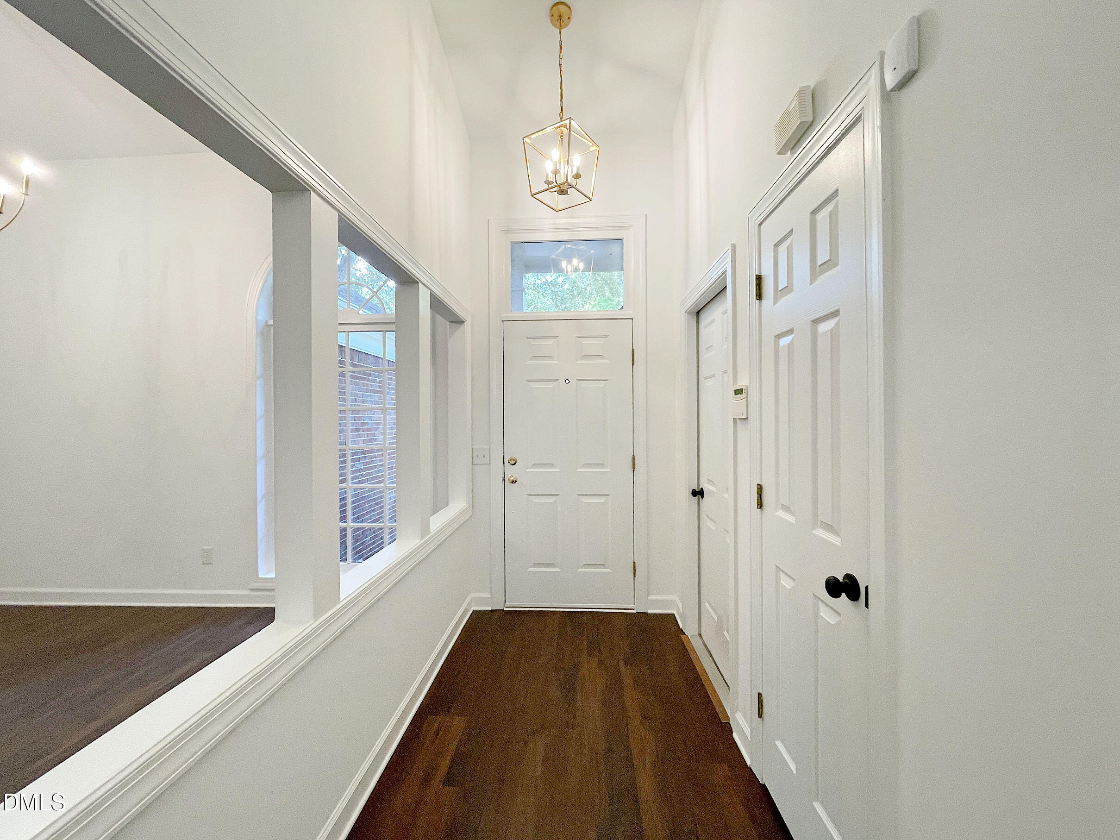
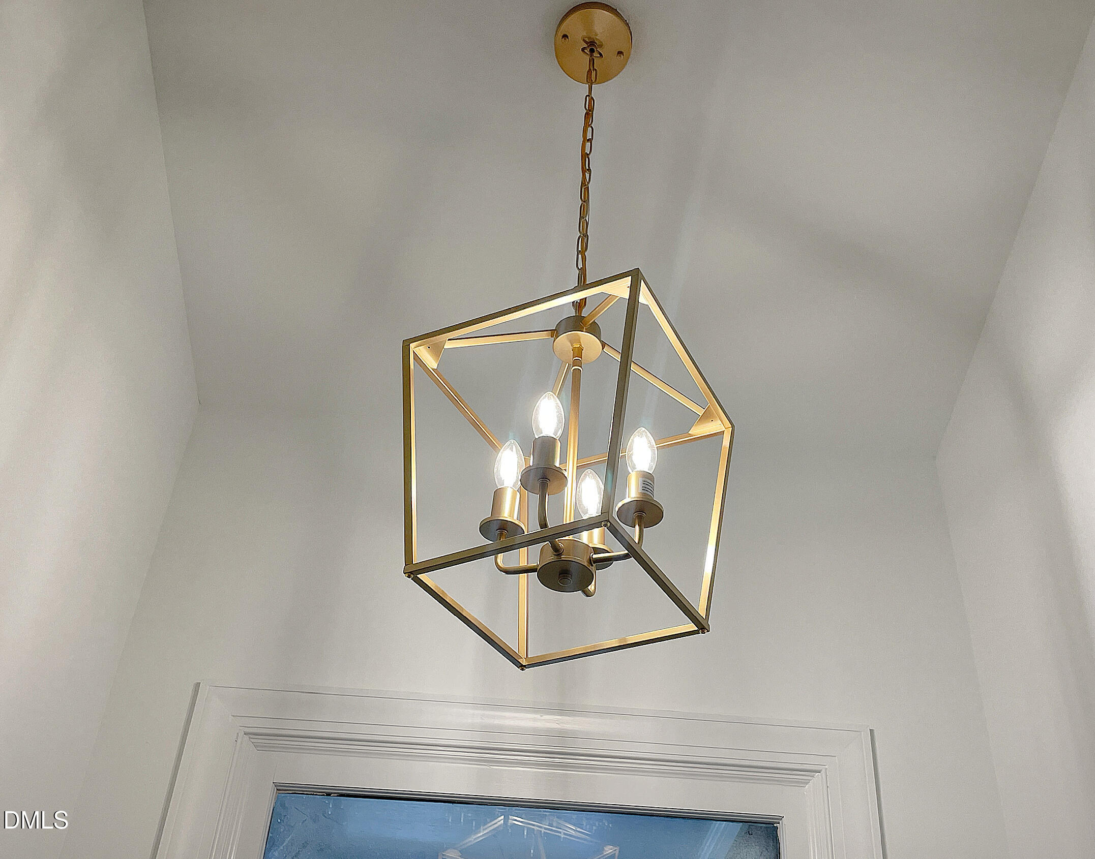
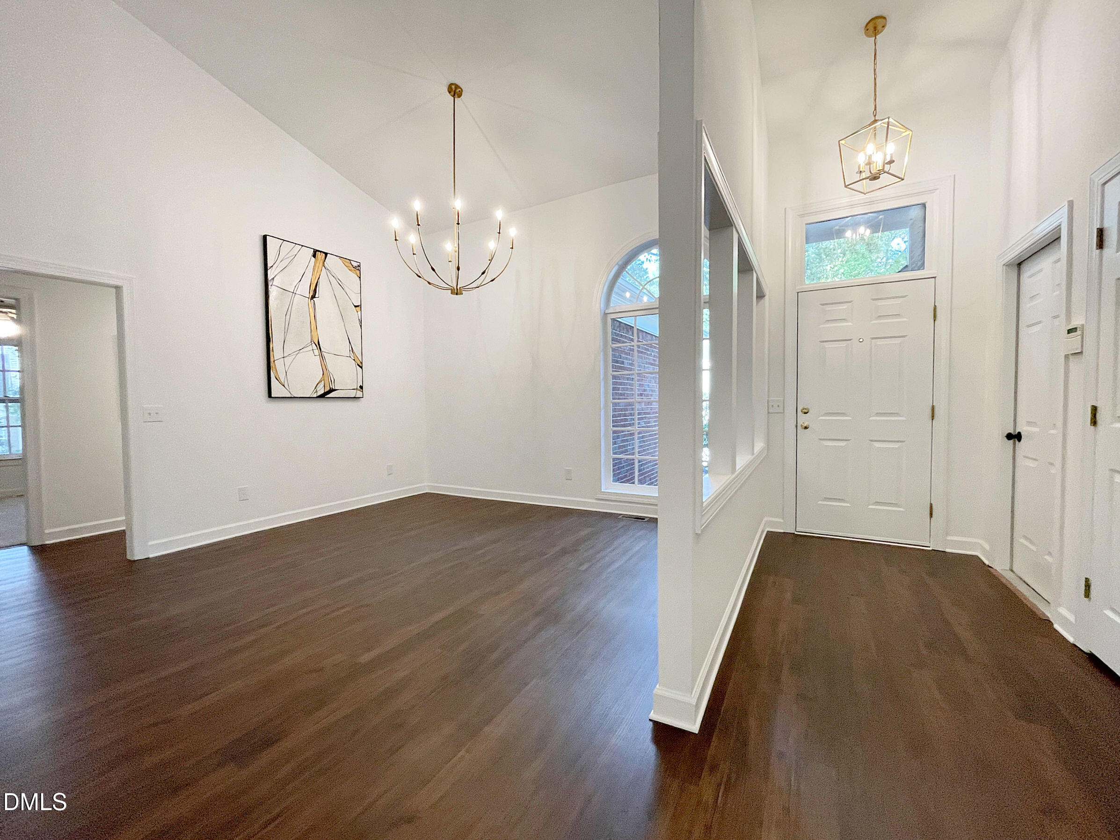
BEAUTIFULLY UPDATED ONE STORY brick front transitional home with a light filled open floorplan in popular Wellington Place SWIM/TENNIS/LAKE community!! This home offers soaring ceilings as well as new LVP flooring in all living areas! All new carpet and paint! Lots of new designer lighting. New interior door knobs and cabinet hardware! Entry foyer with transom window and coat closet. The living room features dramatic vaulted ceiling and wall of windows. The Dining room is perfect for entertaining and has vaulted ceiling and large palladian window. The sunny kitchen has a center island, lots of cabinet and counter space, pantry and oversized breakfast area. The spacious Family room has cathedral ceiling, fireplace, new ceiling fan and door to the deck. The spacious Primary bedroom has wonderful bay alcove and new ceiling fan. The Primary bath includes dual vanity, large soaking tub, separate shower and walk-in closet. The 3 secondary bedrooms each have ceiling fans and 2 have vaulted ceilings, one has walk-in closet. (Split bedroom floor plan!!) The deck is great for relaxing and overlooks the park-like wooded backyard. Walk to shopping, dining. Close to Cary Parkway, US Hwy 1 and Jordan Lake!!

Save
Ask
Tour
Hide
Share
Listing Snapshot
Price 
$525,000
Days On Site 
9 Days
Bedrooms 
4
Inside Area (SqFt) 
2,252 sqft
Total Baths 
2
Full Baths 
2
Partial Baths 
N/A
Lot Size 
0.26 Acres
Year Built 
1989
MLS® Number 
10195637
Status 
Pending
Property Tax 
$4,624.48
HOA/Condo/Coop Fees 
$408.96 Semi-Annually
Sq Ft Source 
N/A
Friends & Family
Recent Activity
yesterdayListing updated with changes from the MLS®
yesterdayStatus changed to Pending
a week agoListing first seen on site
General Features
Acres 
0.26
Attached Garage 
Yes
Disclosures 
Seller Disclosure
Garage 
Yes
Garage Spaces 
2
Levels 
One
Parking 
AttachedGarageGarage Door Opener
Property Sub Type 
Single Family Residence
Sewer 
Public Sewer
Special Circumstances 
Standard
SqFt Above 
2252
SqFt Total 
2252
Style 
Transitional
Utilities 
Electricity ConnectedSewer ConnectedWater Connected
Water Source 
Public
Zoning 
TRP
Interior Features
Appliances 
DryerDisposalDishwasherElectric RangeMicrowaveRefrigeratorWasher
Basement 
Crawl Space
Cooling 
Central Air
Fireplace 
Yes
Fireplace Features 
Family Room
Fireplaces 
1
Flooring 
CarpetVinyl
Heating 
Central
Interior 
Ceiling Fan(s)Double VanityEntrance FoyerHigh CeilingsKitchen IslandOpen FloorplanPantrySoaking TubVaulted Ceiling(s)Walk-In Closet(s)Master DownstairsHigh Speed Internet
Main Level Bedrooms 
4
Window Features 
Insulated Windows
Bedroom 2 
Dimensions - 12.0 x 11.0Level - Main
Bedroom 3 
Dimensions - 10.8 x 10.8Level - Main
Bedroom 4 
Dimensions - 11.0 x 10.0Level - Main
Dining Room 
Dimensions - 15.0 x 13.0Level - Main
Entrance Hall 
Dimensions - 11.0 x 4.9Level - Main
Family Room 
Dimensions - 18.8 x 13.6Level - Main
Kitchen 
Dimensions - 13.4 x 13.0Level - Main
Living Room 
Dimensions - 17.6 x 14.0Level - Main
Master Bedroom 
Dimensions - 15.0 x 13.0Level - Main
Other 
Dimensions - 20.8 x 18.8Level - MainDescription - GARAGE
Save
Ask
Tour
Hide
Share
Exterior Features
Construction Details 
BrickFiber CementHardiPlank TypeMasonite
Exterior 
Rain Gutters
Lot Features 
Landscaped
Patio And Porch 
CoveredFront Porch
Roof 
Shingle
View 
Neighborhood
Waterview 
Neighborhood
Windows/Doors 
Insulated Windows
Community Features
Association Amenities 
ClubhousePoolPond Year RoundTennis Court(s)
Association Fee 
$408.96
Association Fee Frequency 
Semi-Annually
Community Features 
ClubhouseFishingLakePoolTennis Court(s)
Financing Terms Available 
CashConventionalFHAVA Loan
Roads 
Paved
Schools
School District
Unknown
Elementary School
Wake - Dillard Drive Elementary
Middle School
Wake - Dillard Drive Middle
High School
Wake - Athens Drive High
Listing courtesy of Kathy Beacham of Coldwell Banker HPW


Listings that are marked with an icon are provided courtesy of the Triangle MLS, Inc. of North Carolina, Internet Data Exchange Database. Copyright 2026 Triangle MLS, Inc. of North Carolina. All rights reserved.

Last checked: 2026-10-09 04:52 PM UTC

Neighborhood & Commute
Source: Walkscore
Disclosure: Community information and market data powered by Constellation Data Labs. Information is deemed reliable but not guaranteed.
Save
Ask
Tour
Hide
Share