Save
Ask
Tour
Hide
Share
$3,100,000
New Listing

5042 Langley Circle
Raleigh, NC 27609

For Sale|Single Family Residence|Active
5
Beds
6
Total Baths
5
Full Baths
1
Partial Bath
5,651
SqFt
$549
/SqFt
2026
Built
Subdivision:
Chestnut Hills
County:
Wake
Call Now: 919-404-SHOW
Is this the listing for you? We can help make it yours.
919-404-SHOW
5042 Langley Circle5042 Langley Circle5042 Langley Circle
Save
Ask
Tour
Hide
Share

Mortgage Calculator

Monthly Payment (Est.)

Enter an interest rate to see your estimated monthly payment.
Calculator powered by Showcase IDX, a Constellation1 Company. Copyright ©2026 Information is deemed reliable but not guaranteed.

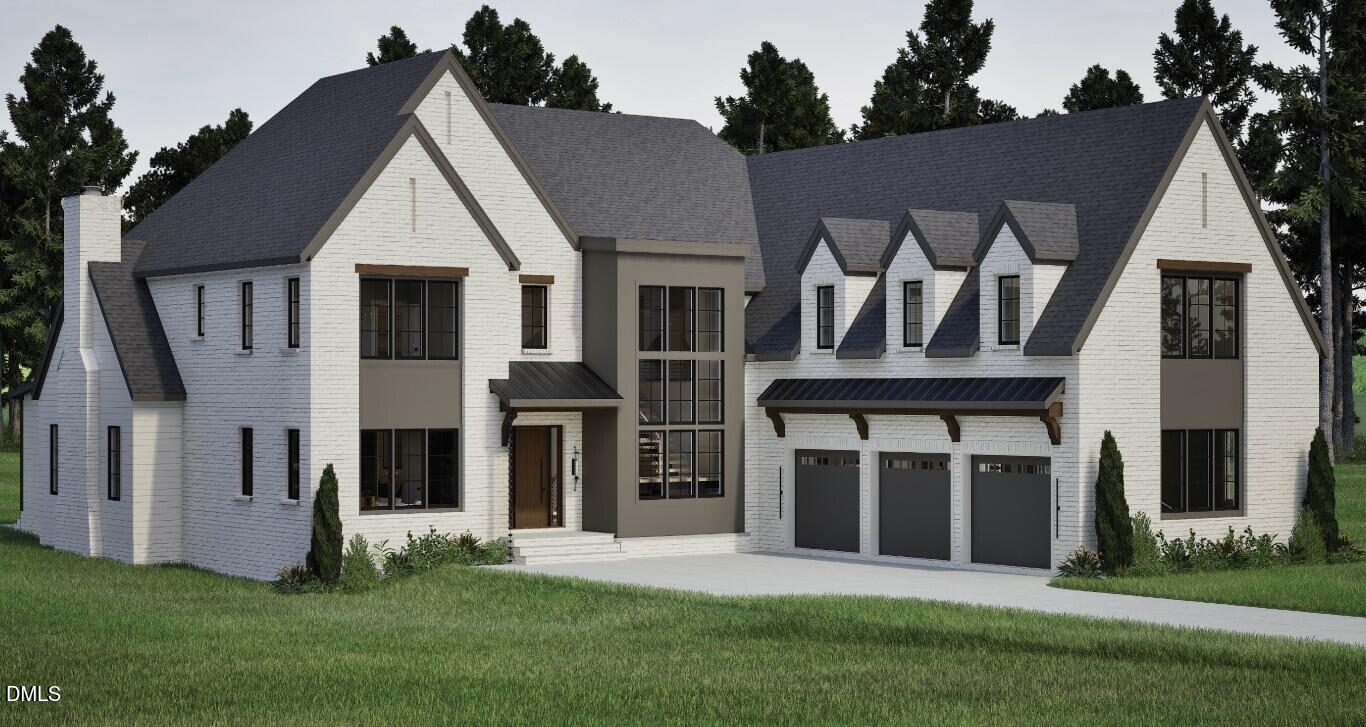
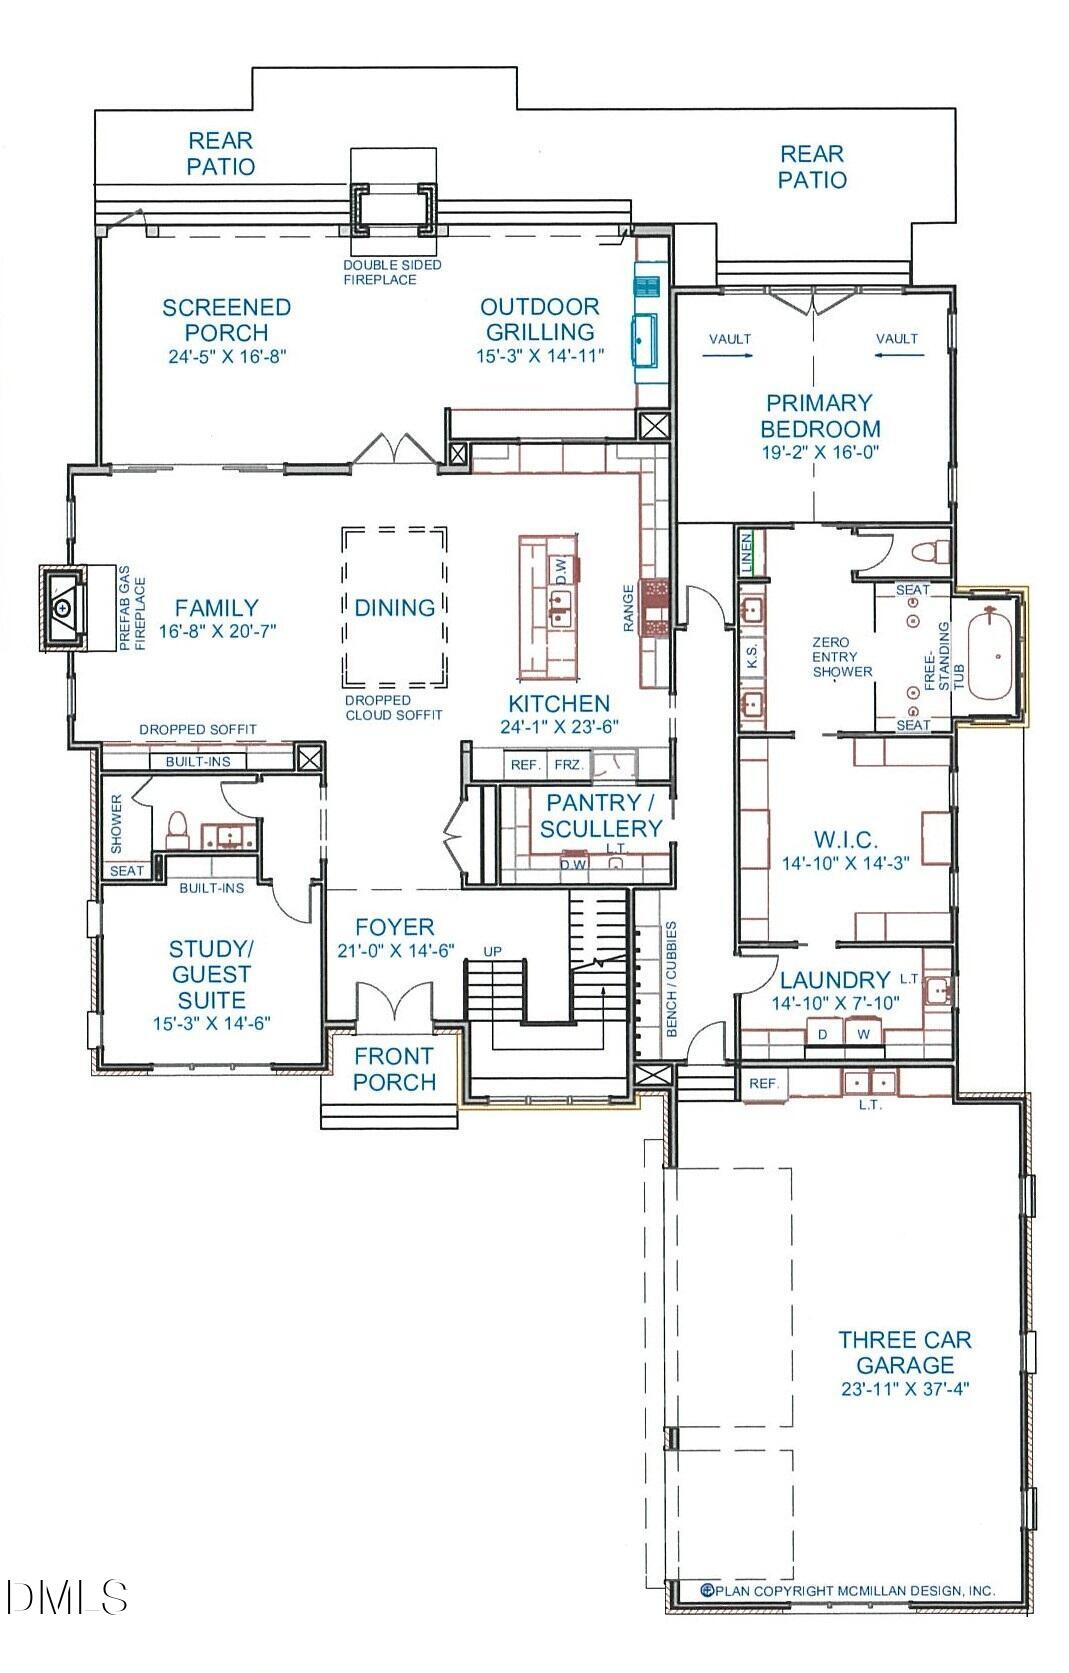
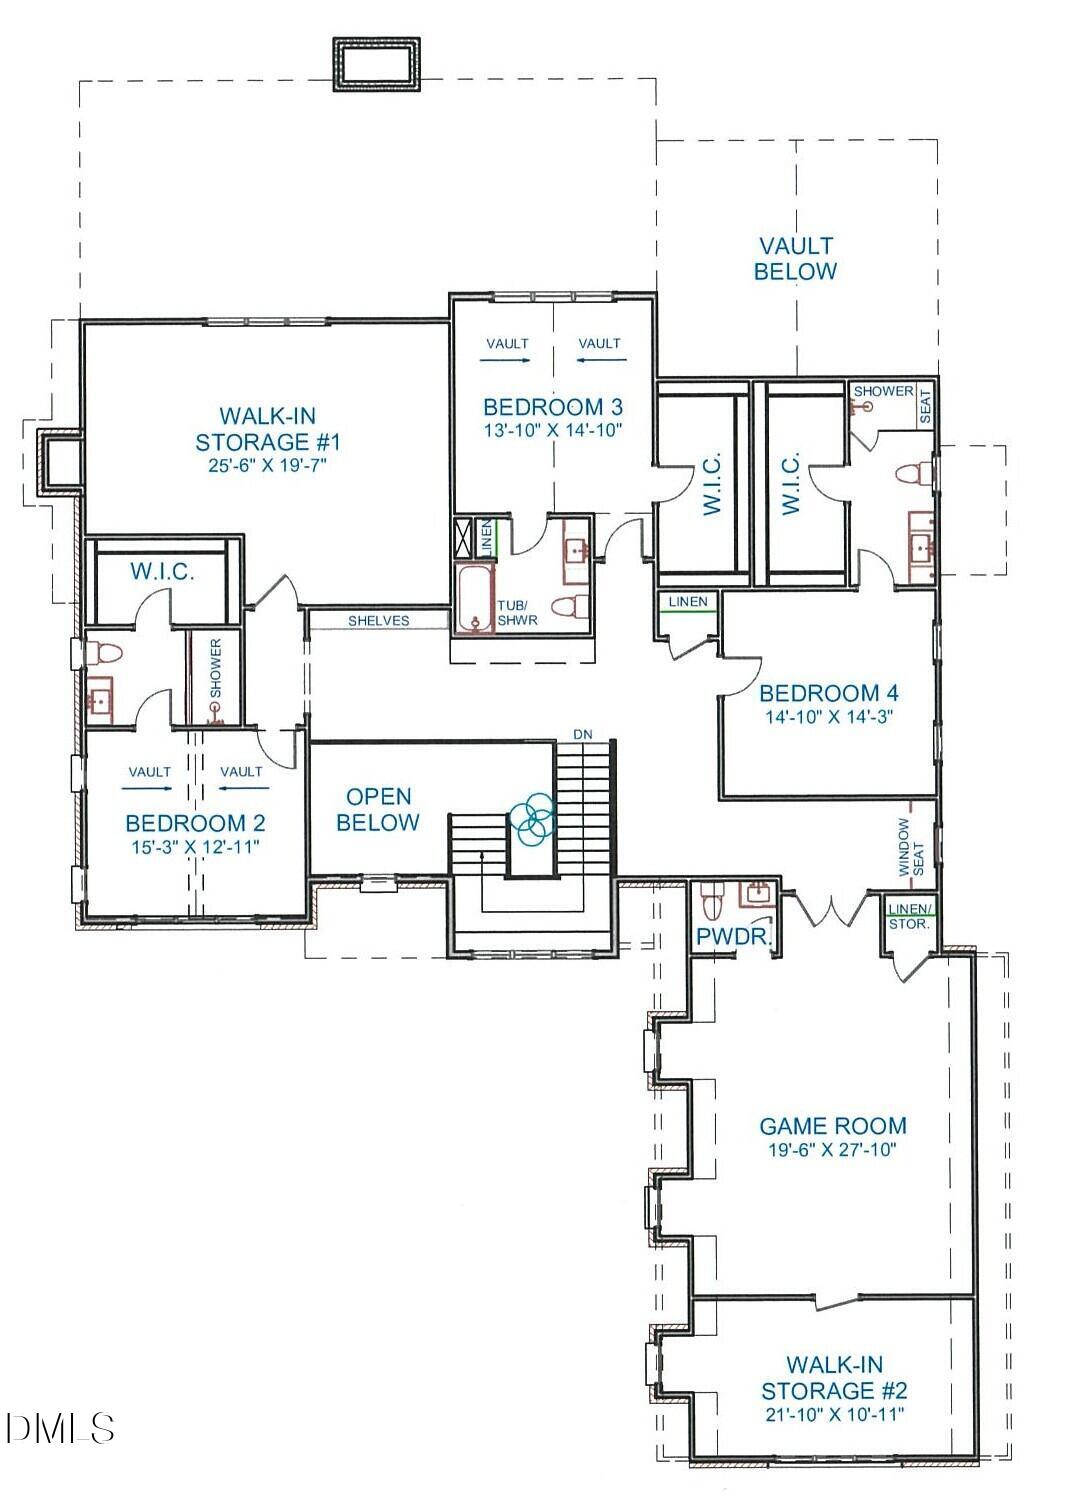
Striking architecture. Sun-drenched interiors. Effortless North Hills living. This custom-built masterpiece pairs A+ walkability with a fully fenced, pool-ready yard and an unforgettable blend of rich textures and dramatic design. In the soaring two-story foyer, expansive aluminum-clad SDL windows frame a sculptural curved staircase, allowing natural light to spill across wide-plank European white oak floors. Beautiful sightlines draw you into the family room, where a stained coffered ceiling, custom built-ins, and an Isokern fireplace create a warm, sophisticated backdrop. The chef's kitchen makes an equally bold statement with richly finished custom cabinetry, a 48" Wolf range with double ovens, a paneled Sub-Zero refrigerator, and an oversized waterfall island. A spacious pantry/scullery with a secondary dishwasher keeps entertaining seamless. A Sonos audio system in various locations throughout the home sets the mood for everyday living and entertaining. Open the pass-through window and let the evening unfold on the covered porch, where dual lighted tray ceilings with warm wood detailing, Phantom screens, a stone Isokern fireplace, and an outdoor grilling area set the stage for memorable gatherings. The main-level primary suite offers a cathedral ceiling and a spa-inspired bath with a zero-entry shower, freestanding soaking tub, and beautifully layered finishes. A main-level guest suite, three upstairs en suites, a game room with an adjoining half bath, and a three-car garage complete a home designed to impress—and invite you to linger.

Save
Ask
Tour
Hide
Share
Listing Snapshot
Price 
$3,100,000
Days On Site 
0 Days
Bedrooms 
5
Inside Area (SqFt) 
5,651 sqft
Total Baths 
6
Full Baths 
5
Partial Baths 
1
Lot Size 
0.46 Acres
Year Built 
2026
MLS® Number 
10195636
Status 
Active
Property Tax 
$5,318.24
HOA/Condo/Coop Fees 
N/A
Sq Ft Source 
N/A
Friends & Family
Recent Activity
6 hours agoListing first seen on site
6 hours agoListing updated with changes from the MLS®
General Features
Acres 
0.46
Attached Garage 
Yes
Foundation 
Brick/Mortar
Garage 
Yes
Garage Spaces 
3
Levels 
Two
Parking 
AttachedGarageConcreteDrivewayGarage Faces SideGarage Door OpenerInside Entrance
Parking Spaces 
6
Property Condition 
New Construction
Property Sub Type 
Single Family Residence
Security 
Carbon Monoxide Detector(s)Smoke Detector(s)
Sewer 
Public Sewer
Special Circumstances 
Standard
SqFt Above 
5651
SqFt Total 
5651
Style 
TraditionalTransitional
Utilities 
Cable AvailableElectricity ConnectedNatural Gas ConnectedSewer ConnectedWater Connected
Water Source 
Public
Zoning 
R-4
Interior Features
Appliances 
Built-In FreezerBuilt-In RangeBuilt-In RefrigeratorConvection OvenDisposalDouble OvenDishwasherMicrowavePlumbed For Ice MakerRefrigeratorRange Hood
Cooling 
Central AirCeiling Fan(s)
Fireplace 
Yes
Fireplace Features 
Family RoomGas LogOutside
Fireplaces 
2
Flooring 
CarpetHardwoodTile
Heating 
Fireplace(s)Forced AirNatural Gas
Interior 
Built-in FeaturesBookcasesCathedral Ceiling(s)Ceiling Fan(s)ChandelierCrown MoldingDouble VanityEntrance FoyerEat-in KitchenHigh CeilingsKitchen IslandOpen FloorplanPantryTray Ceiling(s)Walk-In Closet(s)Wired for SoundIn-Law FloorplanMaster DownstairsHigh Speed Internet
Laundry Features 
Electric Dryer HookupLaundry RoomMain LevelWasher Hookup
Main Level Bedrooms 
2
Window Features 
Insulated WindowsLow Emissivity Windows
Bedroom 2 
Dimensions - 15.0 x 13.0Level - Second
Bedroom 3 
Dimensions - 15.0 x 14.0Level - Second
Bedroom 4 
Dimensions - 15.0 x 14.0Level - Second
Bedroom 5 
Dimensions - 15.0 x 13.0Level - Main
Dining Room 
Dimensions - 20.0 x 10.0Level - Main
Entrance Hall 
Dimensions - 21.0 x 14.5Level - Main
Family Room 
Dimensions - 21.0 x 14.5Level - Main
Kitchen 
Dimensions - 24.0 x 24.0Level - Main
Laundry 
Dimensions - 15.0 x 7.0Level - Main
Master Bedroom 
Dimensions - 19.0 x 16.0Level - Main
Mud Room 
Dimensions - 12.0 x 7.0Level - Main
Other 
Dimensions - 20.0 x 7.0Level - MainDescription - Patio
Recreation Room 
Dimensions - 35.0 x 19.5Level - Second
Save
Ask
Tour
Hide
Share
Exterior Features
Construction Details 
Fiber Cement
Exterior 
Rain Gutters
Lot Features 
City LotFront YardLandscapedRectangular Lot
Other Structures 
Outdoor Kitchen
Patio And Porch 
Front PorchRear PorchScreened
Road Frontage 
City Street
Roof 
MetalShingle
Windows/Doors 
Insulated WindowsLow Emissivity Windows
Community Features
Financing Terms Available 
CashConventional
Roads 
Asphalt
Schools
School District
Unknown
Elementary School
Wake - Brooks Elementary
Middle School
Wake - Carroll Middle
High School
Wake - Sanderson High
Listing courtesy of Jim Allen of Coldwell Banker HPW


Listings that are marked with an icon are provided courtesy of the Triangle MLS, Inc. of North Carolina, Internet Data Exchange Database. Copyright 2026 Triangle MLS, Inc. of North Carolina. All rights reserved.

Last checked: 2026-09-30 09:54 PM UTC

Neighborhood & Commute
Source: Walkscore
Disclosure: Community information and market data powered by Constellation Data Labs. Information is deemed reliable but not guaranteed.
Save
Ask
Tour
Hide
Share