
Save
Ask
Tour
Hide
$209,000
New Listing
1509 N Alston AvenueDurham, NC 27701
For Sale|Single Family Residence|Active
4
Beds
2
Total Baths
2
Full Baths
1,414
SqFt
$148
/SqFt
1941
Built
Subdivision:
Not in a Subdivision
County:
Durham
Call Now: 919-404-SHOW
Is this the listing for you? We can help make it yours.
919-404-SHOW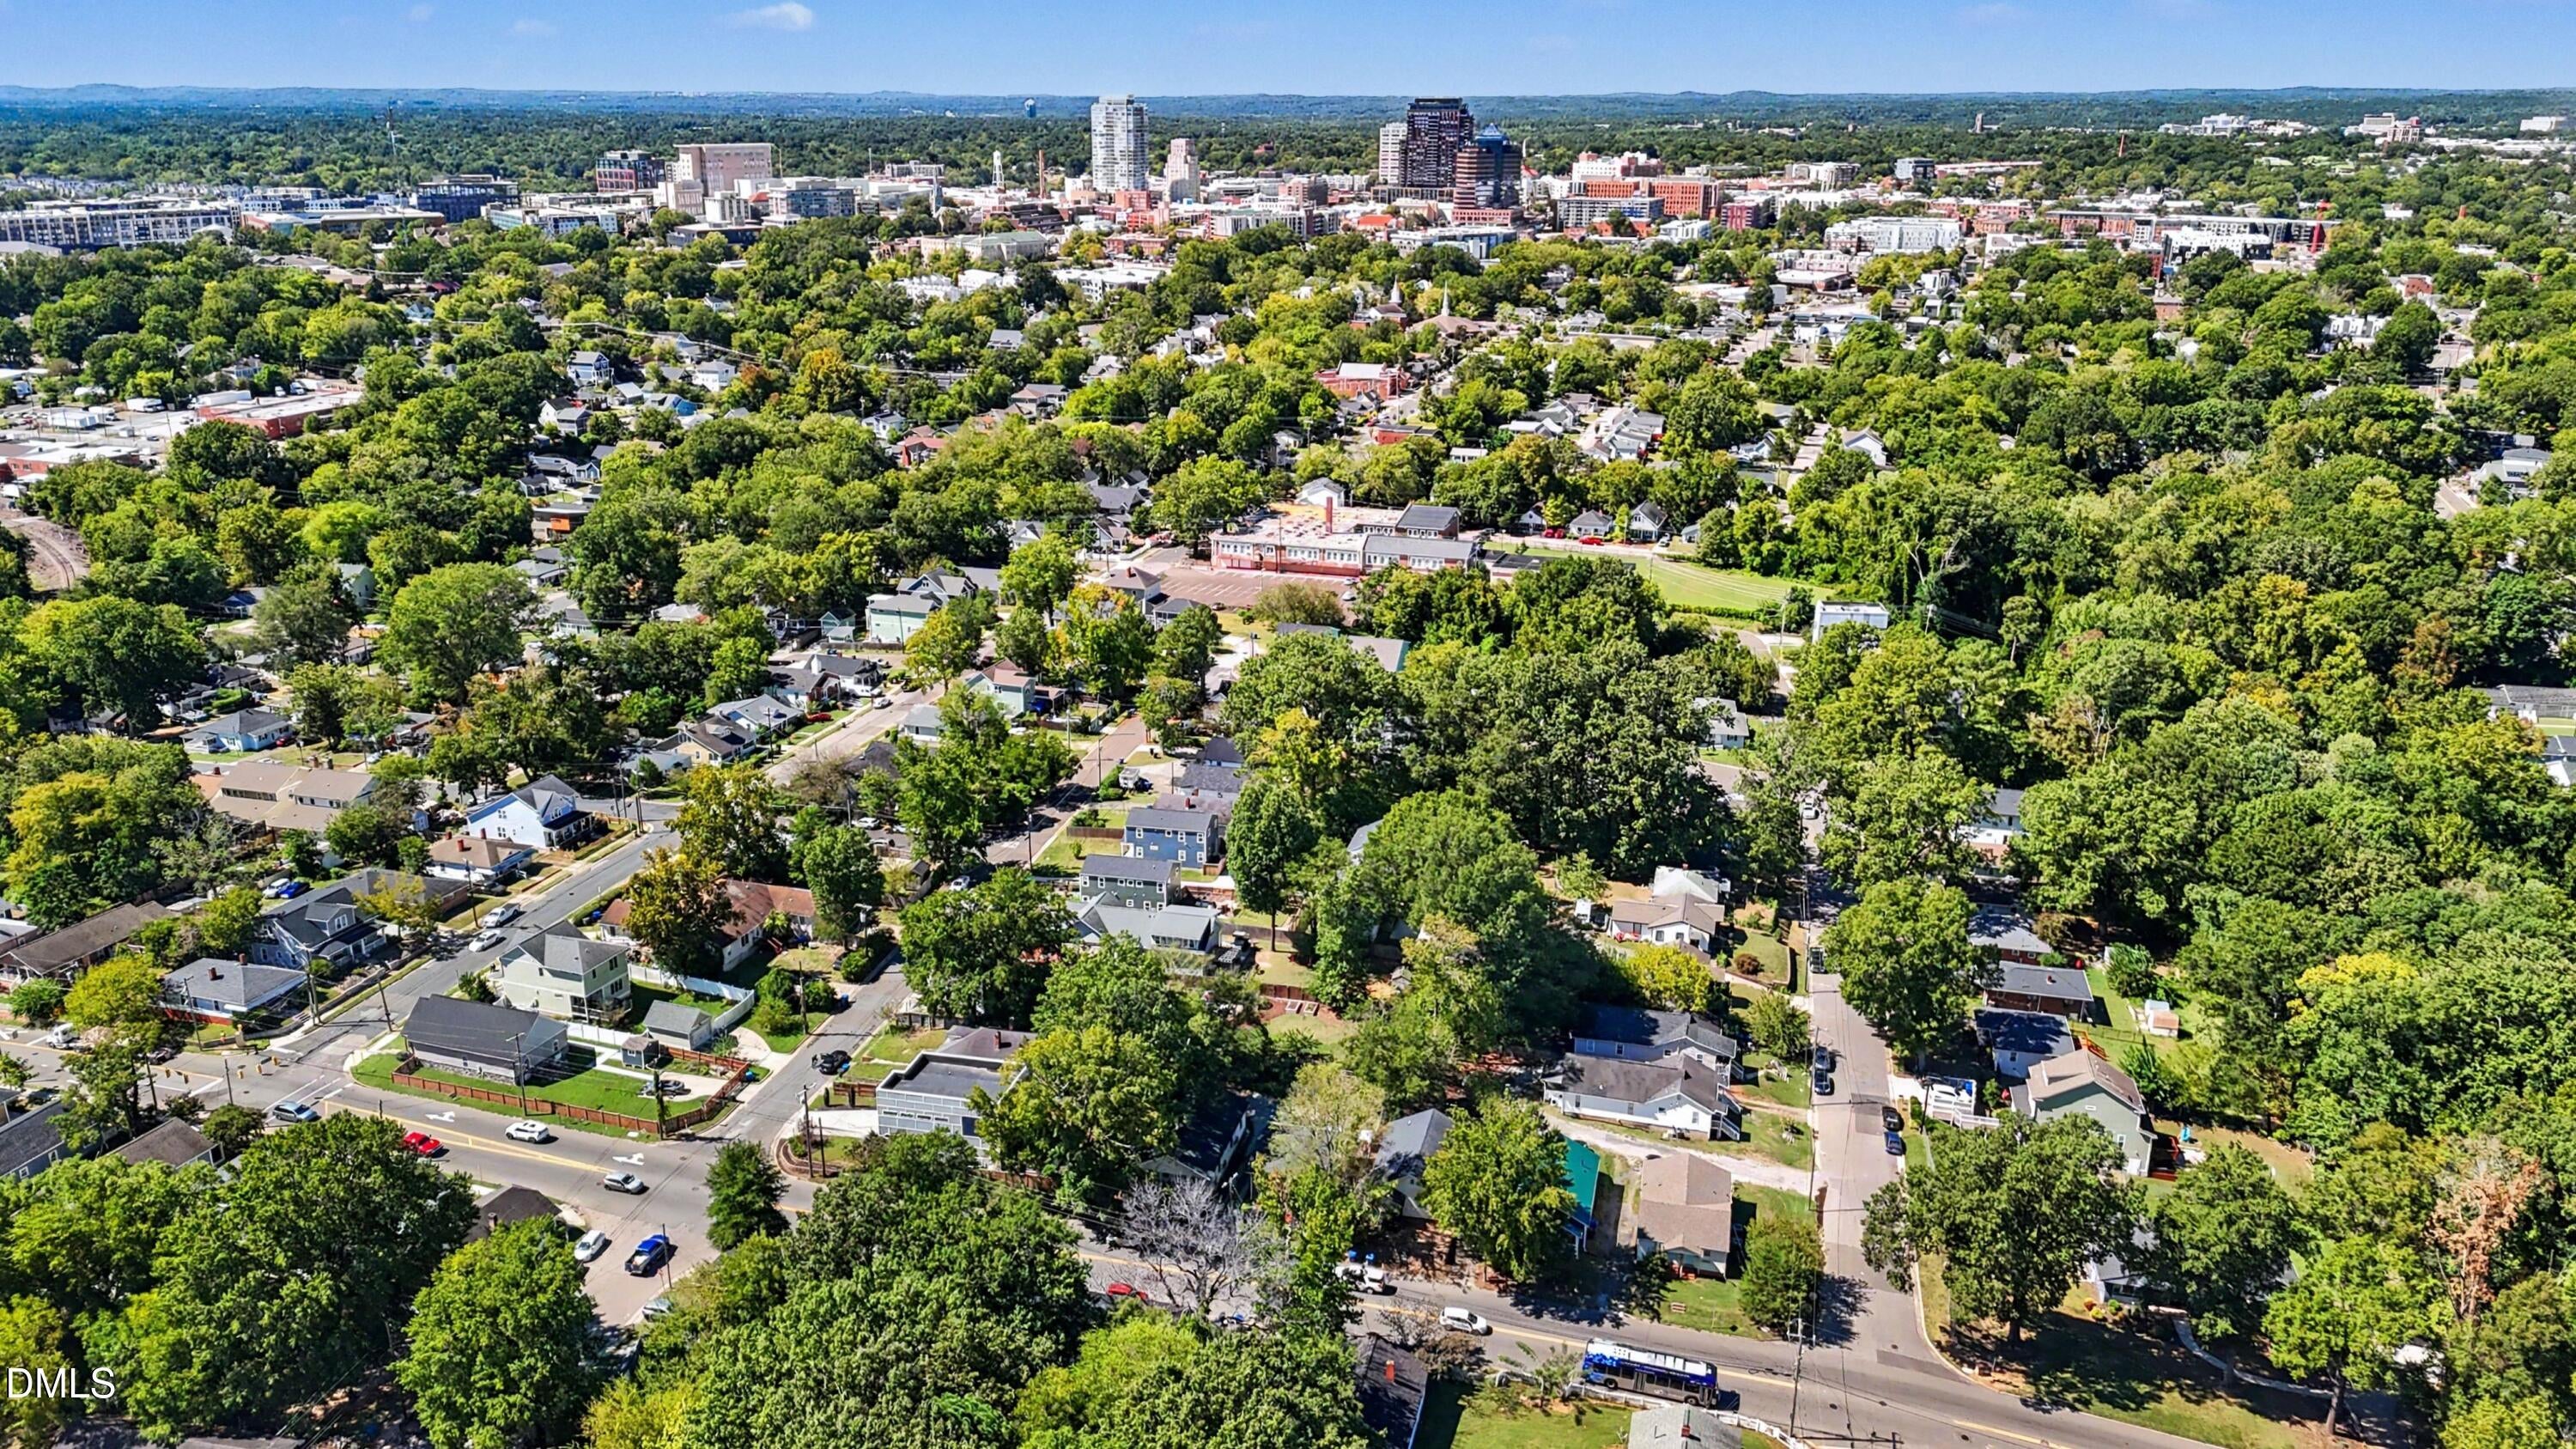
Save
Ask
Tour
Hide
Mortgage Calculator
Monthly Payment (Est.)
Enter an interest rate to see your estimated monthly payment.Calculator powered by Showcase IDX, a Constellation1 Company. Copyright ©2026 Information is deemed reliable but not guaranteed.
VALUE alert!! Don't miss an incredible opportunity to get a DETACHED home in Downtown Durham in the LOW 200s with FOUR bedrooms! Electrical, plumbing, HVAC were all updated in 2019 with permits! Get a piece of Downtown at an affordable price!
Save
Ask
Tour
Hide
Listing Snapshot
Price
$209,000
Days On Site
0 Days
Bedrooms
4
Inside Area (SqFt)
1,414 sqft
Total Baths
2
Full Baths
2
Partial Baths
N/A
Lot Size
0.1015 Acres
Year Built
1941
MLS® Number
10195631
Status
Active
Property Tax
$2,789
HOA/Condo/Coop Fees
N/A
Sq Ft Source
N/A
Friends & Family
Recent Activity
| 10 hours ago | Listing first seen on site | |
| 10 hours ago | Listing updated with changes from the MLS® |
General Features
Acres
0.1015
Direction Faces
East
Disclosures
Lead Based PaintSeller Disclosure
Levels
One
Parking
DrivewayGravelNo GarageOff StreetOn Site
Property Sub Type
Single Family Residence
Sewer
Public Sewer
Special Circumstances
Standard
SqFt Above
1414
SqFt Total
1414
Style
Traditional
Utilities
Electricity ConnectedSewer ConnectedWater Connected
Water Source
Public
Interior Features
Appliances
Electric RangeRefrigerator
Basement
Crawl Space
Cooling
Central AirHeat Pump
Flooring
CarpetVinyl
Heating
CentralHeat Pump
Interior
Eat-in KitchenOpen FloorplanRecessed LightingMaster Downstairs
Laundry Features
Inside
Main Level Bedrooms
4
Bedroom 2
Dimensions - 14.4 x 11.4Level - Main
Bedroom 3
Dimensions - 10.8 x 10.4Level - Main
Bedroom 4
Dimensions - 10.8 x 8.8Level - Main
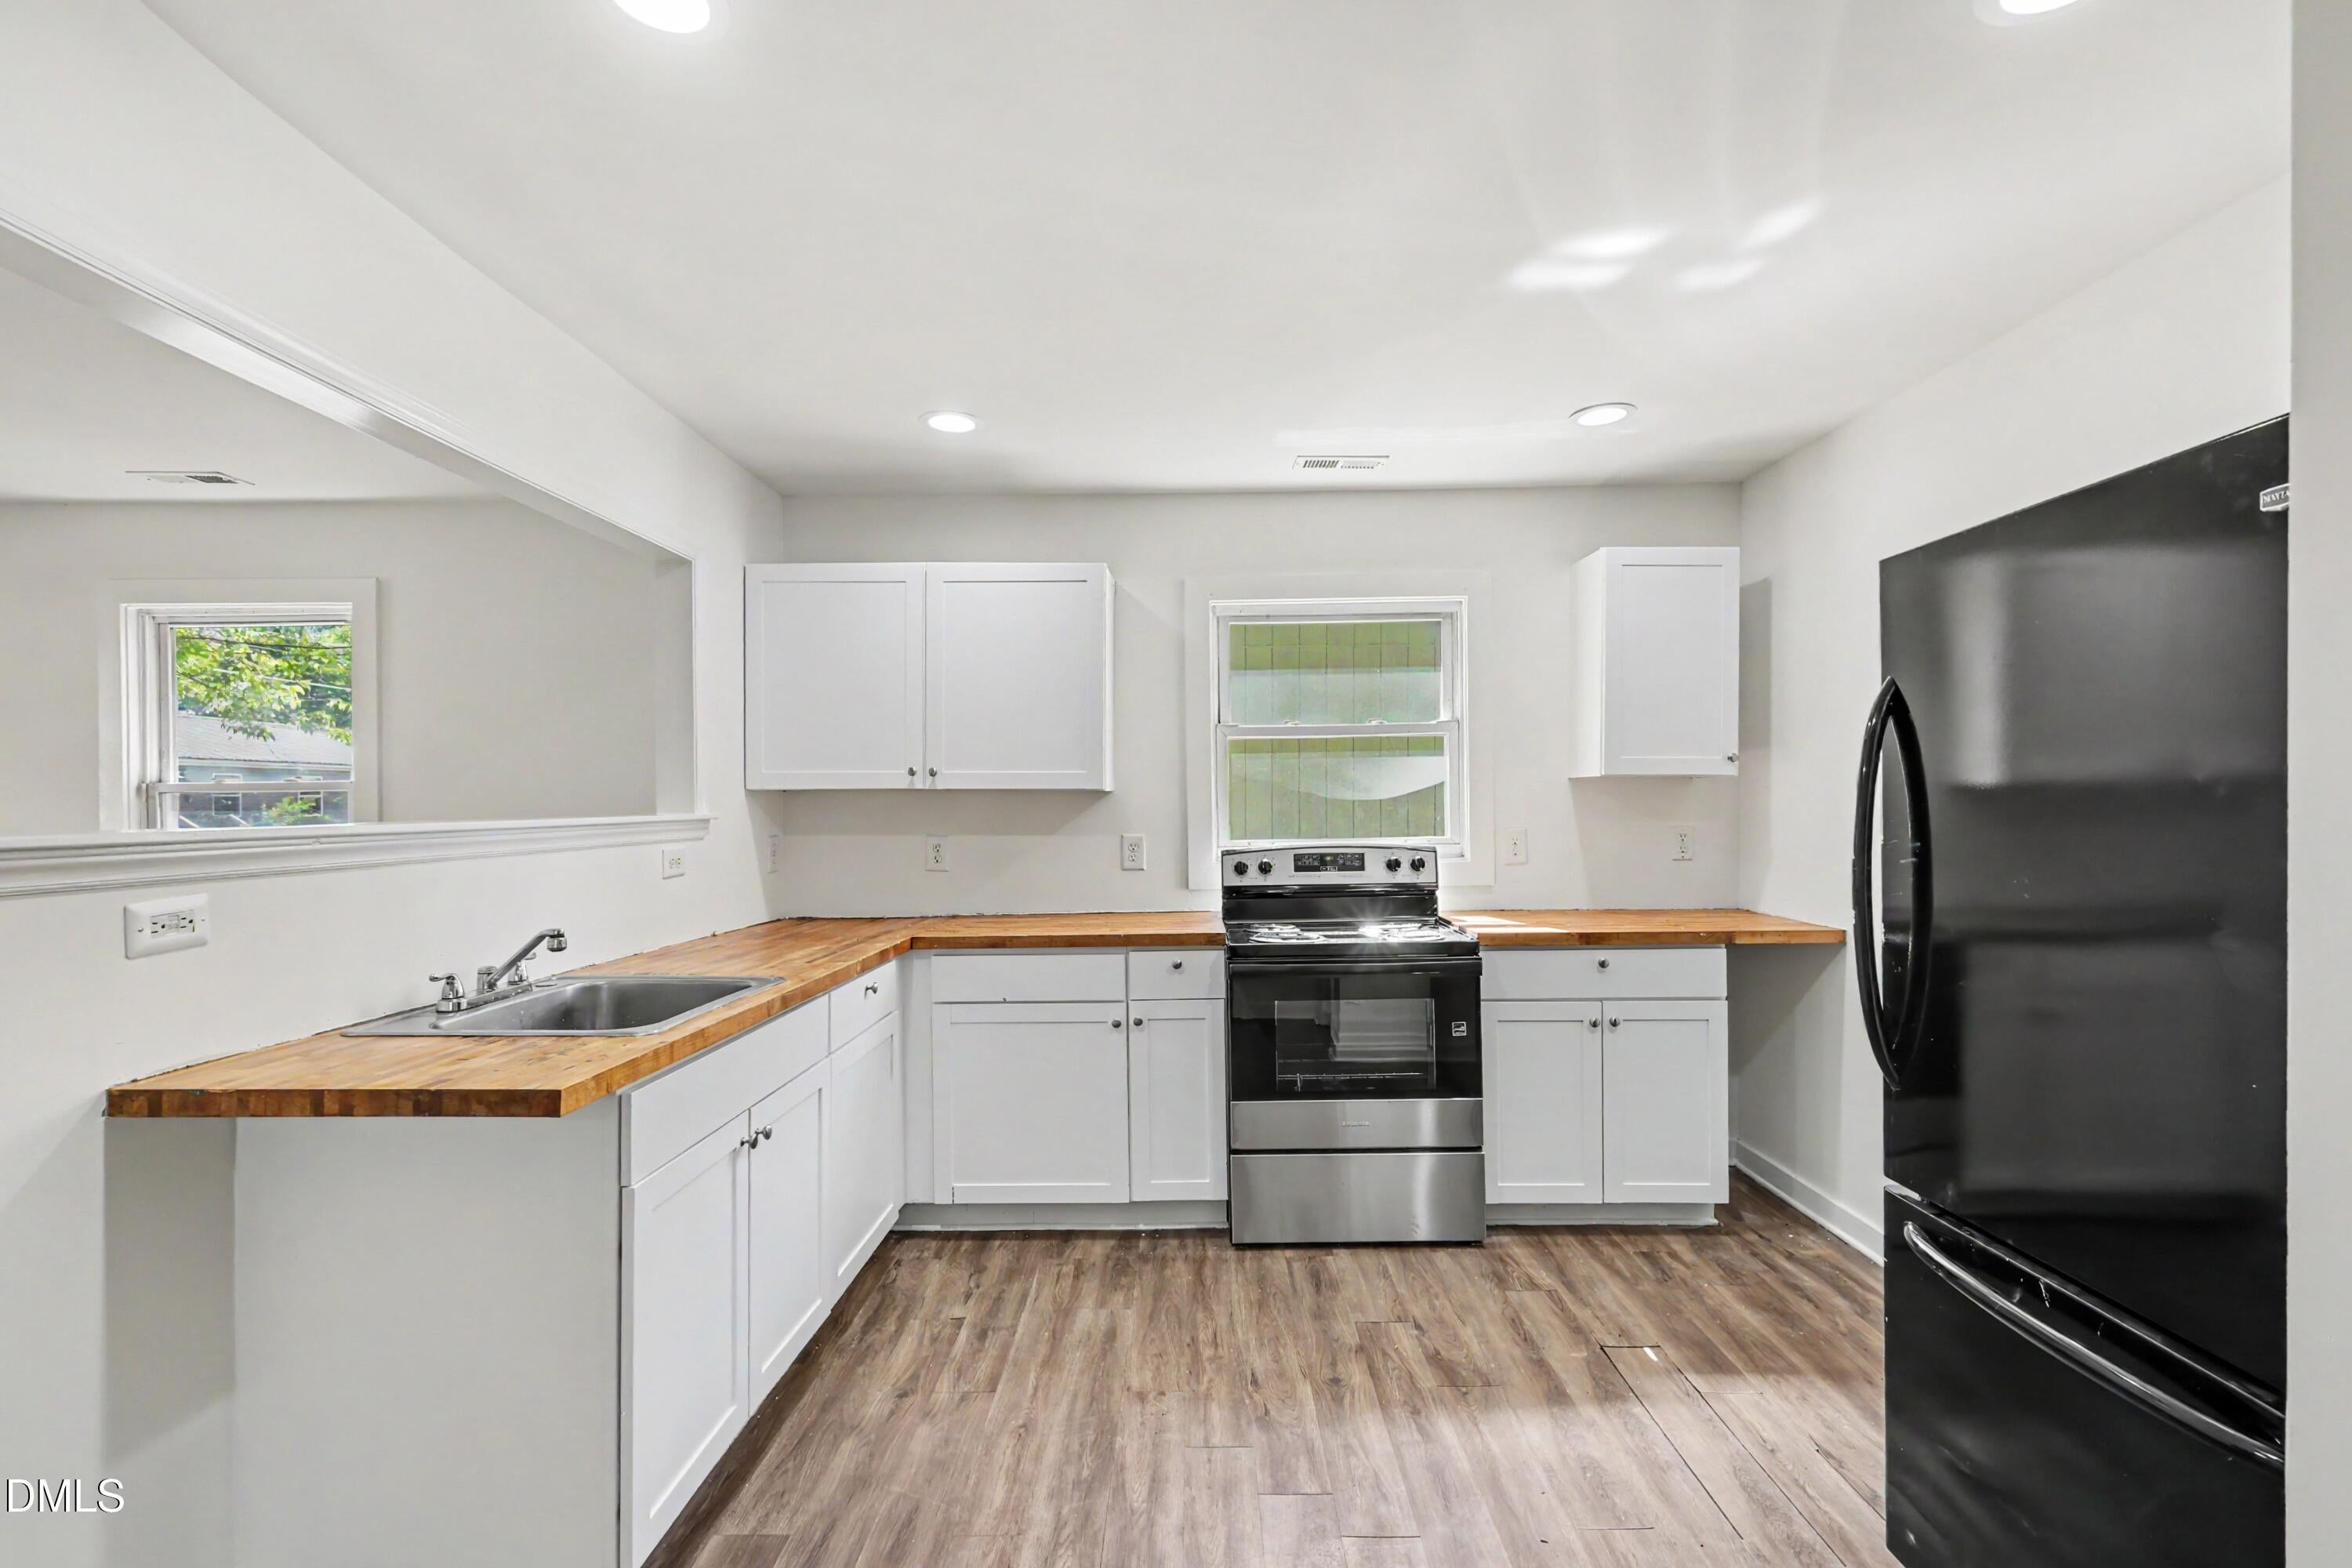
Kitchen
Dimensions - 14.4 x 11.4Level - Main
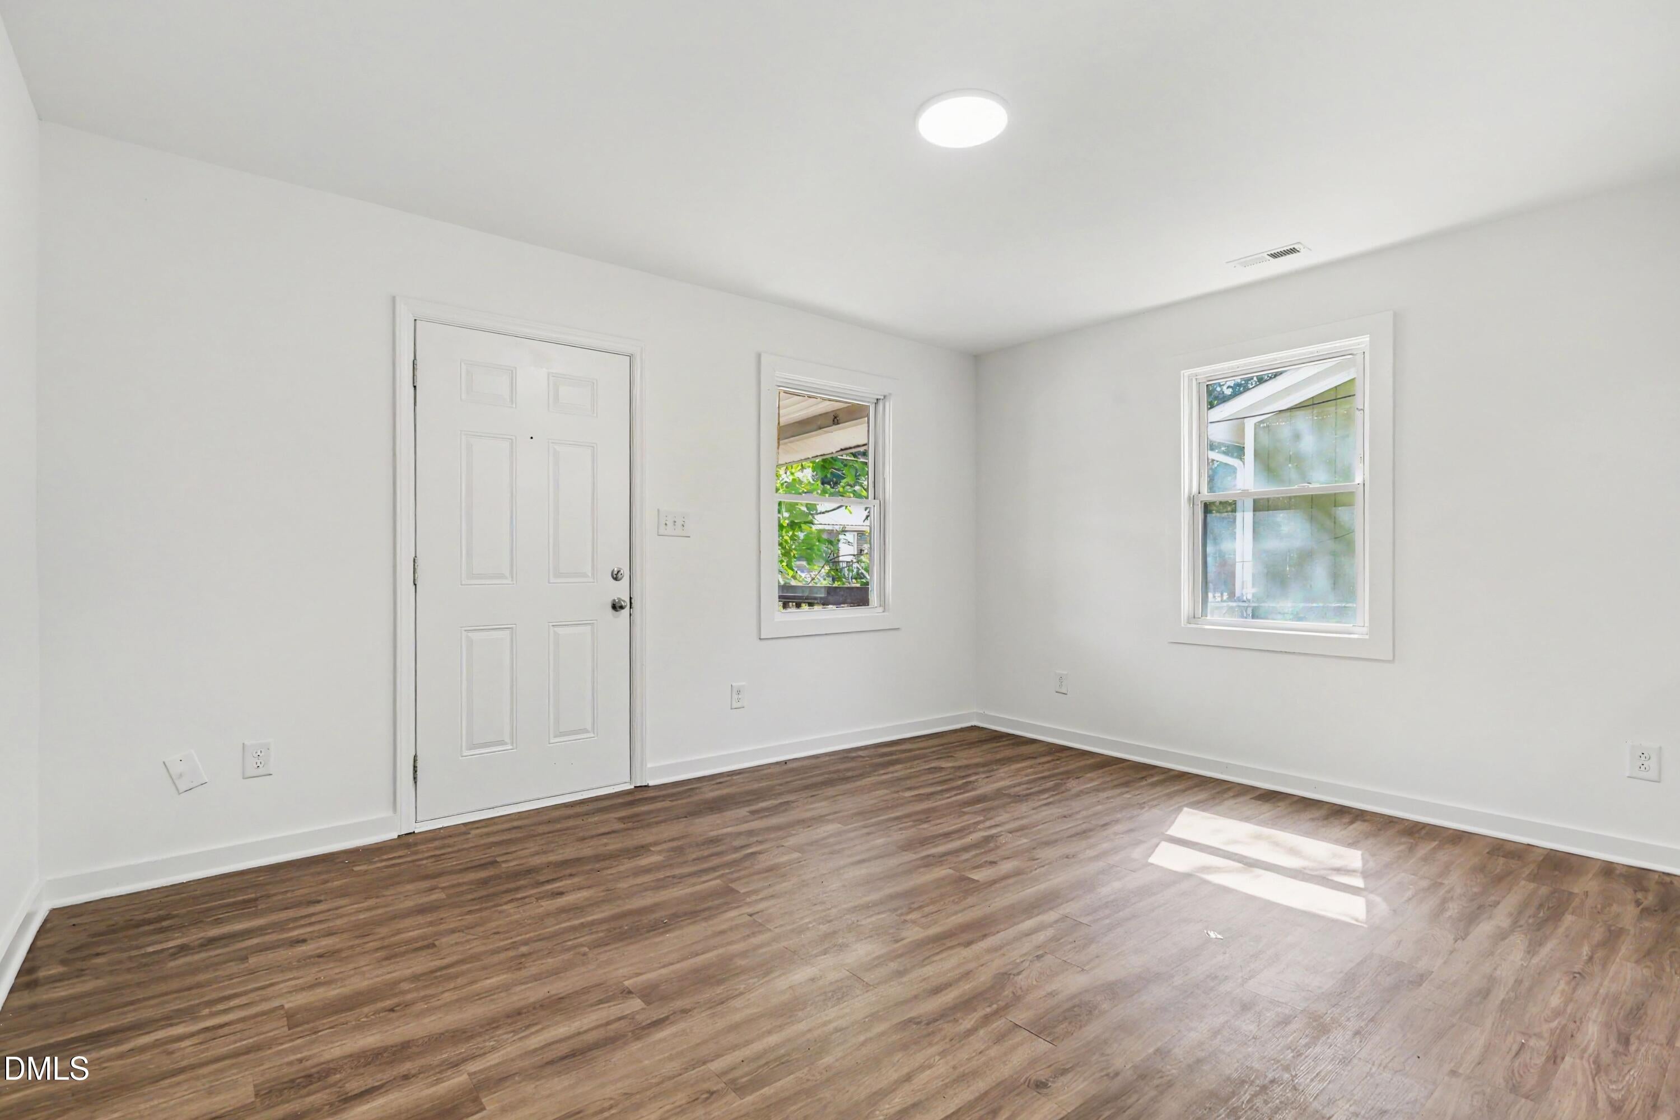
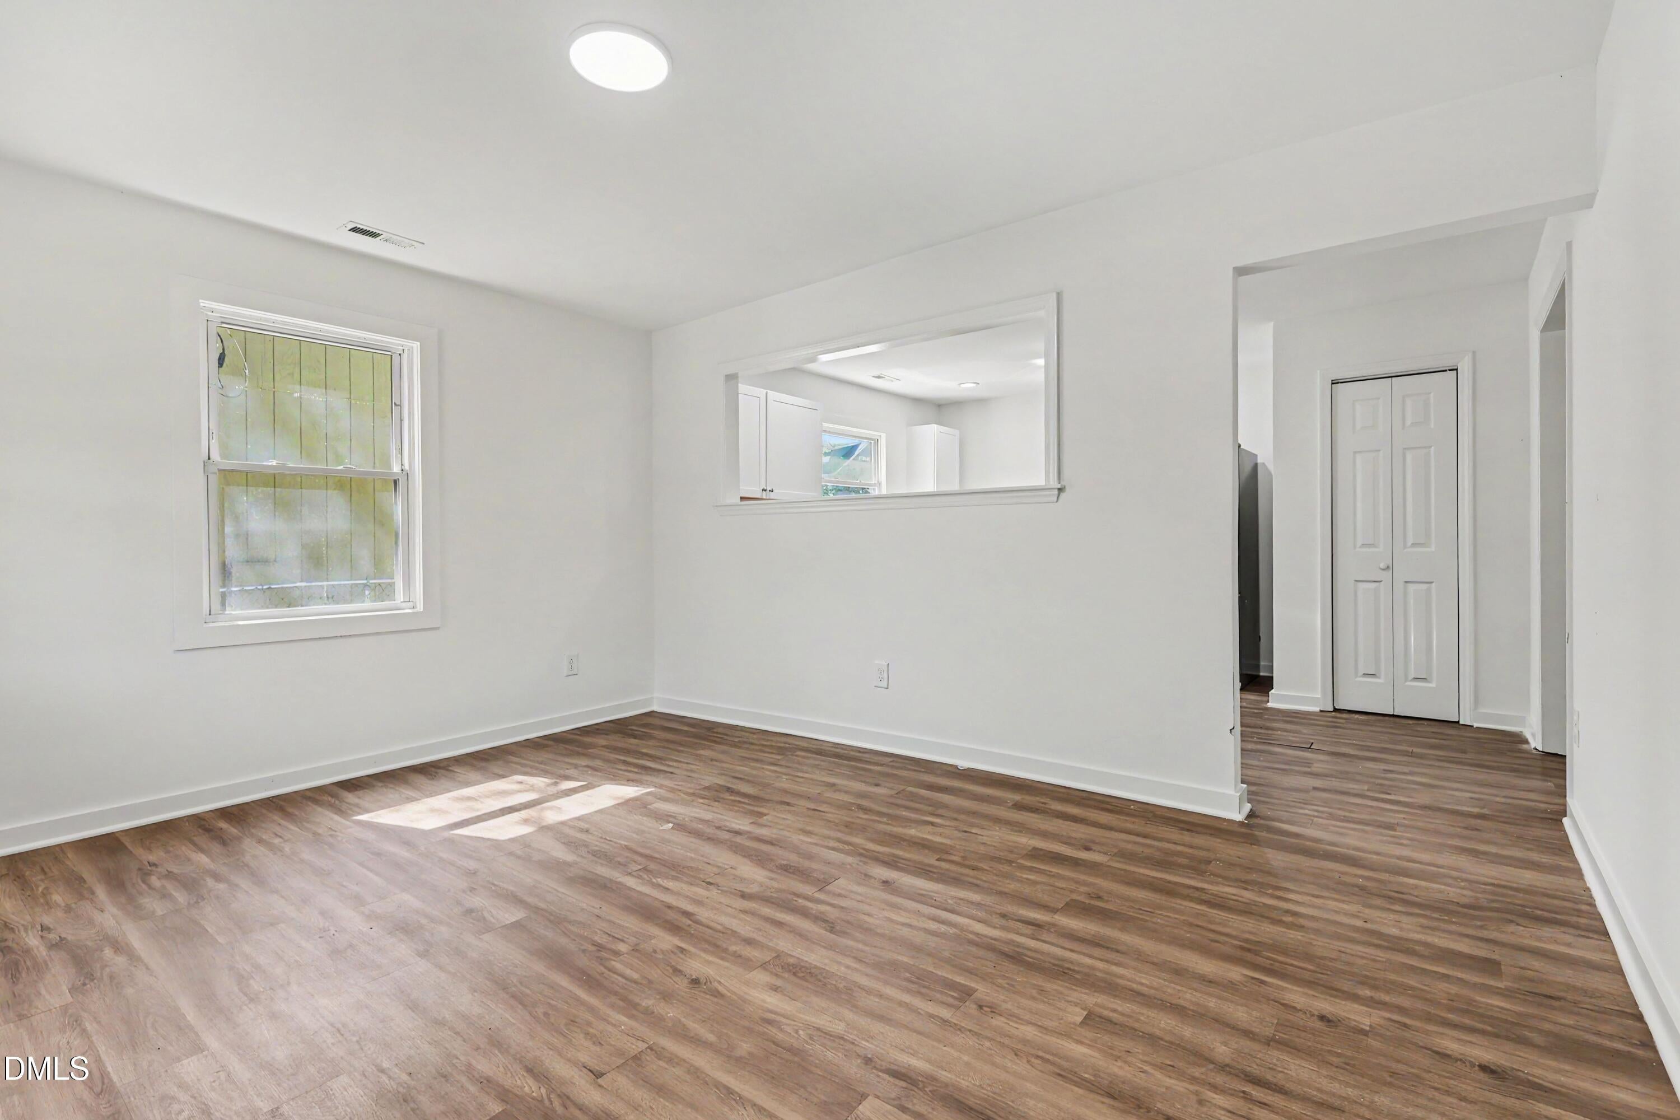
Living Room
Dimensions - 14.5 x 12.2Level - Main
Master Bedroom
Dimensions - 14.4 x 11.8Level - Main
Save
Ask
Tour
Hide
Exterior Features
Construction Details
Vinyl Siding
Fencing
None
Lot Features
City LotRectangular Lot
Other Structures
None
Patio And Porch
Front Porch
Road Frontage
City Street
Roof
Shingle
Community Features
Financing Terms Available
CashConventionalFHAVA Loan
Schools
School District
Unknown
Elementary School
Durham - Eastway Elementary
Middle School
Durham - Brogden Middle
High School
Durham - Riverside High
Listing courtesy of Mark Hove of Nest Realty of the Triangle

Listings that are marked with an icon are provided courtesy of the Triangle MLS, Inc. of North Carolina, Internet Data Exchange Database. Copyright 2026 Triangle MLS, Inc. of North Carolina. All rights reserved.
Last checked: 2026-10-01 01:37 AM UTC
Listings that are marked with an icon are provided courtesy of the Triangle MLS, Inc. of North Carolina, Internet Data Exchange Database. Copyright 2026 Triangle MLS, Inc. of North Carolina. All rights reserved.
Last checked: 2026-10-01 01:37 AM UTC
Neighborhood & Commute
Source: Walkscore
Disclosure: Community information and market data powered by Constellation Data Labs. Information is deemed reliable but not guaranteed.
Save
Ask
Tour
Hide
Did you know? You can invite friends and family to your search. They can join your search, rate and discuss listings with you.