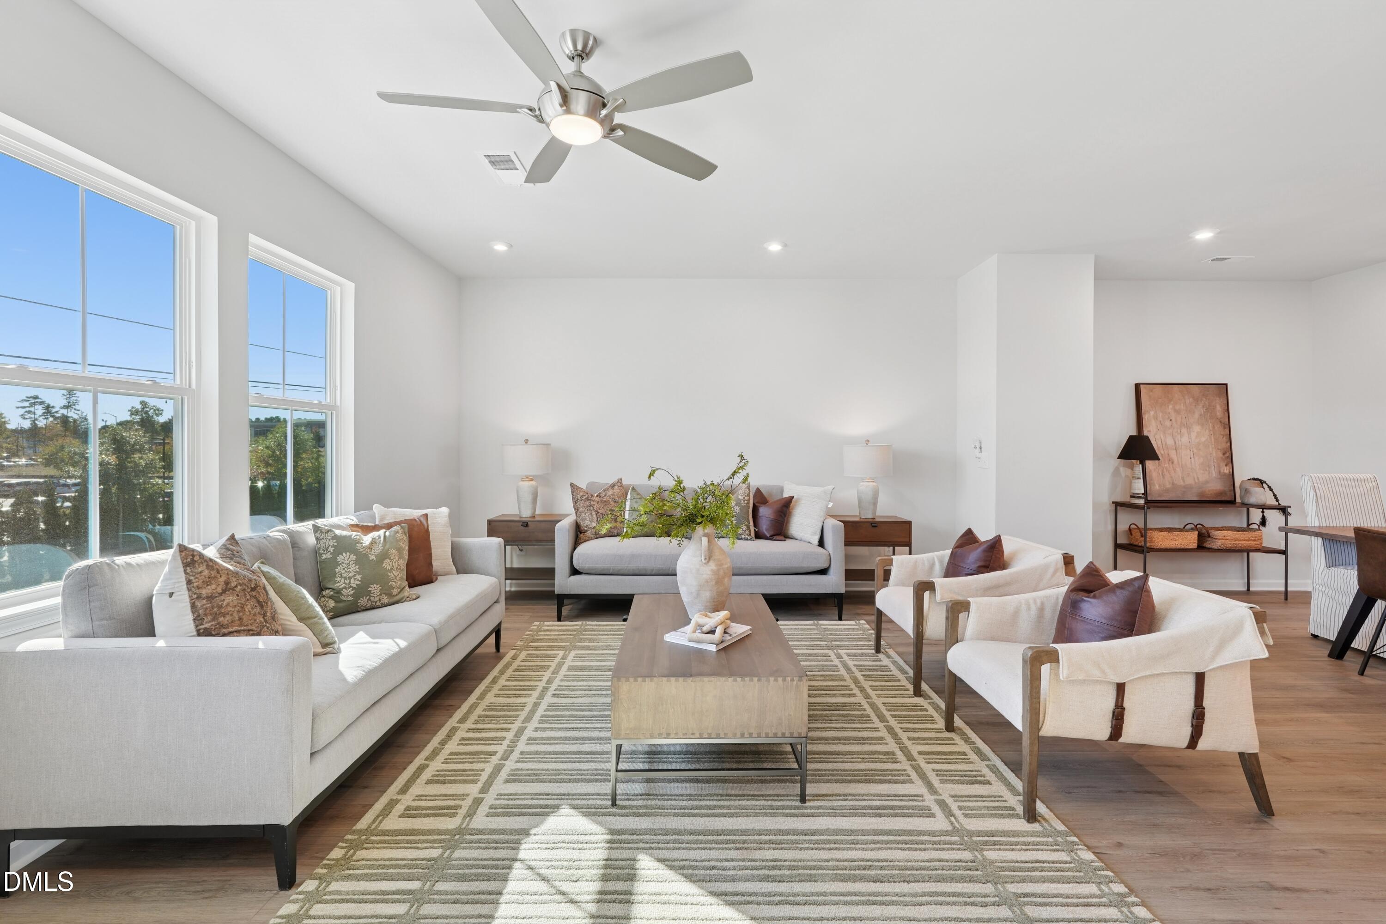
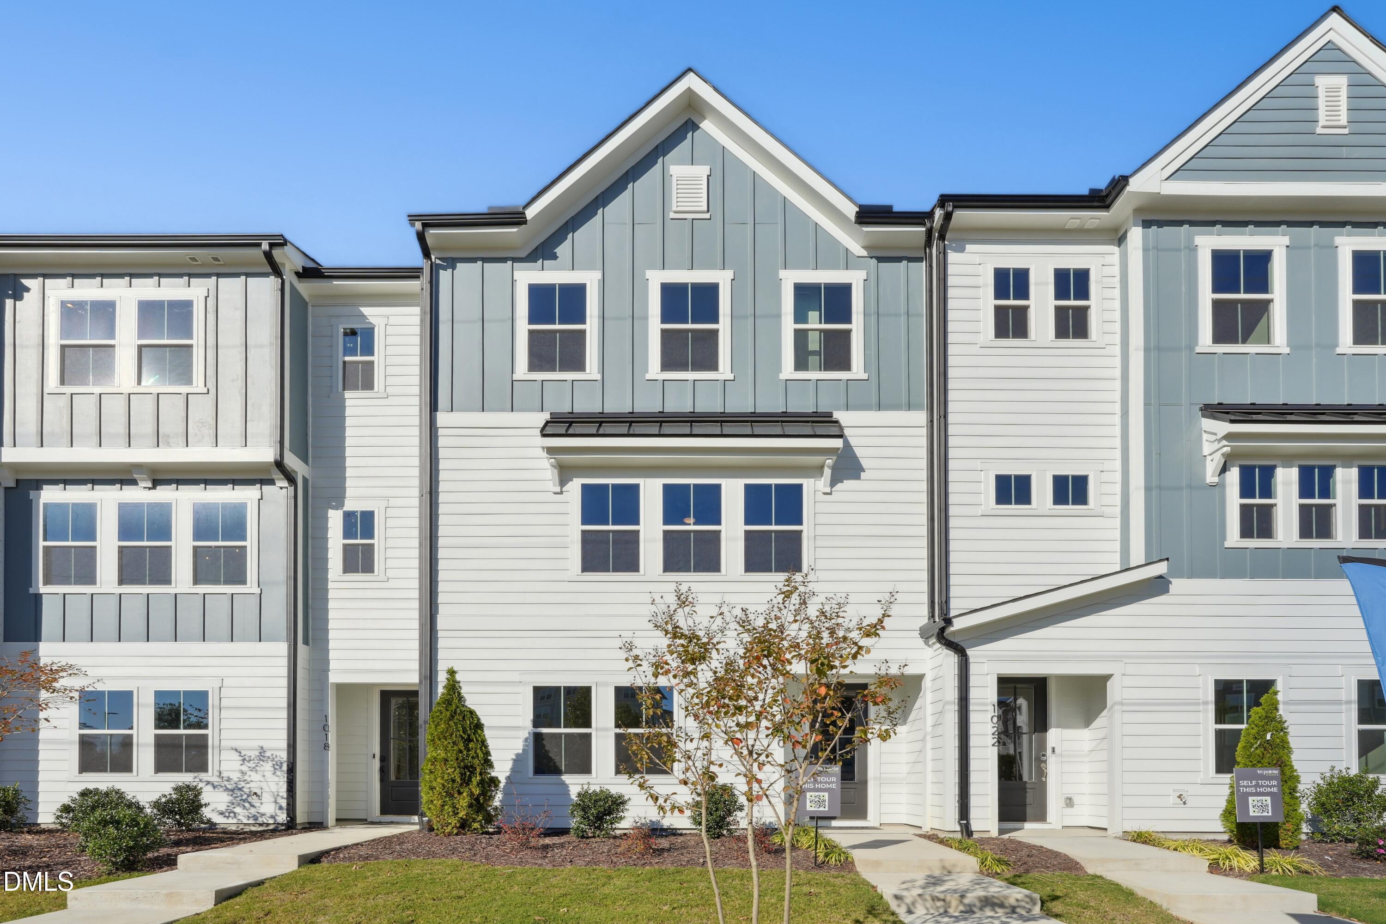
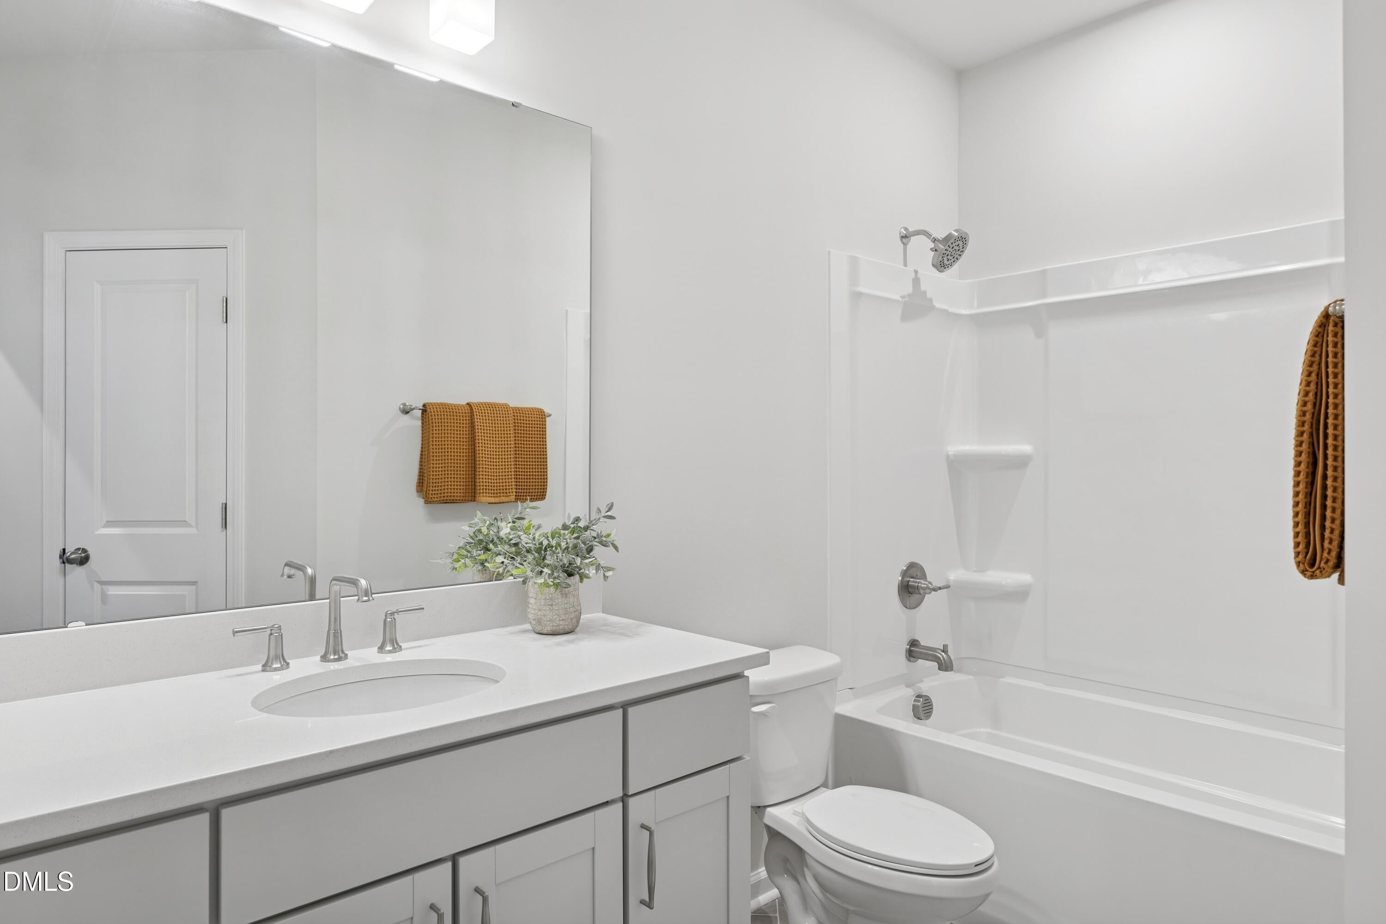
Welcome to the NOLA Plan in the heart of Durham! Discover modern townhome living at 1058 Zelkova Lane in Twinleaf Townes by TriPointe Homes. This stylish 3-story home is designed to impress with a first-floor flex room featuring a full bath and walk-in shower -- perfect for guests, a home office, or your own private retreat. Love to entertain? The oversized kitchen island, sleek contemporary finishes, and open-concept design create the perfect space for hosting friends and family. Location, it doesn't get much better: Only 0.5 miles to I-40; Just minutes to UNC (4 mi), Duke (8 mi), RTP, and Southpoint Whether you're commuting, dining out, shopping, or exploring Durham, everything you need is right at your fingertips. Opportunities like this don't last long in one of Durham's most desirable communities -- schedule your visit today! Photos are renderings or of a model home. Actual features, finishes, and selections may vary.
Save
Ask
Tour
Hide
Share
Listing Snapshot
Price
$424,990
Days On Site
51 Days
Bedrooms
3
Inside Area (SqFt)
2,205 sqft
Total Baths
4
Full Baths
3
Partial Baths
1
Lot Size
0.04 Acres
Year Built
2026
MLS Number
10195626
Status
Pending
Property Tax
$914.67
HOA/Condo/Coop Fees
$160 monthly
Sq Ft Source
N/A
Friends & Family
React
Comment
Invite
No Comments Yet
Did you know? You can invite friends and family to your search. They can join your search, rate and discuss listings with you.
Recent Activity
a month ago
Listing updated with changes from the MLS
a month ago
Status changed to Pending
2 months ago
Listing first seen on site
General Features
Acres
0.04
Attached Garage
Yes
Foundation
Slab
Garage
Yes
Garage Spaces
2
Home Warranty
Yes
Levels
Three Or More
Parking
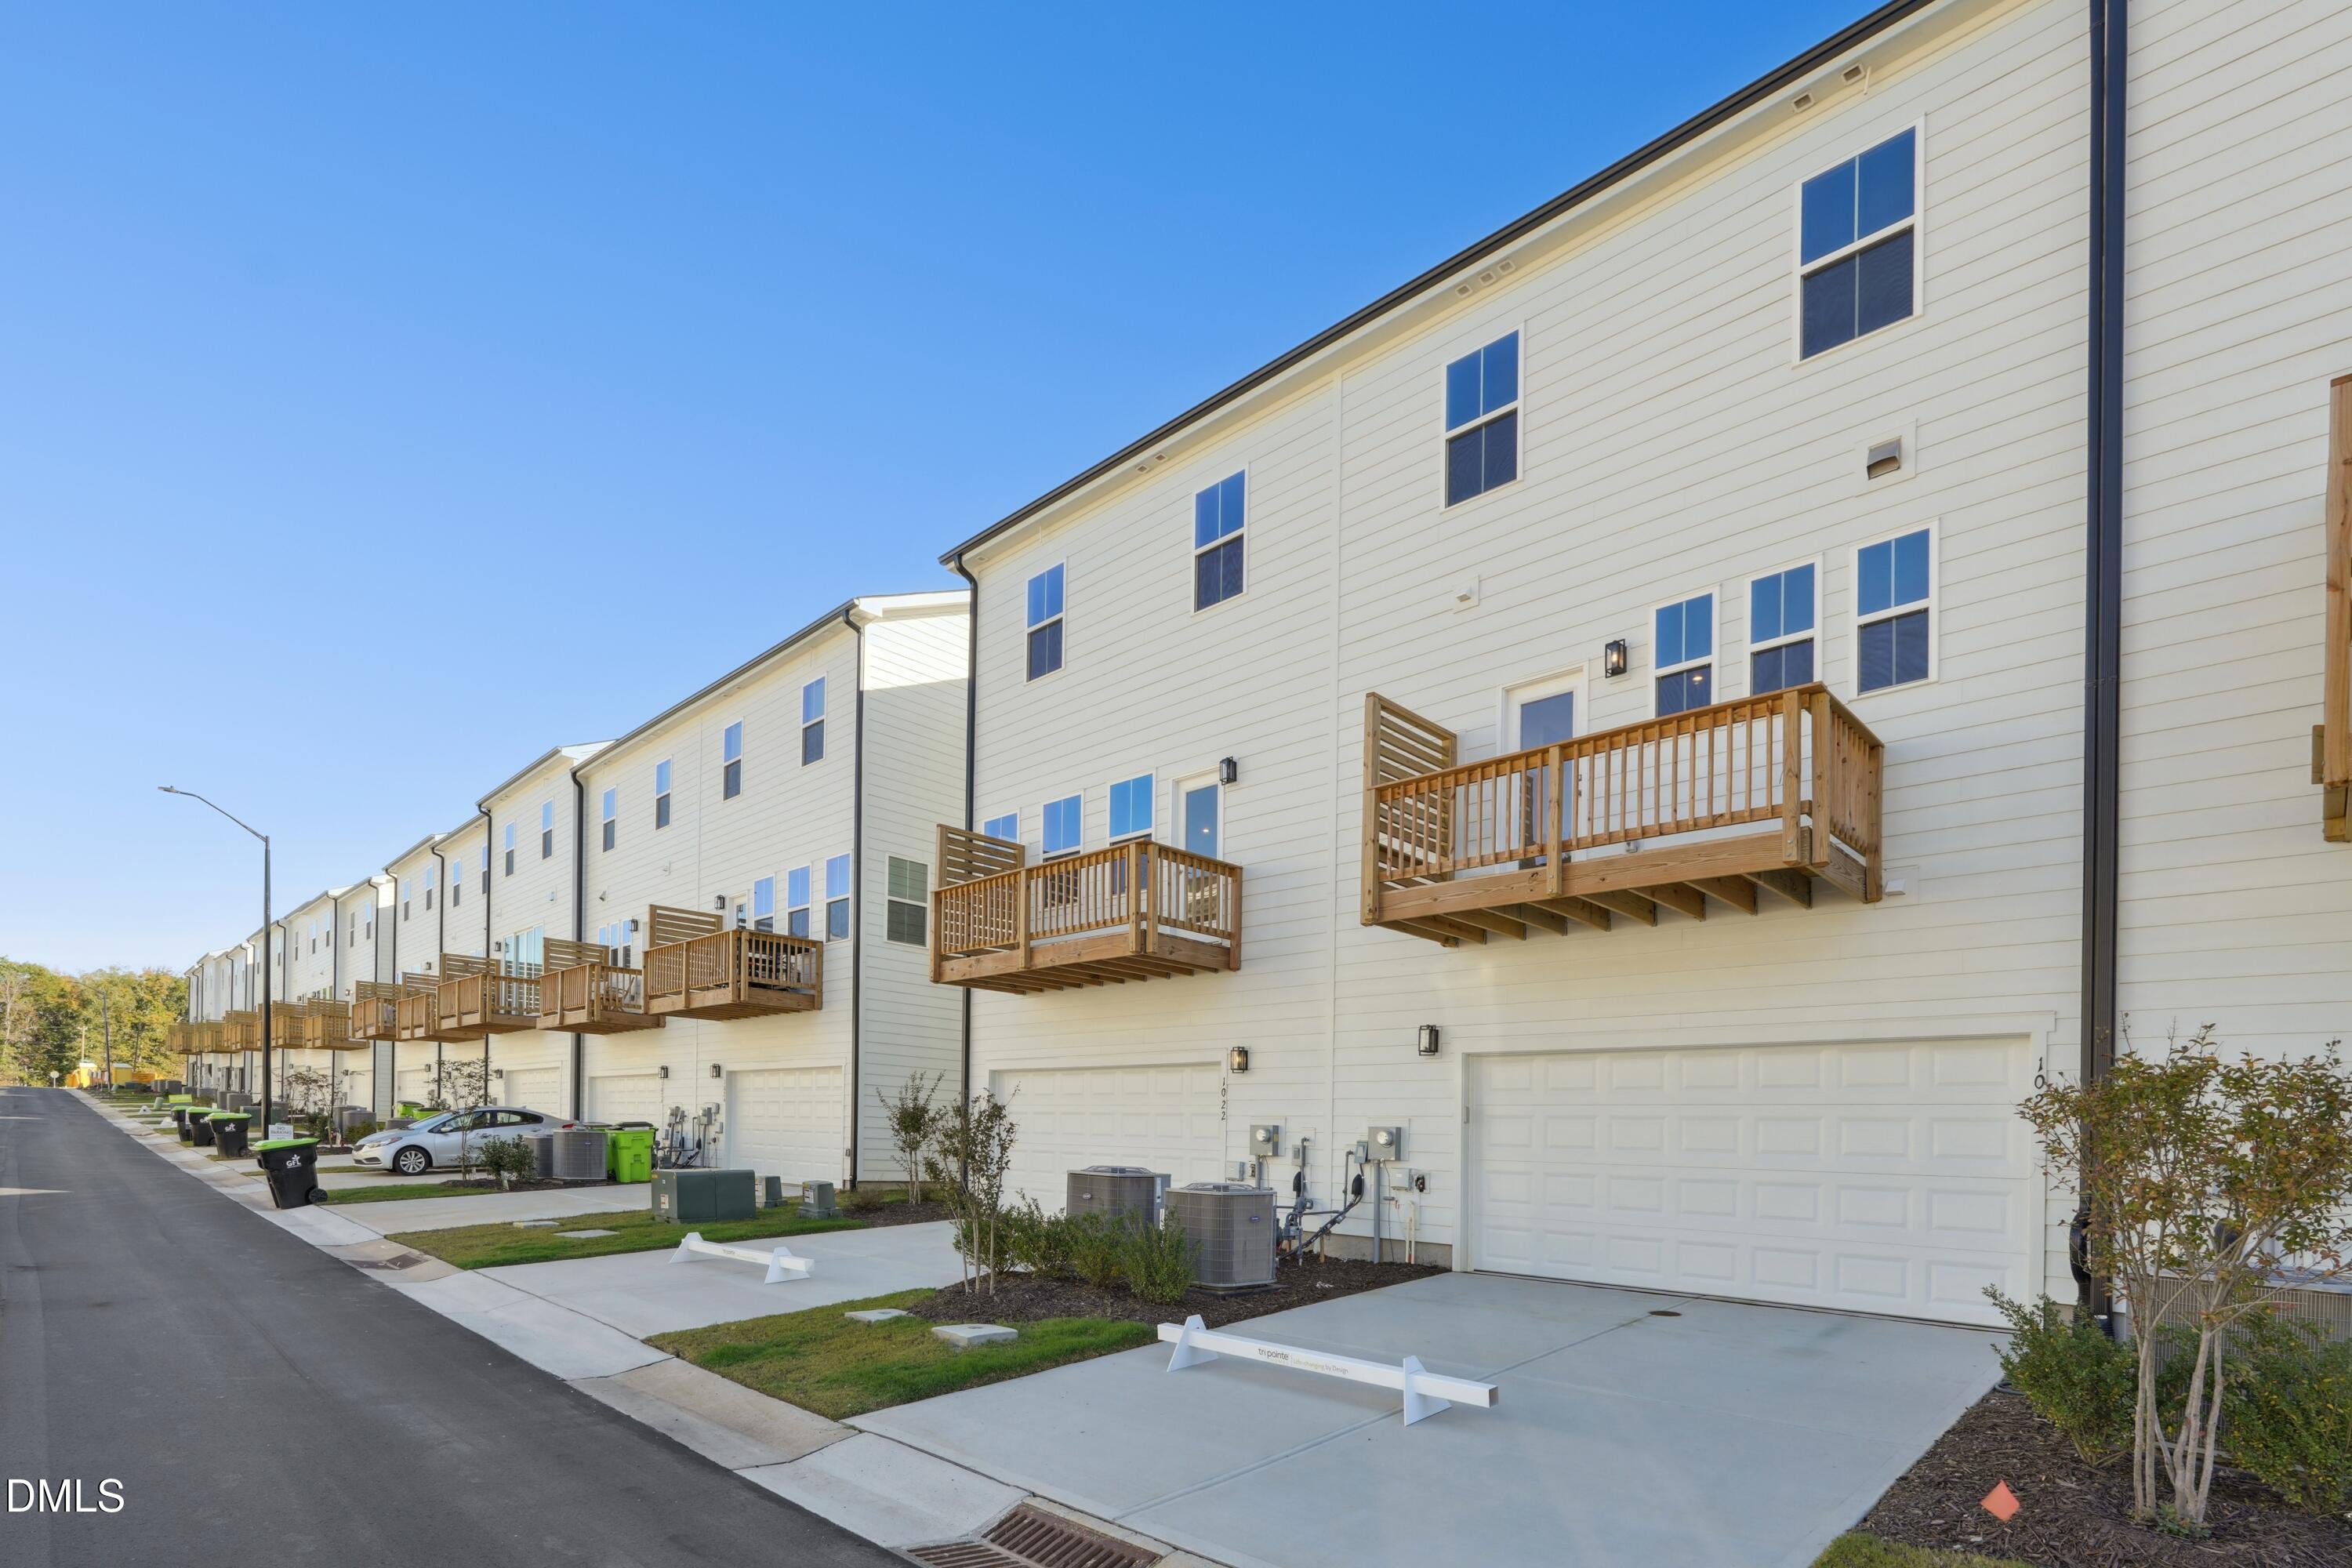
AttachedGarageConcreteDrivewayGarage Faces RearGarage Door Opener
Cable AvailableElectricity ConnectedNatural Gas ConnectedPhone AvailableSewer ConnectedWater Connected
Water Source
Public
Zoning
RC(D)
Interior Features
Appliances
Convection OvenDisposalENERGY STAR Qualified AppliancesENERGY STAR Qualified DishwasherGas OvenMicrowavePlumbed For Ice MakerStainless Steel Appliance(s)Tankless Water HeaterVented Exhaust Fan
Cooling
Central AirElectricZoned
Flooring
CarpetTileVinyl
Heating
CentralForced AirNatural GasZoned
Interior
Entrance FoyerKitchen IslandPantryRecessed LightingSmart ThermostatWalk-In Closet(s)High Speed Internet
Laundry Features
In HallUpper Level
Window Features
Low Emissivity Windows
Bedroom 2
Dimensions - 10.33 x 10.83Level - Third
Bedroom 3
Dimensions - 10.33 x 10.58Level - Third
Dining Room
Dimensions - 17.42 x 8.33Level - Second
Great Room
Dimensions - 21.0 x 12.0Level - Second
Kitchen
Dimensions - 15.42 x 14.87Level - Second
Master Bedroom
Dimensions - 13.42 x 15.0Level - Third
Other
Dimensions - 12.42 x 15.33Level - FirstDescription - Flex Room
Save
Ask
Tour
Hide
Share
Exterior Features
Construction Details
Batts InsulationBlown-In InsulationFiber CementHardiPlank Type
Patio And Porch
Deck
Roof
Shingle
Windows/Doors
Low Emissivity Windows
Community Features
Association Fee
$160.0
Association Fee Frequency
Monthly
Community Features
CurbsStreet LightsSidewalks
Financing Terms Available
CashConventionalFHAVA Loan
Schools
School District
Unknown
Elementary School
Durham - Creekside Elementary
Middle School
Durham - Sherwood Githens Middle
High School
Durham - Charles E Jordan Sr High School
Listing courtesy of Shontavia Lee of Tri Pointe Homes Inc
Listings that are marked with an icon are provided courtesy of the Triangle MLS, Inc. of North Carolina, Internet Data Exchange Database. Copyright 2026 Triangle MLS, Inc. of North Carolina. All rights reserved.
Last checked: 2026-11-20 10:21 PM UTC
Neighborhood & Commute
Source: Walkscore
Disclosure: Community information and market data powered by Constellation Data Labs. Information is deemed reliable but not guaranteed.


Did you know? You can invite friends and family to your search. They can join your search, rate and discuss listings with you.