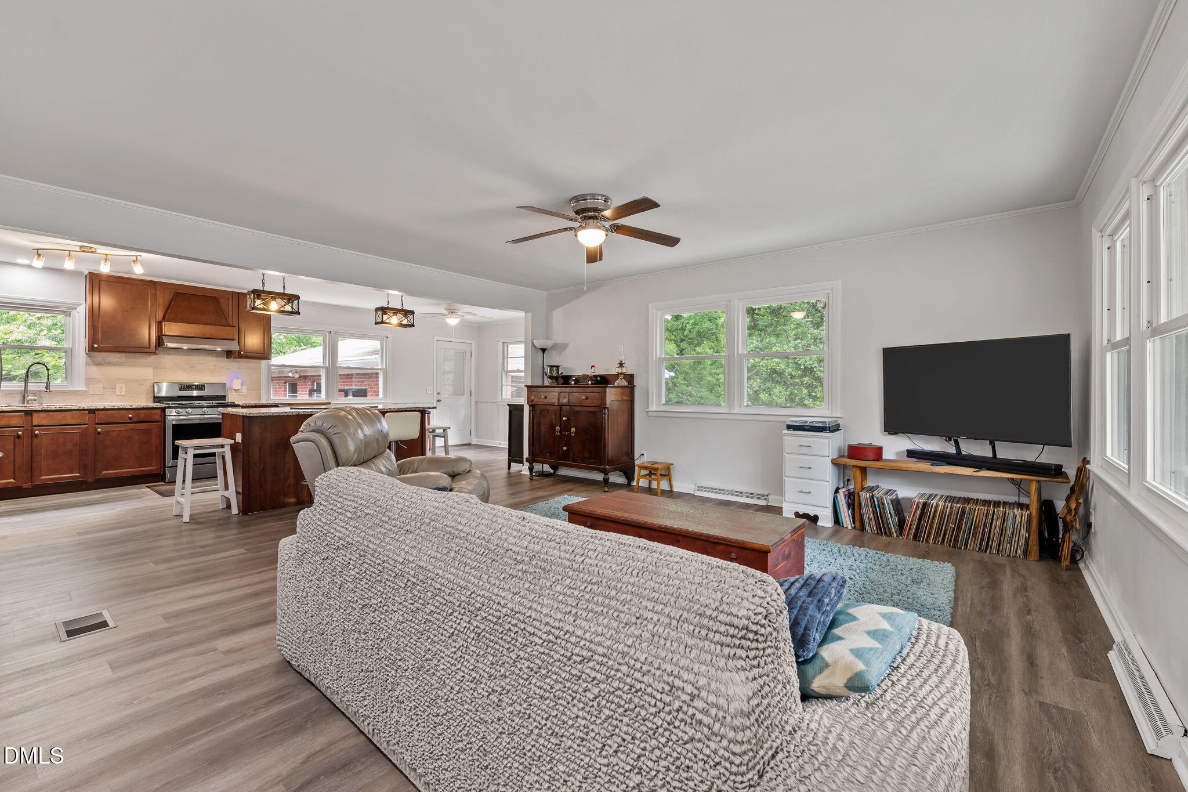
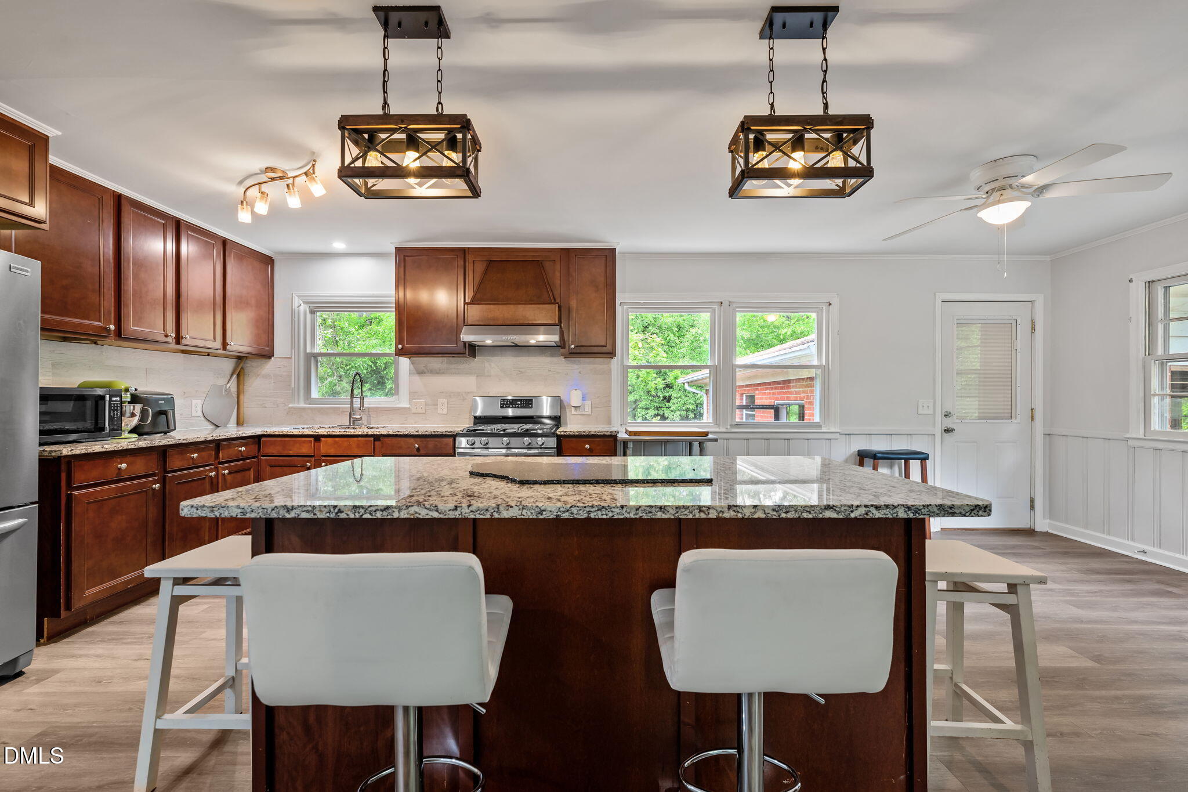
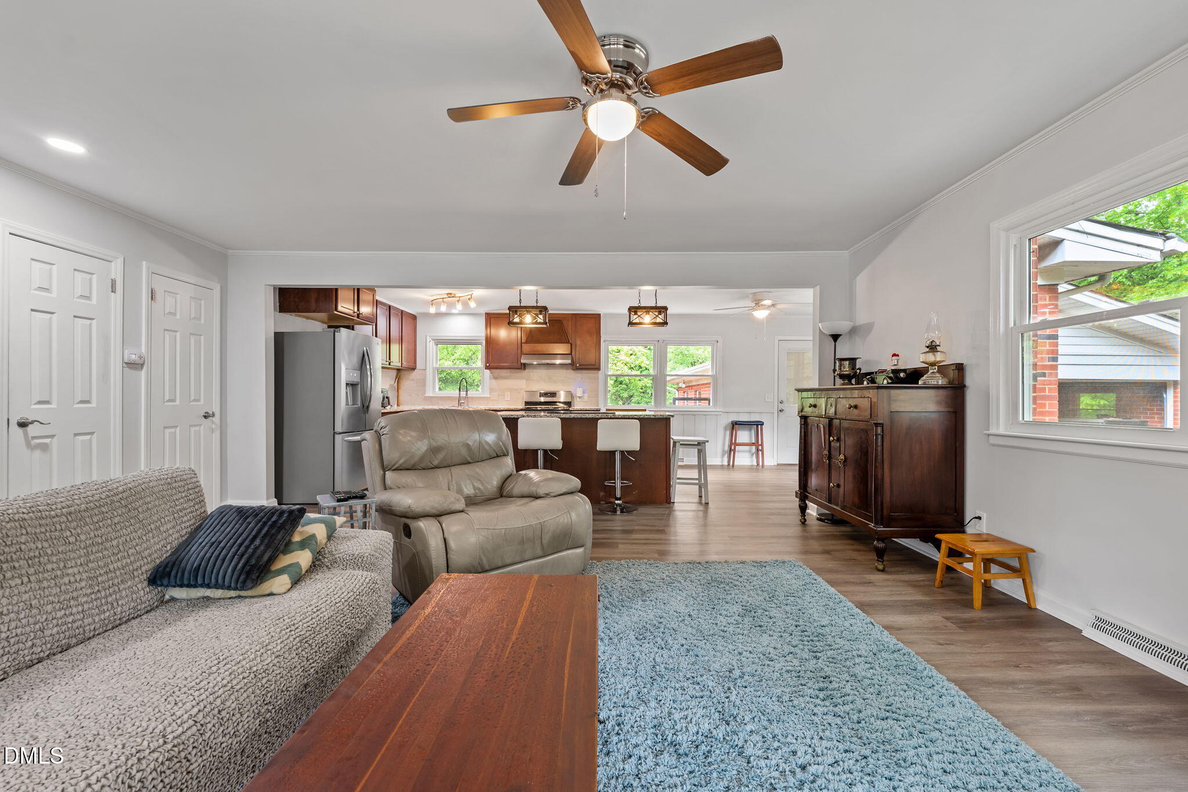
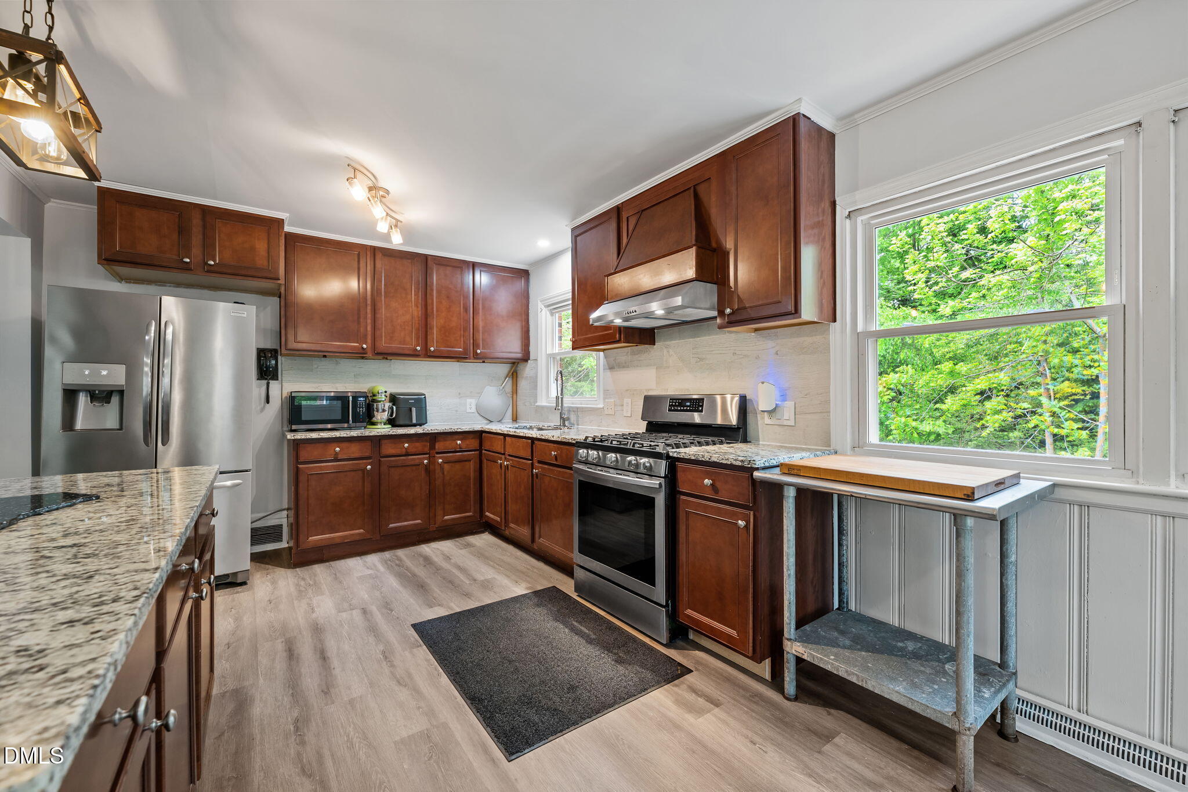
Brick ranch with a bright walk-out basement, oversized attached two-car garage, and peaceful creek setting in an established Burlington neighborhood. This 3BR/2BA home blends original character with thoughtful updates on a 0.32-acre lot. Natural light fills the open living, dining, and kitchen areas with LVP flooring, while original hardwood floors add warmth to all three bedrooms. Both bathrooms have been updated. The walk-out basement offers endless possibilities for a workshop, home gym, hobby space, or extra storage. Recent improvements include electrical updates, gutters and downspouts, basement sealing, grading improvements, and a two-tier underground French drain system. Enjoy evenings around the fire pit, a fenced backyard, mature trees, and the peaceful creek beyond. Convenient to shopping, dining, parks, and everyday Burlington amenities. Schedule your private showing today!
Save
Ask
Tour
Hide
Share
Listing Snapshot
Price
$289,900
Days On Site
1 Day
Bedrooms
3
Inside Area (SqFt)
1,611 sqft
Total Baths
2
Full Baths
2
Partial Baths
N/A
Lot Size
0.32 Acres
Year Built
1957
MLS® Number
10195625
Status
Active
Property Tax
$126.91
HOA/Condo/Coop Fees
N/A
Sq Ft Source
N/A
Friends & Family
React
Comment
Invite
No Comments Yet
Did you know? You can invite friends and family to your search. They can join your search, rate and discuss listings with you.
Recent Activity
yesterday
Listing first seen on site
yesterday
Listing updated with changes from the MLS®
General Features
Acres
0.32
Attached Garage
Yes
Foundation
BlockBrick/MortarRaised
Garage
Yes
Garage Spaces
2
Levels
OneTwo
Parking
AttachedGarageCarportDetachedDriveway
Parking Spaces
2
Property Sub Type
Single Family Residence
Sewer
Public Sewer
Special Circumstances
Standard
SqFt Above
1611
SqFt Total
1611
Style
Ranch
Water Source
Public
Zoning
R
Interior Features
Appliances
Built-In Gas RangeDryerElectric Water HeaterFree-Standing RefrigeratorGas RangeIce MakerMicrowaveRangeRefrigeratorRange HoodWasherWasher/DryerWater Heater
Breakfast BarCeiling Fan(s)Crown MoldingKitchen IslandRecessed LightingStone CountersTrack LightingHigh Speed Internet
Laundry Features
In BasementInside
Main Level Bedrooms
3
Bathroom 2
Dimensions - 611.0 x 85.0Level - Main
Bedroom 2
Dimensions - 118.0 x 139.0Level - Main
Bedroom 3
Dimensions - 110.0 x 139.0Level - Main
Dining Room
Dimensions - 123.0 x 1011.0Level - Main
Kitchen
Dimensions - 1111.0 x 1011.0Level - Main
Living Room
Dimensions - 195.0 x 1711.0Level - Main
Master Bathroom
Dimensions - 49.0 x 96.0Level - Main
Master Bedroom
Dimensions - 115.0 x 175.0Level - Main
Save
Ask
Tour
Hide
Share
Exterior Features
Construction Details
BrickFrame
Exterior
Fire PitPrivate YardRain Gutters
Fencing
Back YardChain LinkFencedGateWood
Frontage
Other
Lot Features
Back Yard
Other Structures
Garage(s)Workshop
Patio And Porch
CoveredFront PorchPorch
Roof
Shingle
View
Trees/Woods
Waterview
Trees/Woods
Community Features
Financing Terms Available
CashConventional
Schools
School District
Unknown
Elementary School
Alamance Burlington - Eastlawn Elementary
Middle School
Alamance Burlington - Broadview Middle
High School
Alamance Burlington - Hugh M Cummings High
Listing courtesy of Amanda Kirk of Real Broker, LLC
Listings that are marked with an icon are provided courtesy of the Triangle MLS, Inc. of North Carolina, Internet Data Exchange Database. Copyright 2026 Triangle MLS, Inc. of North Carolina. All rights reserved.
Last checked: 2026-10-02 07:15 AM UTC
Neighborhood & Commute
Source: Walkscore
Disclosure: Community information and market data powered by Constellation Data Labs. Information is deemed reliable but not guaranteed.


Did you know? You can invite friends and family to your search. They can join your search, rate and discuss listings with you.