Save
Ask
Tour
Hide
Share
$445,000
6 Days On Site

1033 Cuthbert Lane
Durham, NC 27703

For Sale|Single Family Residence|Active
2
Beds
2
Total Baths
2
Full Baths
1,368
SqFt
$325
/SqFt
2017
Built
Subdivision:
Creekside at Bethpage
County:
Durham
Call Now: 919-404-SHOW
Is this the listing for you? We can help make it yours.
919-404-SHOW
1033 Cuthbert Lane1033 Cuthbert Lane1033 Cuthbert Lane1033 Cuthbert Lane
Save
Ask
Tour
Hide
Share

Mortgage Calculator

Monthly Payment (Est.)

Enter an interest rate to see your estimated monthly payment.
Calculator powered by Showcase IDX, a Constellation1 Company. Copyright ©2026 Information is deemed reliable but not guaranteed.

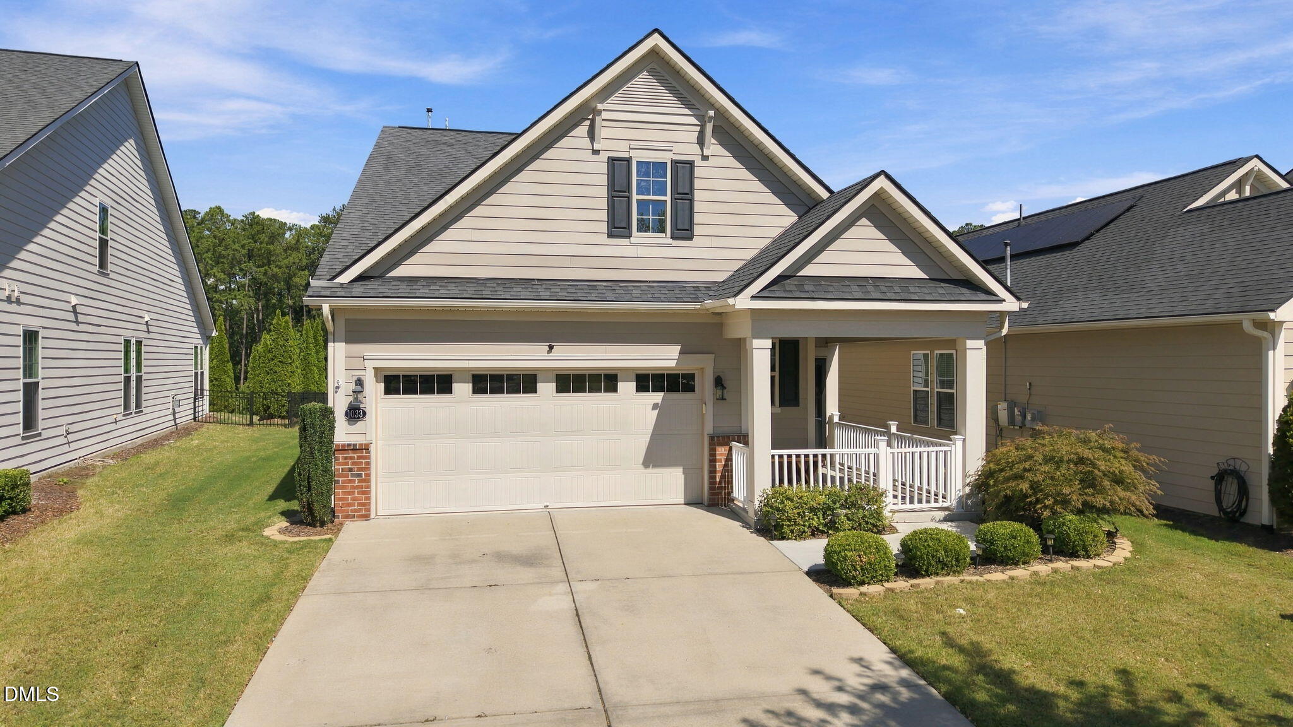
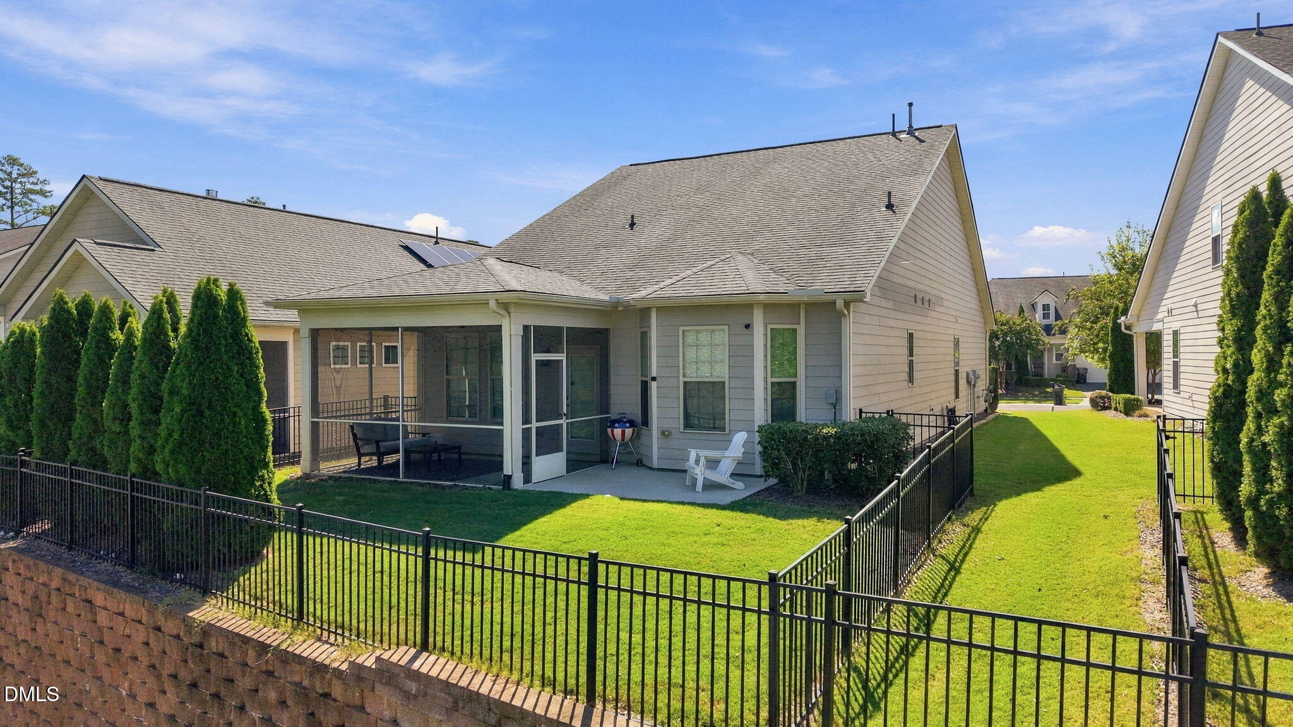
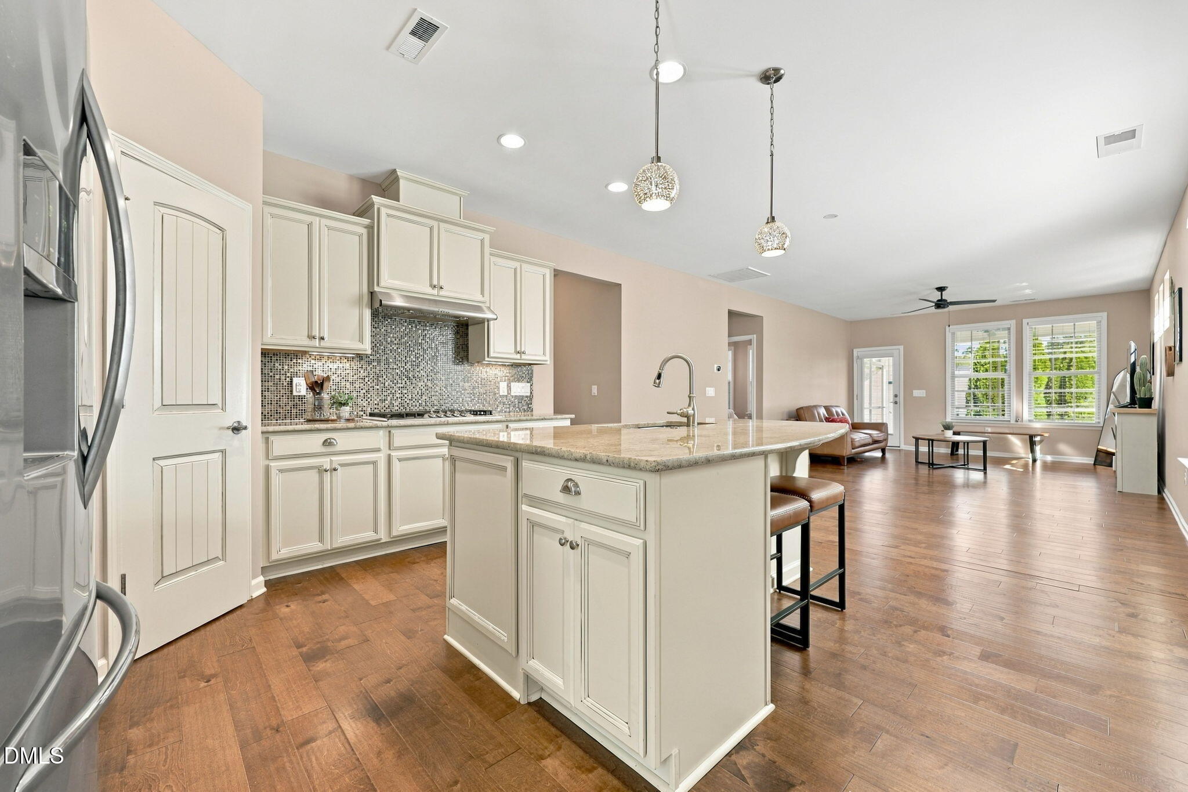
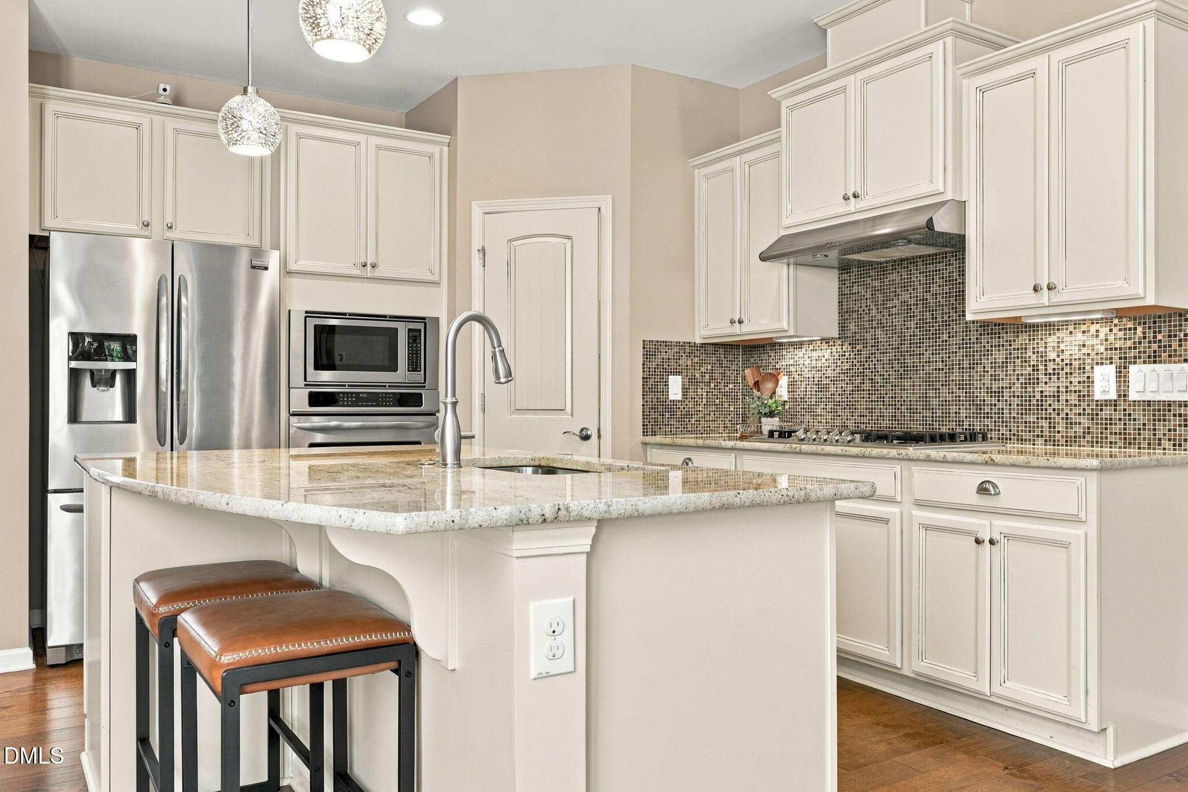
Welcome home to this beautifully appointed 2-bedroom home in a highly regarded 55+ Active Adult Community, where comfort, style, and easy living come together beautifully. From the moment you step inside, gleaming hardwood floors and an abundance of windows create a bright, welcoming atmosphere. The gourmet kitchen is designed to impress, featuring staggered 42-inch cabinetry, tile backsplash, granite countertops, premium stainless steel appliances, a center island with breakfast bar seating, and a spacious pantry. The kitchen flows effortlessly into the inviting living and dining areas, creating an ideal space for both everyday living and entertaining. Step outside to the screened porch and enjoy peaceful views of the private fenced yard, with a patio that provides even more room for outdoor dining, grilling, and relaxation. The spacious primary suite offers a serene retreat with a charming bay window and tray ceiling. The luxurious en-suite bath features a tile-and-glass shower, dual vanity with granite countertop, water closet, and generous walk-in closet. Located on the opposite side of the home, the second bedroom and full bath provide a comfortable and private space for guests. A well-appointed laundry room with additional cabinetry adds everyday convenience. The two-car garage is equally functional, offering epoxy flooring, additional storage, and a utility sink. Outside, enjoy your morning coffee from the generous front porch or unwind on the screened back porch overlooking the fenced yard. With its thoughtful floor plan, beautiful finishes, inviting outdoor spaces, and vibrant 55+ lifestyle, this home offers the perfect blend of comfort, convenience, and low-maintenance living. Creekside at Beth Page is convenient to Brier Creek, Duke and features a clubhouse, fitness room, pool, pocket parks, gardens and a social director to help bring community together.

Save
Ask
Tour
Hide
Share
Listing Snapshot
Price 
$445,000
Days On Site 
6 Days
Bedrooms 
2
Inside Area (SqFt) 
1,368 sqft
Total Baths 
2
Full Baths 
2
Partial Baths 
N/A
Lot Size 
0.11 Acres
Year Built 
2017
MLS® Number 
10195611
Status 
Active
Property Tax 
$4,643.16
HOA/Condo/Coop Fees 
$279 monthly
Sq Ft Source 
N/A
Friends & Family
Recent Activity
5 days agoStatus changed to Active
5 days agoListing updated with changes from the MLS®
7 days agoListing first seen on site
General Features
Acres 
0.11
Attached Garage 
Yes
Disclosures 
Seller Disclosure
Foundation 
Slab
Garage 
Yes
Garage Spaces 
2
Levels 
One
Parking 
AttachedGarageGarage Faces Front
Property Sub Type 
Single Family Residence
Sewer 
Public Sewer
Special Circumstances 
Standard
SqFt Above 
1368
SqFt Total 
1368
Style 
RanchCraftsman
Utilities 
Cable ConnectedElectricity ConnectedNatural Gas Connected
Water Source 
Public
Zoning 
I-2
Interior Features
Appliances 
DishwasherGas CooktopIce MakerRefrigeratorStainless Steel Appliance(s)WasherOven
Cooling 
Central Air
Flooring 
CarpetHardwoodTileWood
Heating 
Forced Air
Interior 
Ceiling Fan(s)Crown MoldingEat-in KitchenGranite CountersHigh Speed InternetKitchen IslandOpen FloorplanPantryTray Ceiling(s)Walk-In Closet(s)Master Downstairs
Laundry Features 
Main Level
Main Level Bedrooms 
2
Bedroom 2 
Dimensions - 12.0 x 10.6Level - Main
Dining Room 
Dimensions - 11.0 x 10.0Level - Main
Family Room 
Dimensions - 16.0 x 14.3Level - Main
Kitchen 
Dimensions - 14.0 x 10.3Level - Main
Laundry 
Dimensions - 6.5 x 6.2Level - Main
Master Bedroom 
Dimensions - 14.4 x 14.3Level - Main
Save
Ask
Tour
Hide
Share
Exterior Features
Construction Details 
BrickFiber Cement
Exterior 
Rain Gutters
Fencing 
Back YardFenced
Patio And Porch 
Front PorchPatioRear PorchScreened
Roof 
Shingle
Community Features
Accessibility Features 
Accessible ClosetsAccessible Central Living AreaAccessible Full BathAccessible Hallway(s)Accessible Kitchen
Association Amenities 
Billiard RoomClubhouseFitness CenterGame Court ExteriorGame RoomMaintenance GroundsPlaygroundPoolParty RoomRecreation FacilitiesSport CourtTennis Court(s)Trail(s)
Association Fee 
$279.0
Association Fee Frequency 
Monthly
Community Features 
ClubhouseFitness CenterParkPoolStreet LightsSidewalksTennis Court(s)
Senior Community 
Yes
Financing Terms Available 
CashConventionalFHA
Roads 
Asphalt
Schools
School District
Unknown
Elementary School
Durham County Schools
Middle School
Durham County Schools
High School
Durham County Schools
Listing courtesy of Marti Hampton of EXP Realty LLC


Listings that are marked with an icon are provided courtesy of the Triangle MLS, Inc. of North Carolina, Internet Data Exchange Database. Copyright 2026 Triangle MLS, Inc. of North Carolina. All rights reserved.

Last checked: 2026-10-06 10:36 PM UTC

Neighborhood & Commute
Source: Walkscore
Disclosure: Community information and market data powered by Constellation Data Labs. Information is deemed reliable but not guaranteed.
Save
Ask
Tour
Hide
Share