
Save
Ask
Tour
Hide
$510,000
25 Days On Site
567 Timberknoll LaneWake Forest, NC 27587
For Sale|Single Family Residence|Active
3
Beds
3
Total Baths
2
Full Baths
1
Partial Bath
2,271
SqFt
$225
/SqFt
2000
Built
Subdivision:
Sleepy Hollow
County:
Granville
Call Now: 919-404-SHOW
Is this the listing for you? We can help make it yours.
919-404-SHOW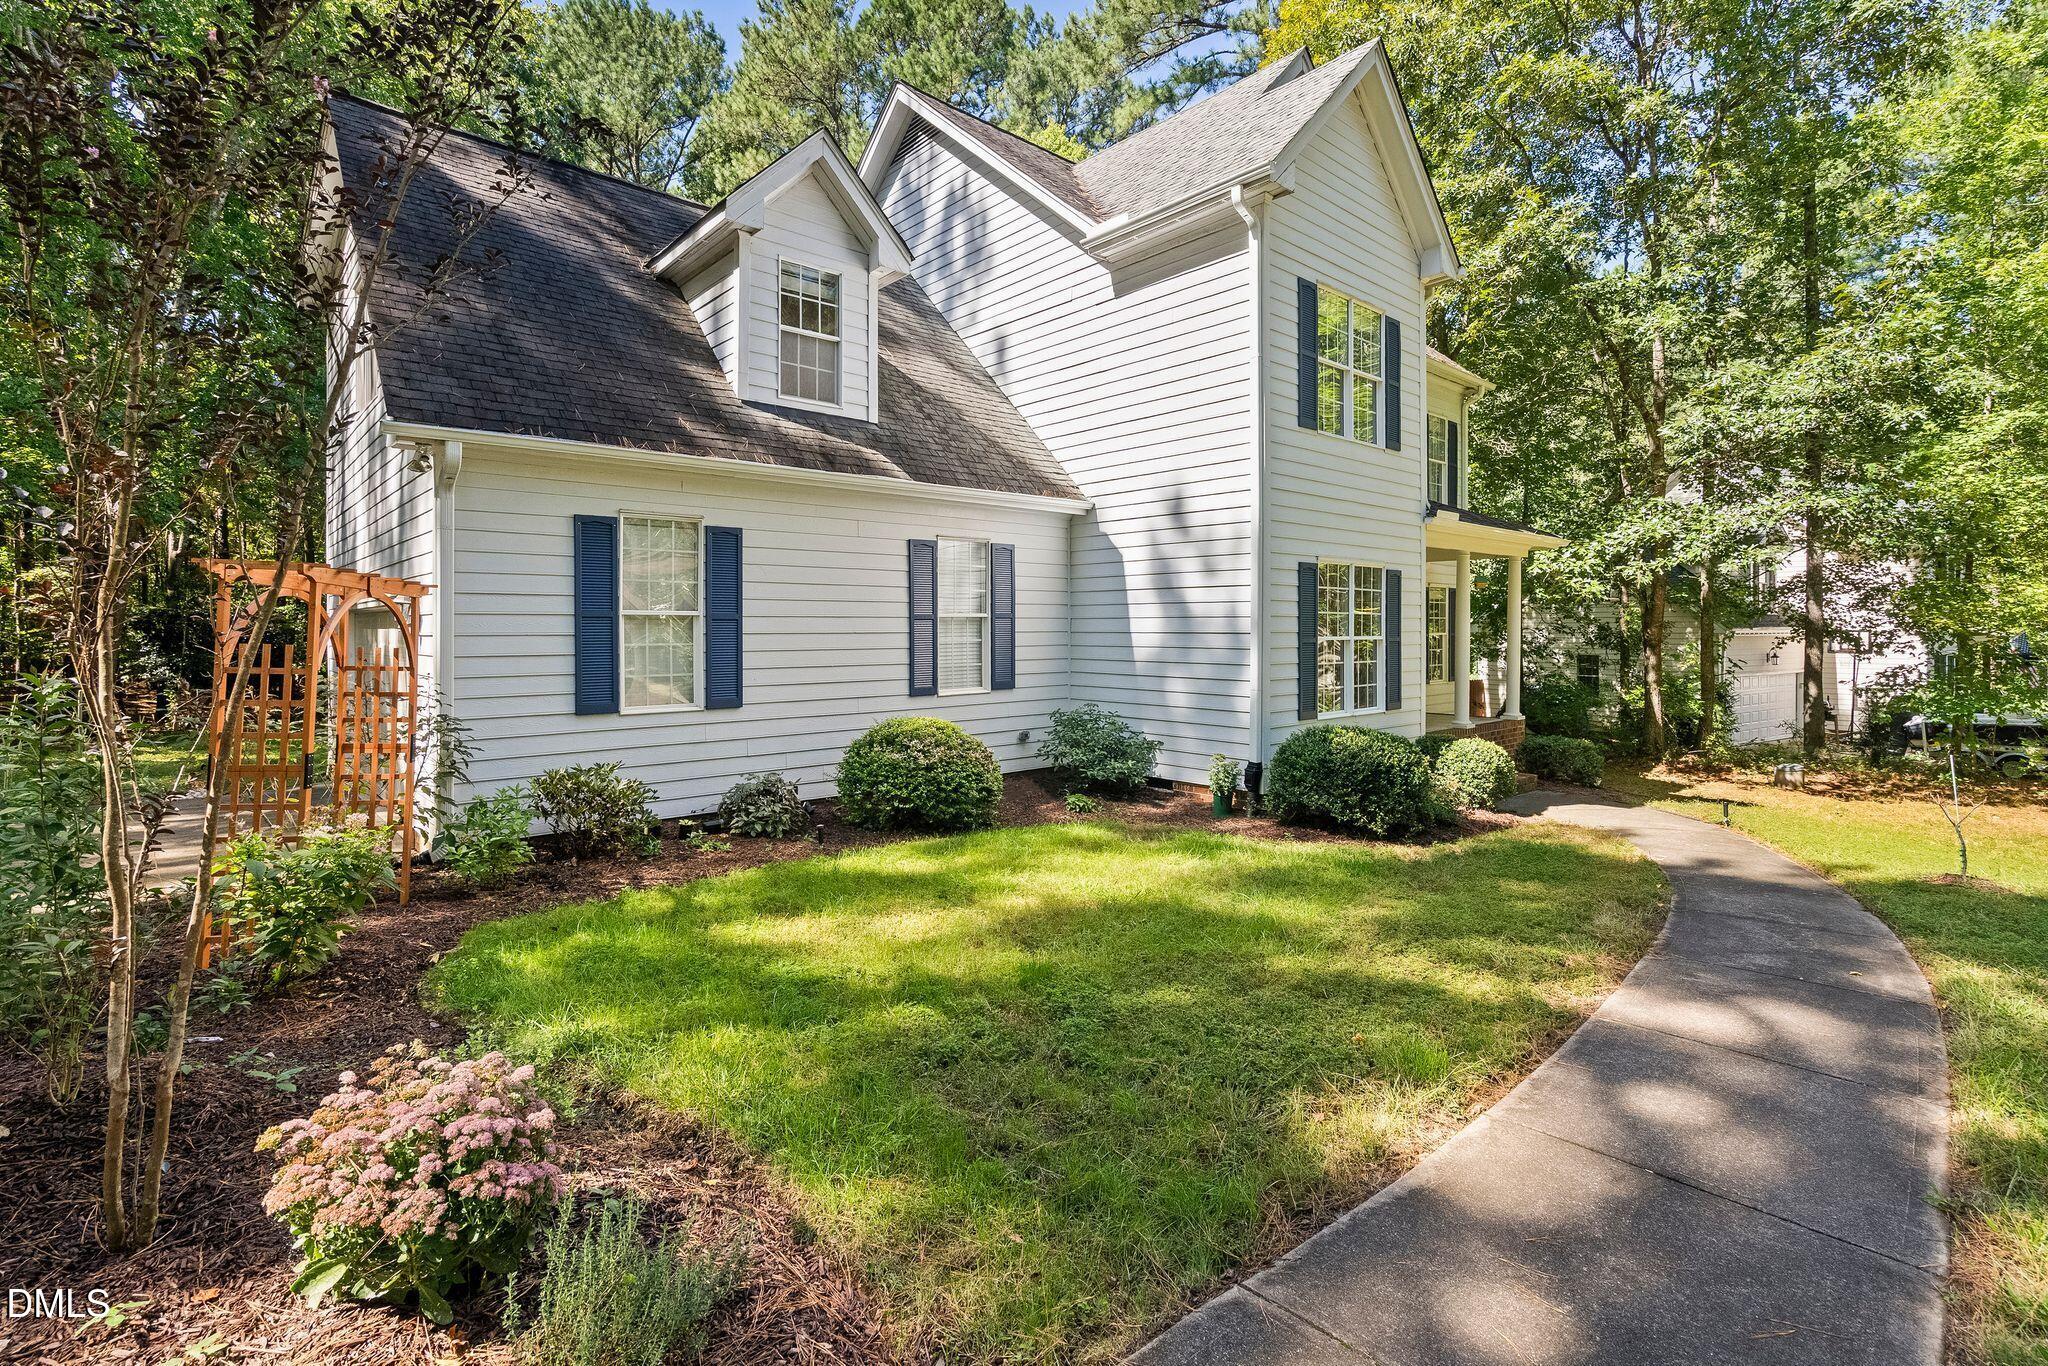
Save
Ask
Tour
Hide
Mortgage Calculator
Monthly Payment (Est.)
Enter an interest rate to see your estimated monthly payment.Calculator powered by Showcase IDX, a Constellation1 Company. Copyright ©2026 Information is deemed reliable but not guaranteed.
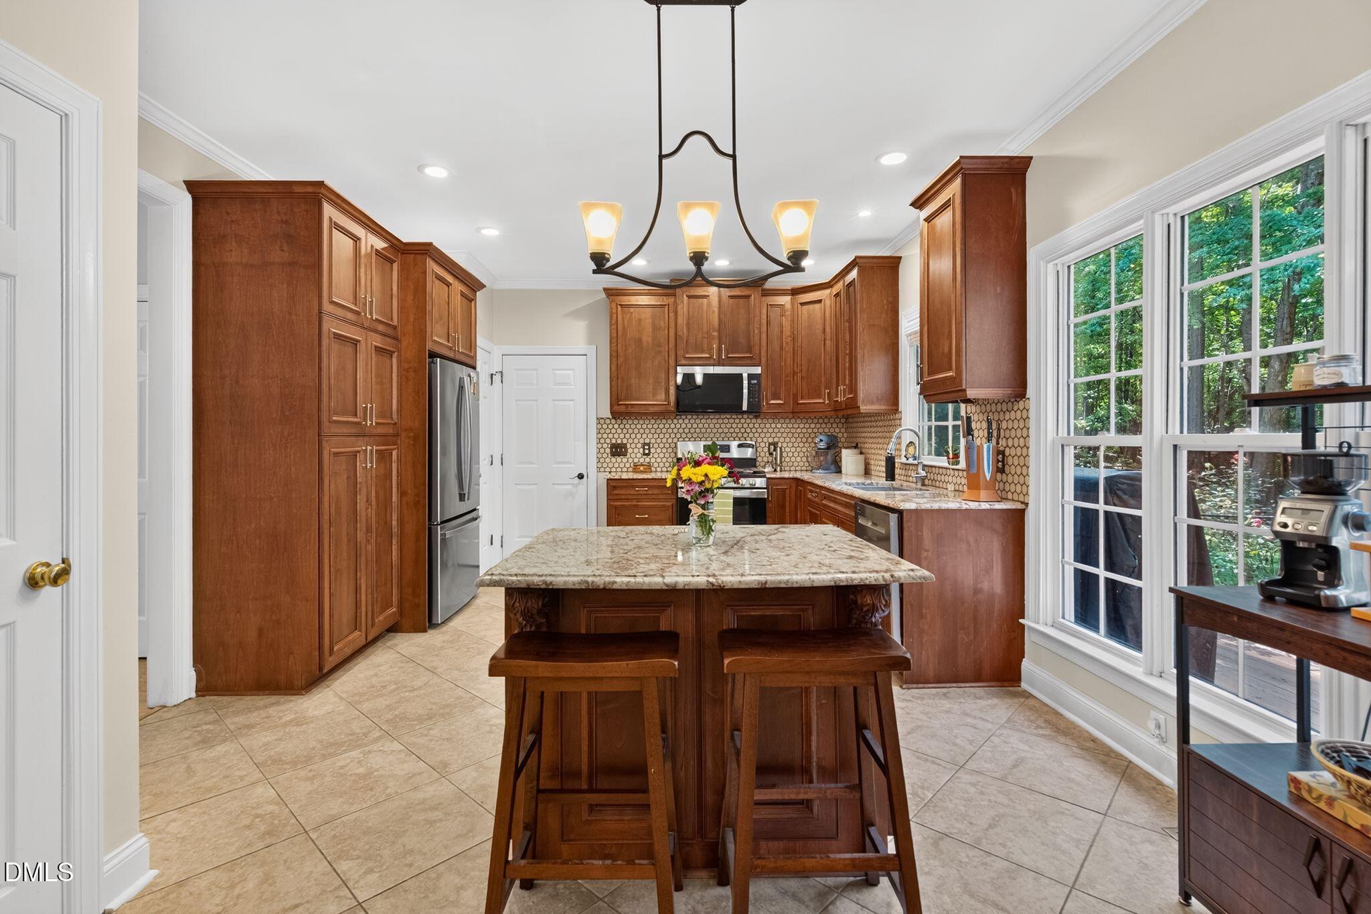
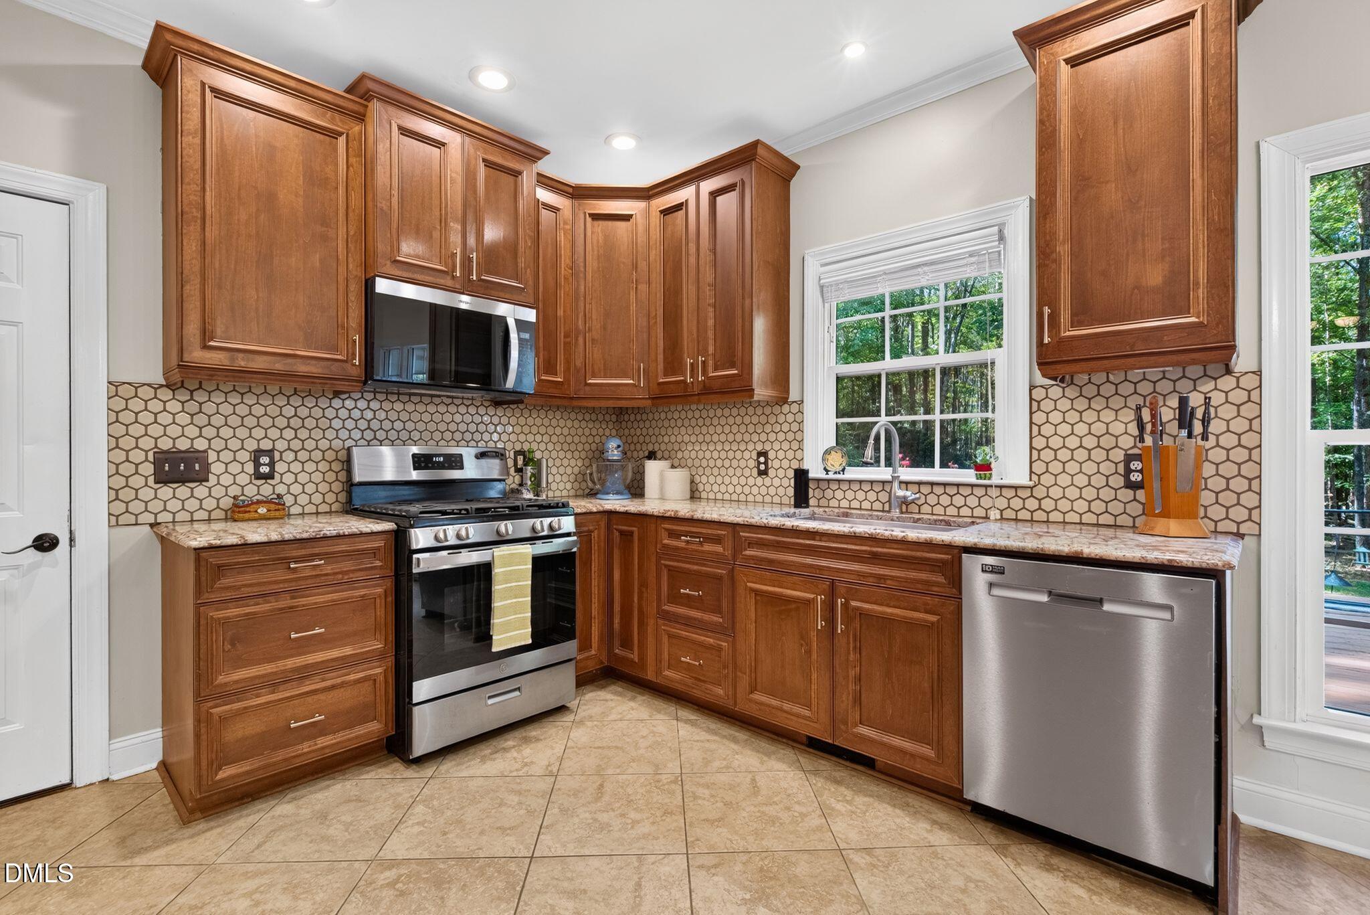
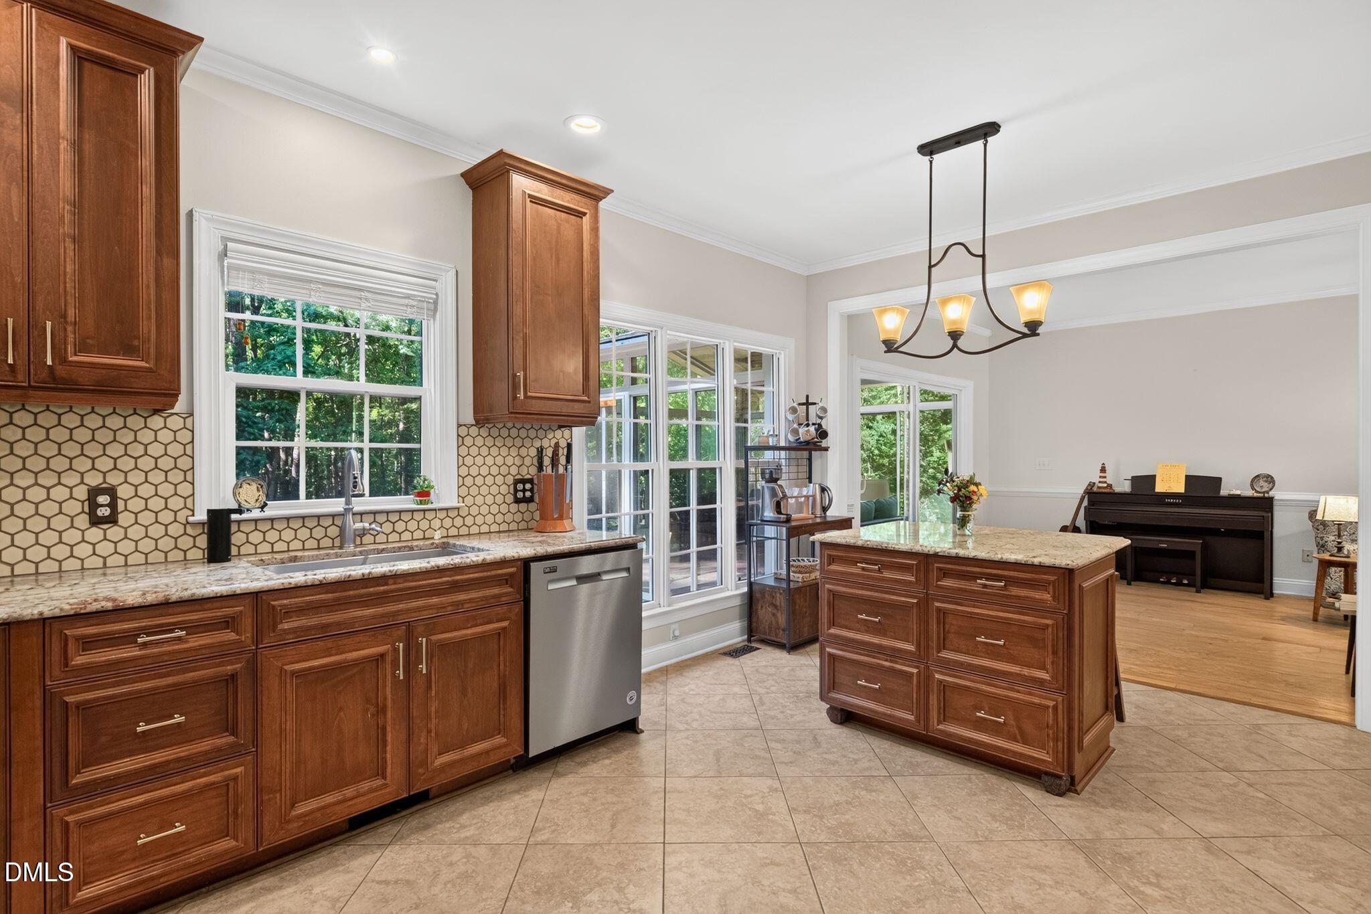
Enjoy a peaceful, private setting just minutes from Wake Forest, with no HOA! This home offers 9-foot ceilings on the main level, hardwood floors, fiber cement siding, and a kitchen with tile flooring, granite countertops and stainless steel appliances. The three-season room is a true highlight, overlooking a wooded backyard lined with mature trees and opening to a two-level deck made for outdoor living. Inside you'll find multiple living areas, a cozy fireplace, three generous bedrooms, a large bonus room, and a finished third-floor media room (approx. 354 sq ft), plus storage throughout. Recent updates include fresh interior paint, a newly painted deck, and a new well pressure tank, all in 2026. Room to spread out inside and out!
Save
Ask
Tour
Hide
Listing Snapshot
Price
$510,000
Days On Site
25 Days
Bedrooms
3
Inside Area (SqFt)
2,271 sqft
Total Baths
3
Full Baths
2
Partial Baths
1
Lot Size
1.115 Acres
Year Built
2000
MLS Number
10195606
Status
Active
Property Tax
$3,006.91
HOA/Condo/Coop Fees
N/A
Sq Ft Source
N/A
Friends & Family
Recent Activity
| 2 weeks ago | Price changed to $510,000 | |
| 2 weeks ago | Listing updated with changes from the MLS | |
| 4 weeks ago | Listing first seen on site |
General Features
Acres
1.115
Attached Garage
Yes
Foundation
BlockBrick/Mortar
Garage
Yes
Garage Spaces
2
Levels
Three Or More
Parking
AttachedGarage
Property Sub Type
Single Family Residence
Sewer
Septic Tank
Special Circumstances
Standard
SqFt Above
2271
SqFt Total
2271
Style
Traditional
Utilities
Electricity ConnectedPropaneSewer Connected
Water Source
Well
Interior Features
Appliances
DishwasherFree-Standing Gas OvenFree-Standing RangeMicrowaveRangeStainless Steel Appliance(s)Water Heater
Basement
Crawl Space
Cooling
Central AirElectric
Fireplace
Yes
Fireplace Features
Family Room
Fireplaces
1
Flooring
CarpetCeramic TileWood
Heating
CentralForced AirPropane
Interior
Crown MoldingGranite CountersKitchen IslandWalk-In Closet(s)
Bedroom 2
Dimensions - 10.5 x 11.8Level - Second
Bedroom 3
Dimensions - 10.0 x 11.4Level - Second
Dining Room
Dimensions - 12.0 x 10.5Level - Main
Family Room
Dimensions - 25.6 x 12.4Level - Main
Kitchen
Dimensions - 13.0 x 17.0Level - Main
Master Bedroom
Dimensions - 12.5 x 16.4Level - Second
Recreation Room
Dimensions - 17.3 x 16.7Level - Second
Save
Ask
Tour
Hide
Exterior Features
Construction Details
Fiber Cement
Lot Features
LevelMany TreesFew Trees
Patio And Porch
CoveredDeckEnclosedFront PorchPorchRear Porch
Roof
AsphaltComposition
Community Features
Financing Terms Available
CashConventionalFHAUSDA LoanVA Loan
Schools
School District
Unknown
Elementary School
Granville - Tar River Elementary
Middle School
Granville - Granville Central Middle School
High School
Granville - South Granville High
Listing courtesy of Todd Hofer of Premier Agents Network

Listings that are marked with an icon are provided courtesy of the Triangle MLS, Inc. of North Carolina, Internet Data Exchange Database. Copyright 2026 Triangle MLS, Inc. of North Carolina. All rights reserved.
Last checked: 2026-10-26 01:56 PM UTC
Listings that are marked with an icon are provided courtesy of the Triangle MLS, Inc. of North Carolina, Internet Data Exchange Database. Copyright 2026 Triangle MLS, Inc. of North Carolina. All rights reserved.
Last checked: 2026-10-26 01:56 PM UTC
Neighborhood & Commute
Source: Walkscore
Disclosure: Community information and market data powered by Constellation Data Labs. Information is deemed reliable but not guaranteed.
Save
Ask
Tour
Hide
Did you know? You can invite friends and family to your search. They can join your search, rate and discuss listings with you.