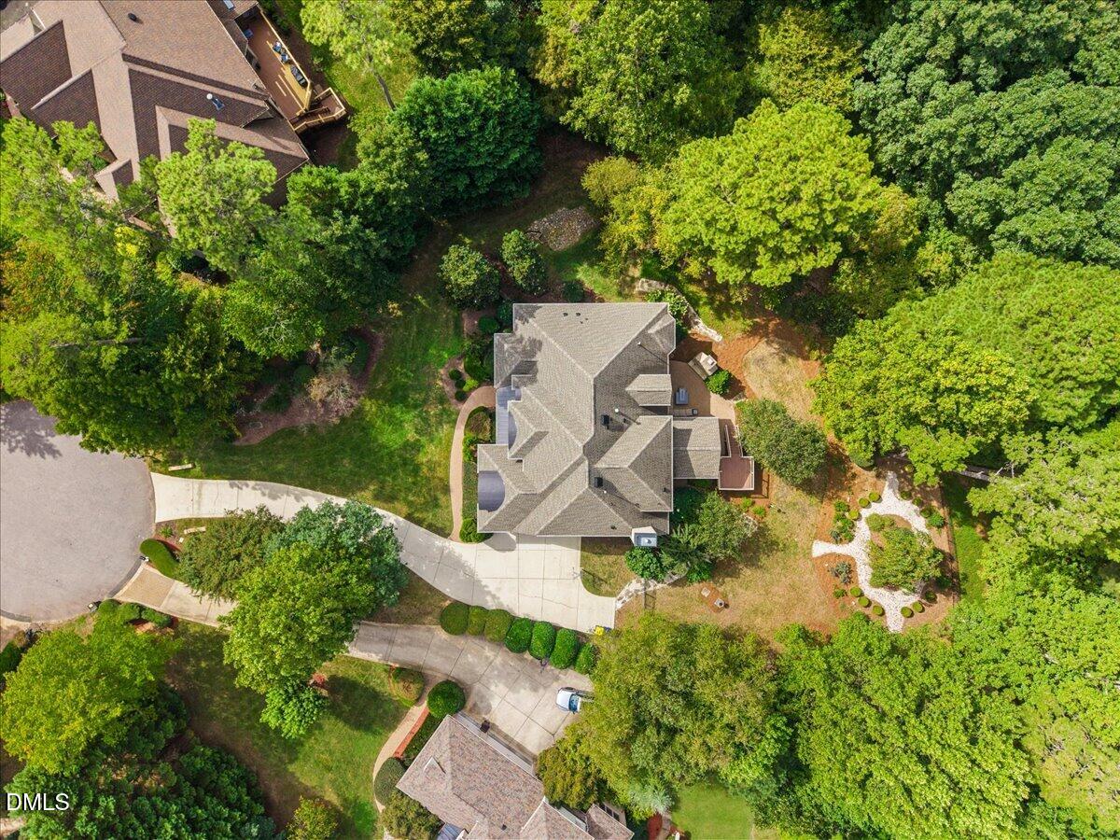
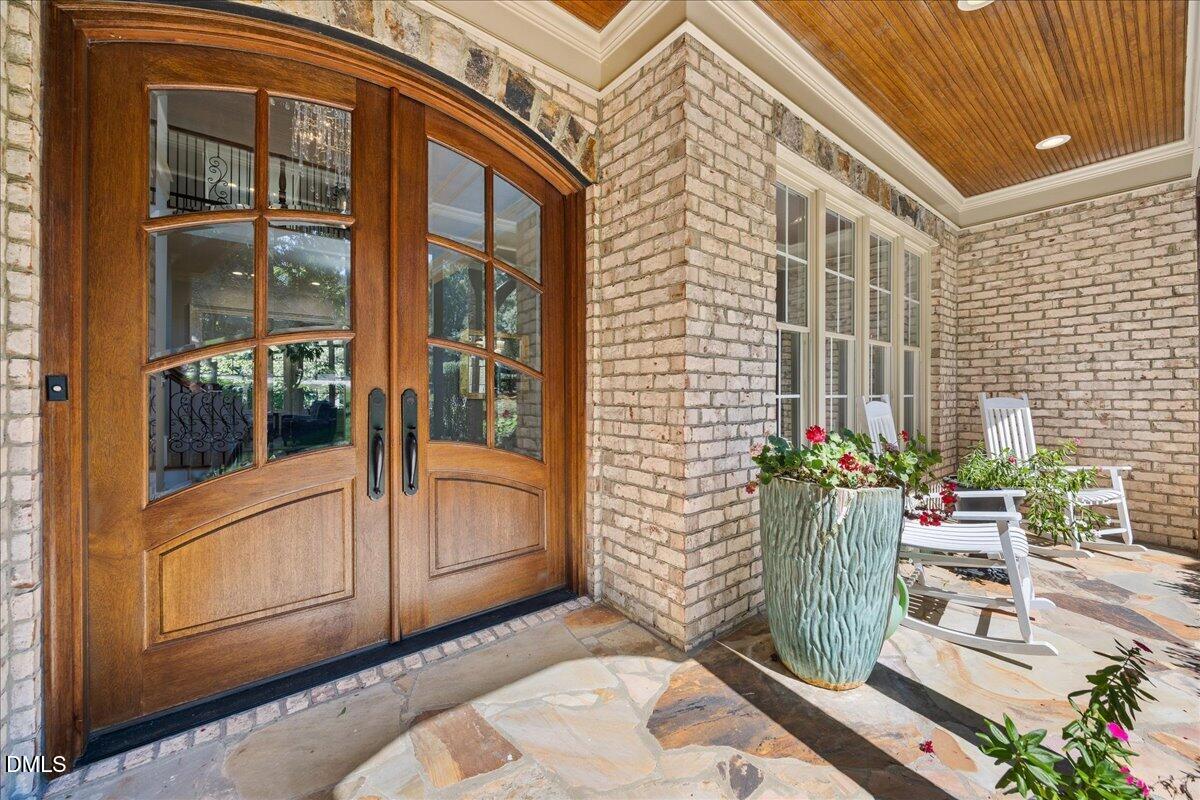
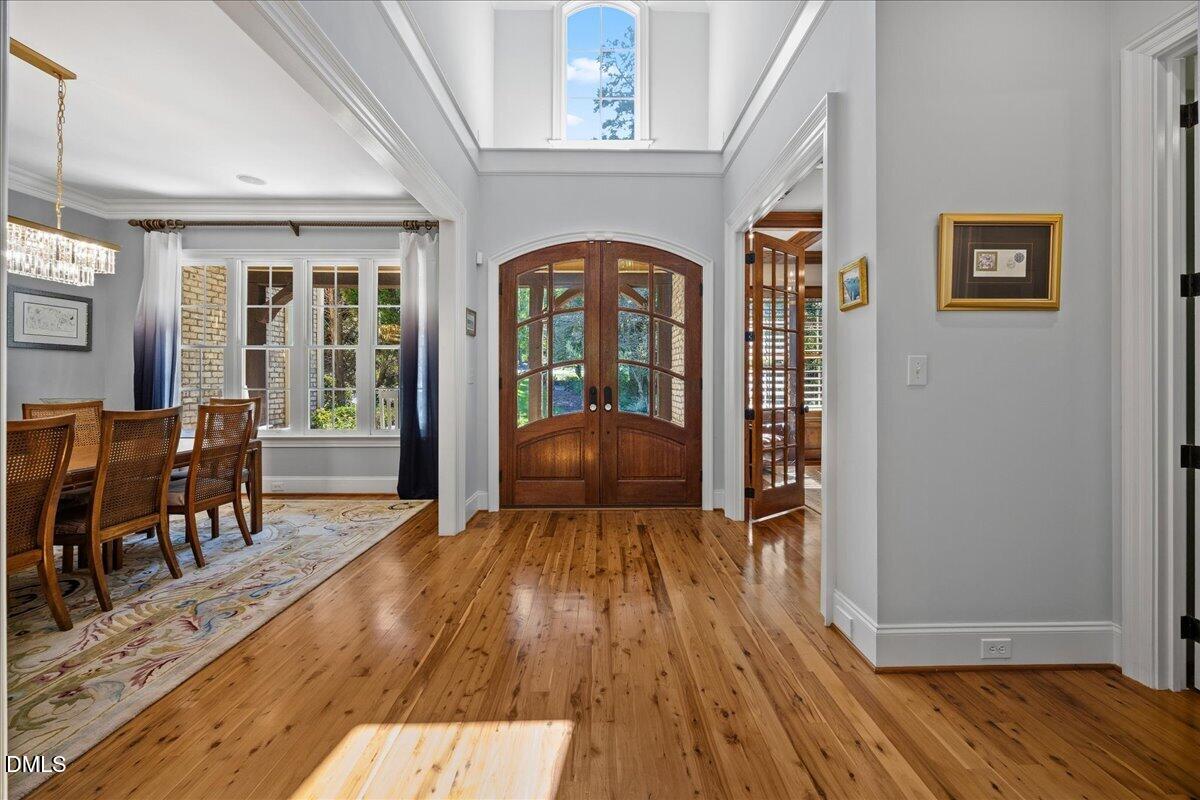
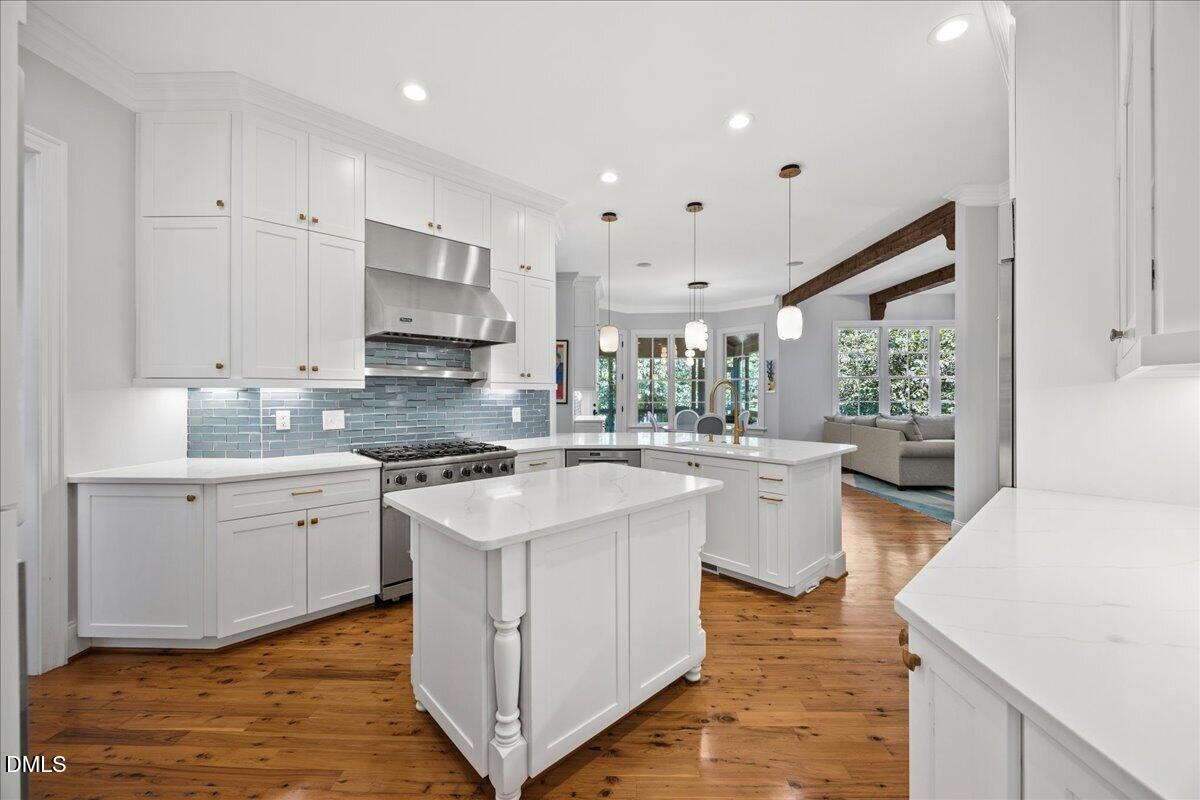
Renovated luxury home on a 1.04-acre cul-de-sac lot in Stonemoor, Raleigh, with 4 bedrooms, 5.5 baths, a main-level primary suite, and a 3-car side-load garage. The fully renovated kitchen features new cabinetry with glass display fronts, quartz counters, a new tile backsplash, gold hardware and faucet, a 7-burner Viking gas range with Viking hood, Sub-Zero refrigerator, warming drawer, and two pantries. The renovated primary bath offers a dual vanity with glass storage tower, frameless shower with bench and double niche, and a two-person jetted soaking tub. Major systems are updated with HVAC in 2023 and 2026, roof and gas water heater in 2020, and septic pumped in 2025. Mahogany front doors open to a two-story foyer with wood beams and a new chandelier, and cypress hardwood floors run throughout the main level. Formal spaces include a study with stained coffered ceilings and glass French doors, a dining room with crystal chandelier, and a two-story living room with a wall of windows, stacked stone gas fireplace, and serving bar. The family room adds wood ceiling beams, built-ins, and a second stacked stone gas fireplace, and the breakfast nook with coffee bar opens to the screened porch. The primary suite includes tray ceilings, a bay window sitting area, and a custom walk-in closet. All 3 bedrooms on the second floor have their own bathrooms and large closets. The lower level offers two flex rooms, a full bath, a bonus room with stacked stone gas fireplace, a custom wet bar with dishwasher and ice maker, and a wine room. Two additional rooms work well as a home gym, office, or hobby room. Outdoors, enjoy a screened porch, grilling deck, and stone patio with a wood-burning fireplace, plus landscape lighting and a fenced yard. Epoxy floors in the garage and lower-level storage, and an oversized driveway with parking pad. 3 interior gas fireplaces, 1 exterior wood burning fireplace. Community pool, tennis courts, playground, pavilion, and walking trails.
Save
Ask
Tour
Hide
Share
Listing Snapshot
Price
$1,825,000
Days On Site
0 Days
Bedrooms
4
Inside Area (SqFt)
6,605 sqft
Total Baths
6
Full Baths
5
Partial Baths
1
Lot Size
1.04 Acres
Year Built
2005
MLS® Number
10195602
Status
Active
Property Tax
$8,018.93
HOA/Condo/Coop Fees
$141.67 monthly
Sq Ft Source
N/A
Friends & Family
React
Invite
Recent Activity
7 hours ago
Listing first seen on site
7 hours ago
Listing updated with changes from the MLS®
General Features
Acres
1.04
Attached Garage
Yes
Disclosures
Seller Disclosure
Foundation
Brick/Mortar
Garage
Yes
Garage Spaces
3
Levels
Two
Parking
AttachedGarageConcreteDrivewayGarage Faces SideGarage Door OpenerInside Entrance
Parking Spaces
2
Property Sub Type
Single Family Residence
Security
Carbon Monoxide Detector(s)Smoke Detector(s)Security System Owned
Sewer
Septic Tank
Special Circumstances
Standard
SqFt Above
4428
SqFt Below
2177
SqFt Total
6605
Style
Traditional
Utilities
Electricity ConnectedNatural Gas ConnectedWater ConnectedSewer Connected
Zoning
R-40W
Interior Features
Appliances
Bar FridgeBuilt-In Electric OvenBuilt-In RefrigeratorDisposalDishwasherExhaust FanFree-Standing Gas OvenFree-Standing Gas RangeInstant Hot WaterRange HoodSelf Cleaning OvenStainless Steel Appliance(s)Tankless Water HeaterVented Exhaust FanWarming DrawerWater SoftenerWater Softener OwnedOven
Basement
Bath/StubbedExterior EntryFinishedFullInterior EntryStorage Space
Dimensions - 13.2 x 18.7Level - BasementDescription - Flex Room
Recreation Room
Dimensions - 33.3 x 15.1Level - Basement
Utility Room
Dimensions - 13.0 x 19.0Level - Basement
Save
Ask
Tour
Hide
Share
Exterior Features
Construction Details
BrickFiber Cement
Exterior
Fire PitGardenLightingPrivate YardRain GuttersStorage
Fencing
Back YardFencedFullGate
Lot Features
Back YardCul-De-SacFront YardGardenGentle SlopingLandscapedMany TreesNative PlantsPie Shaped LotSprinklers In FrontSprinklers In RearSlopedWoodedFew Trees
Listing courtesy of Jenny Hensley of Luxe Residential, LLC
Listings that are marked with an icon are provided courtesy of the Triangle MLS, Inc. of North Carolina, Internet Data Exchange Database. Copyright 2026 Triangle MLS, Inc. of North Carolina. All rights reserved.
Last checked: 2026-09-30 09:49 PM UTC
Neighborhood & Commute
Source: Walkscore
Disclosure: Community information and market data powered by Constellation Data Labs. Information is deemed reliable but not guaranteed.