Save
Ask
Tour
Hide
Share
$1,599,000
New Listing

249 Money Tree Lane
Knightdale, NC 27545

For Sale|Single Family Residence|Active
4
Beds
3
Total Baths
2
Full Baths
1
Partial Bath
3,811
SqFt
$420
/SqFt
2003
Built
Subdivision:
Not in a Subdivision
County:
Wake
Call Now: 919-404-SHOW
Is this the listing for you? We can help make it yours.
919-404-SHOW
249 Money Tree Lane249 Money Tree Lane249 Money Tree Lane249 Money Tree Lane
Save
Ask
Tour
Hide
Share

Mortgage Calculator

Monthly Payment (Est.)

Enter an interest rate to see your estimated monthly payment.
Calculator powered by Showcase IDX, a Constellation1 Company. Copyright ©2026 Information is deemed reliable but not guaranteed.

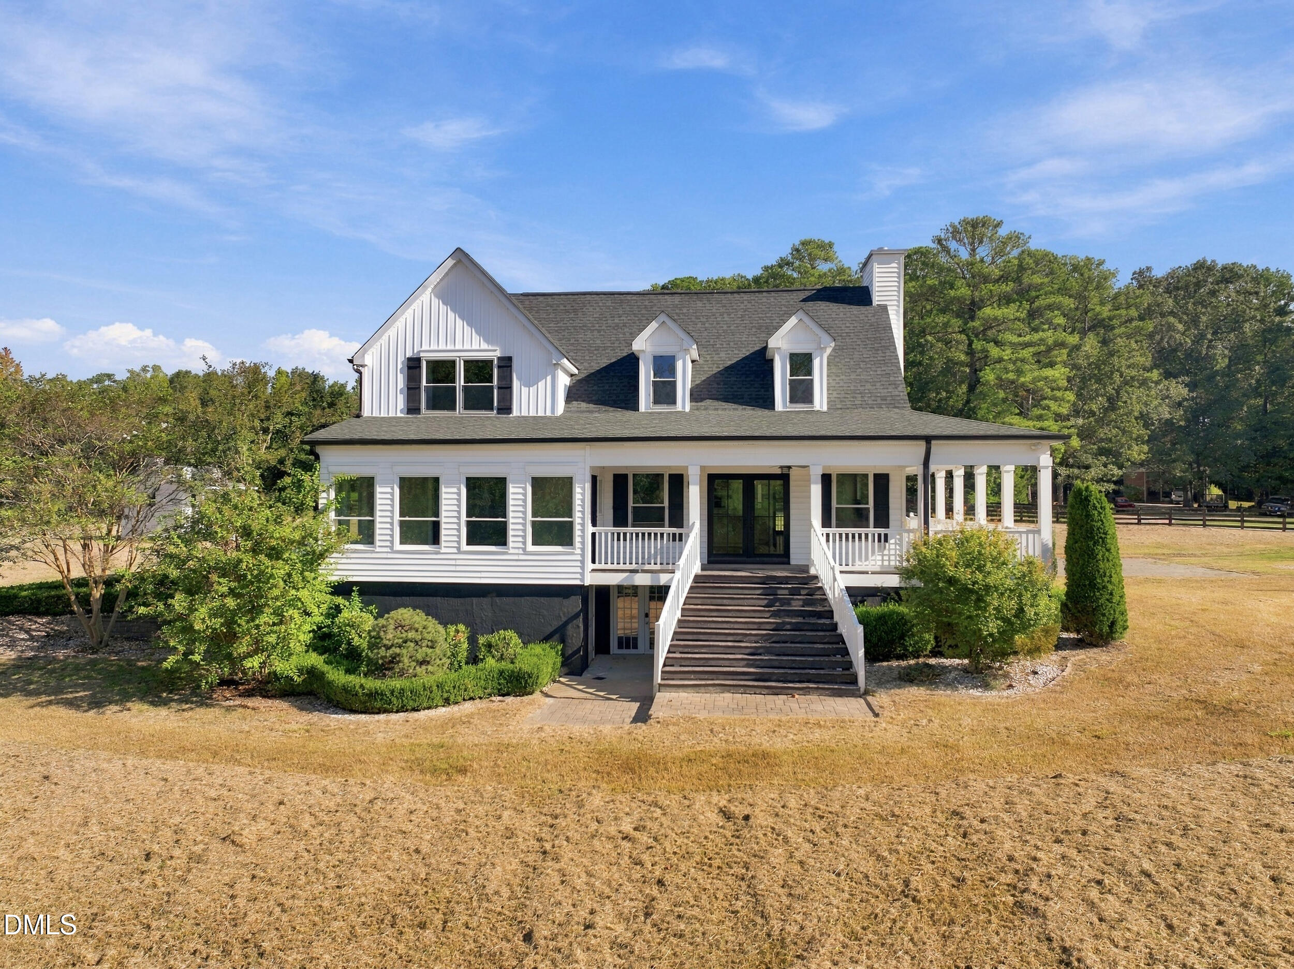
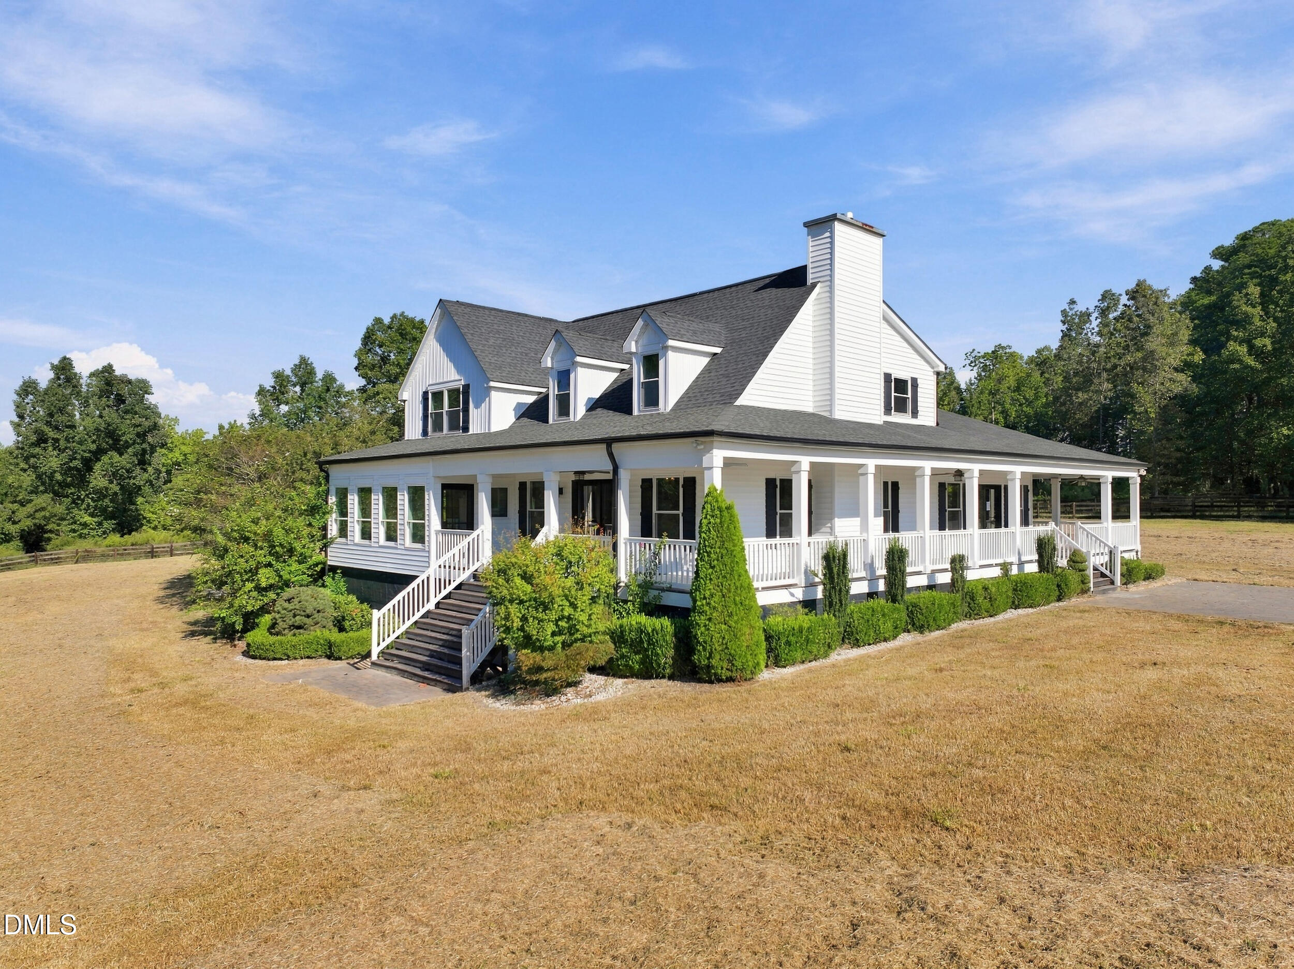
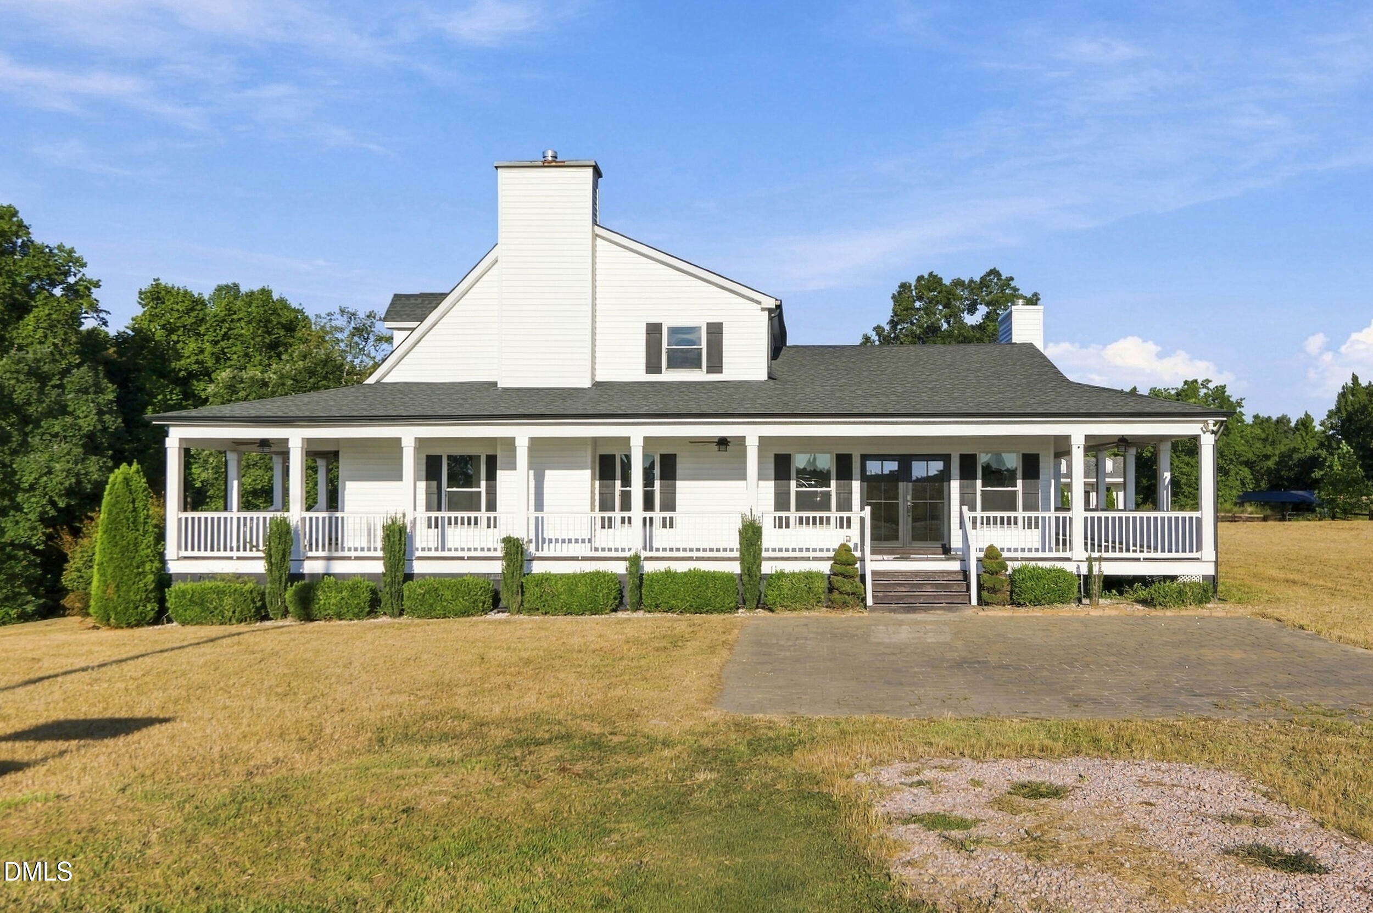
**16 ACRES. NO HOA. A BEAUTIFUL HOME. AND A WHOLE LOT OF POSSIBILITIES.** If you've been watching 249 Money Tree Lane, you may have noticed the price has changed. What you may not have noticed is just how much opportunity is sitting behind this beautiful home. Now offered at **$1,599,000**, this is a rare chance to own approximately 16 acres in Knightdale with **no HOA and no restrictions imposed by an HOA**—whether you're looking for a private estate, a place to enjoy for years to come, or exploring the property's potential for future development. And the house? It's pretty special, too. Huge windows fill nearly every room of this beautiful modern farmhouse with natural light, while soaring cathedral ceilings and an open floor plan create an airy, welcoming feel. The gorgeous kitchen features quartz countertops and opens beautifully to the main living spaces, where one of two fireplaces adds warmth and character. The main-level Primary Suite is exactly what you'd hope for, with a beautiful spa-like bathroom and an oversized walk-in closet. There's plenty of room for everyone else, too, with generously sized secondary bedrooms and flexible living spaces. Now, let's talk about the basement stairs—the feature that might come up in conversation. They're metal and they're less than ideal for carrying a basket of laundry down them as you simultaneously try to hang on for dear life. Yes, they're definitely memorable. And yes, I figured I'd address them rather than let you be surprised at the showing! The basement itself offers approximately 7-foot ceilings and can also be accessed directly from the exterior. If you'd prefer a more traditional staircase, that's something a future owner could explore and potentially redesign to better suit the space or maybe look into moving the laundry room to the main floor and use the basement for additional storage. Here's the big picture: **16 acres, no HOA, a beautiful home, abundant natural light, incredible privacy, and potential that extends well beyond the house itself.** Properties offering this combination of acreage, location and flexibility are increasingly hard to find. Come take a look at 249 Money Tree Lane. The house is gorgeous. The land is where the story gets really interesting.

Save
Ask
Tour
Hide
Share
Listing Snapshot
Price 
$1,599,000
Days On Site 
0 Days
Bedrooms 
4
Inside Area (SqFt) 
3,811 sqft
Total Baths 
3
Full Baths 
2
Partial Baths 
1
Lot Size 
16 Acres
Year Built 
2003
MLS® Number 
10195601
Status 
Active
Property Tax 
$10,903.55
HOA/Condo/Coop Fees 
N/A
Sq Ft Source 
N/A
Friends & Family
Recent Activity
11 hours agoListing first seen on site
11 hours agoListing updated with changes from the MLS®
General Features
Acres 
16
Disclosures 
Seller Disclosure
Foundation 
Concrete Perimeter
Levels 
Three Or MoreOne and One Half
Parking 
No GarageParking Pad
Parking Spaces 
5
Property Sub Type 
Single Family Residence
Security 
Carbon Monoxide Detector(s)Smoke Detector(s)
Sewer 
Septic Tank
Special Circumstances 
Real Estate Owned
SqFt Above 
3173
SqFt Below 
638
SqFt Total 
3811
Style 
FarmhouseModern
Utilities 
Cable ConnectedElectricity ConnectedPropaneWater ConnectedSewer Connected
Water Source 
Well
Zoning 
RT
Interior Features
Appliances 
Built-In Electric OvenDryerDishwasherGas CooktopGas Water HeaterIce MakerMicrowaveOvenRefrigeratorWasher
Basement 
Exterior EntryFinishedStorage SpaceWalk-Out Access
Cooling 
Central AirCeiling Fan(s)
Fireplace 
Yes
Fireplace Features 
Dining RoomGasGlass DoorsGas LogLiving RoomPropane
Fireplaces 
2
Flooring 
HardwoodMarbleTileWoodVinyl
Heating 
ElectricFireplace(s)Forced AirPropane
Interior 
Breakfast BarBuilt-in FeaturesCathedral Ceiling(s)Ceiling Fan(s)ChandelierDouble VanityHigh CeilingsKitchen IslandOpen FloorplanRecessed LightingSmart ThermostatSoaking TubStone CountersWalk-In Closet(s)Master DownstairsHigh Speed Internet
Laundry Features 
In BasementInsideLaundry Room
Main Level Bedrooms 
1
Bathroom 2 
Dimensions - 5.75 x 10.9Level - Main
Bathroom 3 
Dimensions - 9.83 x 7.25Level - Second
Bedroom 2 
Dimensions - 14.83 x 15.17Level - Second
Bedroom 3 
Dimensions - 14.58 x 14.17Level - Second
Bedroom 4 
Dimensions - 13.42 x 10.9Level - Second
Dining Room 
Dimensions - 22.67 x 17.83Level - Main
Kitchen 
Dimensions - 22.17 x 11.58Level - Main
Laundry 
Dimensions - 13.42 x 11.17Level - Basement
Living Room 
Dimensions - 30.67 x 19.5Level - Main
Master Bathroom 
Dimensions - 12.33 x 17.17Level - Main
Master Bedroom 
Dimensions - 14.83 x 17.83Level - Main
Other 
Dimensions - 9.9 x 19.5Level - MainDescription - Primary Bedroom Walk-in Closet
Recreation Room 
Dimensions - 27.08 x 14.17Level - Basement
Sunroom 
Dimensions - 18.17 x 7.42Level - MainDescription - Off of Primary Bedroom
Save
Ask
Tour
Hide
Share
Exterior Features
Construction Details 
Board & Batten SidingVinyl Siding
Exterior 
NoneRain Gutters
Fencing 
PerimeterSplit Rail
Lot Features 
Gentle SlopingIrregular LotMany TreesSlopedWoodedFew Trees
Other Structures 
OutbuildingShed(s)
Patio And Porch 
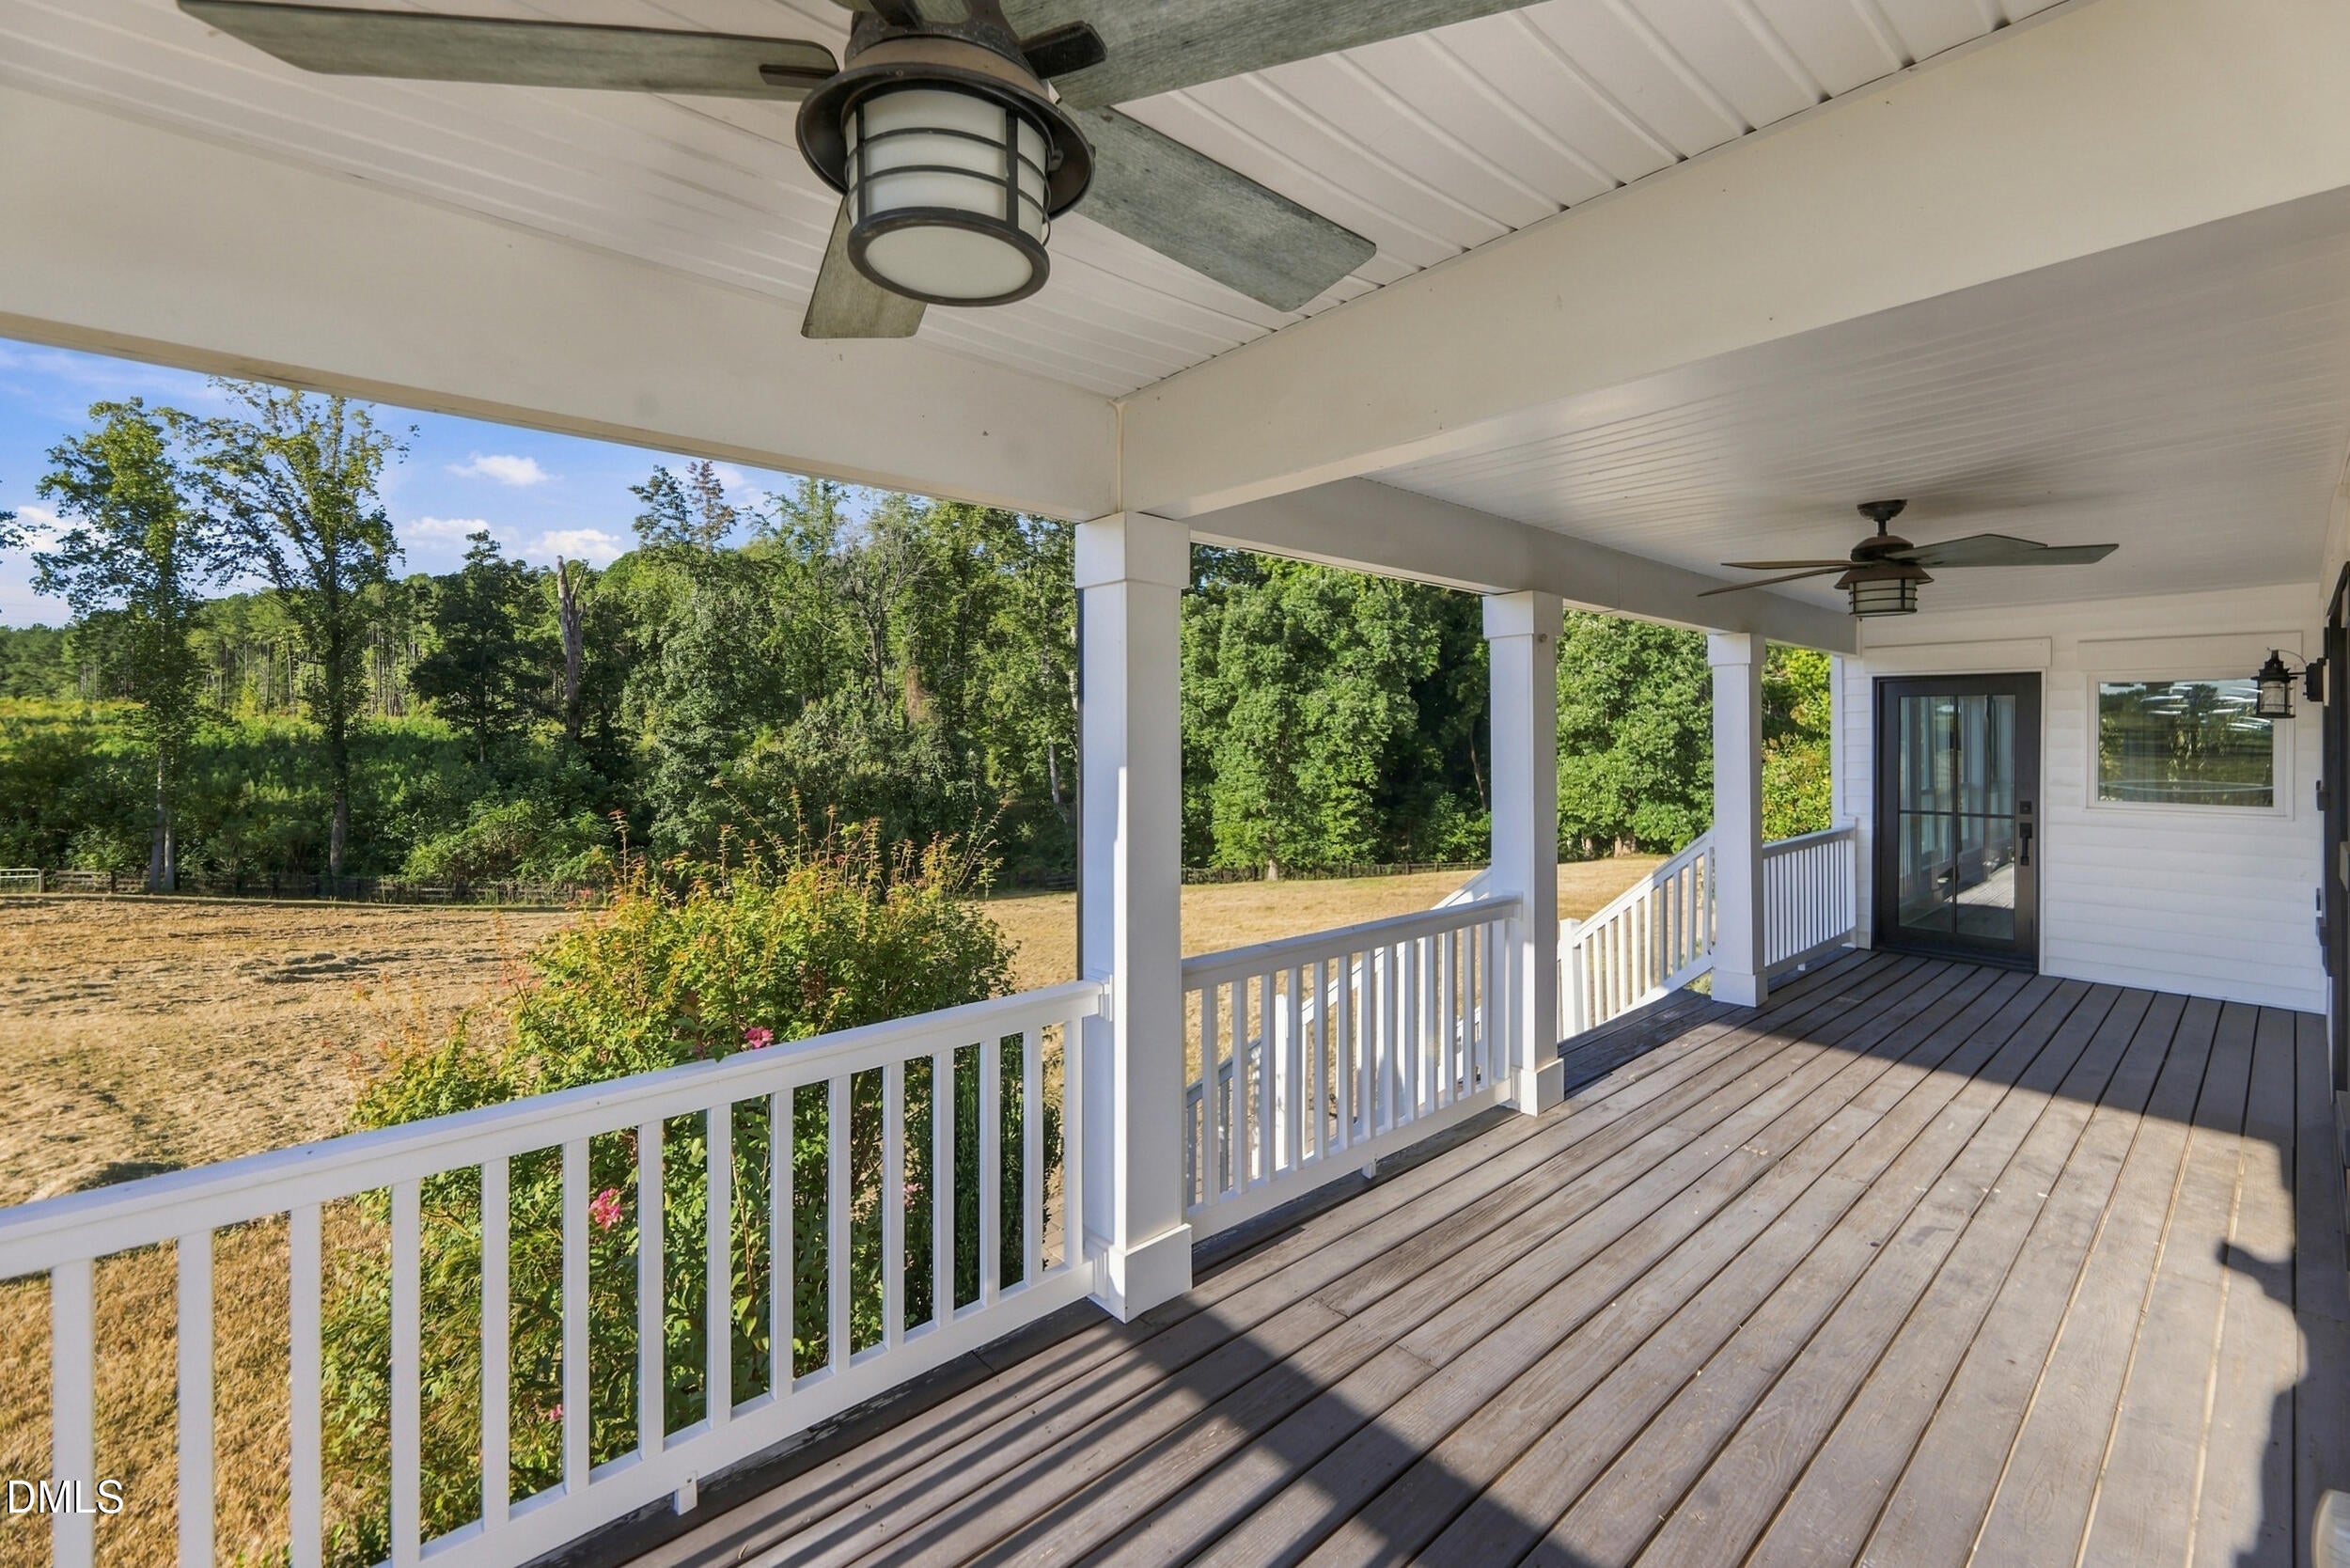
CoveredOtherPorchWrap Around
Road Frontage 
Private Road
Roof 
Shingle
View 
RuralTrees/Woods
Waterview 
RuralTrees/Woods
Community Features
Community Features 
None
Financing Terms Available 
CashConventionalUSDA Loan
Building Access 
In front of Driveway
Roads 
Dirt
Schools
School District
Unknown
Elementary School
Wake - Hodge Road Elementary
Middle School
Wake - Neuse River Middle
High School
Wake - Knightdale High
Listing courtesy of Jody Kim Whitehurst of Keller Williams Legacy


Listings that are marked with an icon are provided courtesy of the Triangle MLS, Inc. of North Carolina, Internet Data Exchange Database. Copyright 2026 Triangle MLS, Inc. of North Carolina. All rights reserved.

Last checked: 2026-10-01 01:37 AM UTC

Neighborhood & Commute
Source: Walkscore
Disclosure: Community information and market data powered by Constellation Data Labs. Information is deemed reliable but not guaranteed.
Save
Ask
Tour
Hide
Share