Save
Ask
Tour
Hide
Share
$335,000
1 Day On Site

7313 Bassett Hall Court
Raleigh, NC 27616

For Sale|Single Family Residence|Active
3
Beds
3
Total Baths
2
Full Baths
1
Partial Bath
1,417
SqFt
$236
/SqFt
1985
Built
Subdivision:
Smoketree
County:
Wake
Call Now: 919-404-SHOW
Is this the listing for you? We can help make it yours.
919-404-SHOW
7313 Bassett Hall Court7313 Bassett Hall Court7313 Bassett Hall Court7313 Bassett Hall Court
Save
Ask
Tour
Hide
Share

Mortgage Calculator

Monthly Payment (Est.)

Enter an interest rate to see your estimated monthly payment.
Calculator powered by Showcase IDX, a Constellation1 Company. Copyright ©2026 Information is deemed reliable but not guaranteed.

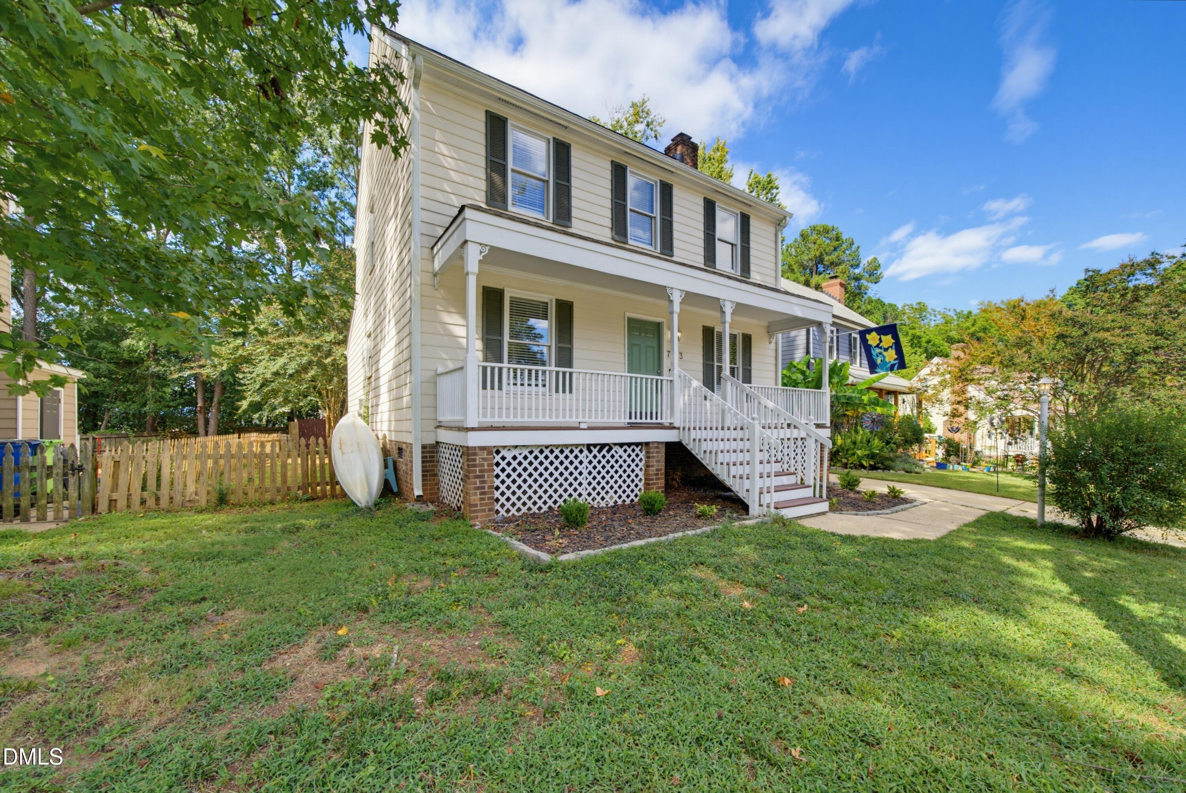
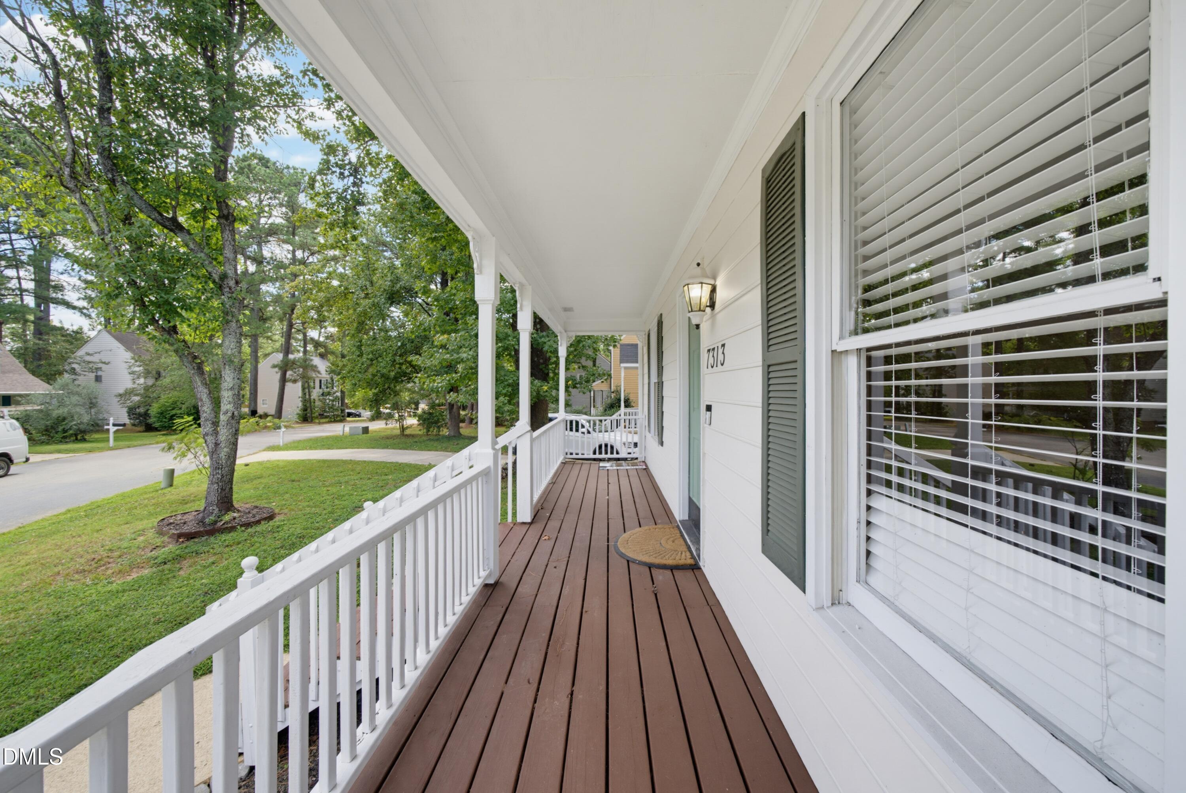
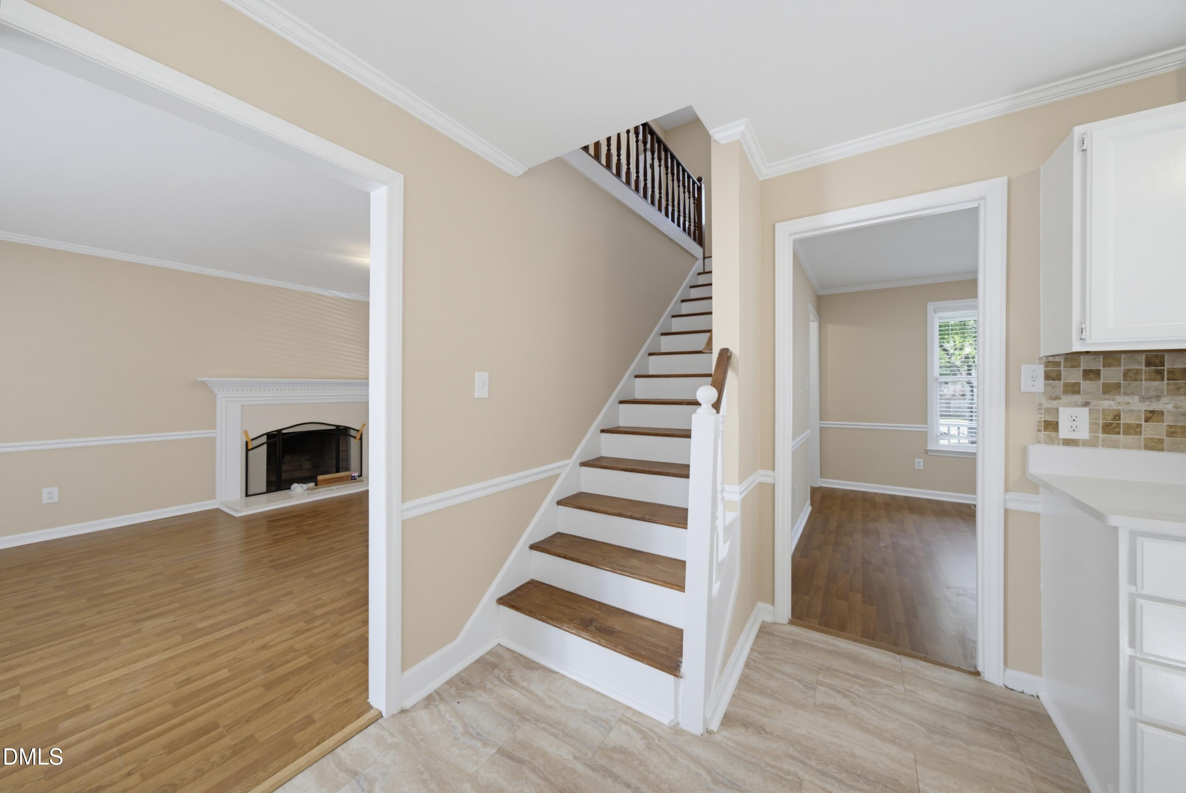
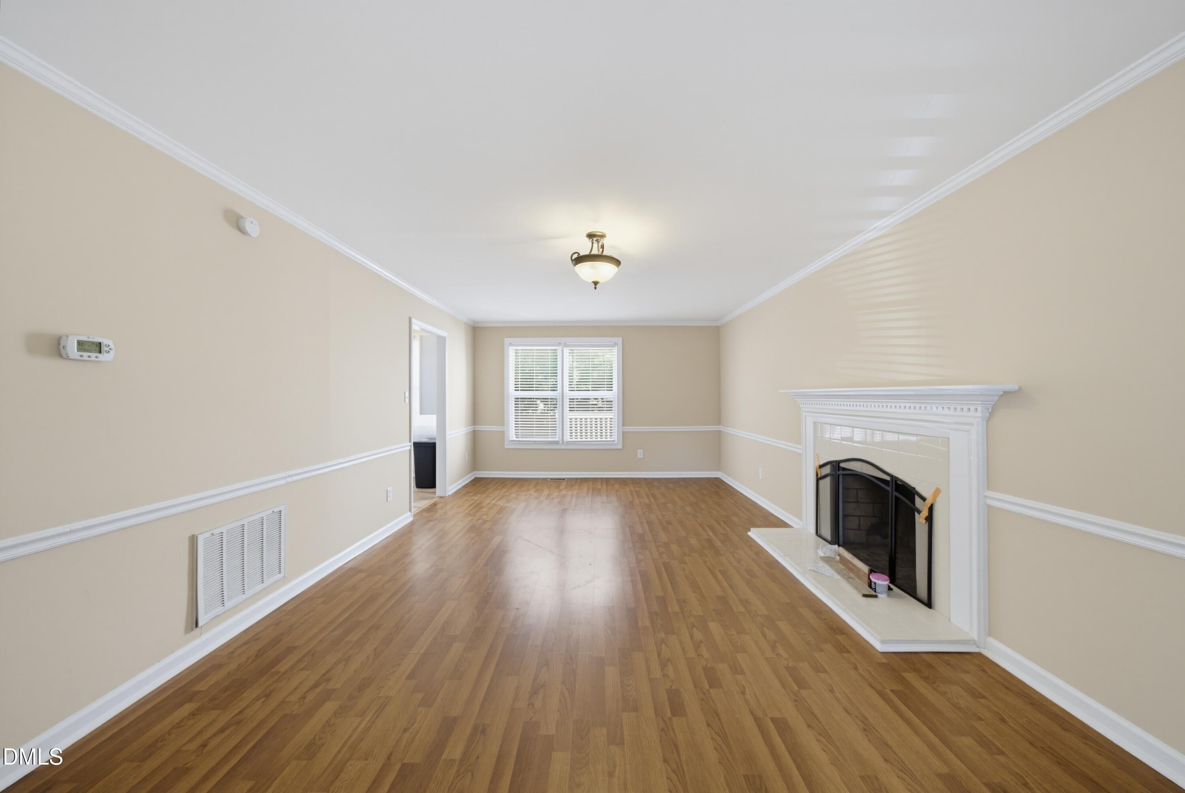
Welcome to this charming 3-bedroom, 2.5-bath traditional-style home in Raleigh's Smoketree community. The spacious living room features a masonry, wood-burning fireplace and laminate flooring throughout—no carpet! The kitchen offers stainless steel appliances, ample cabinet space, and an eat-in area, along with a separate formal dining room. The kitchen flows into a bright sunroom that leads to a large private deck overlooking the fenced, partially wooded backyard. This peaceful outdoor space is ideal for entertaining or relaxing. The generously sized owner suite includes a private bath and walk-in closet. Conveniently located near restaurants, shopping, and everyday amenities, this home offers a quiet neighborhood setting with easy access to all that Raleigh has to offer. Schedule your private showing today!

Save
Ask
Tour
Hide
Share
Listing Snapshot
Price 
$335,000
Days On Site 
1 Day
Bedrooms 
3
Inside Area (SqFt) 
1,417 sqft
Total Baths 
3
Full Baths 
2
Partial Baths 
1
Lot Size 
0.12 Acres
Year Built 
1985
MLS® Number 
10195595
Status 
Active
Property Tax 
$2,637.04
HOA/Condo/Coop Fees 
$81 monthly
Sq Ft Source 
N/A
Friends & Family
Recent Activity
yesterdayListing first seen on site
yesterdayListing updated with changes from the MLS®
General Features
Acres 
0.12
Disclosures 
Seller Disclosure
Levels 
Two
Parking 
ConcreteDriveway
Parking Spaces 
2
Property Sub Type 
Single Family Residence
Security 
Smoke Detector(s)
Sewer 
Public Sewer
Special Circumstances 
Standard
SqFt Above 
1417
SqFt Total 
1417
Style 
Traditional
Water Source 
Public
Zoning 
R-6
Interior Features
Appliances 
DishwasherElectric RangeElectric Water HeaterPlumbed For Ice MakerSelf Cleaning Oven
Basement 
Crawl Space
Cooling 
Central AirHeat Pump
Fireplace 
Yes
Fireplace Features 
Living RoomMasonryWood Burning
Fireplaces 
1
Flooring 
Vinyl
Heating 
ElectricForced AirHeat Pump
Interior 
Eat-in KitchenWalk-In Closet(s)High Speed Internet
Laundry Features 
Main Level
Window Features 
Insulated Windows
Bedroom 2 
Dimensions - 9.1 x 10.11Level - Second
Bedroom 3 
Dimensions - 9.1 x 8.1Level - Second
Dining Room 
Dimensions - 10.7 x 10.9Level - Main
Kitchen 
Dimensions - 14.0 x 11.1Level - Main
Living Room 
Dimensions - 16.0 x 22.11Level - Main
Master Bedroom 
Dimensions - 10.7 x 15.2Level - Second
Other 
Dimensions - 15.1 x 9.2Level - MainDescription - Back Deck
Save
Ask
Tour
Hide
Share
Exterior Features
Construction Details 
Masonite
Exterior 
Rain Gutters
Fencing 
Back YardWoodFenced
Patio And Porch 
CoveredDeckPorch
Roof 
Shingle
Windows/Doors 
Insulated Windows
Community Features
Association Fee 
$81.0
Association Fee Frequency 
Monthly
Financing Terms Available 
CashConventionalFHAVA Loan
Schools
School District
Unknown
Elementary School
Wake - Fox Road Elementary
Middle School
Wake - Wake Forest Middle School
High School
Wake - Wakefield High
Listing courtesy of Chris Crumpler of Keller Williams Legacy


Listings that are marked with an icon are provided courtesy of the Triangle MLS, Inc. of North Carolina, Internet Data Exchange Database. Copyright 2026 Triangle MLS, Inc. of North Carolina. All rights reserved.

Last checked: 2026-10-02 12:17 AM UTC

Neighborhood & Commute
Source: Walkscore
Disclosure: Community information and market data powered by Constellation Data Labs. Information is deemed reliable but not guaranteed.
Save
Ask
Tour
Hide
Share