
Save
Ask
Tour
Hide
$1,039,000
18 Days On Site
2A Union Grove Church RoadChapel Hill, NC 27516
For Sale|Single Family Residence|Active
3
Beds
3
Total Baths
2
Full Baths
1
Partial Bath
1,991
SqFt
$522
/SqFt
2027
Built
Subdivision:
Not in a Subdivision
County:
Orange
Call Now: 919-404-SHOW
Is this the listing for you? We can help make it yours.
919-404-SHOW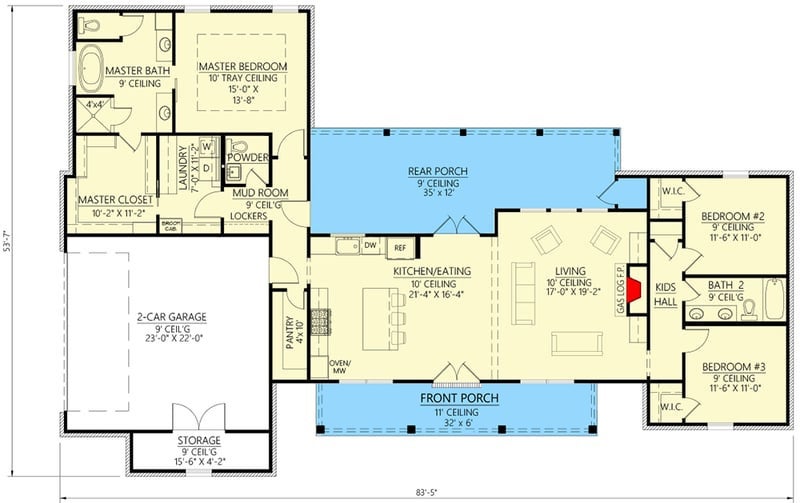
Save
Ask
Tour
Hide
Mortgage Calculator
Monthly Payment (Est.)
Enter an interest rate to see your estimated monthly payment.Calculator powered by Showcase IDX, a Constellation1 Company. Copyright ©2026 Information is deemed reliable but not guaranteed.
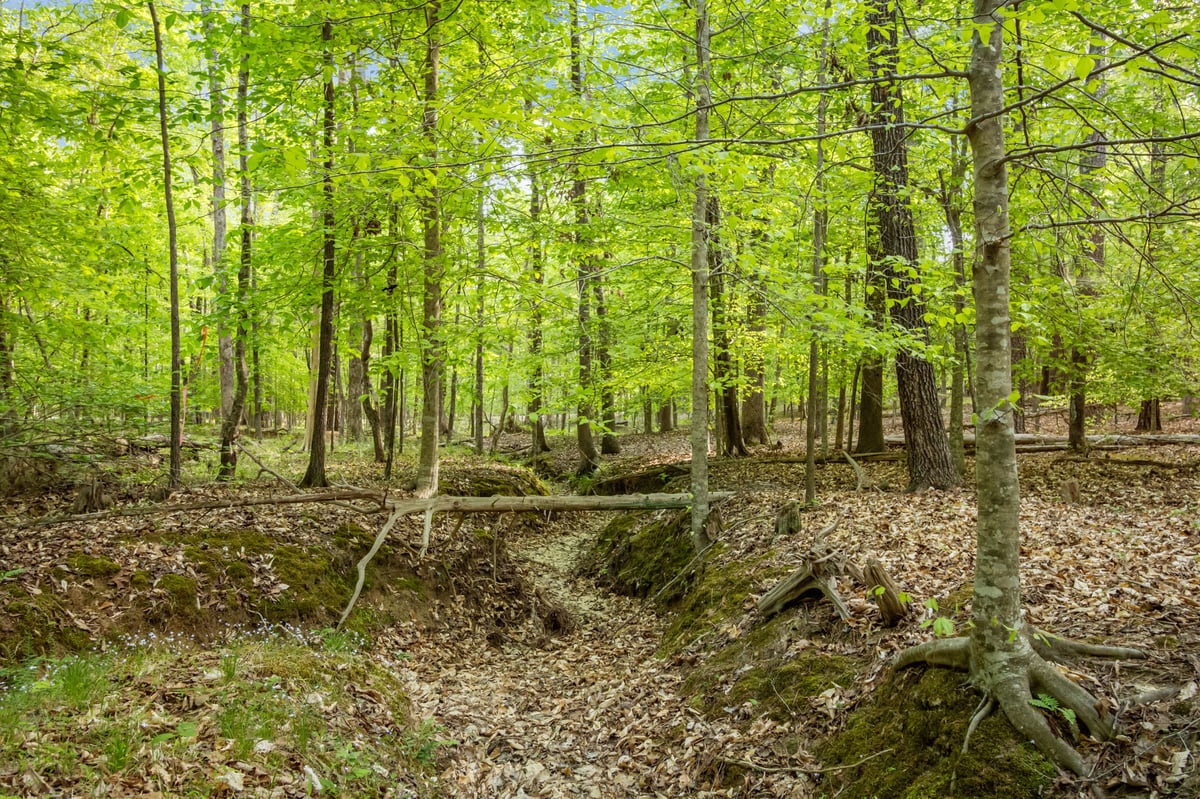
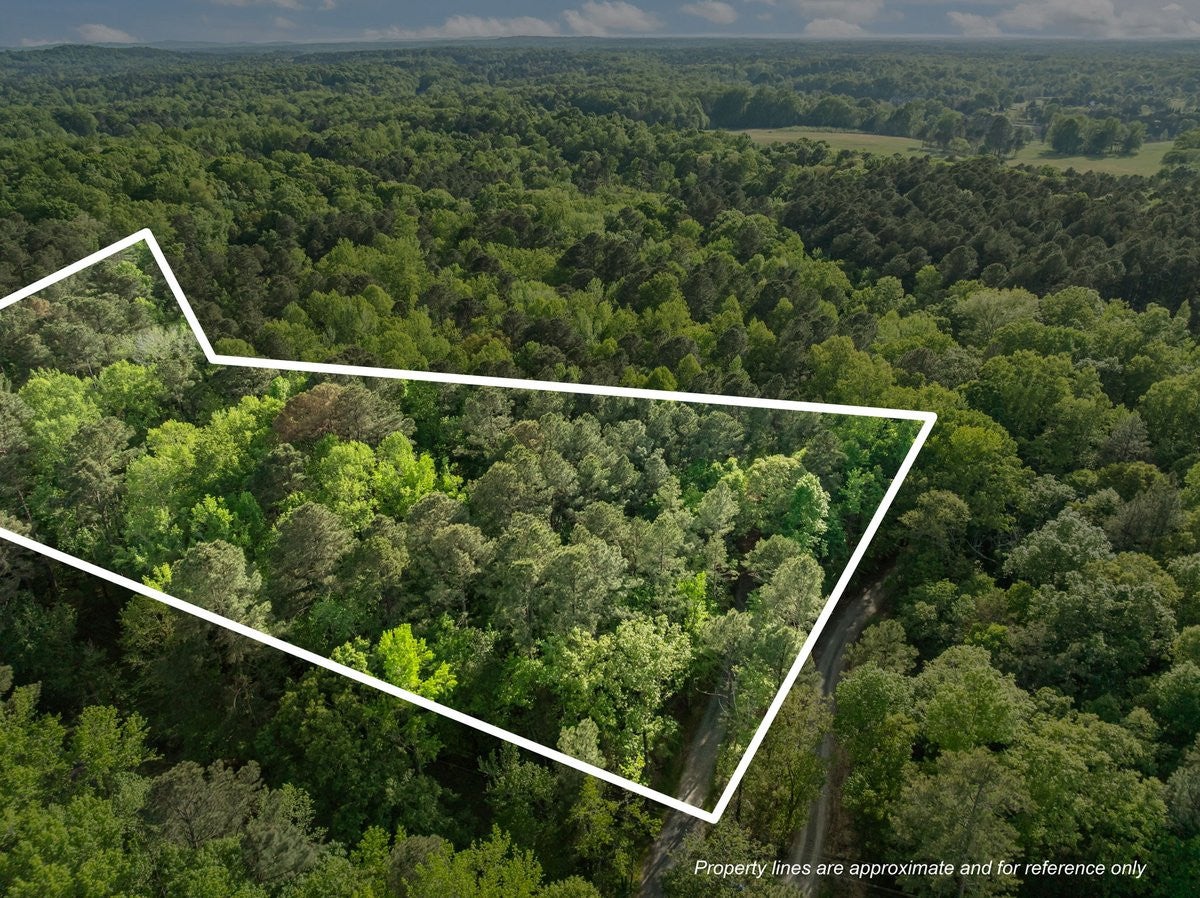
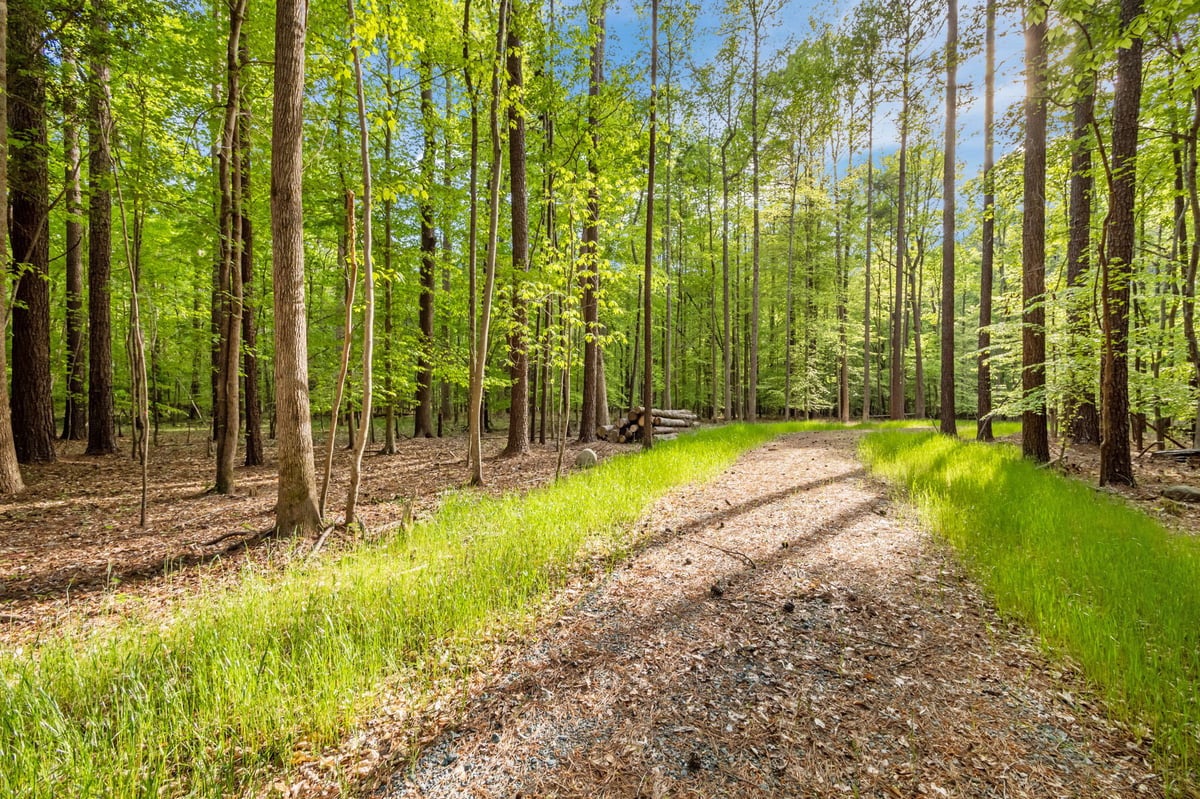
Proposed new construction home by KS Lewis Construction dreamy part of Chapel Hill, nearby Glynmorgan and Talbryn neighborhoods. This custom, one-level plan is available to build on Lot 2a Union Grove Church Rd, a private but still convenient location. Buyer to work with builder on customization, final selections, etc, or to choose a different plan. The hardwood forest, gentle topography, and picturesque stream make this a truly special opportunity to live in a rural setting without sacrificing the modern conveniences such as high-speed internet. See land listing MLS for more info on the lot. See attached flyer for financing information on land and construction loans.
Save
Ask
Tour
Hide
Listing Snapshot
Price
$1,039,000
Days On Site
18 Days
Bedrooms
3
Inside Area (SqFt)
1,991 sqft
Total Baths
3
Full Baths
2
Partial Baths
1
Lot Size
5.03 Acres
Year Built
2027
MLS® Number
10195591
Status
Active
Property Tax
$2,099.56
HOA/Condo/Coop Fees
N/A
Sq Ft Source
N/A
Friends & Family
Recent Activity
| 3 weeks ago | Listing first seen on site | |
| 3 weeks ago | Listing updated with changes from the MLS® |
General Features
Acres
5.03
Attached Garage
Yes
Garage
Yes
Garage Spaces
2
Levels
One
Parking
AttachedGarage
Property Condition
New Construction
Property Sub Type
Single Family Residence
Sewer
Septic Needed
SqFt Above
1991
SqFt Total
1991
Style
RanchFarmhouse
Interior Features
Basement
Crawl Space
Cooling
Heat Pump
Fireplace
Yes
Fireplace Features
Living Room
Fireplaces
1
Flooring
Vinyl
Heating
Heat Pump
Main Level Bedrooms
3
Bedroom 2
Dimensions - 11.5x11.0Level - Main
Bedroom 3
Dimensions - 11.5x11.0Level - Main
Kitchen
Dimensions - 21.25x16.25Level - MainDescription - Kitchen/Dining
Living Room
Dimensions - 17.0x19.25Level - Main
Master Bedroom
Dimensions - 15.0x13.75Level - Main
Save
Ask
Tour
Hide
Exterior Features
Construction Details
Fiber Cement
Lot Features
Gentle SlopingWooded
Patio And Porch
Front PorchRear Porch
Roof
Shingle
Community Features
Financing Terms Available
CashConventional
Roads
AsphaltGravel
Schools
School District
Unknown
Elementary School
Chapel Hill Carrboro - Morris Grove Elementary Sch
Middle School
Chapel Hill Carrboro - Charles and Lucile McDougle
High School
Chapel Hill Carrboro - Chapel Hill High School
Listing courtesy of Jana Elaine Murdock Doherty of Howard Hanna Allen Tate Hillsb

Listings that are marked with an icon are provided courtesy of the Triangle MLS, Inc. of North Carolina, Internet Data Exchange Database. Copyright 2026 Triangle MLS, Inc. of North Carolina. All rights reserved.
Last checked: 2026-10-16 08:11 AM UTC
Listings that are marked with an icon are provided courtesy of the Triangle MLS, Inc. of North Carolina, Internet Data Exchange Database. Copyright 2026 Triangle MLS, Inc. of North Carolina. All rights reserved.
Last checked: 2026-10-16 08:11 AM UTC
Neighborhood & Commute
Source: Walkscore
Disclosure: Community information and market data powered by Constellation Data Labs. Information is deemed reliable but not guaranteed.
Save
Ask
Tour
Hide