Save
Ask
Tour
Hide
Share
$924,000
New Listing

2308 Wade Avenue
Raleigh, NC 27607

For Sale|Single Family Residence|Active
3
Beds
3
Total Baths
2
Full Baths
1
Partial Bath
2,218
SqFt
$417
/SqFt
2016
Built
Subdivision:
Not in a Subdivision
County:
Wake
Call Now: 919-404-SHOW
Is this the listing for you? We can help make it yours.
919-404-SHOW
2308 Wade Avenue2308 Wade Avenue2308 Wade Avenue2308 Wade Avenue
Save
Ask
Tour
Hide
Share

Mortgage Calculator

Monthly Payment (Est.)

Enter an interest rate to see your estimated monthly payment.
Calculator powered by Showcase IDX, a Constellation1 Company. Copyright ©2026 Information is deemed reliable but not guaranteed.

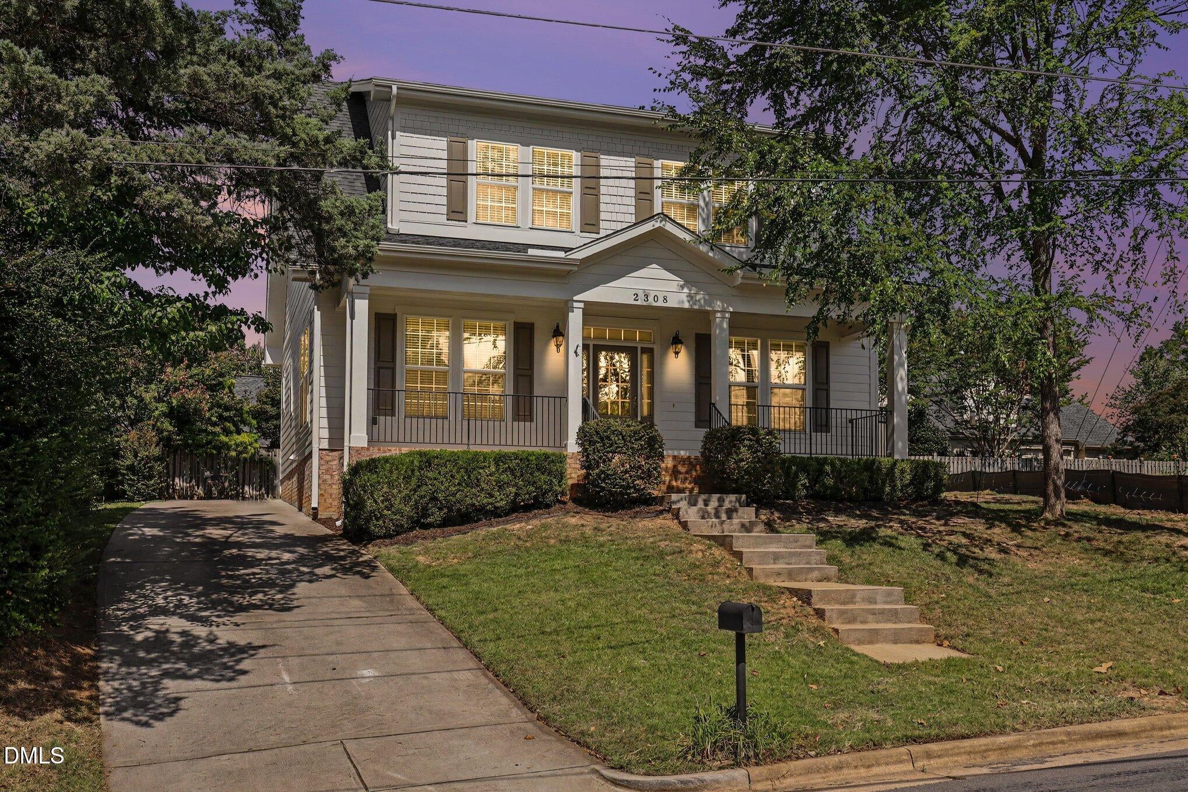
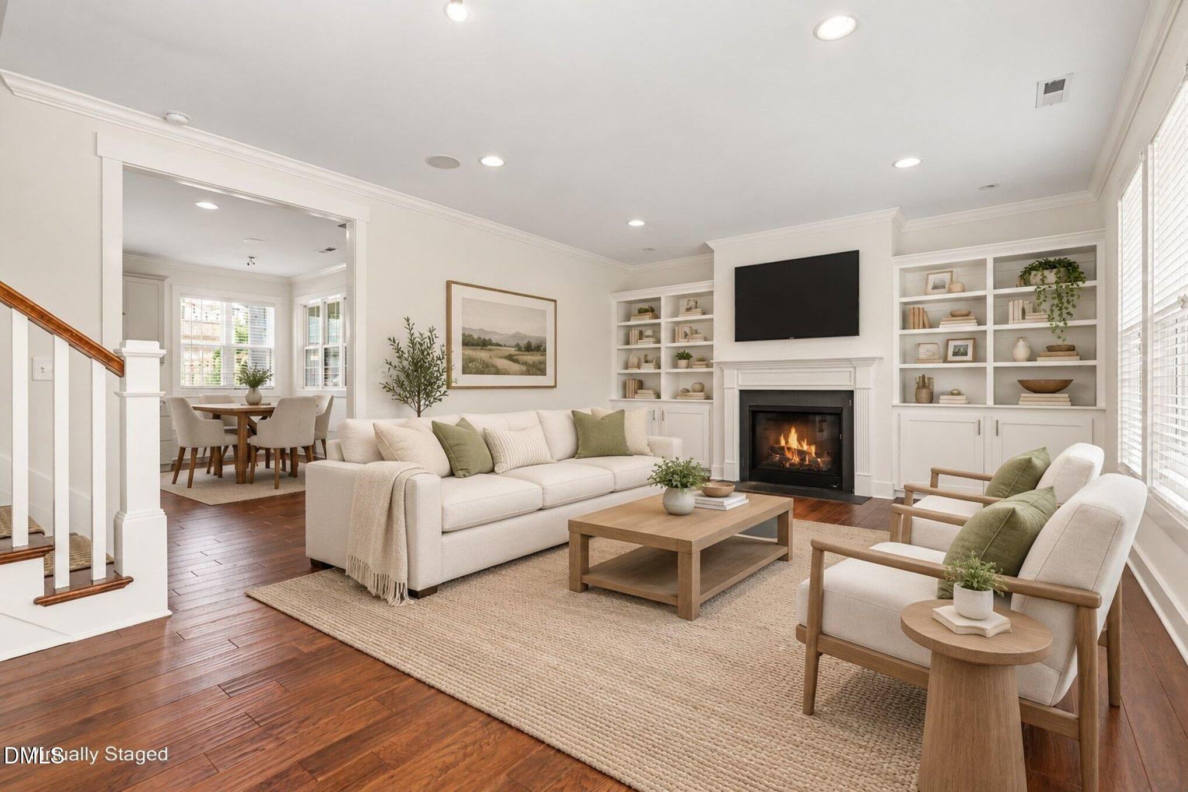
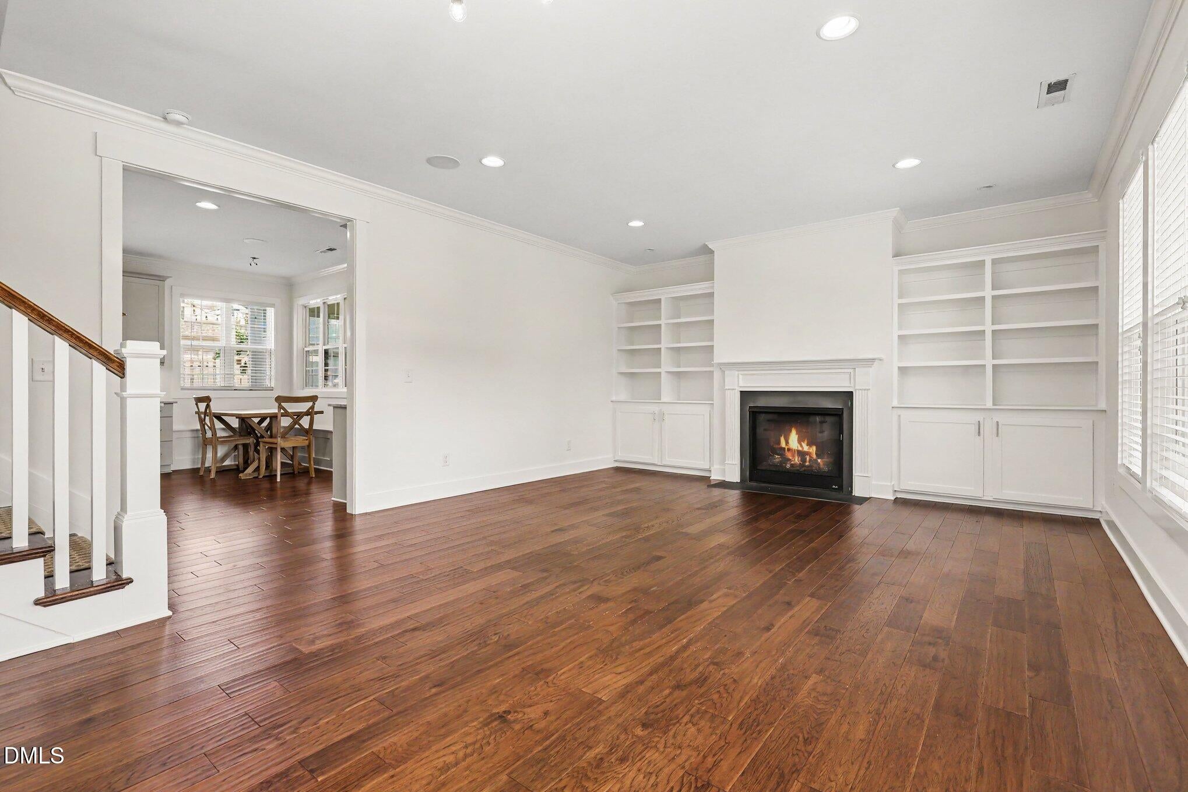
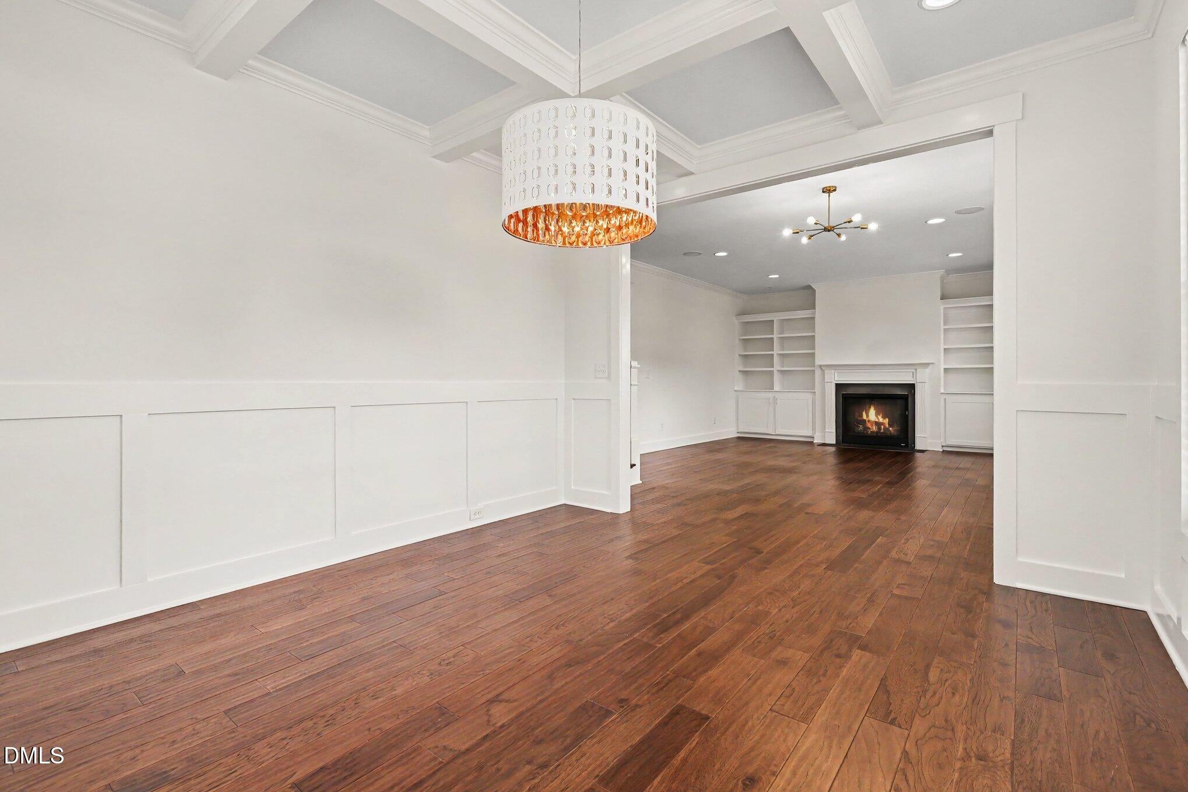
Welcome to 2308 Wade Avenue. This 2016 custom built home built offers modern living inside the beltline of Raleigh near the Village District. The 3 bedroom 2.5 bath home has 2218 sq ft. Custom finishes through out the house and lots of natural light make this house a wonderful place to call home. Exceptional craftsmanship includes custom built-ins, hardwood floors, wainscoting, crown molding and trey ceilings. Kitchen has marble countertops, stainless appliances and a custom built-in dry bar/beverage station. Attached sunroom. Primary bath features a spacious walk-in shower with spa-like finishes and a soaking tub. Back yard paver patio with a built-in fire pit makes a nice backyard retreat. Walking distance to the Village District is approximately 0.7 miles. You do not want to miss out on this home.

Save
Ask
Tour
Hide
Share
Listing Snapshot
Price 
$924,000
Days On Site 
0 Days
Bedrooms 
3
Inside Area (SqFt) 
2,218 sqft
Total Baths 
3
Full Baths 
2
Partial Baths 
1
Lot Size 
0.13 Acres
Year Built 
2016
MLS® Number 
10195585
Status 
Active
Property Tax 
$7,544.74
HOA/Condo/Coop Fees 
N/A
Sq Ft Source 
N/A
Friends & Family
Recent Activity
12 hours agoListing first seen on site
12 hours agoListing updated with changes from the MLS®
General Features
Acres 
0.13
Foundation 
Block
Levels 
Two
Parking 
DrivewayPaver BlockParking Pad
Property Sub Type 
Single Family Residence
Sewer 
Public Sewer
Special Circumstances 
Standard
SqFt Above 
2218
SqFt Total 
2218
Style 
Traditional
Water Source 
Public
Zoning 
R-6
Interior Features
Appliances 
DishwasherElectric CooktopIce MakerOvenRefrigeratorRange HoodWine CoolerWasher/Dryer
Basement 
Crawl Space
Cooling 
Central AirCeiling Fan(s)Heat Pump
Fireplace 
Yes
Fireplace Features 
Gas LogLiving Room
Flooring 
CarpetTileWood
Heating 
Fireplace(s)Heat Pump
Interior 
Built-in FeaturesBookcasesCeiling Fan(s)Crown MoldingCoffered Ceiling(s)Double VanityKitchen IslandPantryRecessed LightingSmart ThermostatSoaking TubTray Ceiling(s)Walk-In Closet(s)Wired for SoundHigh Speed Internet
Laundry Features 
Laundry RoomSink
Window Features 
Blinds
Bathroom 2 
Dimensions - 13.75 x 5.25Level - Second
Bathroom 3 
Dimensions - 5.58 x 7.0Level - First
Bedroom 2 
Dimensions - 13.42 x 12.0Level - Second
Bedroom 3 
Dimensions - 12.17 x 12.0Level - Second
Dining Room 
Dimensions - 12.67 x 12.0Level - First
Family Room 
Dimensions - 21.17 x 16.08Level - First
Kitchen 
Dimensions - 20.17 x 15.08Level - First
Laundry 
Dimensions - 5.83 x 10.25Level - First
Master Bathroom 
Dimensions - 21.08 x 10.9Level - Second
Master Bedroom 
Dimensions - 15.08 x 13.42Level - Second
Mud Room 
Dimensions - 5.83 x 8.33Level - First
Other 
Dimensions - 5.25 x 3.83Level - FirstDescription - Pantry
Sunroom 
Dimensions - 9.67 x 11.33Level - First
Save
Ask
Tour
Hide
Share
Exterior Features
Construction Details 
Fiber Cement
Exterior 
Fire PitPrivate YardRain Gutters
Fencing 
Partial
Lot Features 
Back YardCleared
Patio And Porch 
CoveredEnclosedFront PorchPatioPorch
Roof 
Shingle
View 
Neighborhood
Waterview 
Neighborhood
Windows/Doors 
Blinds
Community Features
Financing Terms Available 
CashConventionalVA Loan
Schools
School District
Unknown
Elementary School
Wake - Lacy Elementary
Middle School
Wake - Oberlin Middle
High School
Wake - Needham Broughton High
Listing courtesy of Bart Riddick of Coldwell Banker HPW


Listings that are marked with an icon are provided courtesy of the Triangle MLS, Inc. of North Carolina, Internet Data Exchange Database. Copyright 2026 Triangle MLS, Inc. of North Carolina. All rights reserved.

Last checked: 2026-10-01 01:37 AM UTC

Neighborhood & Commute
Source: Walkscore
Disclosure: Community information and market data powered by Constellation Data Labs. Information is deemed reliable but not guaranteed.
Save
Ask
Tour
Hide
Share