
Save
Ask
Tour
Hide
$320,000
New Listing
8400 Wanstraw WayApex, NC 27539
For Sale|Single Family Residence|Active
3
Beds
3
Total Baths
2
Full Baths
1
Partial Bath
2,067
SqFt
$155
/SqFt
1985
Built
Subdivision:
Belle Ridge
County:
Wake
Call Now: 919-404-SHOW
Is this the listing for you? We can help make it yours.
919-404-SHOW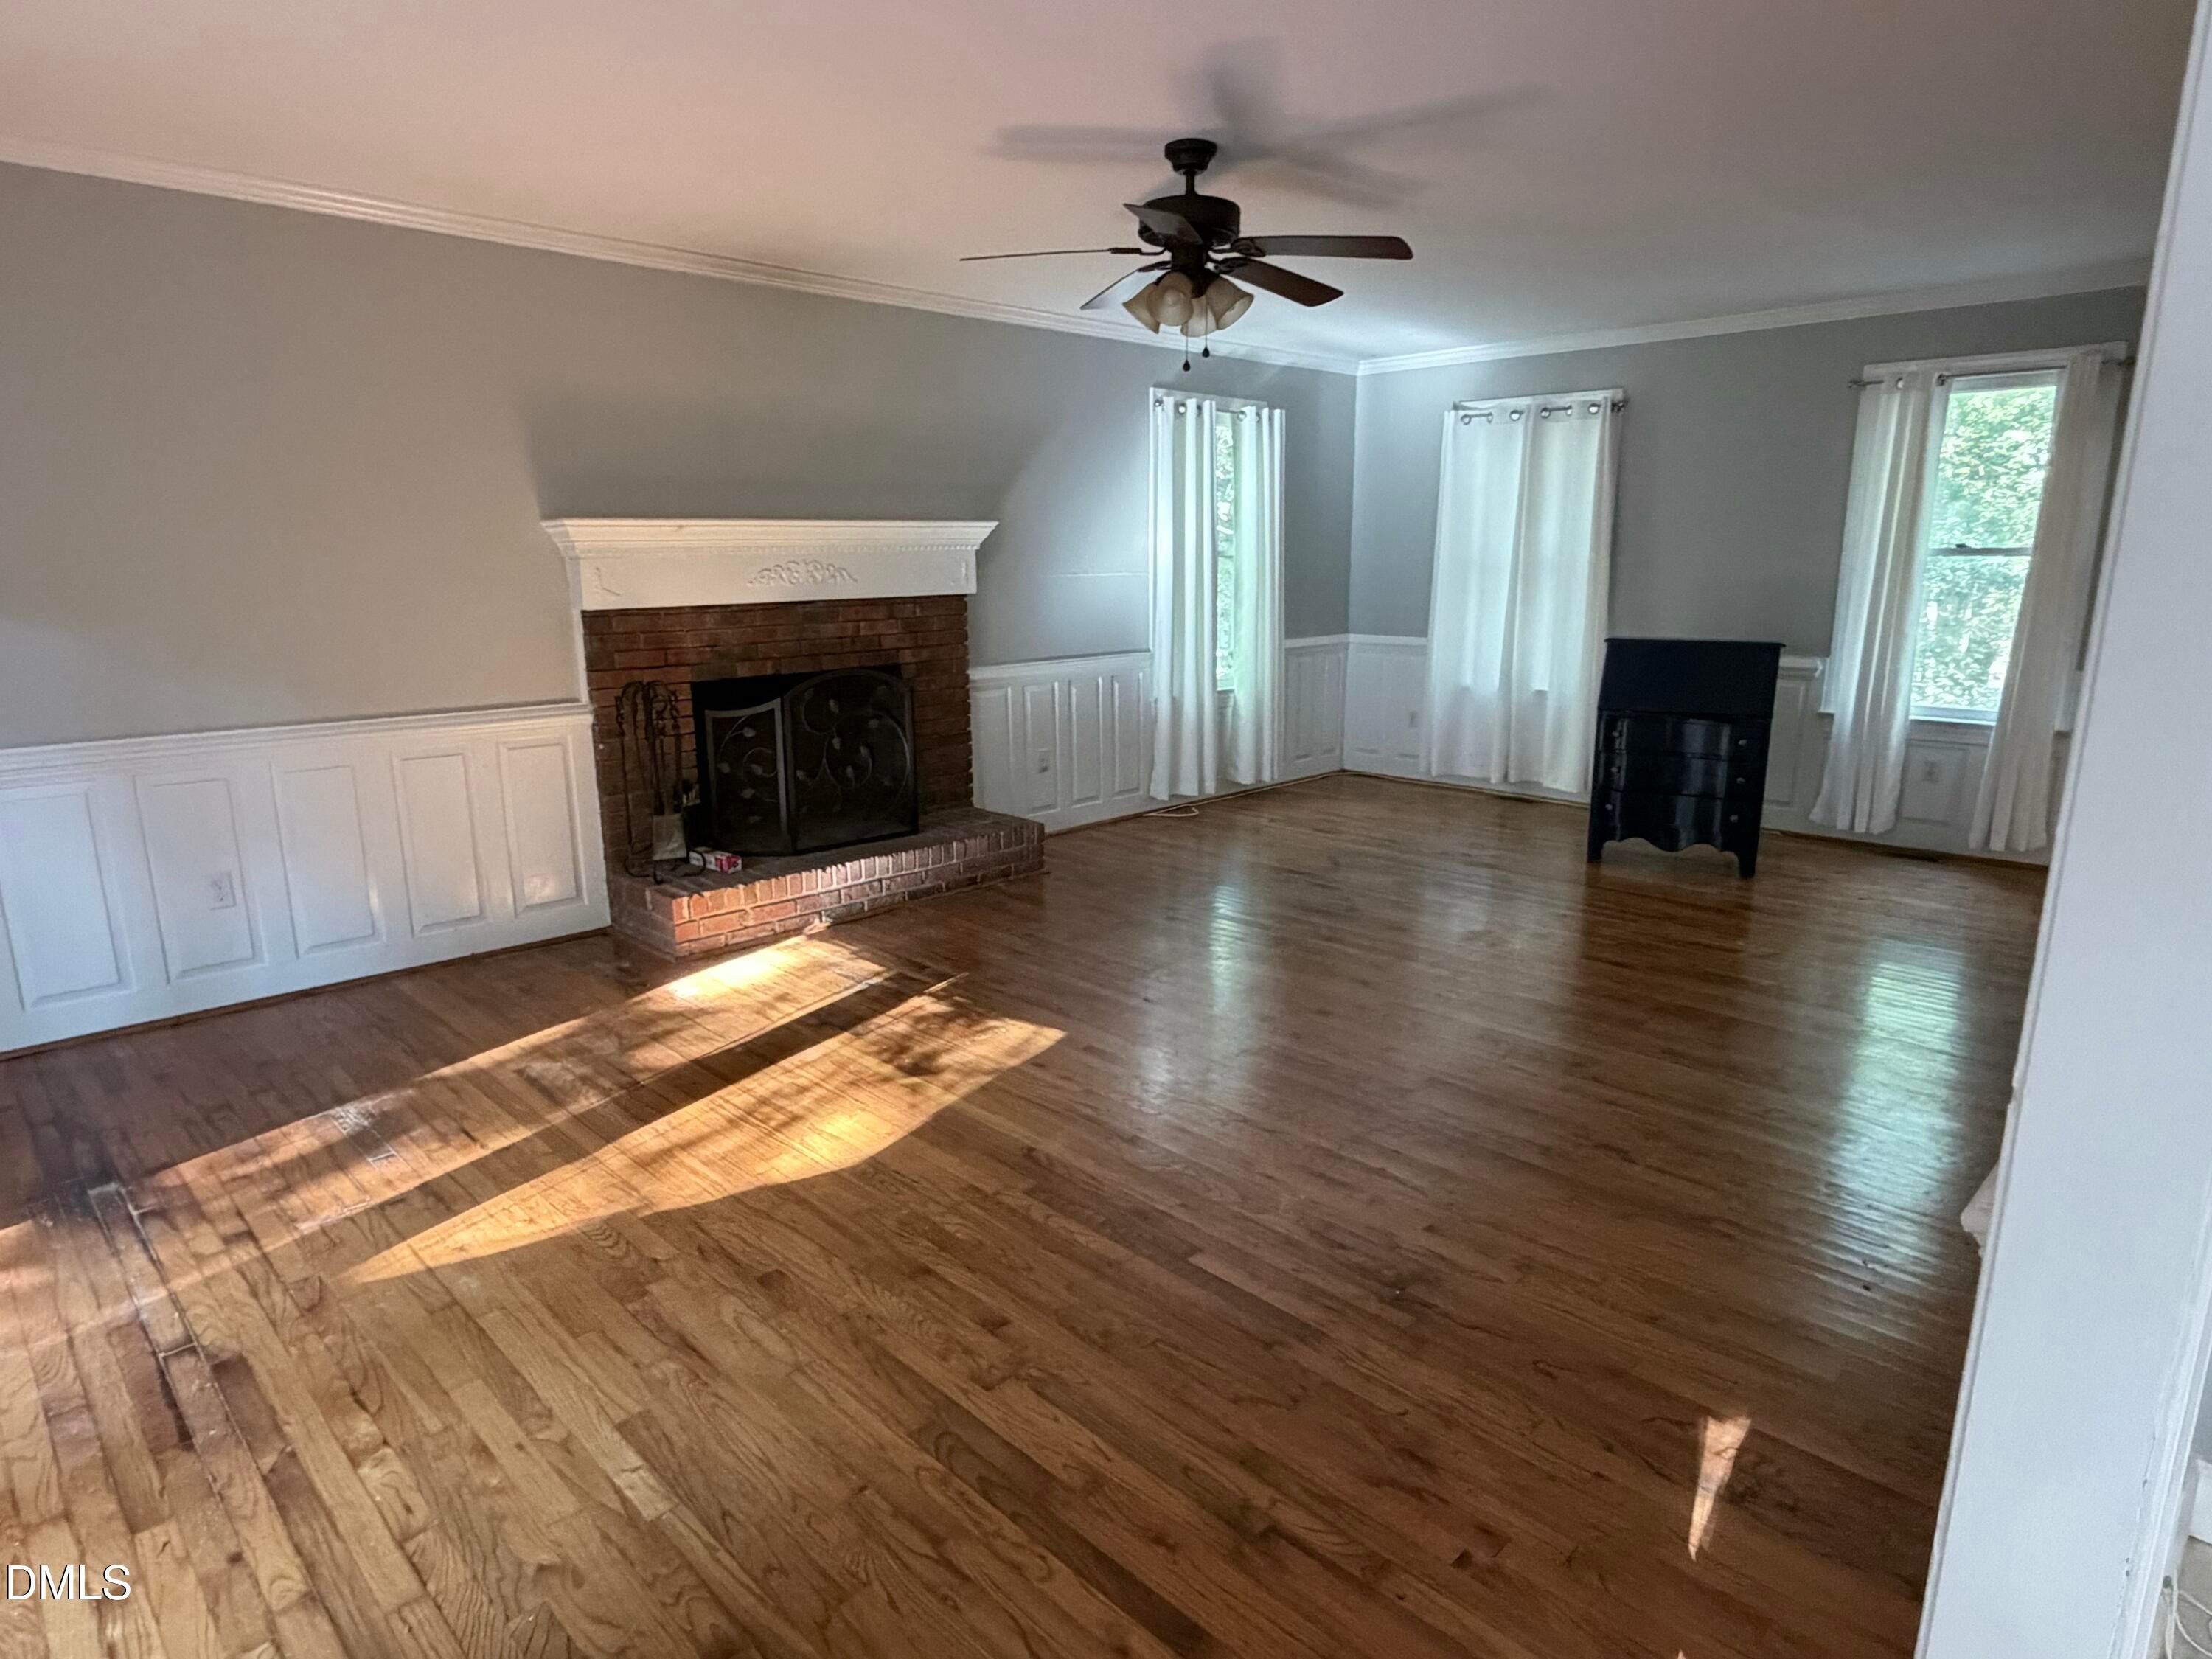
Save
Ask
Tour
Hide
Mortgage Calculator
Monthly Payment (Est.)
Enter an interest rate to see your estimated monthly payment.Calculator powered by Showcase IDX, a Constellation1 Company. Copyright ©2026 Information is deemed reliable but not guaranteed.
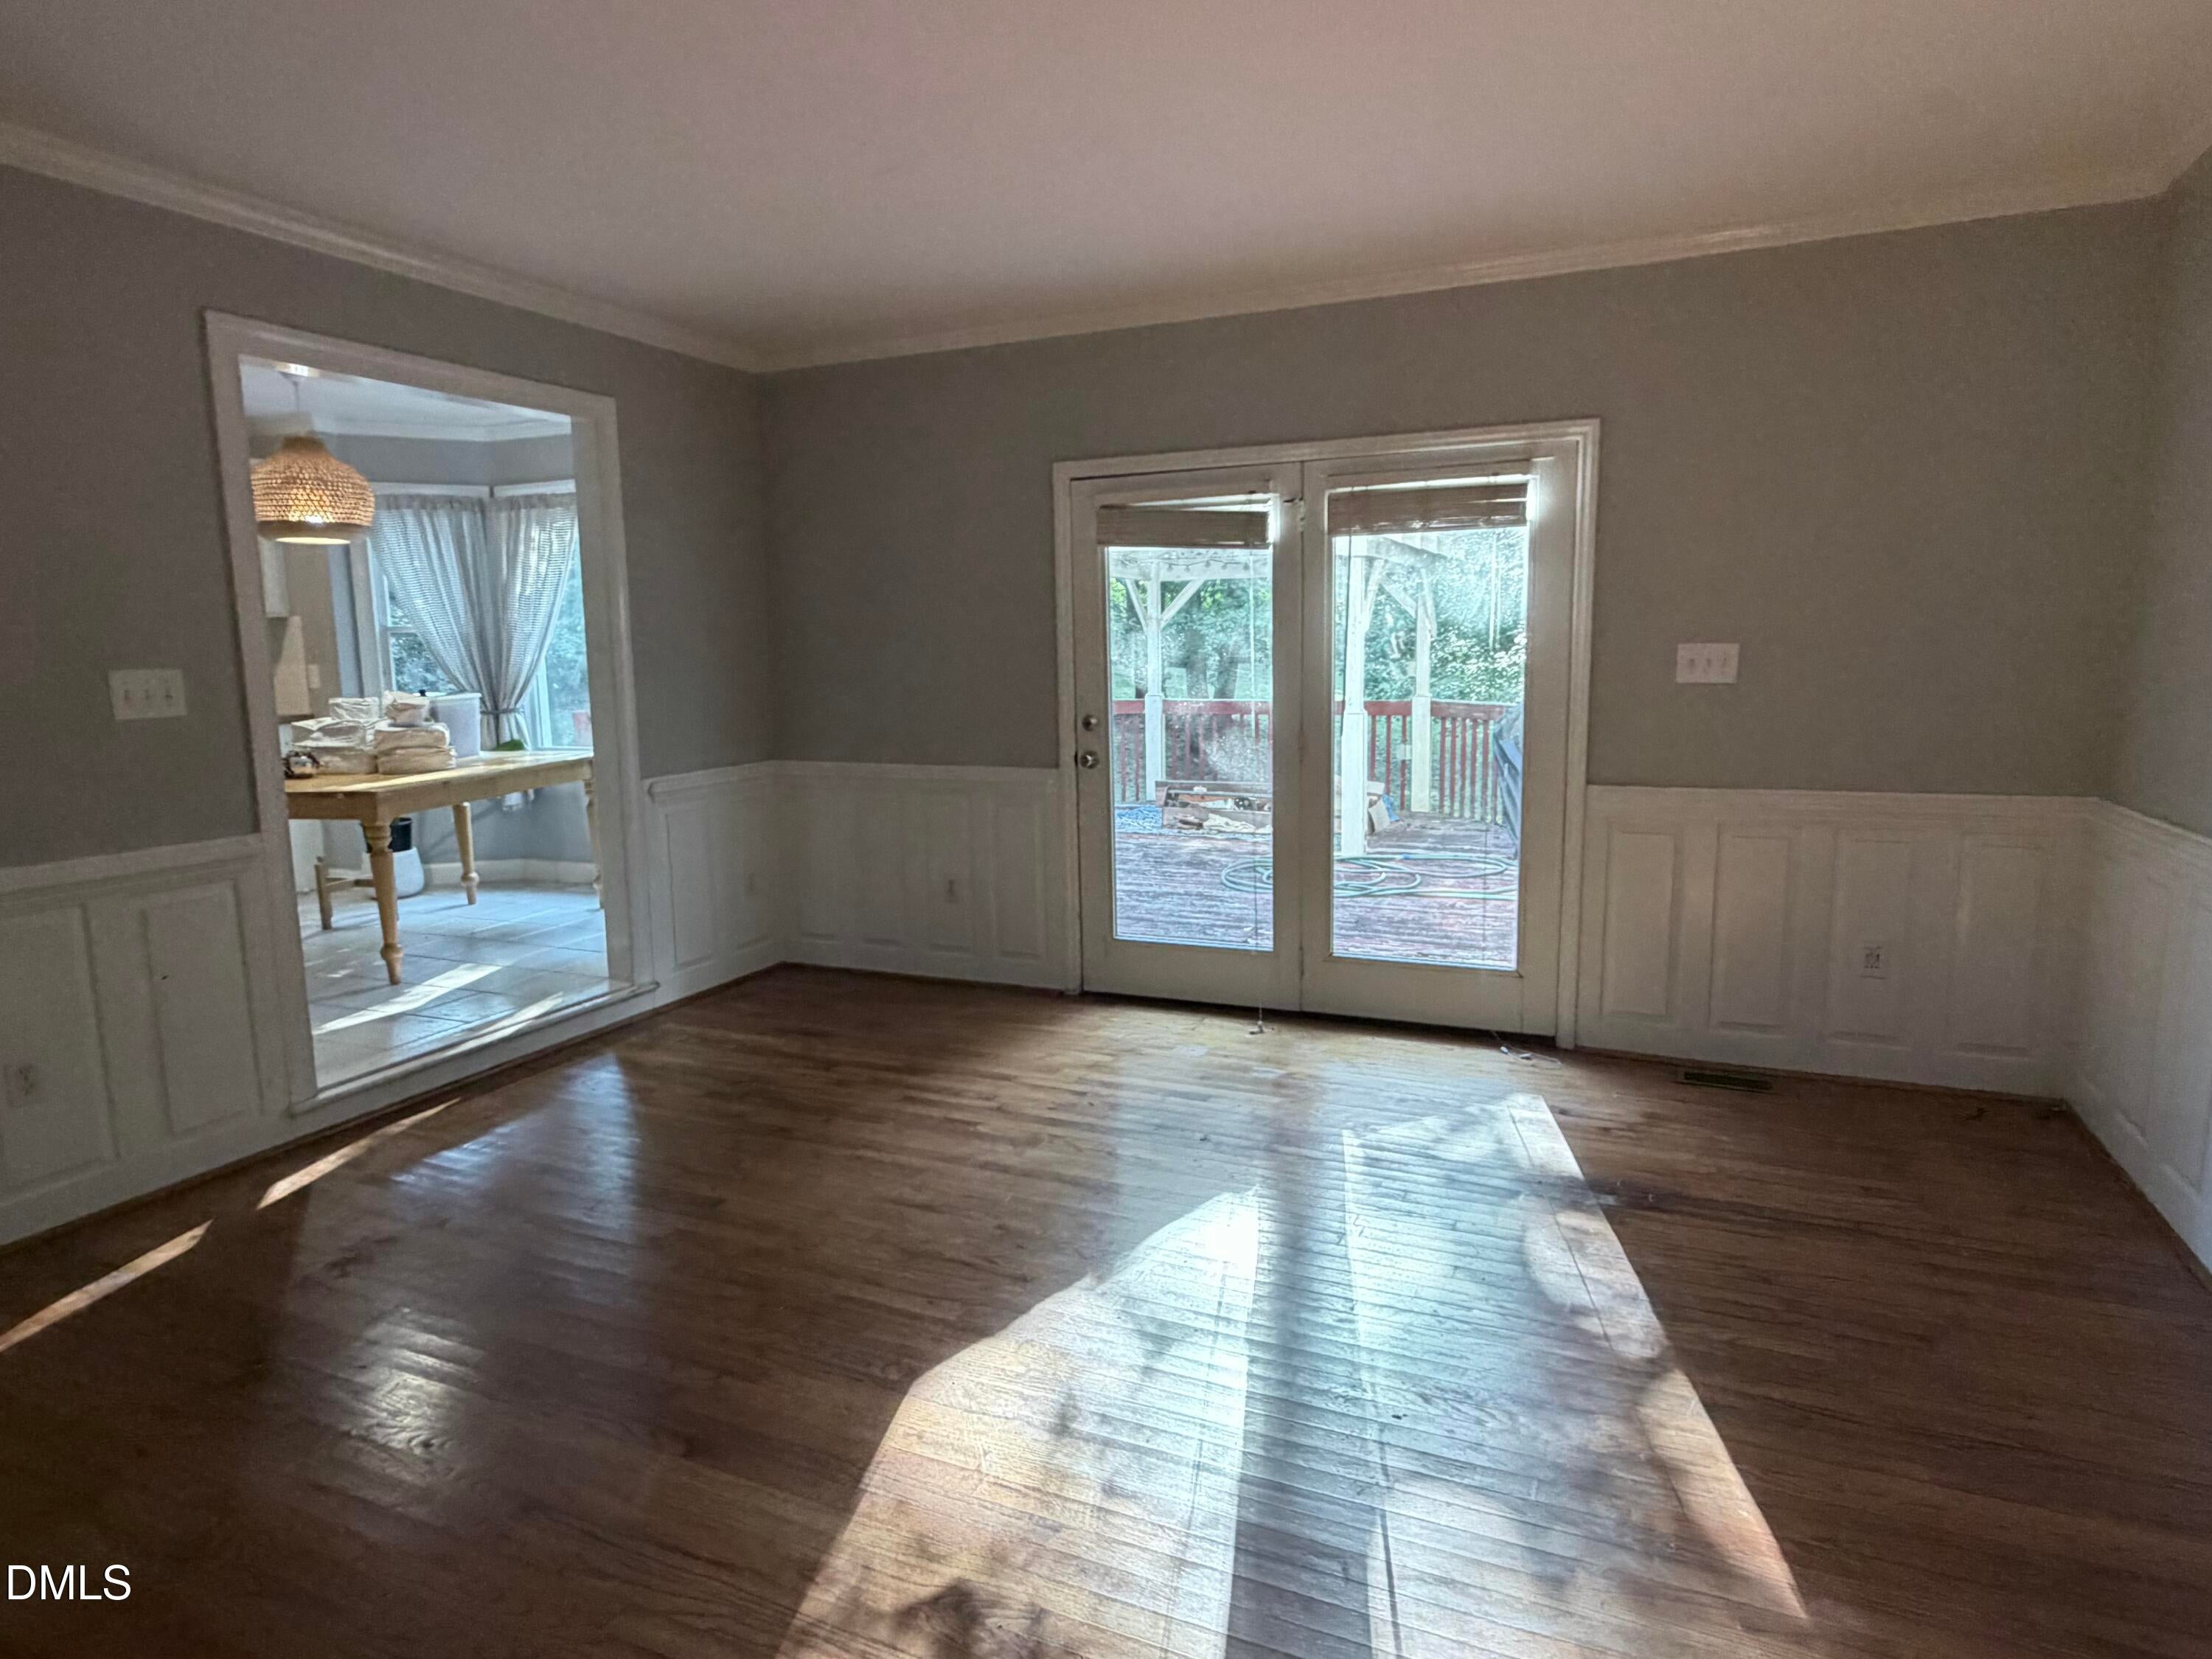
Great opportunity in Apex! This 3-bedroom, 2.5-bath home is situated on a spacious 1.42-acre lot in the established Belle Ridge community. With plenty of room inside and out, this property offers a wonderful opportunity for a buyer looking to bring their own ideas and vision to a home with lots of potential. The expansive lot provides privacy, mature surroundings, and ample outdoor space for recreation, gardening, entertaining, or future improvements. The home is ready for updates and offers the chance to create a space that truly reflects your style. Conveniently located near shopping, dining, schools, and major roadways while still offering the space and privacy that can be hard to find in Apex. Property is being sold AS-IS.
Save
Ask
Tour
Hide
Listing Snapshot
Price
$320,000
Days On Site
0 Days
Bedrooms
3
Inside Area (SqFt)
2,067 sqft
Total Baths
3
Full Baths
2
Partial Baths
1
Lot Size
1.42 Acres
Year Built
1985
MLS® Number
10195584
Status
Active
Property Tax
$2,688.57
HOA/Condo/Coop Fees
N/A
Sq Ft Source
N/A
Friends & Family
Recent Activity
| 12 hours ago | Listing first seen on site | |
| 12 hours ago | Listing updated with changes from the MLS® |
General Features
Acres
1.42
Levels
Two
Parking Spaces
4
Property Sub Type
Single Family Residence
Sewer
Septic Tank
Special Circumstances
Standard
SqFt Above
2067
SqFt Total
2067
Style
A-FrameTraditional
Zoning
RA
Interior Features
Basement
Crawl Space
Cooling
Central Air
Fireplace
Yes
Fireplaces
1
Flooring
HardwoodVinyl
Heating
Central
Interior
High Speed Internet
Laundry Features
Laundry Closet
Bedroom 2
Dimensions - 13.0 x 10.5Level - Second
Bedroom 3
Dimensions - 13.0 x 11.5Level - Second
Breakfast Room
Dimensions - 8.6 x 12.0Level - Main
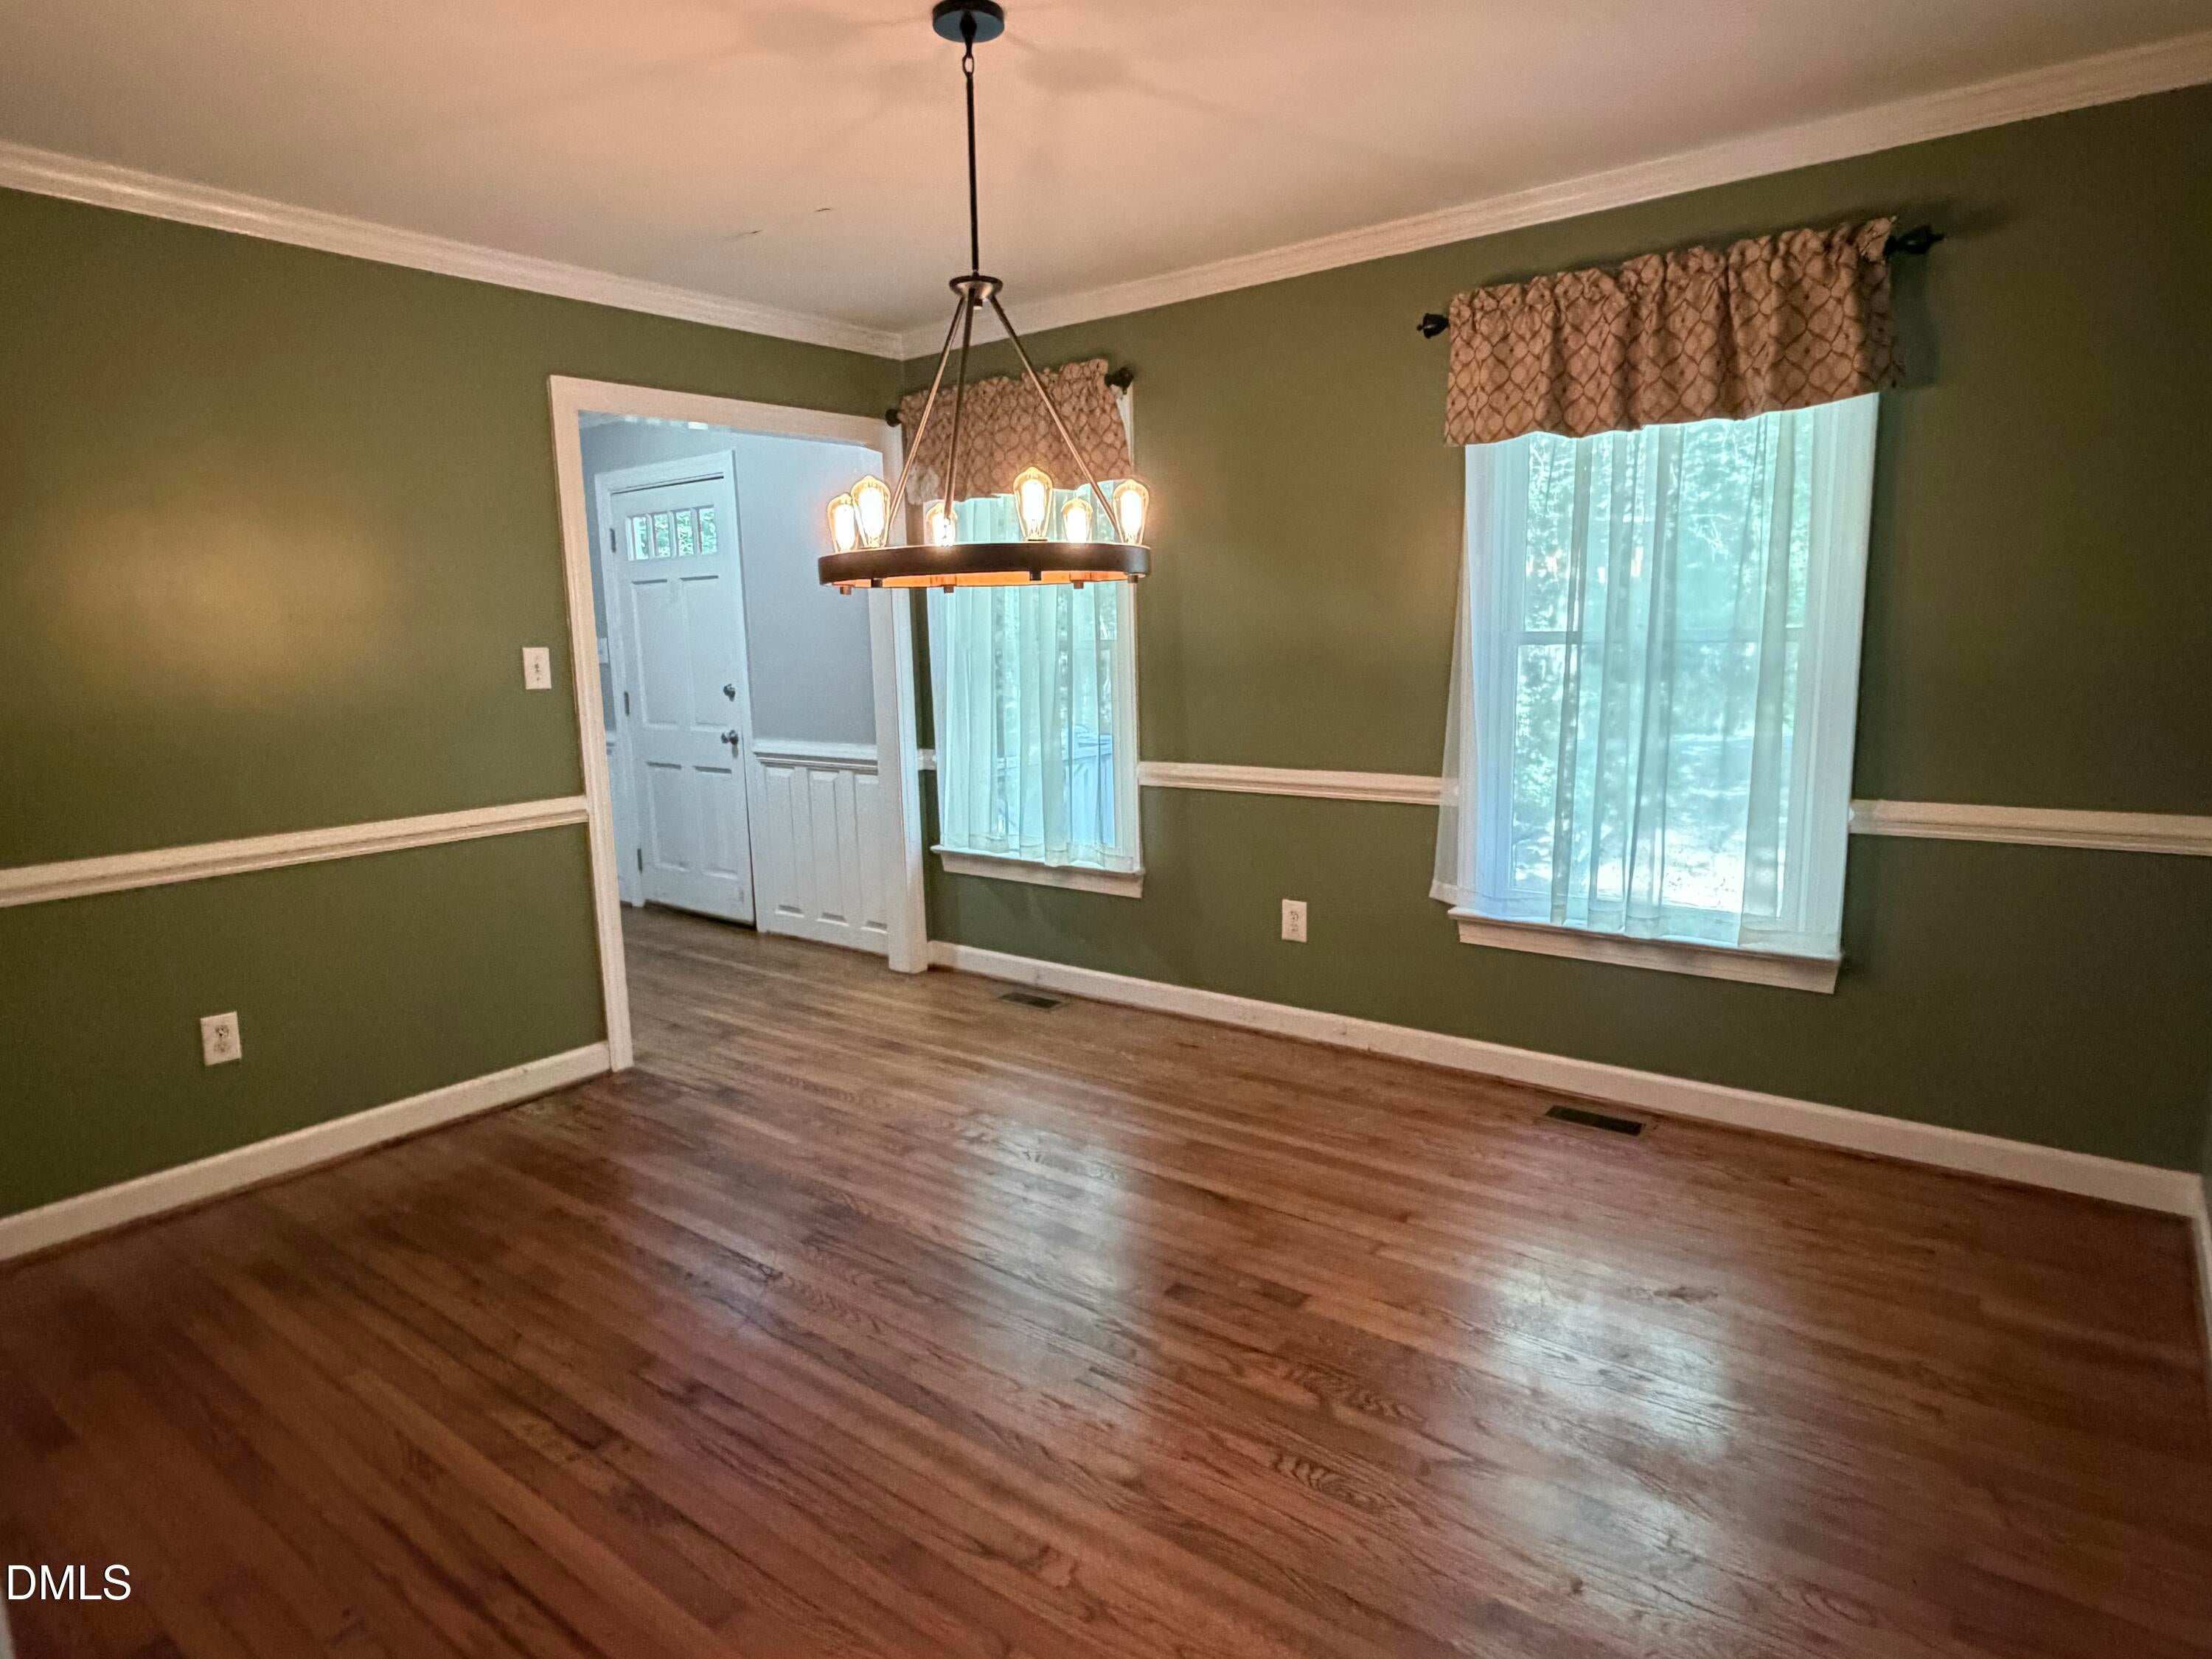
Dining Room
Dimensions - 12.8 x 11.3
Family Room
Dimensions - 15.3 x 26.3Level - Main
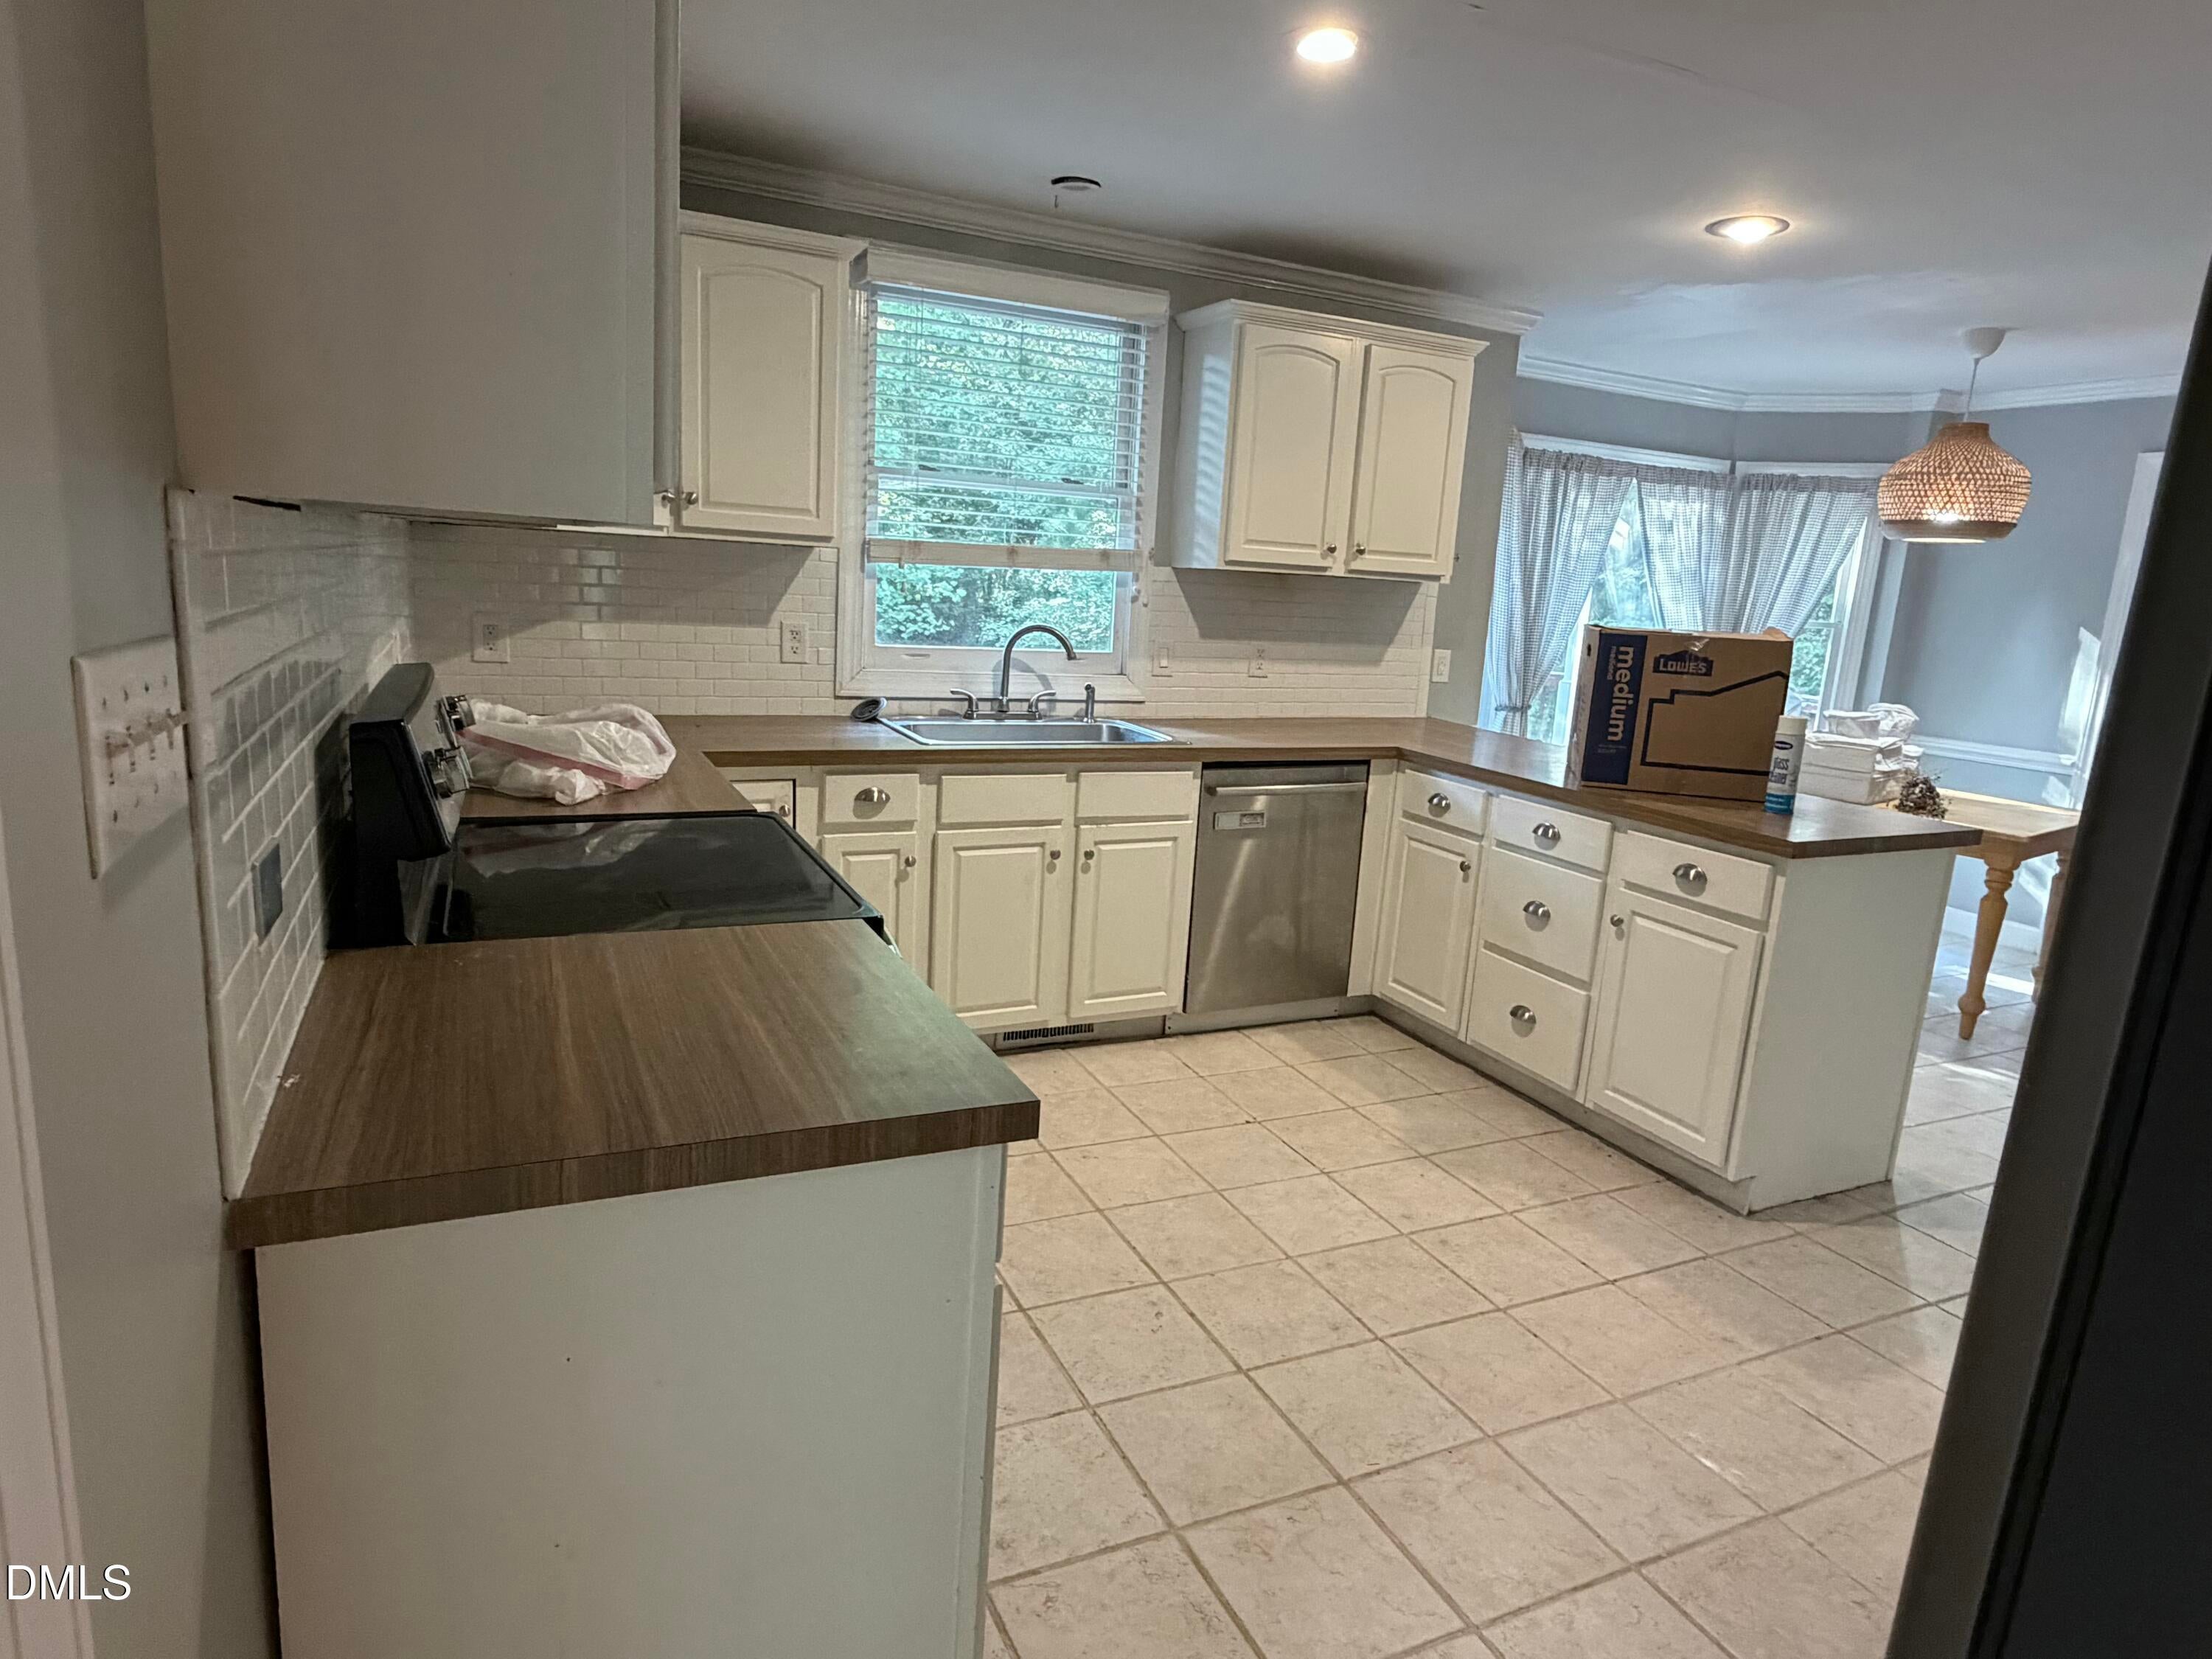
Kitchen
Dimensions - 12.0 x 14.6Level - Main
Master Bedroom
Dimensions - 12.8 x 14.0Level - Second
Save
Ask
Tour
Hide
Exterior Features
Construction Details
Masonite
Roof
Shingle
Community Features
Financing Terms Available
CashConventional
Schools
School District
Unknown
Elementary School
Wake - West Lake Elementary
Middle School
Wake - West Lake Middle
High School
Wake - Middle Creek High
Listing courtesy of Allison Iudica of Flex Realty

Listings that are marked with an icon are provided courtesy of the Triangle MLS, Inc. of North Carolina, Internet Data Exchange Database. Copyright 2026 Triangle MLS, Inc. of North Carolina. All rights reserved.
Last checked: 2026-10-01 01:37 AM UTC
Listings that are marked with an icon are provided courtesy of the Triangle MLS, Inc. of North Carolina, Internet Data Exchange Database. Copyright 2026 Triangle MLS, Inc. of North Carolina. All rights reserved.
Last checked: 2026-10-01 01:37 AM UTC
Neighborhood & Commute
Source: Walkscore
Disclosure: Community information and market data powered by Constellation Data Labs. Information is deemed reliable but not guaranteed.
Save
Ask
Tour
Hide
Did you know? You can invite friends and family to your search. They can join your search, rate and discuss listings with you.