
Save
Ask
Tour
Hide
$357,981
New Listing
2300 Broad StreetDurham, NC 27704
For Sale|Single Family Residence|Active
3
Beds
3
Total Baths
2
Full Baths
1
Partial Bath
1,200
SqFt
$298
/SqFt
2026
Built
Subdivision:
Not in a Subdivision
County:
Durham
Call Now: 919-404-SHOW
Is this the listing for you? We can help make it yours.
919-404-SHOW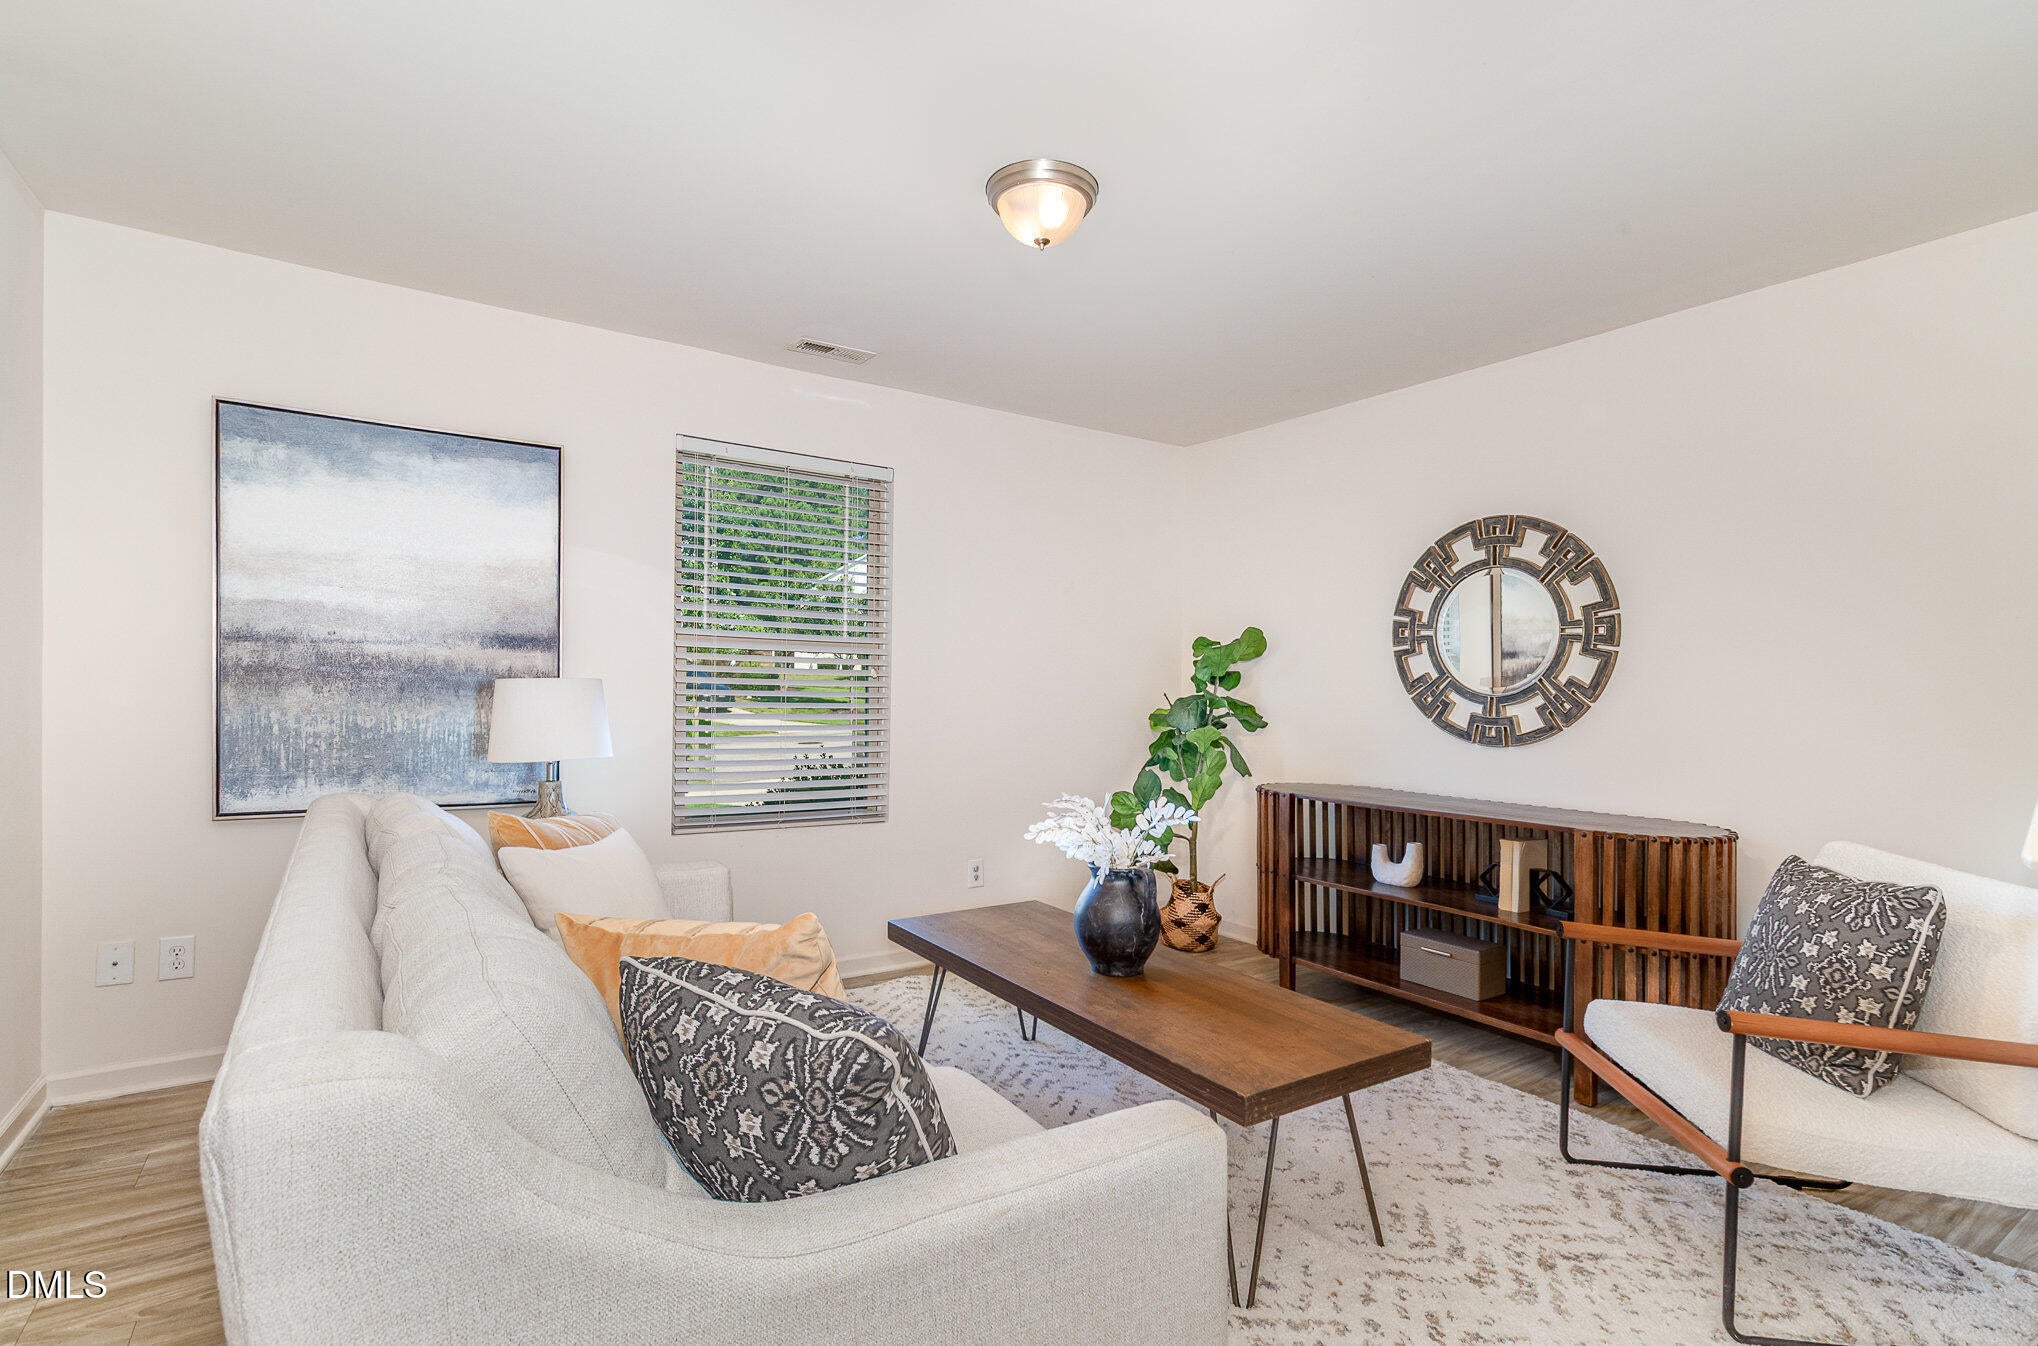
Save
Ask
Tour
Hide
Mortgage Calculator
Monthly Payment (Est.)
Enter an interest rate to see your estimated monthly payment.Calculator powered by Showcase IDX, a Constellation1 Company. Copyright ©2026 Information is deemed reliable but not guaranteed.
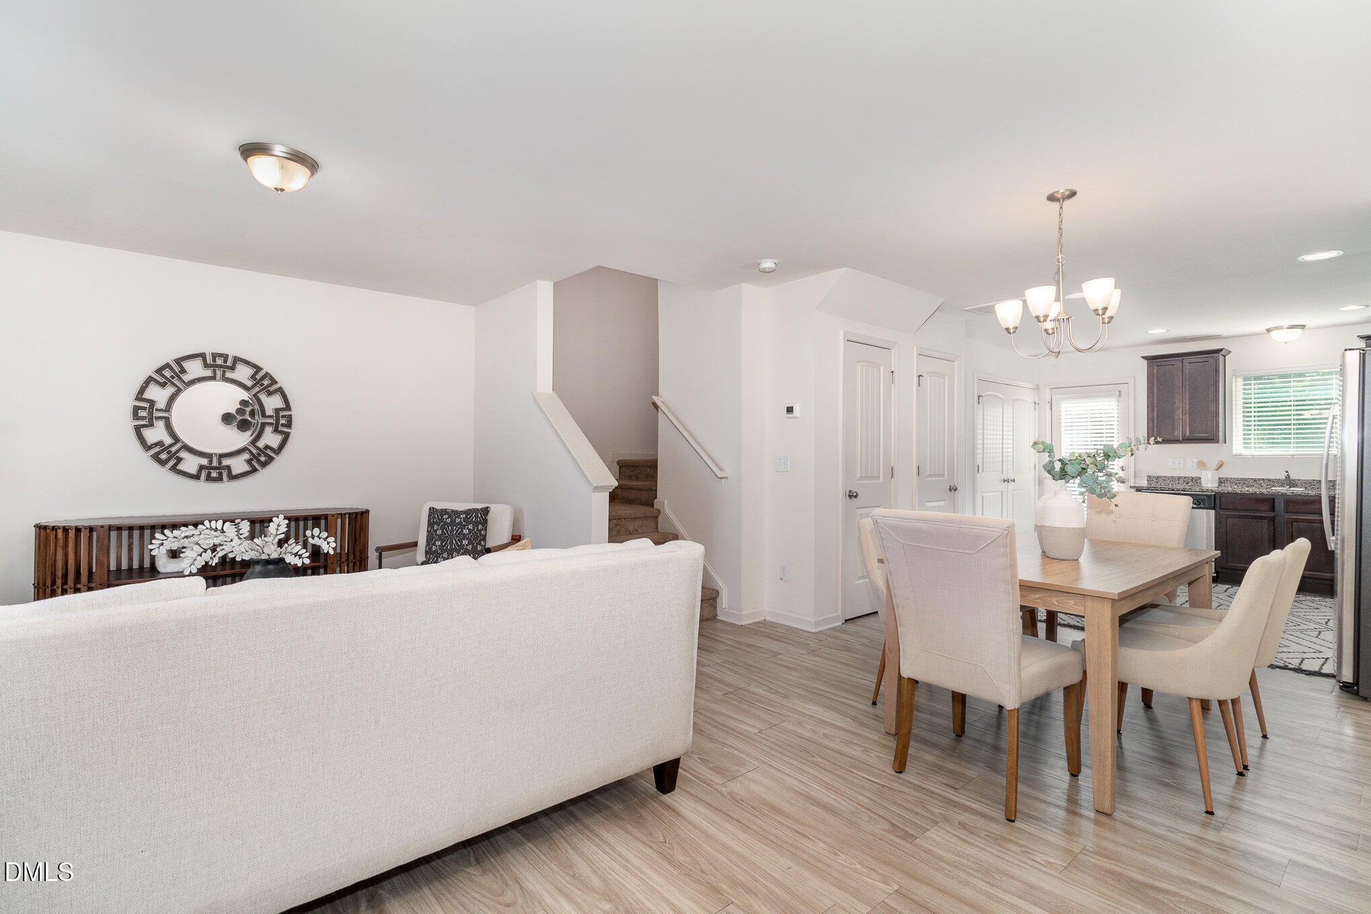
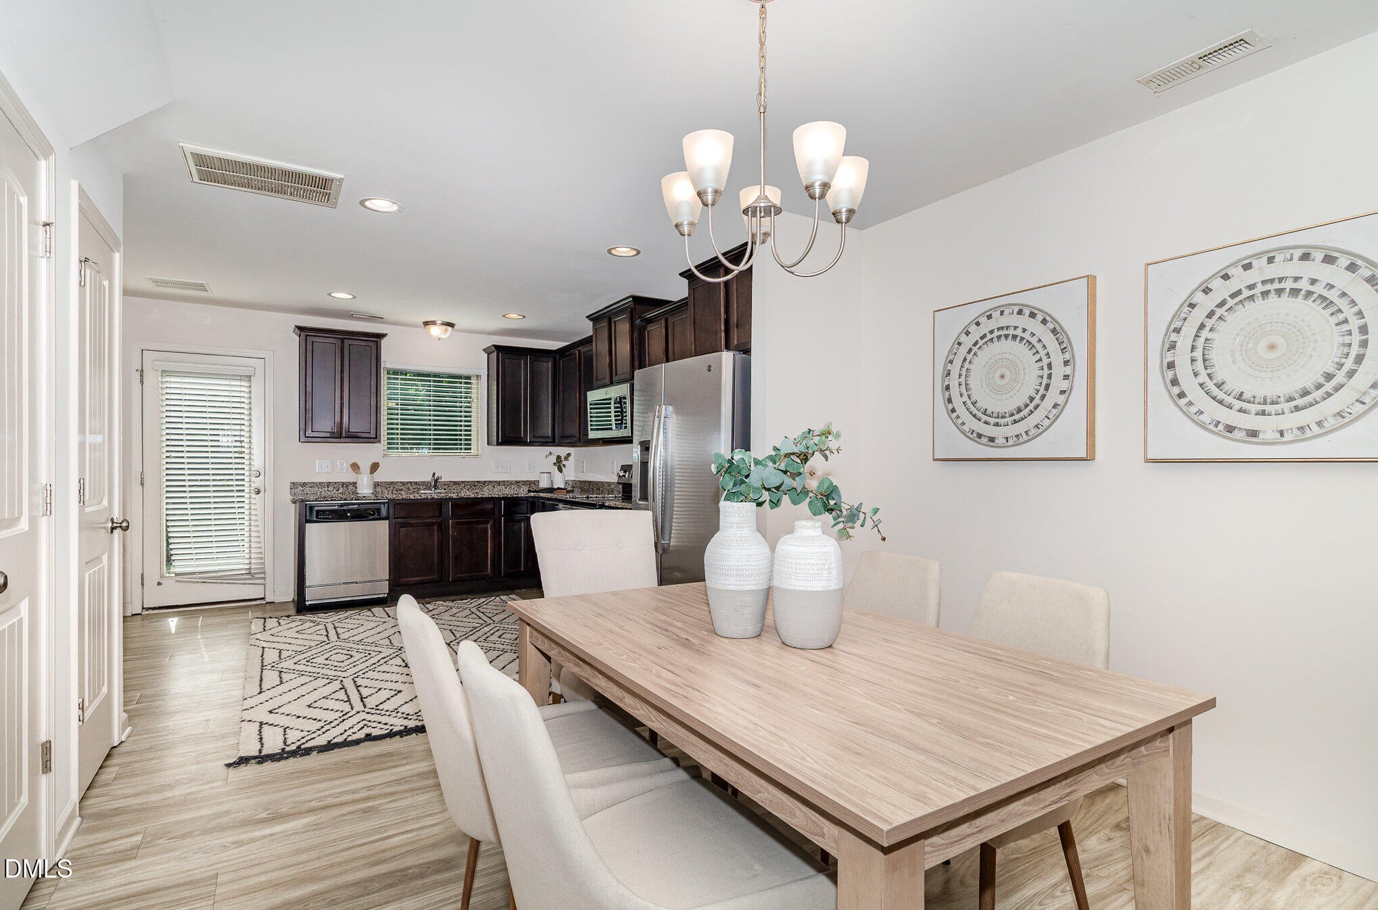
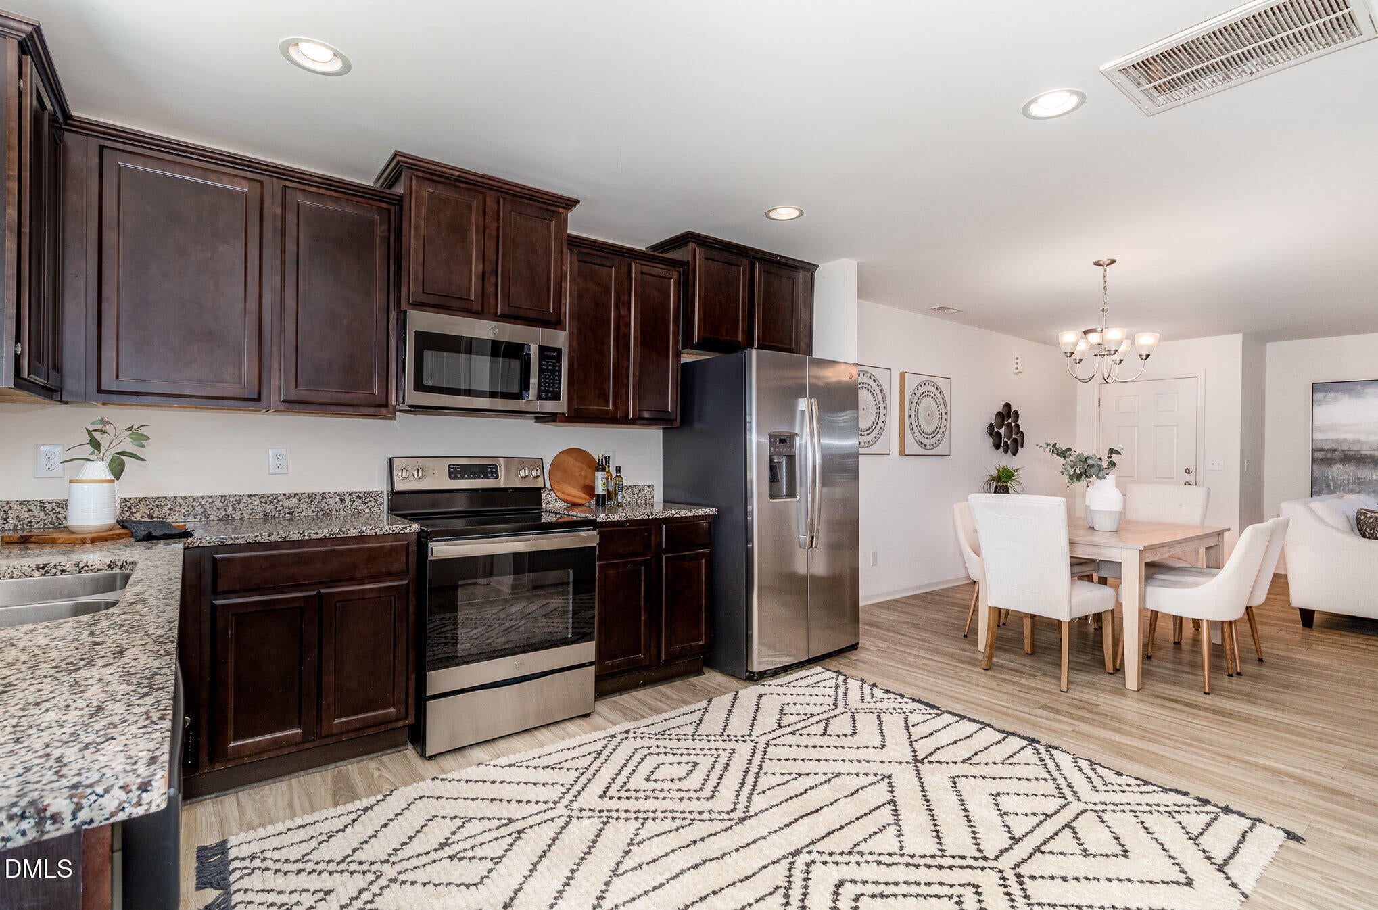
Built by Glenwood Homes, this thoughtfully designed new construction Freemont is not yet built, offering the opportunity to select finishes and make it your own. New construction at 2300 Broad St in Durham! The Freemont Plan offers approximately 1,200 square feet with 3 bedrooms and 2.5 baths. The main level features an open living and dining area, kitchen, powder room, and covered front entry. Upstairs, the owner's suite has a private bath, with two additional bedrooms and a second full bath. The home is currently in the framing stage, with completion anticipated by December 15, 2026. Completion date is an estimate and may change. Images are artist's renderings; final features and finishes may vary.
Save
Ask
Tour
Hide
Listing Snapshot
Price
$357,981
Days On Site
0 Days
Bedrooms
3
Inside Area (SqFt)
1,200 sqft
Total Baths
3
Full Baths
2
Partial Baths
1
Lot Size
0.12 Acres
Year Built
2026
MLS® Number
10195576
Status
Active
Property Tax
$1,394.36
HOA/Condo/Coop Fees
N/A
Sq Ft Source
N/A
Friends & Family
Recent Activity
| 13 hours ago | Listing first seen on site | |
| 13 hours ago | Listing updated with changes from the MLS® |
General Features
Acres
0.12
Foundation
Slab
Levels
Two
Parking
See Remarks
Parking Spaces
2
Property Condition
New ConstructionUnder Construction
Property Sub Type
Single Family Residence
Sewer
Public Sewer
Special Circumstances
Standard
SqFt Above
1200
SqFt Total
1200
Style
Traditional
Utilities
Cable AvailableElectricity ConnectedSewer ConnectedWater AvailableWater Connected
Water Source
Public
Interior Features
Appliances
DisposalDishwasherElectric CooktopMicrowaveOther
Cooling
Central Air
Flooring
Vinyl
Heating
Forced AirZoned
Interior
Entrance FoyerHis and Hers ClosetsOpen FloorplanOtherSee RemarksStorageHigh Speed Internet
Laundry Features
Electric Dryer HookupWasher Hookup
Bedroom 2
Dimensions - 12.08 x 10.25Level - Second
Bedroom 3
Dimensions - 12.08 x 9.42Level - Second
Master Bedroom
Dimensions - 12.42 x 10.08Level - Second
Save
Ask
Tour
Hide
Exterior Features
Construction Details
Vinyl Siding
Patio And Porch
Patio
Roof
Shingle
Community Features
Financing Terms Available
CashConventionalFHAVA Loan
Roads
Asphalt
Schools
School District
Unknown
Elementary School
Durham - Holt Elementary
Middle School
Durham - Brogden Middle
High School
Durham - Riverside High
Listing courtesy of Carla H Sevilla of Chanticleer Properties LLC

Listings that are marked with an icon are provided courtesy of the Triangle MLS, Inc. of North Carolina, Internet Data Exchange Database. Copyright 2026 Triangle MLS, Inc. of North Carolina. All rights reserved.
Last checked: 2026-10-01 01:37 AM UTC
Listings that are marked with an icon are provided courtesy of the Triangle MLS, Inc. of North Carolina, Internet Data Exchange Database. Copyright 2026 Triangle MLS, Inc. of North Carolina. All rights reserved.
Last checked: 2026-10-01 01:37 AM UTC
Neighborhood & Commute
Source: Walkscore
Disclosure: Community information and market data powered by Constellation Data Labs. Information is deemed reliable but not guaranteed.
Save
Ask
Tour
Hide
Did you know? You can invite friends and family to your search. They can join your search, rate and discuss listings with you.