Save
Ask
Tour
Hide
Share
$285,000
New Listing

119 Daniel Street
Oxford, NC 27565

For Sale|Single Family Residence|Active
3
Beds
2
Total Baths
2
Full Baths
1,226
SqFt
$232
/SqFt
2024
Built
Subdivision:
Not in a Subdivision
County:
Granville
Call Now: 919-404-SHOW
Is this the listing for you? We can help make it yours.
919-404-SHOW
Upcoming Open Houses
Sun, Oct 4, 2:00 PM - 4:00 PM
119 Daniel Street119 Daniel Street119 Daniel Street119 Daniel Street
Save
Ask
Tour
Hide
Share

Mortgage Calculator

Monthly Payment (Est.)

Enter an interest rate to see your estimated monthly payment.
Calculator powered by Showcase IDX, a Constellation1 Company. Copyright ©2026 Information is deemed reliable but not guaranteed.

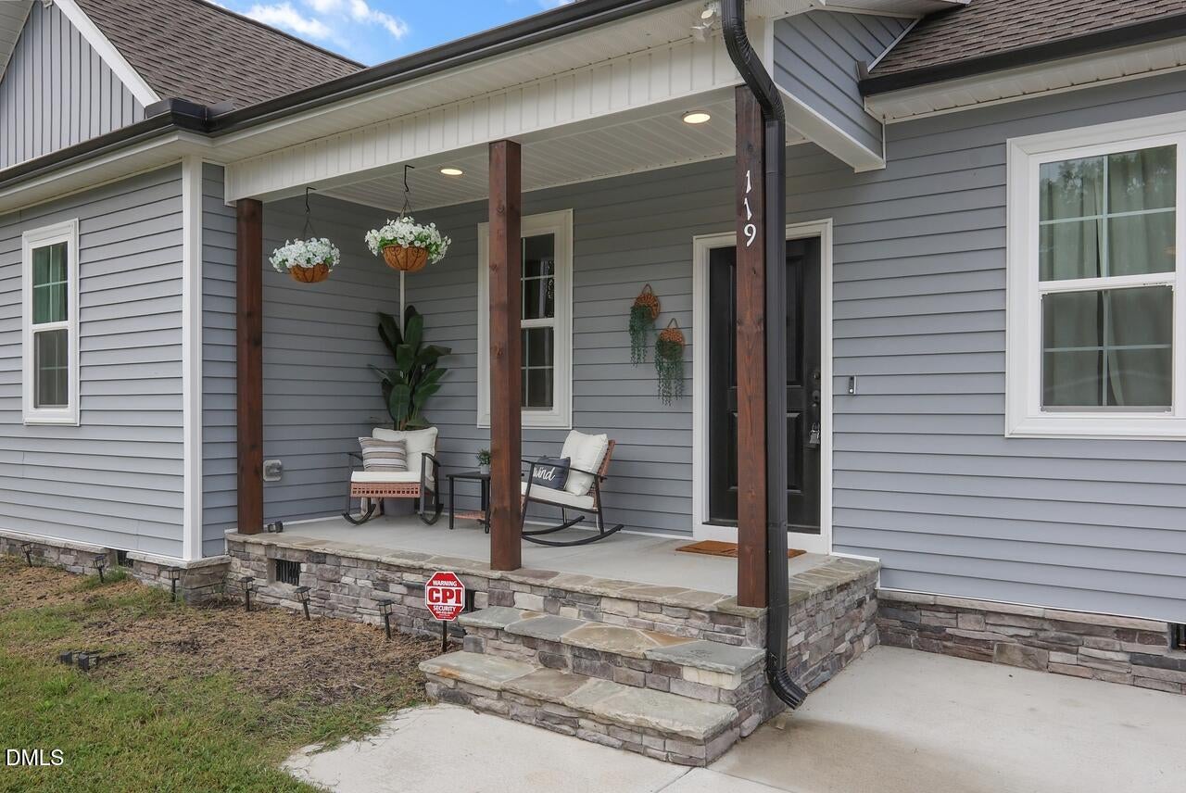
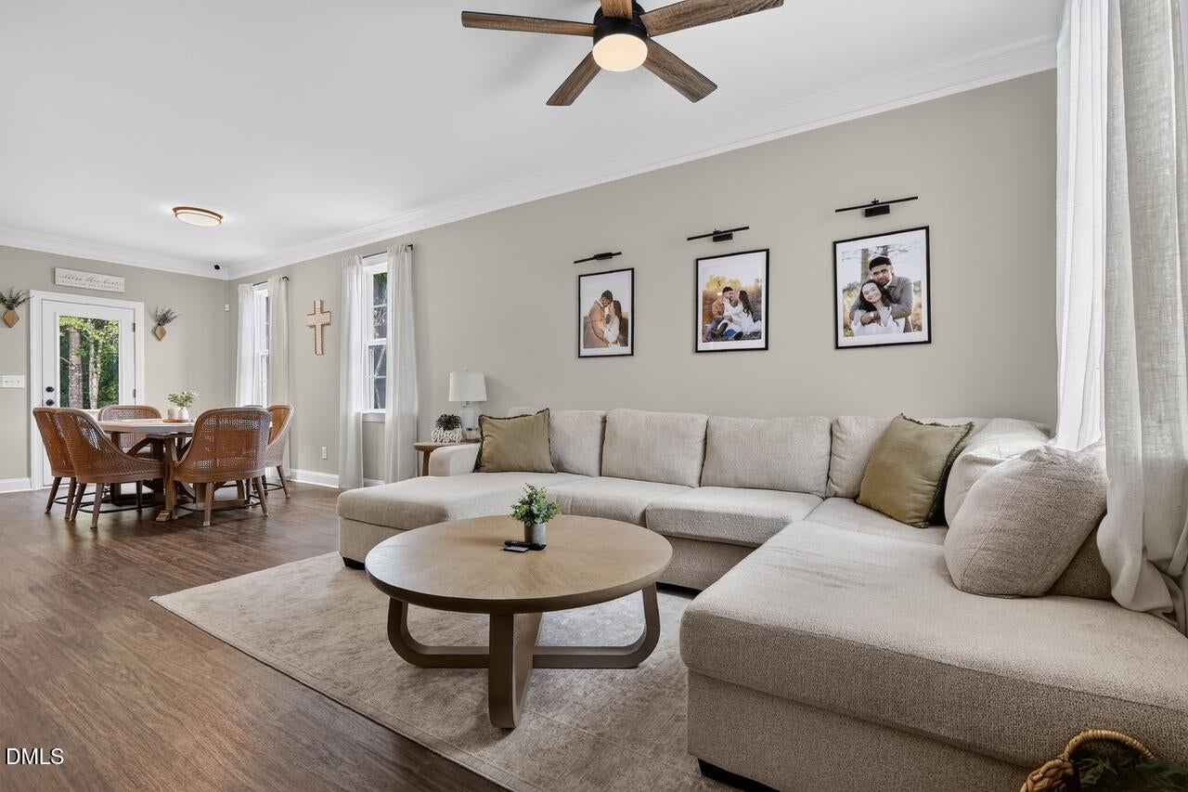
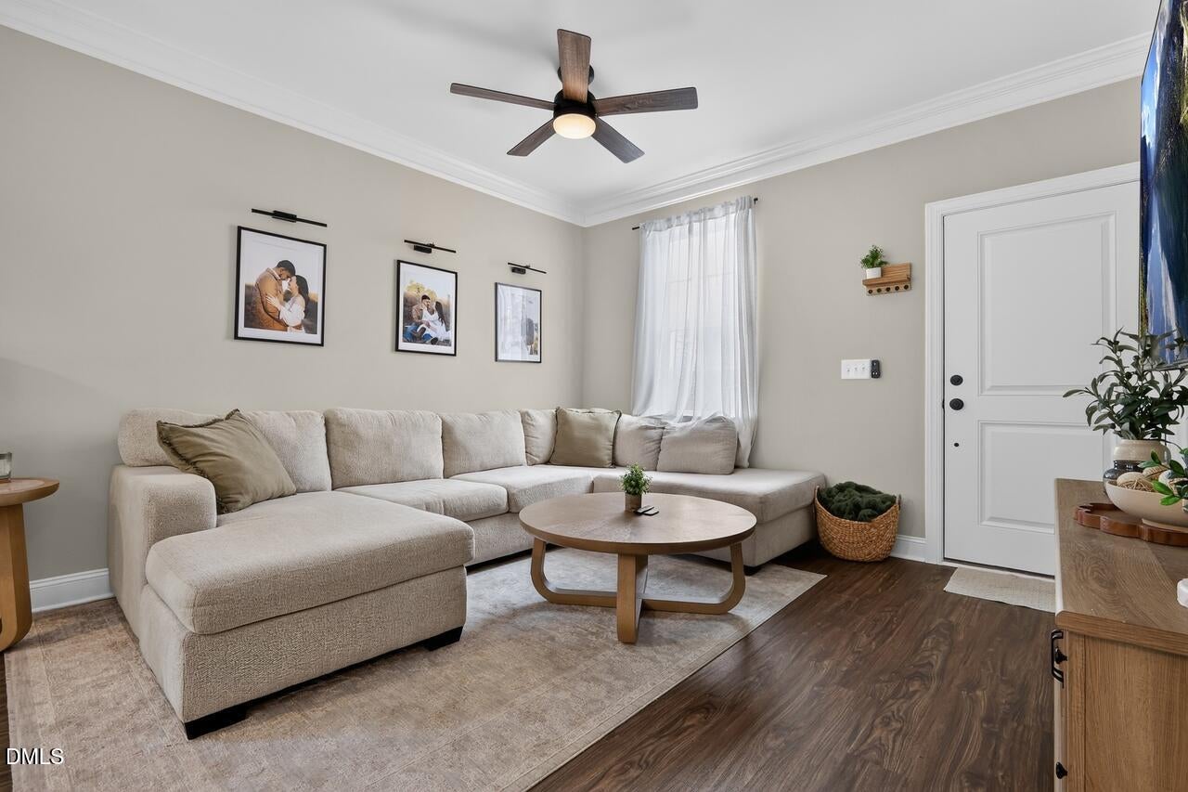
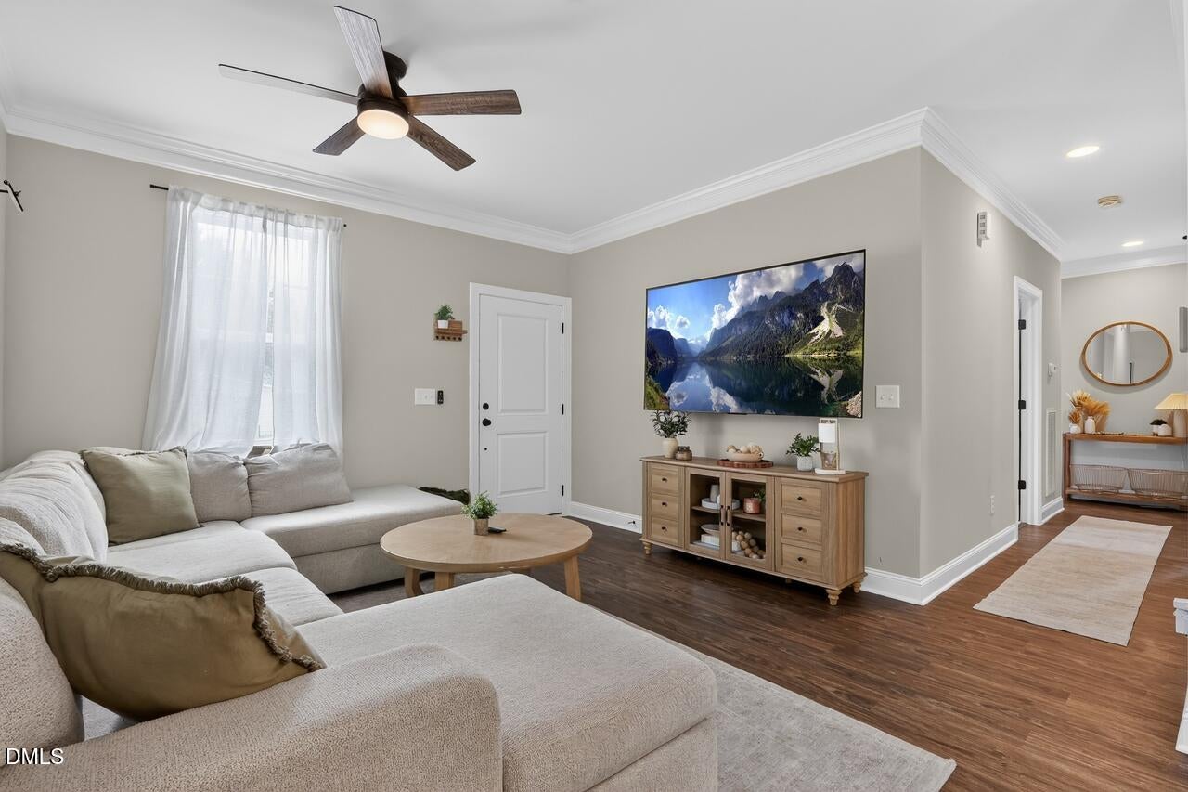
An inviting front porch welcomes you home to this adorable 3 bedroom, 2 bath home built in 2025 and offering 1,226 square feet of thoughtfully designed, one level living. Inside, you'll find LVP flooring throughout the main living areas, cozy carpet in the bedrooms and tile in the bathrooms. The kitchen features granite countertops, stainless steel appliances and plenty of space to gather, and the refrigerator stays! Custom wood closet shelving and curtains throughout the home are already in place, making move in day that much easier. The primary suite offers its own private bath with a walk in shower, while two additional bedrooms provide flexibility for guests, a home office or whatever fits your lifestyle. The home is all electric, and a CPI security camera and doorbell have already been installed. Step outside to a deck made for grilling, entertaining or simply relaxing while overlooking the playable backyard and trees beyond. The .20 acre lot offers room to enjoy the outdoors, and a newly added storage shed gives you extra space for bikes, lawn equipment and all the extras. And one of our favorite features? NO HOA! Located within the Oxford city limits, 119 Daniel Street gives you the ease of a nearly new home with so many of the extras already done for you. USDA loan eligible! Cute from the curb. Even better inside. Welcome home!

Save
Ask
Tour
Hide
Share
Listing Snapshot
Price 
$285,000
Days On Site 
0 Days
Bedrooms 
3
Inside Area (SqFt) 
1,226 sqft
Total Baths 
2
Full Baths 
2
Partial Baths 
N/A
Lot Size 
0.2 Acres
Year Built 
2024
MLS® Number 
10195566
Status 
Active
Property Tax 
$2,907.07
HOA/Condo/Coop Fees 
N/A
Sq Ft Source 
N/A
Friends & Family
Recent Activity
14 hours agoListing first seen on site
14 hours agoListing updated with changes from the MLS®
General Features
Acres 
0.2
Foundation 
Slab
Levels 
One
Parking Spaces 
2
Property Sub Type 
Single Family Residence
Sewer 
Public Sewer
Special Circumstances 
Standard
SqFt Above 
1226
SqFt Total 
1226
Style 
Ranch
Water Source 
Public
Interior Features
Appliances 
DishwasherElectric RangeElectric Water HeaterRefrigerator
Cooling 
Central AirElectric
Flooring 
CarpetVinyl
Heating 
CentralForced Air
Interior 
Ceiling Fan(s)Granite CountersHigh Speed Internet
Main Level Bedrooms 
3
Bedroom 2 
Dimensions - 10.3 x 11.6Level - Main
Bedroom 3 
Dimensions - 10.0 x 10.0Level - Main
Dining Room 
Dimensions - 10.2 x 14.7Level - Main
Family Room 
Dimensions - 12.8 x 13.8Level - Main
Kitchen 
Dimensions - 8.6 x 10.6Level - Main
Master Bedroom 
Dimensions - 12.0 x 14.3Level - Main
Save
Ask
Tour
Hide
Share
Exterior Features
Construction Details 
Board & Batten SidingVinyl Siding
Exterior 
Storage
Other Structures 
Shed(s)
Patio And Porch 
DeckFront Porch
Roof 
Shingle
Community Features
Financing Terms Available 
CashConventionalFHAUSDA LoanVA Loan
Schools
School District
Unknown
Elementary School
Granville - West Oxford Elementary
Middle School
Granville - Northern Granville Middle
High School
Granville - J F Webb High
Listing courtesy of Jenne Kendziora of Compass -- Raleigh


Listings that are marked with an icon are provided courtesy of the Triangle MLS, Inc. of North Carolina, Internet Data Exchange Database. Copyright 2026 Triangle MLS, Inc. of North Carolina. All rights reserved.

Last checked: 2026-10-01 01:37 AM UTC

Neighborhood & Commute
Source: Walkscore
Disclosure: Community information and market data powered by Constellation Data Labs. Information is deemed reliable but not guaranteed.
Save
Ask
Tour
Hide
Share