Save
Ask
Tour
Hide
Share
$265,000
18 Days On Site

190 River Dell Townes Avenue
Clayton, NC 27527

For Sale|Townhouse|Active
3
Beds
3
Total Baths
2
Full Baths
1
Partial Bath
1,709
SqFt
$155
/SqFt
2016
Built
Subdivision:
Flowers Plantation
County:
Johnston
Call Now: 919-404-SHOW
Is this the listing for you? We can help make it yours.
919-404-SHOW
190 River Dell Townes Avenue190 River Dell Townes Avenue190 River Dell Townes Avenue190 River Dell Townes Avenue
Save
Ask
Tour
Hide
Share

Mortgage Calculator

Monthly Payment (Est.)

Enter an interest rate to see your estimated monthly payment.
Calculator powered by Showcase IDX, a Constellation1 Company. Copyright ©2026 Information is deemed reliable but not guaranteed.

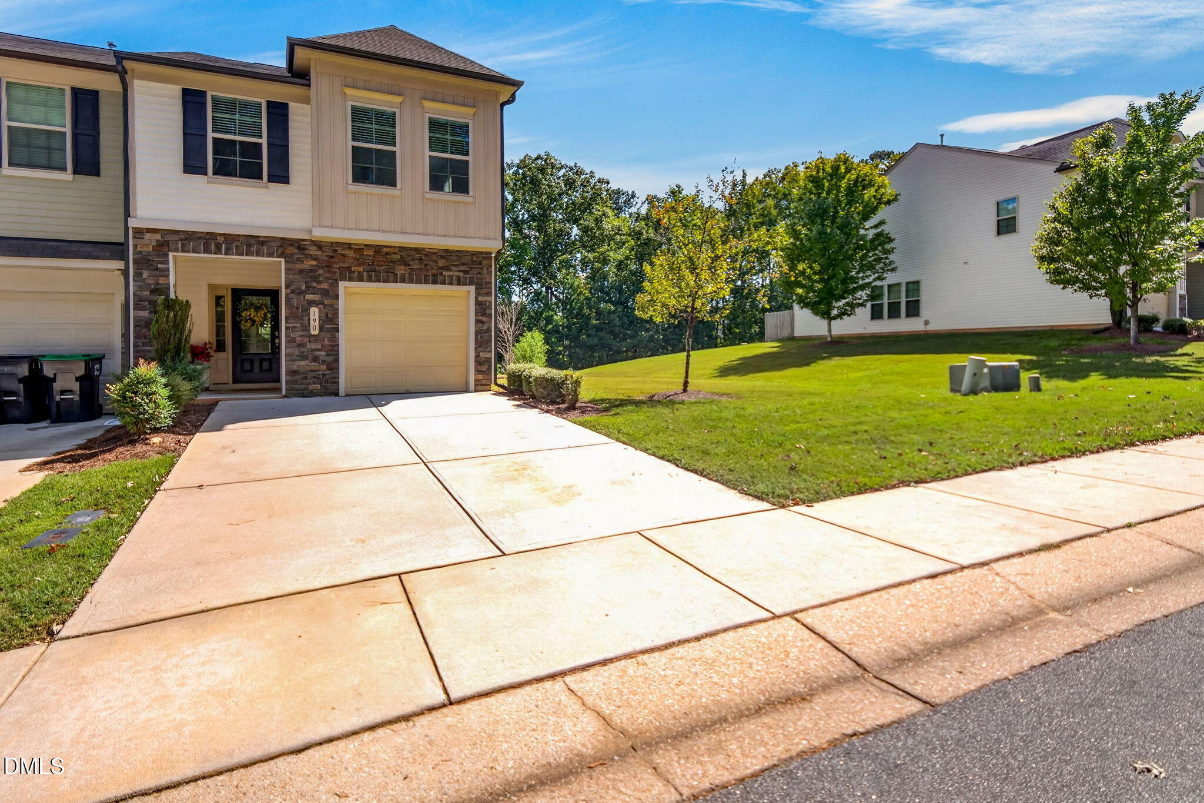
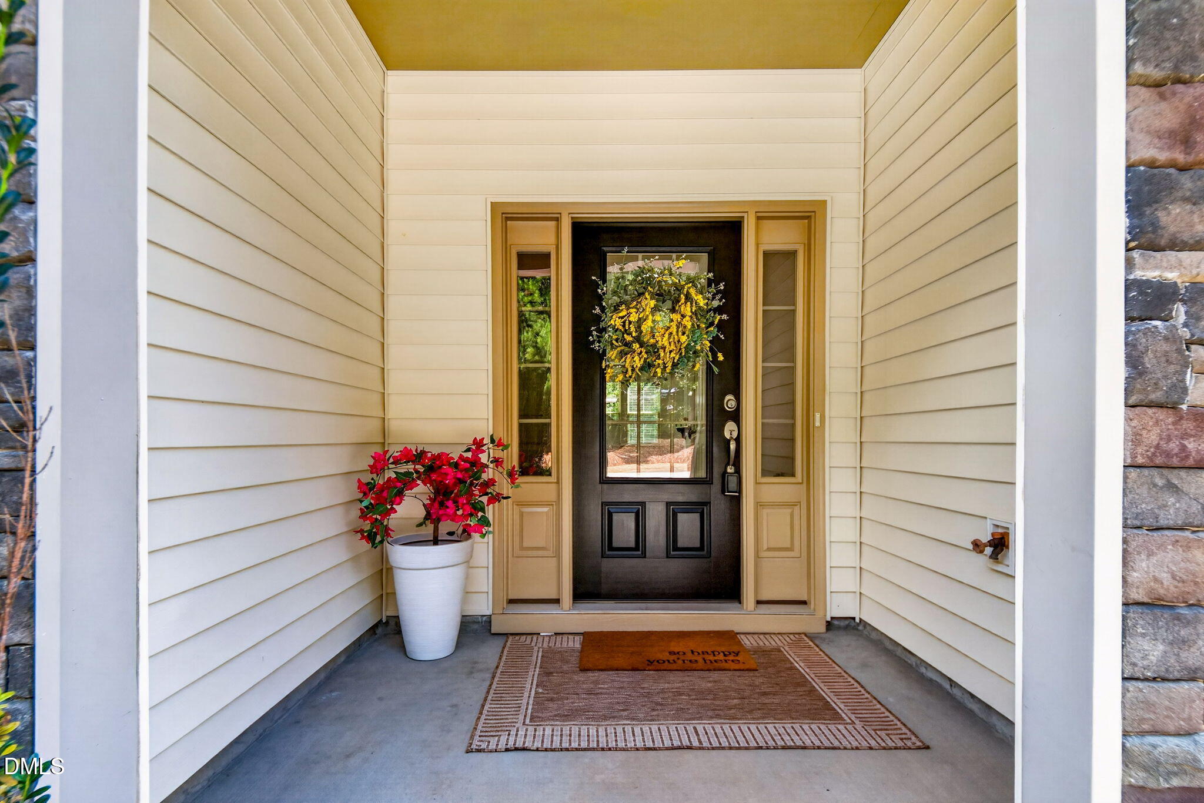
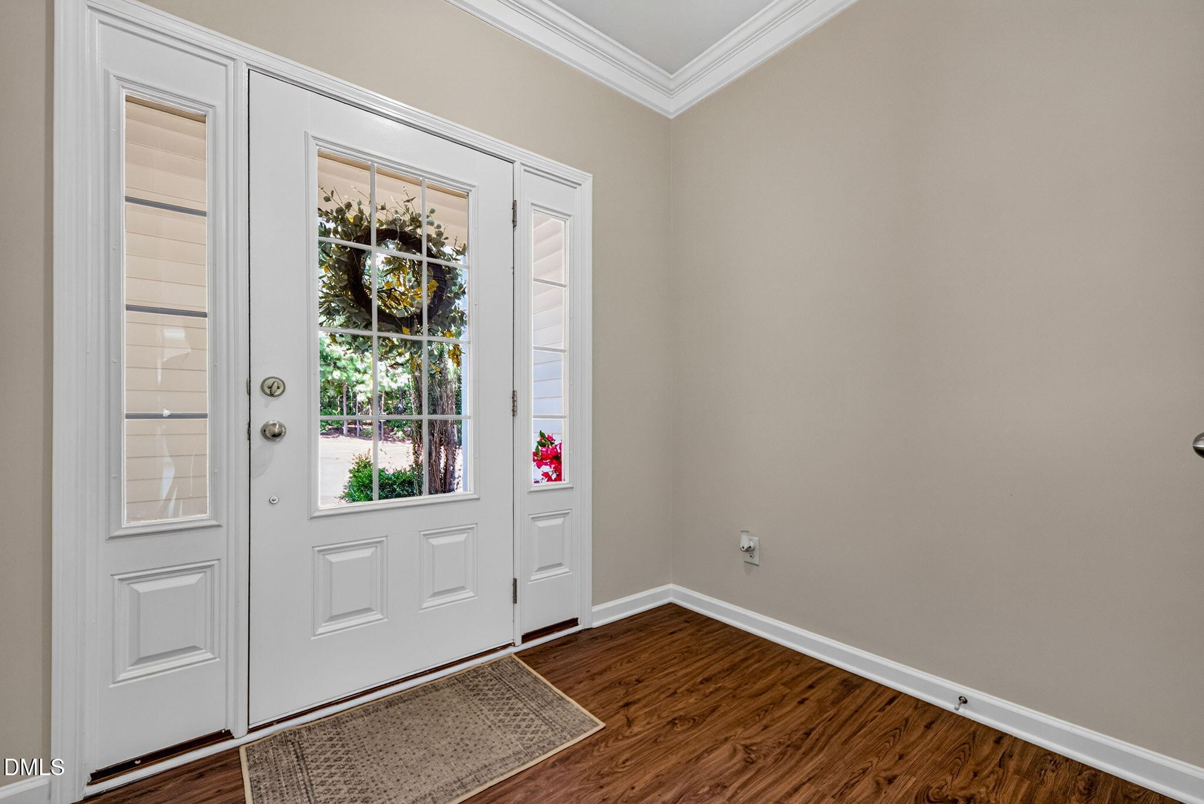
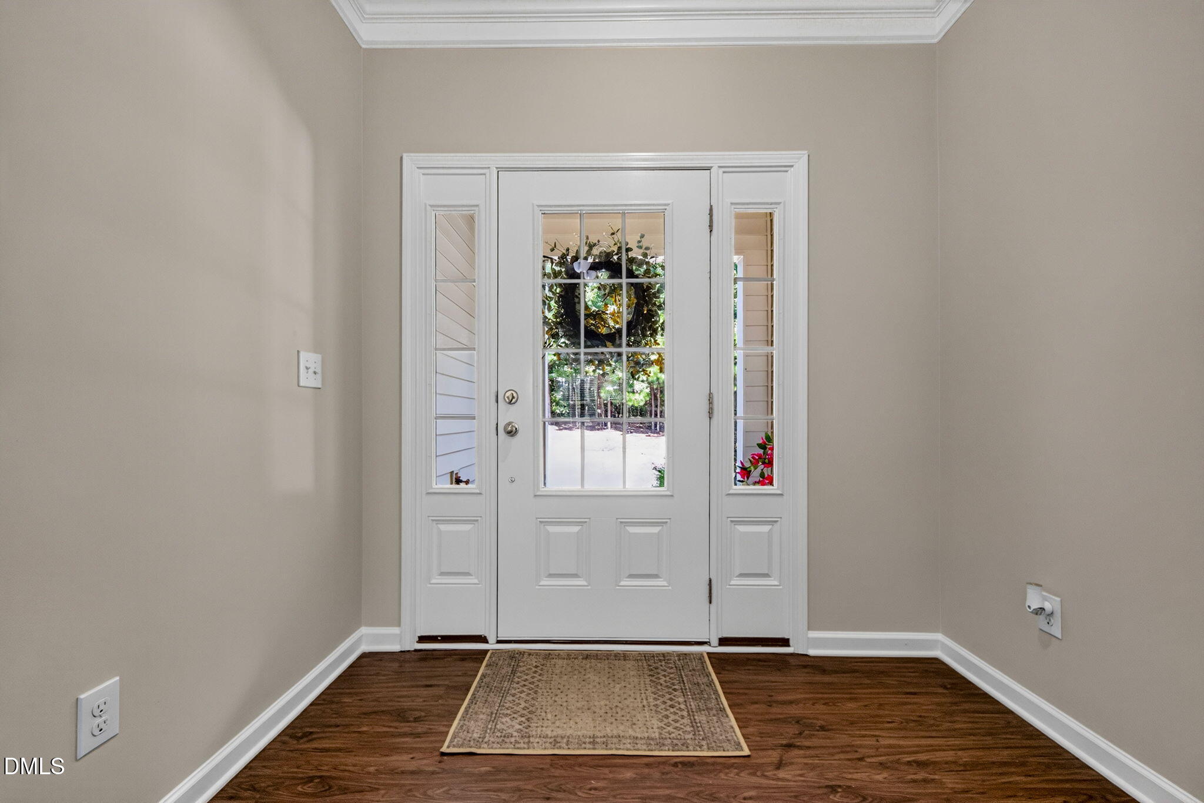
Excellent value for this CERTIFIED Townhome in Flowers Plantation, Pre-inspected with repairs completed, professionally appraised, and a 1-year home warranty included, offering true peace of mind and a move-in-ready opportunity. Freshly painted with brand-new carpet and modern black kitchen cabinetry, this beautifully maintained end-unit townhome offers spacious, low-maintenance living in desirable Flowers Plantation. Inside, an inviting open floor plan, abundant natural light, and thoughtful details create a warm and welcoming feel from the moment you enter the foyer. The main level features a beautifully appointed kitchen with new modern black cabinets, granite countertops, stainless steel appliances, recessed lighting, and an open flow into the living and dining areas...creating an ideal space for everyday living and entertaining. Upstairs, you'll find three generously sized bedrooms, including a spacious primary suite with crown molding, a huge walk-in closet, and a luxurious en-suite bath with double vanity, garden tub, and separate walk-in shower. Step outside to your private patio overlooking a tree-lined buffer and spacious HOA-maintained side yard, creating a peaceful sense of privacy and separation from neighboring homes. As an end unit, the home enjoys added natural light and an open, inviting outdoor setting. Ideally located in Flowers Plantation, with Publix, shopping, restaurants, recreation, and everyday conveniences just minutes away. Beautifully cared for and thoughtfully updated, this is an exceptional opportunity. Welcome Home!

Save
Ask
Tour
Hide
Share
Listing Snapshot
Price 
$265,000
Days On Site 
18 Days
Bedrooms 
3
Inside Area (SqFt) 
1,709 sqft
Total Baths 
3
Full Baths 
2
Partial Baths 
1
Lot Size 
0.03 Acres
Year Built 
2016
MLS® Number 
10195562
Status 
Active
Property Tax 
$1,740.81
HOA/Condo/Coop Fees 
$181 monthly
Sq Ft Source 
N/A
Friends & Family
Recent Activity
3 weeks agoListing first seen on site
3 weeks agoListing updated with changes from the MLS®
General Features
Acres 
0.03
Attached Garage 
Yes
Foundation 
Slab
Garage 
Yes
Garage Spaces 
1
Home Warranty 
Yes
Levels 
Two
Parking 
AttachedGarageConcreteDrivewayGarage Faces Front
Parking Spaces 
2
Property Condition 
Updated/Remodeled
Property Sub Type 
Townhouse
Security 
Carbon Monoxide Detector(s)Smoke Detector(s)
Sewer 
Public Sewer
Special Circumstances 
Standard
SqFt Above 
1709
SqFt Total 
1709
Style 
TraditionalTransitional
Water Source 
Public
Zoning 
PUD
Interior Features
Appliances 
DryerDishwasherElectric OvenFree-Standing RefrigeratorInduction CooktopWasherWater Heater
Cooling 
Central AirCeiling Fan(s)Electric
Flooring 
CarpetLaminateVinyl
Heating 
Forced AirNatural Gas
Interior 
Ceiling Fan(s)Crown MoldingEntrance FoyerGranite CountersKitchen IslandPantryWalk-In Closet(s)High Speed Internet
Laundry Features 
Laundry ClosetUpper Level
Bedroom 2 
Dimensions - 9.2 x 16.7Level - Second
Bedroom 3 
Dimensions - 9.3 x 15.7Level - Second
Dining Room 
Dimensions - 9.5 x 12.4Level - First
Entrance Hall 
Dimensions - 8.0 x 6.0Level - First
Kitchen 
Dimensions - 9.4 x 12.4Level - First
Living Room 
Dimensions - 15.2 x 16.0Level - First
Master Bedroom 
Dimensions - 18.9 x 14.6Level - Second
Other 
Dimensions - 10.0 x 8.0Level - FirstDescription - Patio
Save
Ask
Tour
Hide
Share
Exterior Features
Construction Details 
StoneVinyl Siding
Fencing 
None
Lot Features 
Landscaped
Patio And Porch 
Patio
Roof 
Asphalt
View 
Trees/Woods
Waterview 
Trees/Woods
Community Features
Accessibility Features 
Therapeutic Whirlpool
Association Amenities 
LandscapingMaintenance GroundsManagement
Association Fee 
$151.0
Association Fee Frequency 
Monthly
Additional Association Fee 
$360.0
Additional Association Fee Frequency 
Annually
Community Features 
Street Lights
Financing Terms Available 
CashConventionalFHA
Roads 
Asphalt
Schools
School District
Unknown
Elementary School
Johnston - River Dell Elementary
Middle School
Johnston - Archer Lodge Middle
High School
Johnston - Wilsons Mills High School
Listing courtesy of Kathy Moore of NC Pro Realty LLC


Listings that are marked with an icon are provided courtesy of the Triangle MLS, Inc. of North Carolina, Internet Data Exchange Database. Copyright 2026 Triangle MLS, Inc. of North Carolina. All rights reserved.

Last checked: 2026-10-19 01:04 AM UTC

Neighborhood & Commute
Source: Walkscore
Disclosure: Community information and market data powered by Constellation Data Labs. Information is deemed reliable but not guaranteed.
Save
Ask
Tour
Hide
Share