Save
Ask
Tour
Hide
Share
$1,100,000
15 Days On Site

33 Kingswood Lane
Chapel Hill, NC 27517

For Sale|Single Family Residence|Active
5
Beds
5
Total Baths
5
Full Baths
4,775
SqFt
$230
/SqFt
2002
Built
Subdivision:
The Preserve at Jordan Lake
County:
Chatham
Call Now: 919-404-SHOW
Is this the listing for you? We can help make it yours.
919-404-SHOW
Upcoming Open Houses
Sun, Oct 18, 1:00 PM - 2:30 PM
33 Kingswood Lane33 Kingswood Lane33 Kingswood Lane33 Kingswood Lane
Save
Ask
Tour
Hide
Share

Mortgage Calculator

Monthly Payment (Est.)

Enter an interest rate to see your estimated monthly payment.
Calculator powered by Showcase IDX, a Constellation1 Company. Copyright ©2026 Information is deemed reliable but not guaranteed.

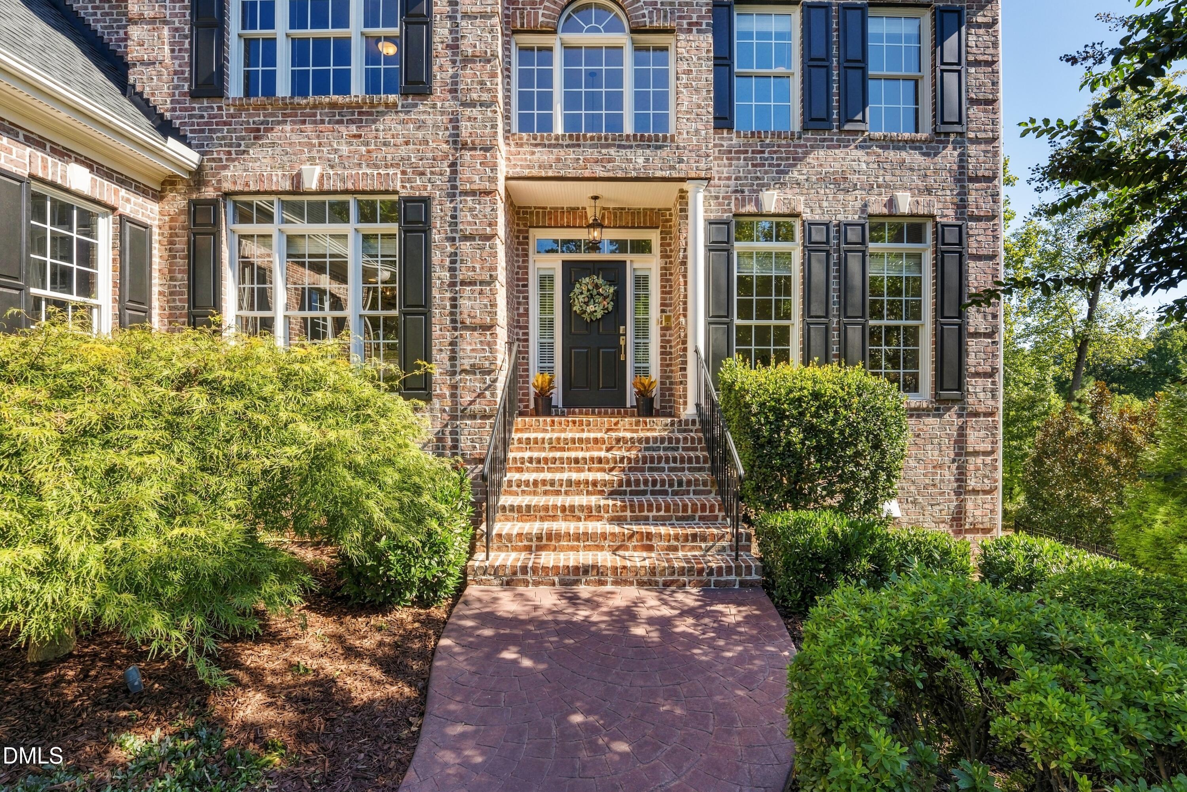
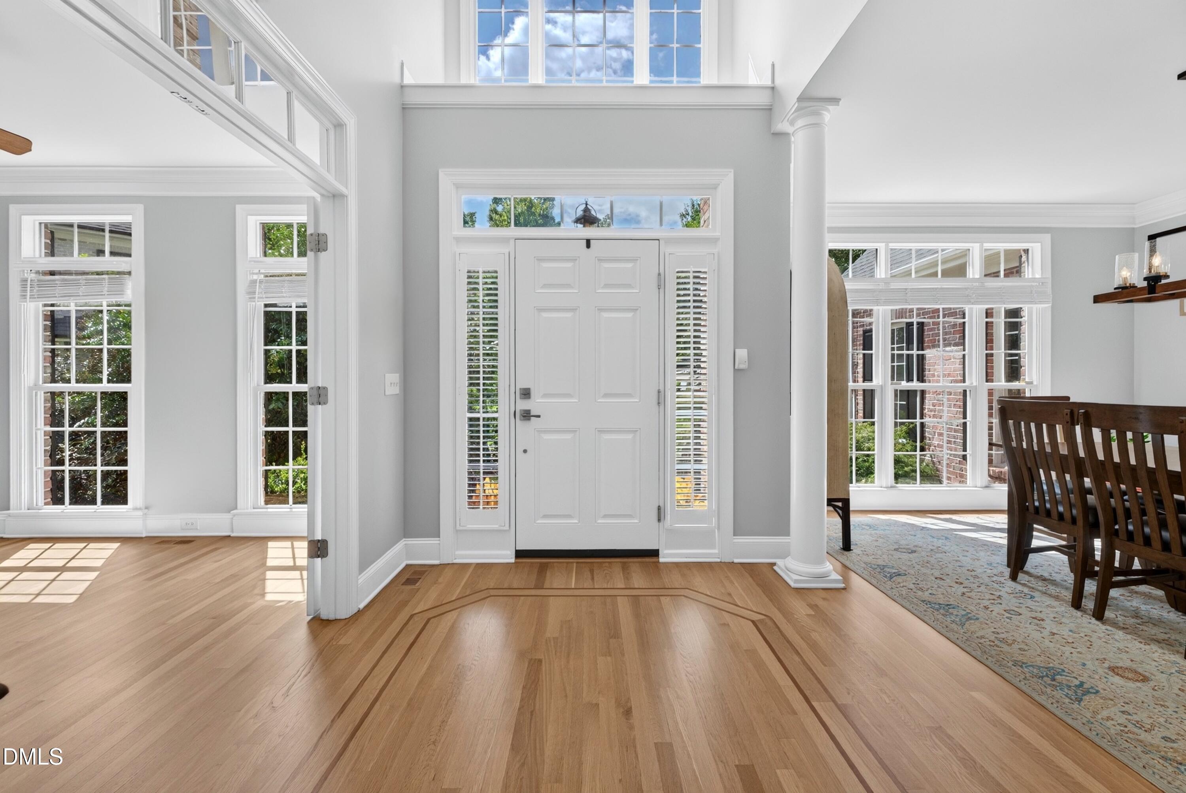
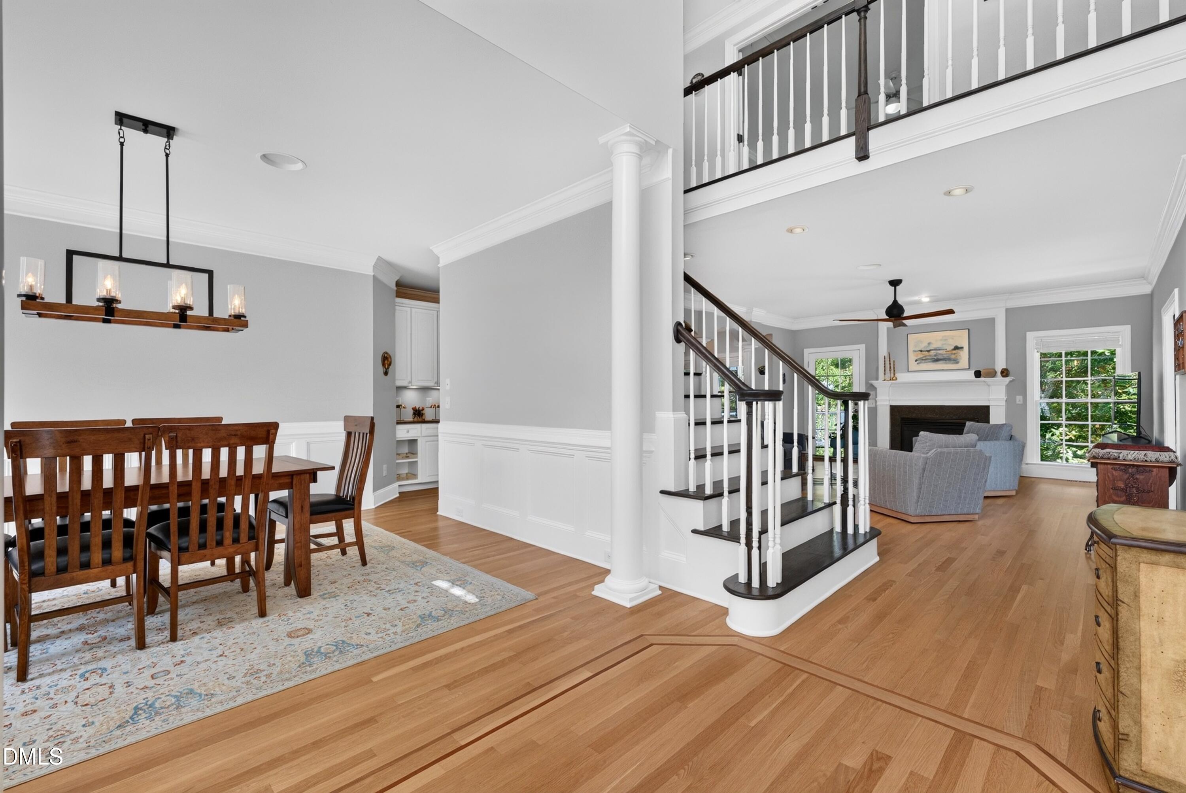
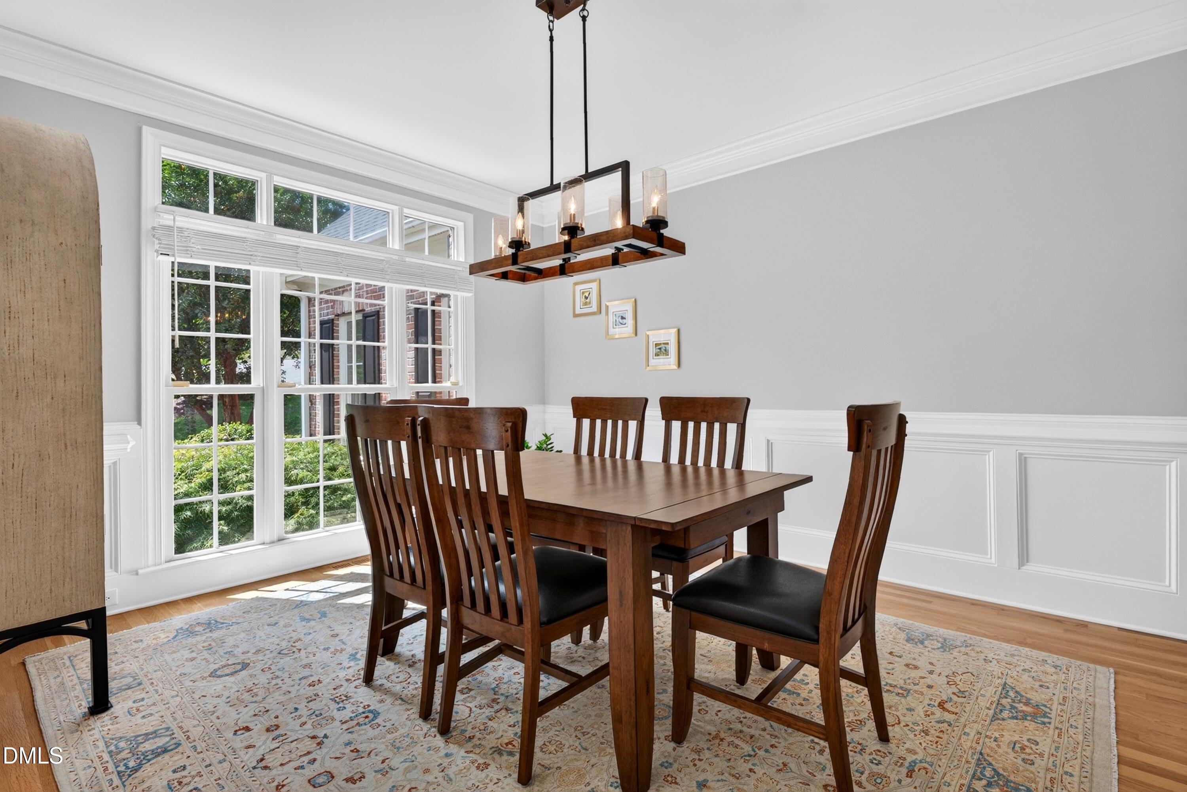
Tucked along a quiet side street in The Preserve at Jordan Lake, this beautifully updated six-bedroom Chapel Hill home pairs light-filled interiors with exceptional flexibility and the lifestyle of one of Chatham County's most established golf-course communities. Crisp white woodwork, hardwood floors, generous windows, and recently updated baths throughout give the home a fresh, sophisticated feel, while an expansive three-level floor plan offers room to gather, work, host, and retreat. The main level is designed for both everyday living and entertaining, with a dedicated home office, private guest suite, formal dining room, and an inviting living room centered around a fireplace. The bright kitchen offers abundant storage, including a pantry, and flows naturally into the breakfast and living areas. Just beyond, a screened porch and deck extend the living space outdoors into the peaceful, wooded setting. Upstairs, the spacious primary suite feels like a retreat of its own, complete with a fireplace and a beautifully updated bath featuring a soaking tub and glass-enclosed shower. Additional bedrooms and flexible living spaces provide plenty of room for family, guests, hobbies, or a second office. The finished lower level adds yet another dimension, with a private guest suite and generous recreation space ideal for movie nights, games, fitness, or extended stays. Step outside to the lower-level patio and fire pit area for evenings under the trees. Even the garage has received thoughtful attention with a polished epoxy floor. Life at The Preserve at Jordan Lake extends well beyond the home. Residents enjoy walking trails, a community pool, golf course, racquet and basketball courts, soccer field, pickleball, and an active social community with everything from Mahjong to neighborhood gatherings. Set on approximately .61 acres, 33 Kingswood Lane offers a compelling combination of space, privacy, beautifully updated interiors, and connection—all within an amenity-rich Chapel Hill community.

Save
Ask
Tour
Hide
Share
Listing Snapshot
Price 
$1,100,000
Days On Site 
15 Days
Bedrooms 
5
Inside Area (SqFt) 
4,775 sqft
Total Baths 
5
Full Baths 
5
Partial Baths 
N/A
Lot Size 
0.608 Acres
Year Built 
2002
MLS® Number 
10195554
Status 
Active
Property Tax 
$7,274.71
HOA/Condo/Coop Fees 
$133.33 monthly
Sq Ft Source 
N/A
Friends & Family
Recent Activity
2 weeks agoListing first seen on site
2 weeks agoListing updated with changes from the MLS®
General Features
Acres 
0.608
Attached Garage 
Yes
Disclosures 
Seller Disclosure
Foundation 
Concrete Perimeter
Garage 
Yes
Garage Spaces 
3
Levels 
Three Or More
Parking 
AttachedGarage
Property Condition 
Updated/Remodeled
Property Sub Type 
Single Family Residence
Special Circumstances 
Standard
SqFt Above 
3544
SqFt Below 
1231
SqFt Total 
4775
Style 
ContemporaryTraditional
Water Source 
Public
Zoning 
R-1
Interior Features
Basement 
DaylightFinishedFullWalk-Out Access
Cooling 
Central Air
Flooring 
CarpetHardwoodTile
Heating 
CentralForced Air
Laundry Features 
Laundry RoomMain Level
Main Level Bedrooms 
1
Bedroom 2 
Dimensions - 12.0 x 12.0Level - Main
Bedroom 3 
Dimensions - 12.0 x 12.0Level - Second
Bedroom 4 
Dimensions - 12.0 x 11.0Level - Second
Bedroom 5 
Dimensions - 15.0 x 11.0Level - Lower
Bonus Room 
Dimensions - 15.0 x 15.0Level - Second
Dining Room 
Dimensions - 14.0 x 12.0Level - Main
Game Room 
Dimensions - 23.0 x 19.0Level - Lower
Kitchen 
Dimensions - 27.0 x 12.0Level - Main
Living Room 
Dimensions - 19.0 x 15.0Level - Main
Master Bedroom 
Dimensions - 23.0 x 13.0Level - Second
Office 
Dimensions - 12.0 x 12.0Level - Main
Recreation Room 
Dimensions - 19.0 x 15.0Level - Lower
Save
Ask
Tour
Hide
Share
Exterior Features
Construction Details 
Brick Veneer
Exterior 
Private Yard
Frontage 
Golf Course
Lot Features 
Gentle SlopingOn Golf CoursePrivate
Patio And Porch 
DeckPatioRear PorchScreened
Roof 
Shingle
Community Features
Association Amenities 
Basketball CourtJogging PathPlaygroundTennis Court(s)
Association Fee 
$1600.0
Association Fee Frequency 
Annually
Community Features 
ClubhouseGolfPlaygroundPoolSuburbanStreet LightsTennis Court(s)
Financing Terms Available 
CashConventional
Schools
School District
Unknown
Elementary School
Chatham - North Chatham Elementary
Middle School
Chatham - Margaret B Pollard Middle School
High School
Chatham - Seaforth High School
Listing courtesy of Brooke Gelhaus of Compass -- Chapel Hill - Durham


Listings that are marked with an icon are provided courtesy of the Triangle MLS, Inc. of North Carolina, Internet Data Exchange Database. Copyright 2026 Triangle MLS, Inc. of North Carolina. All rights reserved.

Last checked: 2026-10-16 08:16 AM UTC

Neighborhood & Commute
Source: Walkscore
Disclosure: Community information and market data powered by Constellation Data Labs. Information is deemed reliable but not guaranteed.
Save
Ask
Tour
Hide
Share