Save
Ask
Tour
Hide
Share
$585,000
16 Days On Site

3027 Weston Green Loop
Cary, NC 27513

For Sale|Townhouse|Active
3
Beds
4
Total Baths
3
Full Baths
1
Partial Bath
3,398
SqFt
$172
/SqFt
2007
Built
Subdivision:
Weston Place
County:
Wake
Call Now: 919-404-SHOW
Is this the listing for you? We can help make it yours.
919-404-SHOW
3027 Weston Green Loop3027 Weston Green Loop3027 Weston Green Loop3027 Weston Green Loop
Save
Ask
Tour
Hide
Share

Mortgage Calculator

Monthly Payment (Est.)

Enter an interest rate to see your estimated monthly payment.
Calculator powered by Showcase IDX, a Constellation1 Company. Copyright ©2026 Information is deemed reliable but not guaranteed.

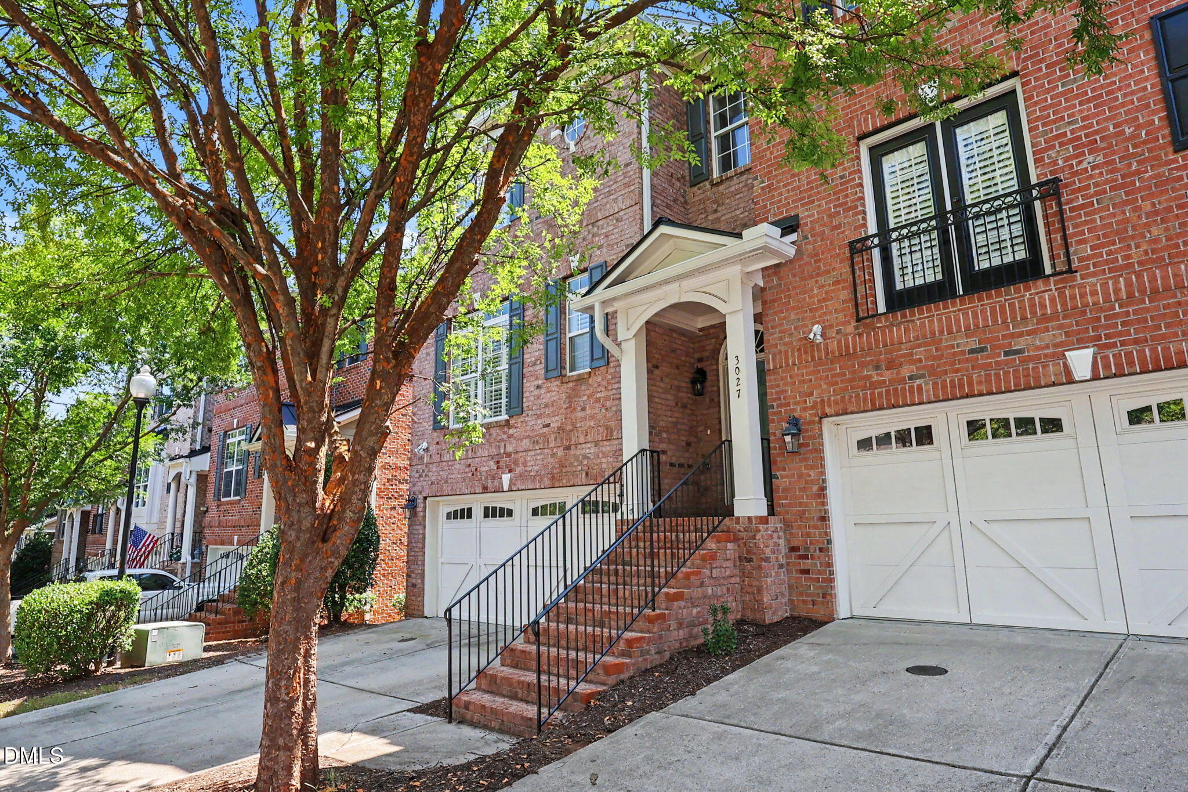
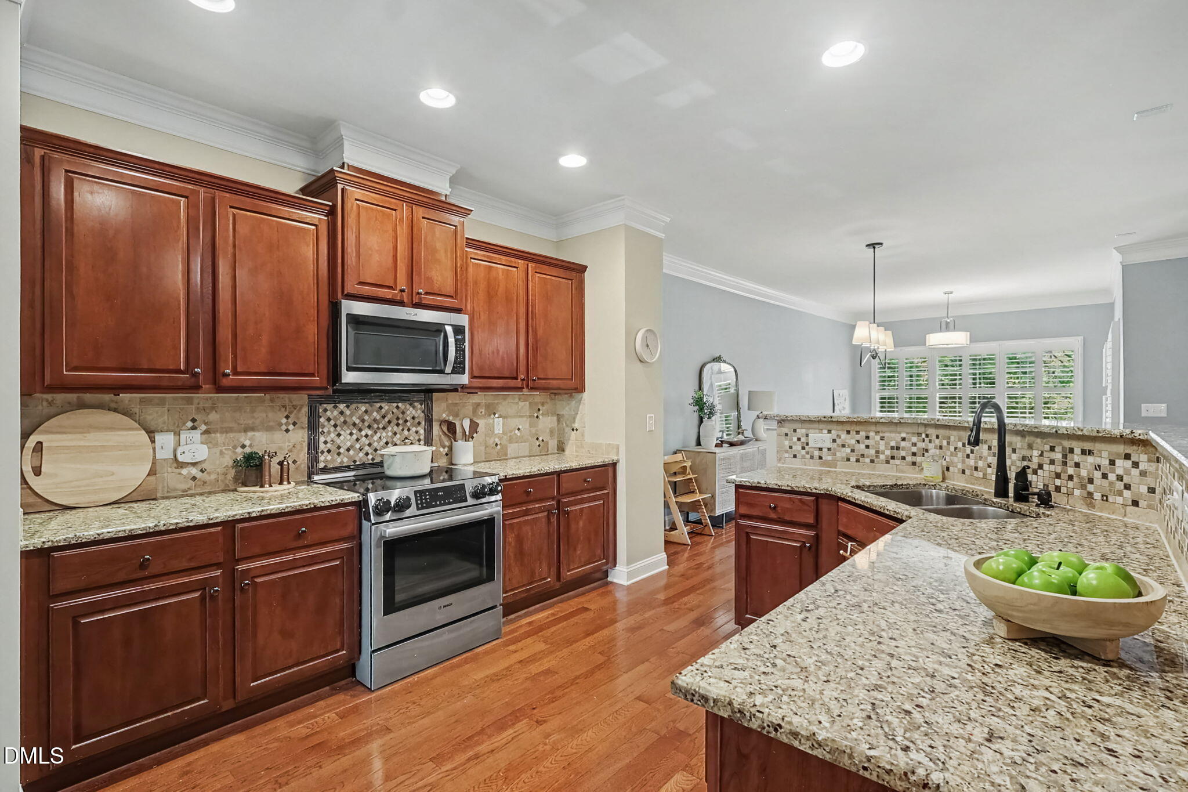
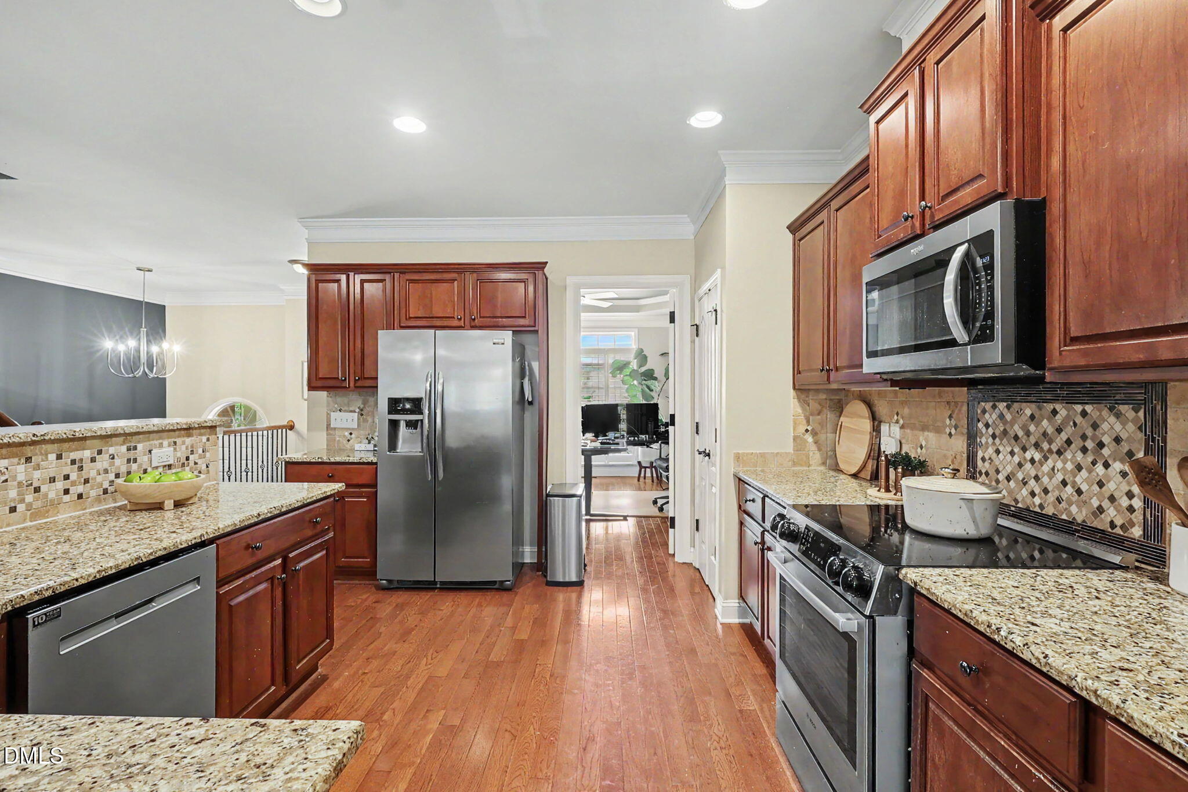
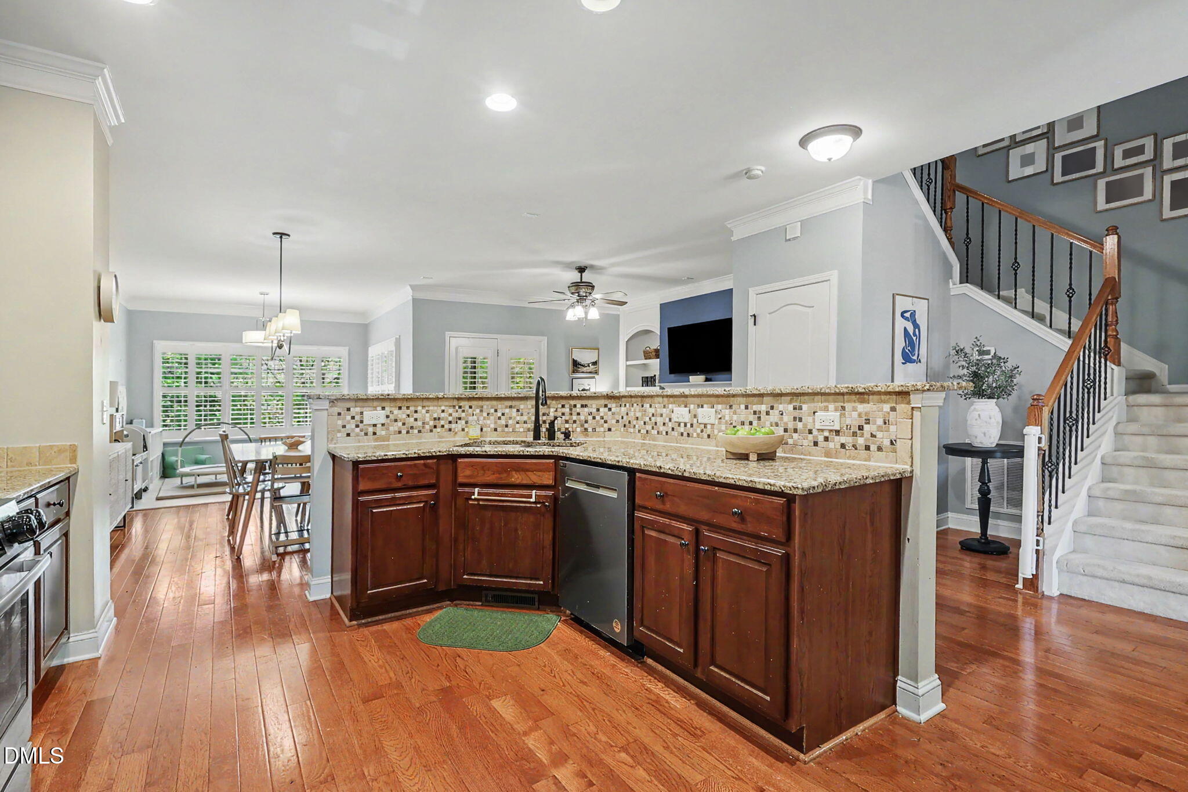
This all brick END UNIT town-home lives like a true single family home with basement level all set with a separate living area for the extended family! You will enter the inviting two story entrance that leads you to the hardwood floors flowing through the flex / office space not far from the beautiful kitchen with stainless steel appliances and granite counter-tops. There is room for a large dining room as well as an open sun room that can be a playroom or additional living / dining space to join with the other formal living room well appointed with a beautiful fireplace and built ins. You can enjoy the screened in deck space or make your way up the open staircase to the large bedrooms to relax! The primary is a HUGE sanctuary complete with sitting room space and a large en suite with garden tub and separate shower that is only steps from the WIC! The two secondary bedrooms are wonderful sizes for any needs as the larger closest are great for ample storage! You can also make your way down to the basement level of the home where you will find a full bathroom, additional flex and living space and this area allows you to walk out to a great patio on the lower level as well! This set up is a GREAT set up for extended family / in law living!

Save
Ask
Tour
Hide
Share
Listing Snapshot
Price 
$585,000
Days On Site 
16 Days
Bedrooms 
3
Inside Area (SqFt) 
3,398 sqft
Total Baths 
4
Full Baths 
3
Partial Baths 
1
Lot Size 
0.06 Acres
Year Built 
2007
MLS® Number 
10195548
Status 
Active
Property Tax 
$5,316.38
HOA/Condo/Coop Fees 
N/A
Sq Ft Source 
N/A
Friends & Family
Recent Activity
2 weeks agoStatus changed to Active
2 weeks agoListing updated with changes from the MLS®
2 weeks agoListing first seen on site
General Features
Acres 
0.06
Attached Garage 
Yes
Foundation 
Other
Garage 
Yes
Garage Spaces 
2
Levels 
Three Or MoreMulti/SplitTwo
Parking 
AttachedGarageBasementDriveway
Parking Spaces 
4
Property Sub Type 
Townhouse
Security 
Smoke Detector(s)
Sewer 
Public Sewer
Special Circumstances 
Standard
SqFt Above 
3398
SqFt Total 
3398
Style 
TraditionalTransitional
Water Source 
Public
Zoning 
TRP
Interior Features
Appliances 
Built-In Electric RangeBuilt-In RangeDishwasherElectric RangeFree-Standing RefrigeratorGas Water HeaterIce MakerMicrowaveRefrigeratorStainless Steel Appliance(s)
Basement 
DaylightFinishedFullInterior EntryWalk-Out Access
Cooling 
Central AirCeiling Fan(s)Zoned
Fireplace 
Yes
Fireplace Features 
Glass DoorsLiving Room
Flooring 
CarpetHardwoodTileVinylWood
Heating 
Fireplace(s)Natural GasZoned
Interior 
Breakfast BarBuilt-in FeaturesCeiling Fan(s)ChandelierCrown MoldingDouble VanityKitchen IslandOpen FloorplanRecessed LightingStone CountersTrack LightingTray Ceiling(s)In-Law FloorplanHigh Speed Internet
Laundry Features 
Laundry Room
Master Bedroom 
Level - Second
Save
Ask
Tour
Hide
Share
Exterior Features
Construction Details 
Brick
Exterior 
Rain Gutters
Patio And Porch 
CoveredDeckPorchRear PorchScreened
Roof 
Shingle
Windows/Doors 
French Doors
Community Features
Association Amenities 
ManagementPool
Association Fee Frequency 
Monthly
Community Features 
CurbsStreet Lights
Financing Terms Available 
CashConventionalFHAVA Loan
Schools
School District
Unknown
Elementary School
Wake - Northwoods Elementary
Middle School
Wake - West Cary Middle
High School
Wake - Cary High
Listing courtesy of Ashley N Nieves of Navigate Realty


Listings that are marked with an icon are provided courtesy of the Triangle MLS, Inc. of North Carolina, Internet Data Exchange Database. Copyright 2026 Triangle MLS, Inc. of North Carolina. All rights reserved.

Last checked: 2026-10-15 09:22 AM UTC

Neighborhood & Commute
Source: Walkscore
Disclosure: Community information and market data powered by Constellation Data Labs. Information is deemed reliable but not guaranteed.
Save
Ask
Tour
Hide
Share