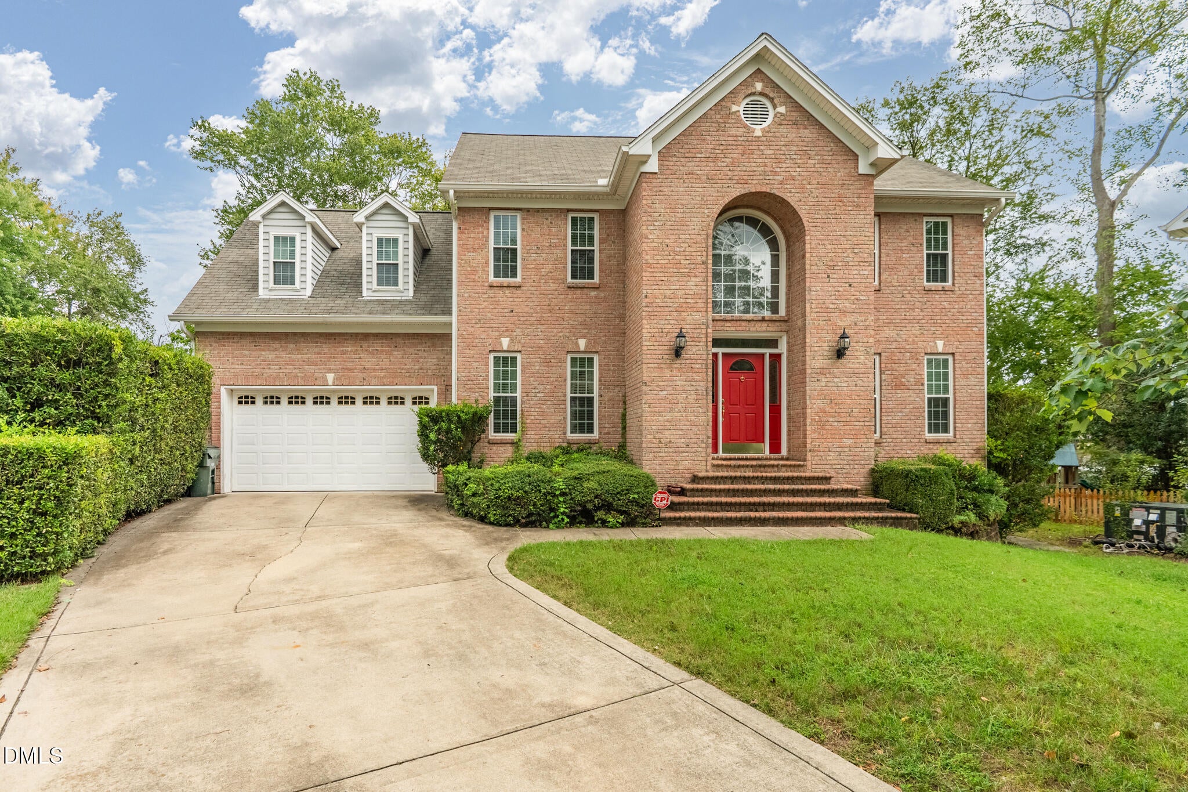
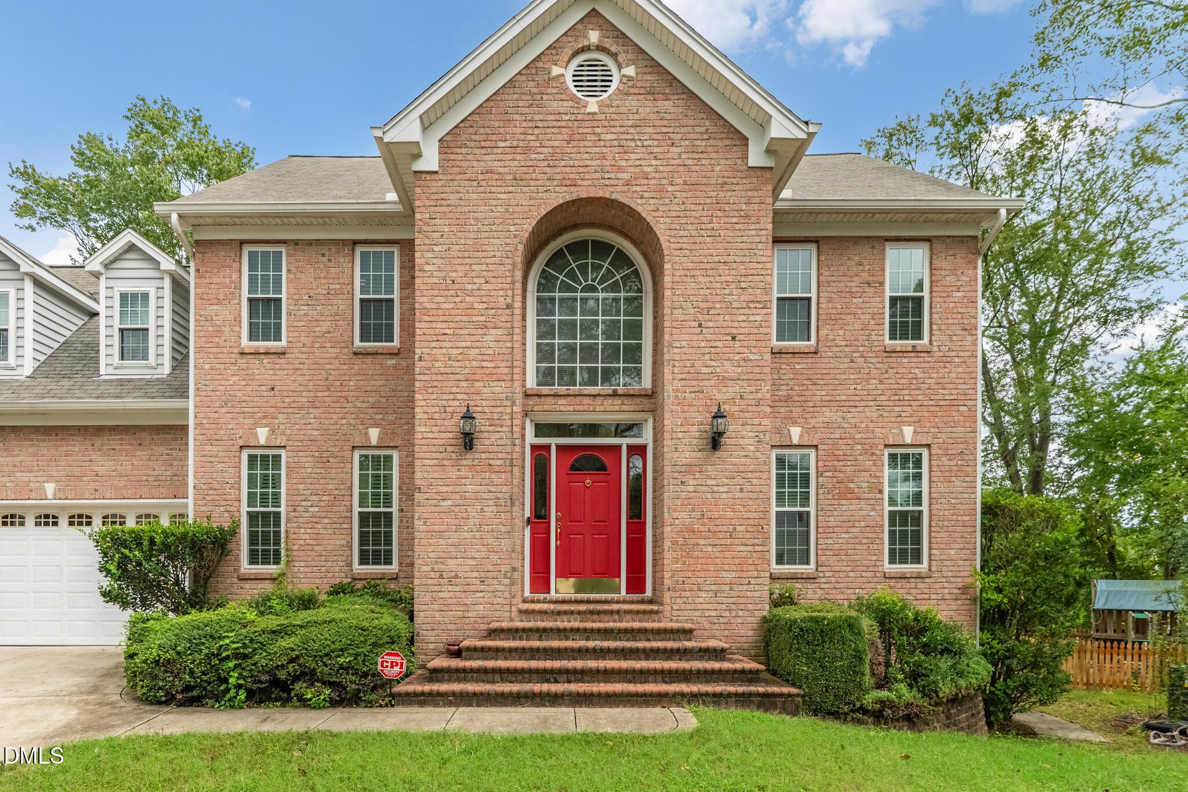
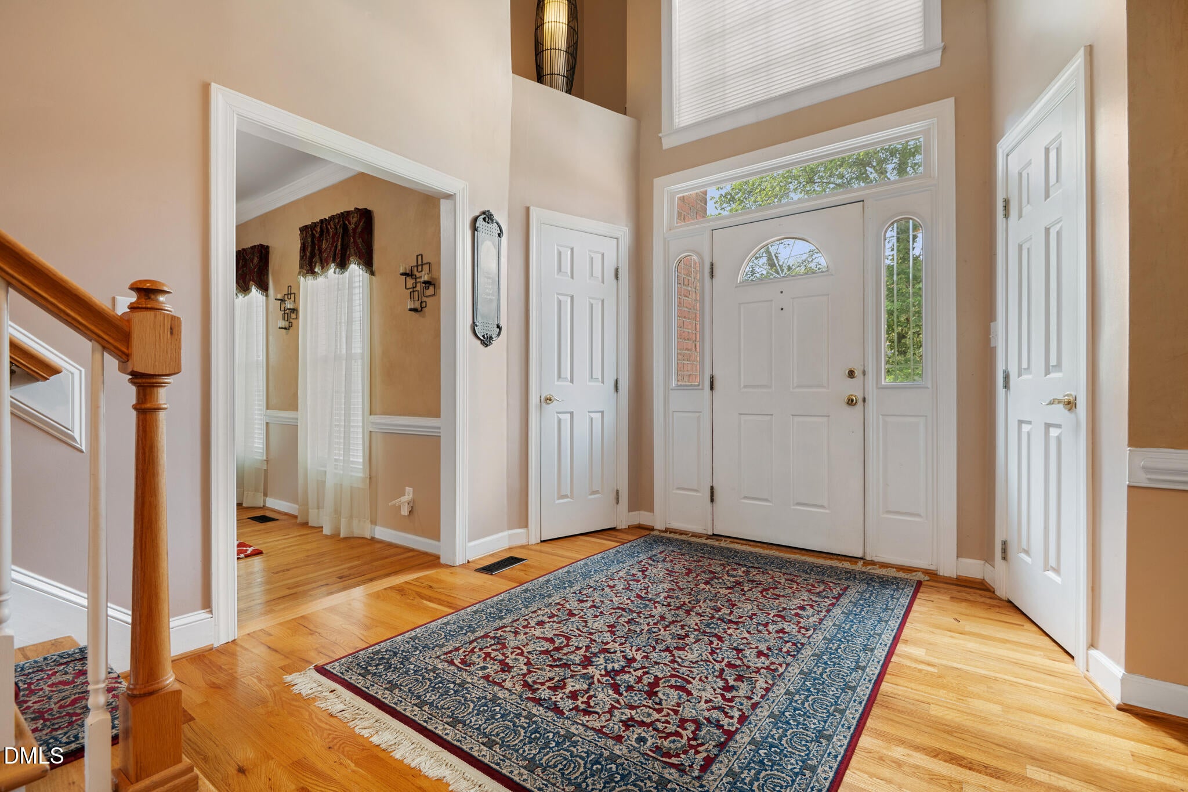
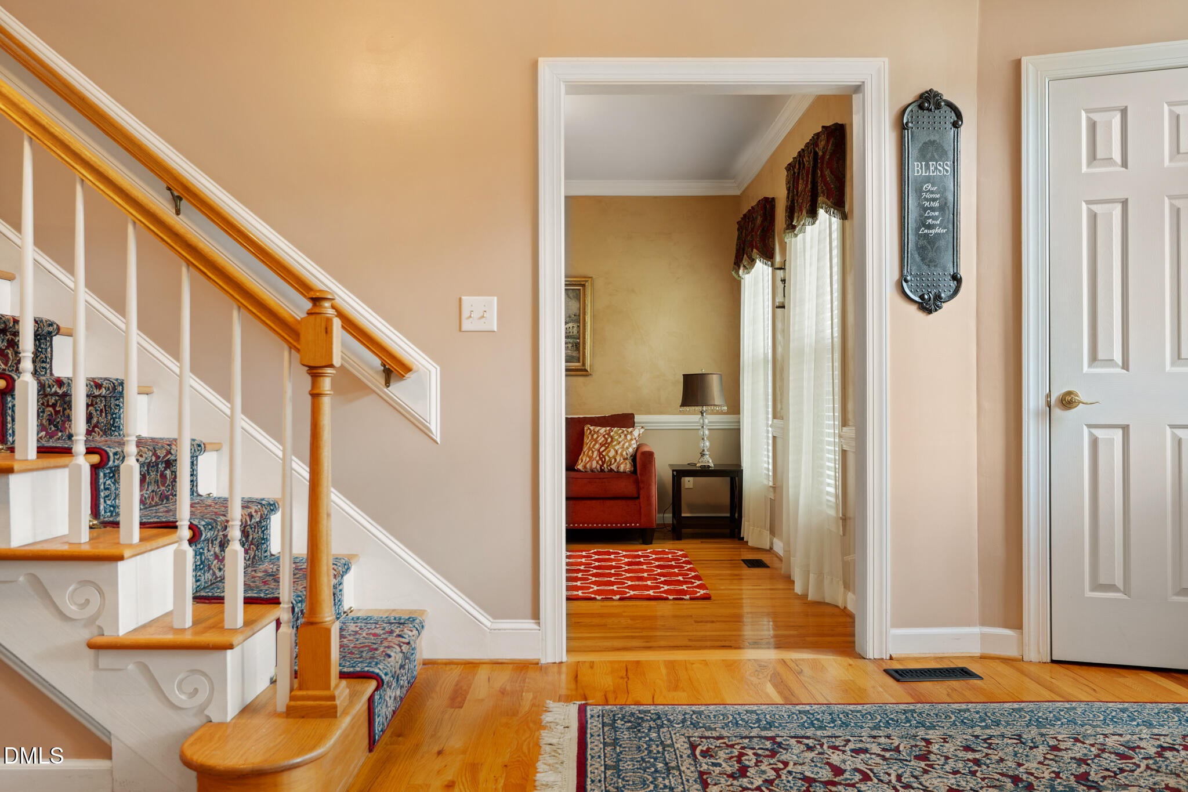
A spacious waterfront home tucked away on a quiet cul-de-sac in Raleigh's Hedingham community. Offering approximately 3,840 square feet of living space, this 4-bedroom, 3.5-bath home provides an ideal combination of space, comfort, and beautiful water views. The main level features a welcoming layout with formal living and dining areas, hardwood flooring, and a comfortable family room with fireplace. The upgraded kitchen offers generous cabinetry, a center island, and ample space for everyday living and entertaining. The primary suite provides a relaxing retreat with a spacious bath featuring dual vanities and a jetted tub. Additional living space extends to the finished walk-out basement and third-floor bonus room, providing flexible options for a home office, media room, recreation area, guest space, or hobbies. Enjoy the outdoors from the home's waterfront setting overlooking Foxcroft Lake. Located in the established Hedingham/Shadow Creek community with convenient access to I-540, shopping, dining, recreation, and downtown Raleigh. With its generous floor plan, two-car garage, and tranquil waterfront setting, this home offers plenty of room to live, work, and entertain.
Save
Ask
Tour
Hide
Share
Listing Snapshot
Price
$550,000
Days On Site
8 Days
Bedrooms
4
Inside Area (SqFt)
3,816 sqft
Total Baths
4
Full Baths
3
Partial Baths
1
Lot Size
0.2 Acres
Year Built
1998
MLS® Number
10195542
Status
Pending
Property Tax
$4,816.83
HOA/Condo/Coop Fees
$72 monthly
Sq Ft Source
N/A
Friends & Family
React
Comment
Invite
No Comments Yet
Did you know? You can invite friends and family to your search. They can join your search, rate and discuss listings with you.
Dimensions - 15.1 x 13.8Level - UpperDescription - Finished attic
Breakfast Room
Dimensions - 10.3 x 9.9Level - Main
Dining Room
Dimensions - 11.7 x 13.3Level - Main
Family Room
Dimensions - 17.5 x 13.8Level - Main
Kitchen
Dimensions - 13.3 x 11.8Level - Main
Living Room
Dimensions - 11.8 x 13.8Level - Main
Master Bathroom
Dimensions - 13.6 x 10.6Level - Second
Master Bedroom
Dimensions - 15.7 x 13.9Level - SecondDescription - Second Floor
Media Room
Dimensions - 16.5 x 15.4Level - BasementDescription - Basement
Recreation Room
Dimensions - 12.8 x 18.9Level - BasementDescription - Basement
Save
Ask
Tour
Hide
Share
Exterior Features
Construction Details
BrickVinyl Siding
Lot Features
Back YardCul-De-SacOn Golf CourseWaterfront
Patio And Porch
DeckPatioScreened
Roof
Shingle
Community Features
Association Amenities
ClubhouseMaintenance GroundsPlaygroundPool
Association Fee
$72.0
Association Fee Frequency
Monthly
Community Features
FishingFitness CenterLakePlaygroundPool
Financing Terms Available
CashConventionalFHAVA Loan
Roads
Asphalt
Schools
School District
Unknown
Elementary School
Wake - Beaverdam Elementary School
Middle School
Wake - River Bend Middle School
High School
Wake - Knightdale High
Listing courtesy of Yohannes Melaku Kibret of Muna Homes LLC
Listings that are marked with an icon are provided courtesy of the Triangle MLS, Inc. of North Carolina, Internet Data Exchange Database. Copyright 2026 Triangle MLS, Inc. of North Carolina. All rights reserved.
Last checked: 2026-10-08 08:48 AM UTC
Neighborhood & Commute
Source: Walkscore
Disclosure: Community information and market data powered by Constellation Data Labs. Information is deemed reliable but not guaranteed.


Did you know? You can invite friends and family to your search. They can join your search, rate and discuss listings with you.