Save
Ask
Tour
Hide
Share
$399,900
29 Days On Site

10624 Edmundson Avenue
Raleigh, NC 27614

Townhouse|Pending
3
Beds
3
Total Baths
2
Full Baths
1
Partial Bath
1,845.32
SqFt
$217
/SqFt
2003
Built
Subdivision:
Bedford at Falls River
County:
Wake
Call Now: 919-404-SHOW
Is this the listing for you? We can help make it yours.
919-404-SHOW
10624 Edmundson Avenue10624 Edmundson Avenue10624 Edmundson Avenue10624 Edmundson Avenue
Save
Ask
Tour
Hide
Share

Mortgage Calculator

Monthly Payment (Est.)

Enter an interest rate to see your estimated monthly payment.
Calculator powered by Showcase IDX, a Constellation1 Company. Copyright ©2026 Information is deemed reliable but not guaranteed.

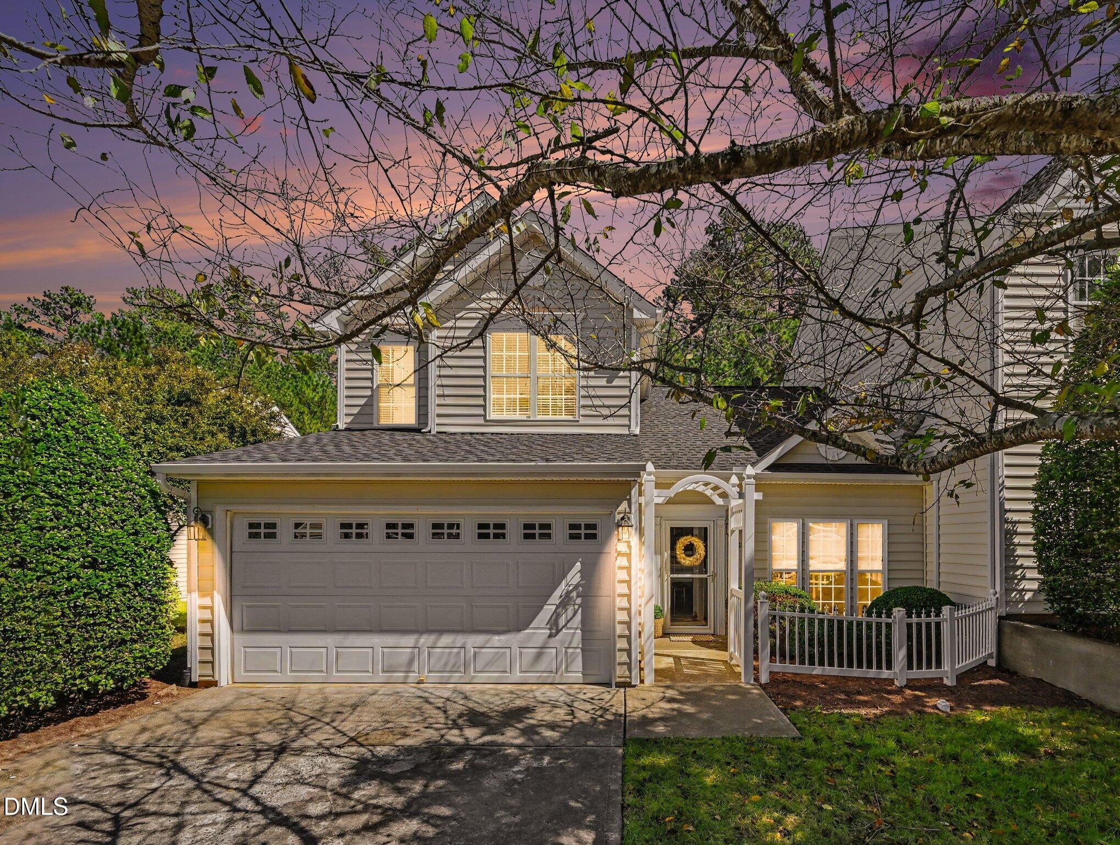
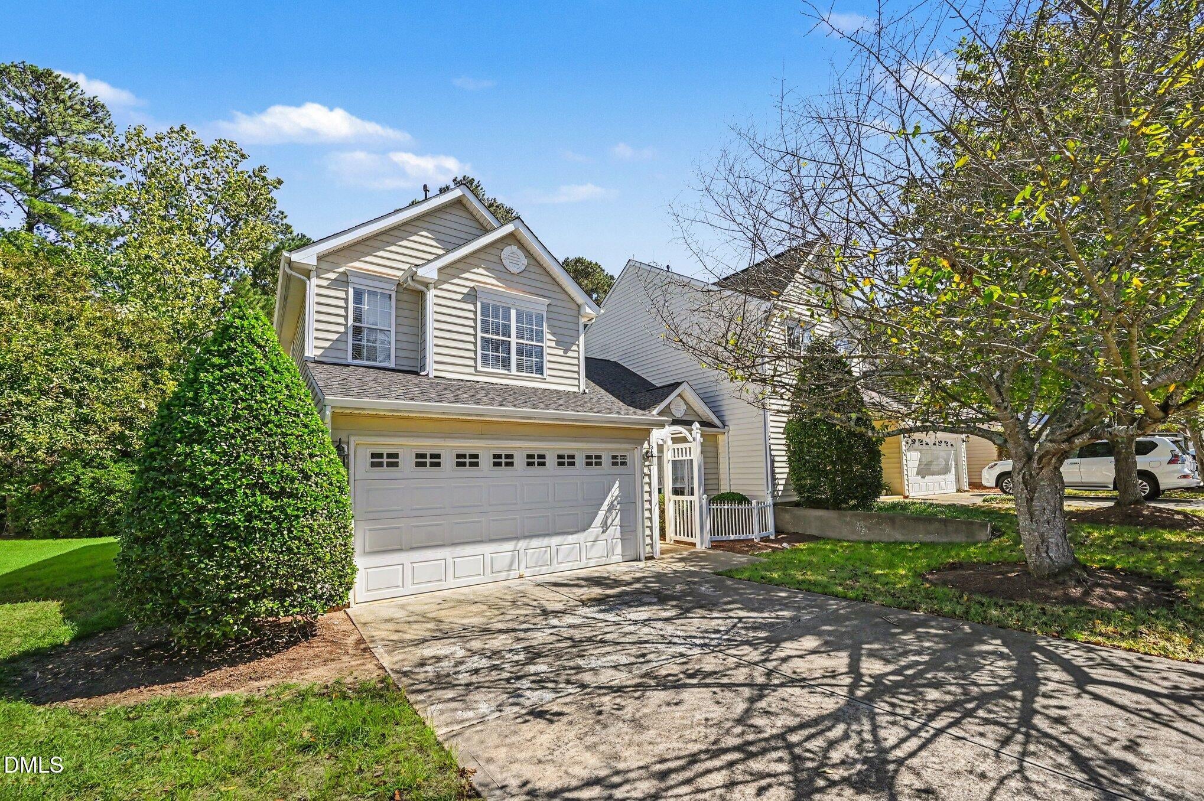
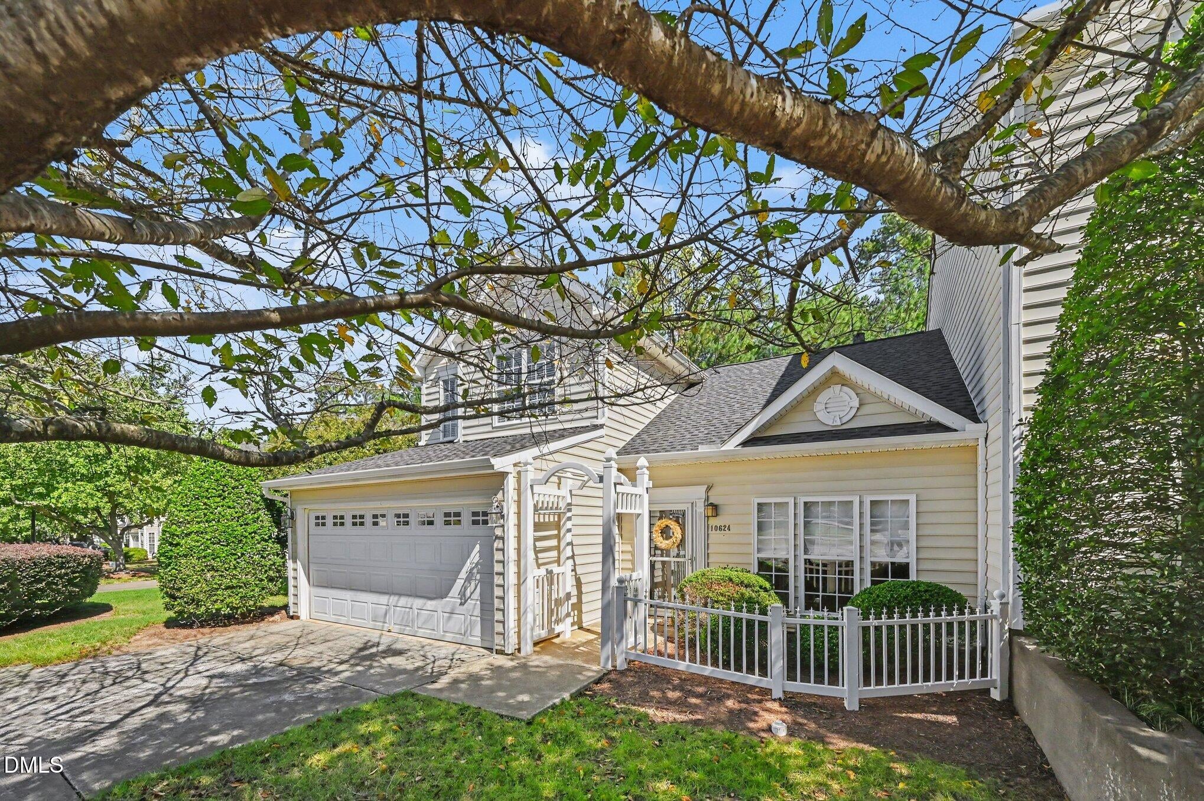
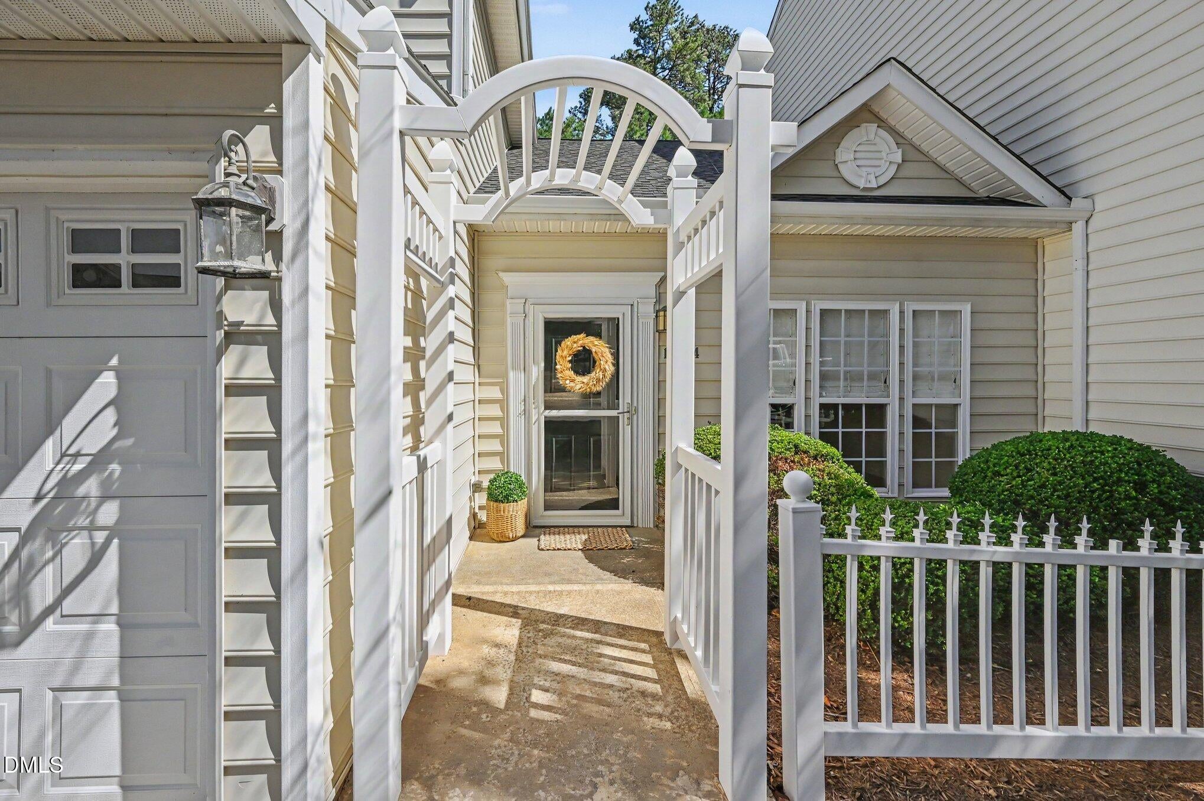
Beautifully Updated END-UNIT Townhome in Bedford with First-Floor Primary Suite & 2-Car Garage! Move-in ready and beautifully refreshed with fresh interior paint, brand-new carpet, updated lighting and appliances. This 3-bedroom home offers an exceptionally versatile floor plan in one of North Raleigh's most desirable communities. The light-filled main level features hardwood flooring, a spacious family room with gas-log fireplace, and an open kitchen with granite countertops and tile backsplash. A bright, sunroom-style dining area surrounded by windows creates a wonderful everyday gathering space. The main-floor primary suite offers the convenience and privacy buyers are looking for, while upstairs you'll find two additional bedrooms plus a flexible loft ideal for a home office, reading area or second living space. Outside, enjoy an oversized/double patio and peaceful wooded backdrop along the Neuse River buffer, with nearby access to miles of greenway trails. Add the hard-to-find 2-car garage and Bedford's outstanding community amenities—including pool, clubhouse, tennis, playgrounds and sidewalks—and this home offers an incredible combination of location, lifestyle and low-maintenance living.

Save
Ask
Tour
Hide
Share
Listing Snapshot
Price 
$399,900
Days On Site 
29 Days
Bedrooms 
3
Inside Area (SqFt) 
1,845.32 sqft
Total Baths 
3
Full Baths 
2
Partial Baths 
1
Lot Size 
0.07 Acres
Year Built 
2003
MLS Number 
10195525
Status 
Pending
Property Tax 
$3,525.39
HOA/Condo/Coop Fees 
$257 monthly
Sq Ft Source 
N/A
Friends & Family
Recent Activity
4 weeks agoListing updated with changes from the MLS
4 weeks agoStatus changed to Pending
4 weeks agoListing first seen on site
General Features
Acres 
0.07
Attached Garage 
Yes
Disclosures 
Seller Disclosure
Foundation 
Slab
Garage 
Yes
Garage Spaces 
2
Levels 
One and One HalfTwo
Parking 
AttachedGarageDrivewayGarage Faces FrontGarage Door OpenerGuest
Parking Spaces 
2
Property Sub Type 
Townhouse
Sewer 
Public Sewer
SqFt Above 
1845.32
SqFt Total 
1845.32
Style 
Transitional
Water Source 
Public
Zoning 
PD
Interior Features
Appliances 
DishwasherElectric RangeMicrowaveStainless Steel Appliance(s)
Cooling 
Central AirCeiling Fan(s)
Fireplace 
Yes
Fireplace Features 
Gas LogLiving Room
Fireplaces 
1
Flooring 
CarpetHardwoodVinyl
Heating 
Forced AirNatural Gas
Interior 
Cathedral Ceiling(s)Ceiling Fan(s)Double VanityEat-in KitchenGranite CountersHigh CeilingsKitchen IslandOpen FloorplanPantryRecessed LightingStorageWalk-In Closet(s)Master DownstairsHigh Speed Internet
Laundry Features 
Laundry RoomMain Level
Main Level Bedrooms 
1
Bedroom 2 
Dimensions - 15.4 x 10.4Level - Second
Bedroom 3 
Dimensions - 11.8 x 11.6Level - Second
Dining Room 
Dimensions - 13.6 x 9.7Level - Main
Kitchen 
Dimensions - 13.6 x 14.9Level - Main
Living Room 
Dimensions - 16.7 x 17.6Level - Main
Loft 
Dimensions - 16.11 x 11.11Level - Second
Master Bedroom 
Dimensions - 11.7 x 15.3Level - Main
Save
Ask
Tour
Hide
Share
Exterior Features
Construction Details 
Vinyl Siding
Exterior 
Private YardRain Gutters
Fencing 
Partial
Lot Features 
LandscapedWoodedFew Trees
Patio And Porch 
Patio
Roof 
Shingle
View 
Trees/Woods
Waterview 
Trees/Woods
Windows/Doors 
Storm Door(s)
Community Features
Association Amenities 
ClubhouseJogging PathLandscapingMaintenance GroundsParkPicnic AreaPlaygroundParkingPoolTennis Court(s)Trail(s)
Association Fee 
$88.0
Association Fee Frequency 
Monthly
Additional Association Fee 
$169.0
Additional Association Fee Frequency 
Monthly
Community Features 
ClubhouseParkPlaygroundPoolStreet LightsSidewalksTennis Court(s)
Financing Terms Available 
1031 ExchangeCashConventionalFHAVA Loan
Roads 
Paved
Schools
School District
Unknown
Elementary School
Wake - Abbotts Creek Elementary School
Middle School
Wake - Wakefield Middle
High School
Wake - Wakefield High
Listing courtesy of Kristina Ellis-Godoy of Triangle Specialist


Listings that are marked with an icon are provided courtesy of the Triangle MLS, Inc. of North Carolina, Internet Data Exchange Database. Copyright 2026 Triangle MLS, Inc. of North Carolina. All rights reserved.

Last checked: 2026-10-29 01:34 AM UTC

Neighborhood & Commute
Source: Walkscore
Disclosure: Community information and market data powered by Constellation Data Labs. Information is deemed reliable but not guaranteed.
Save
Ask
Tour
Hide
Share