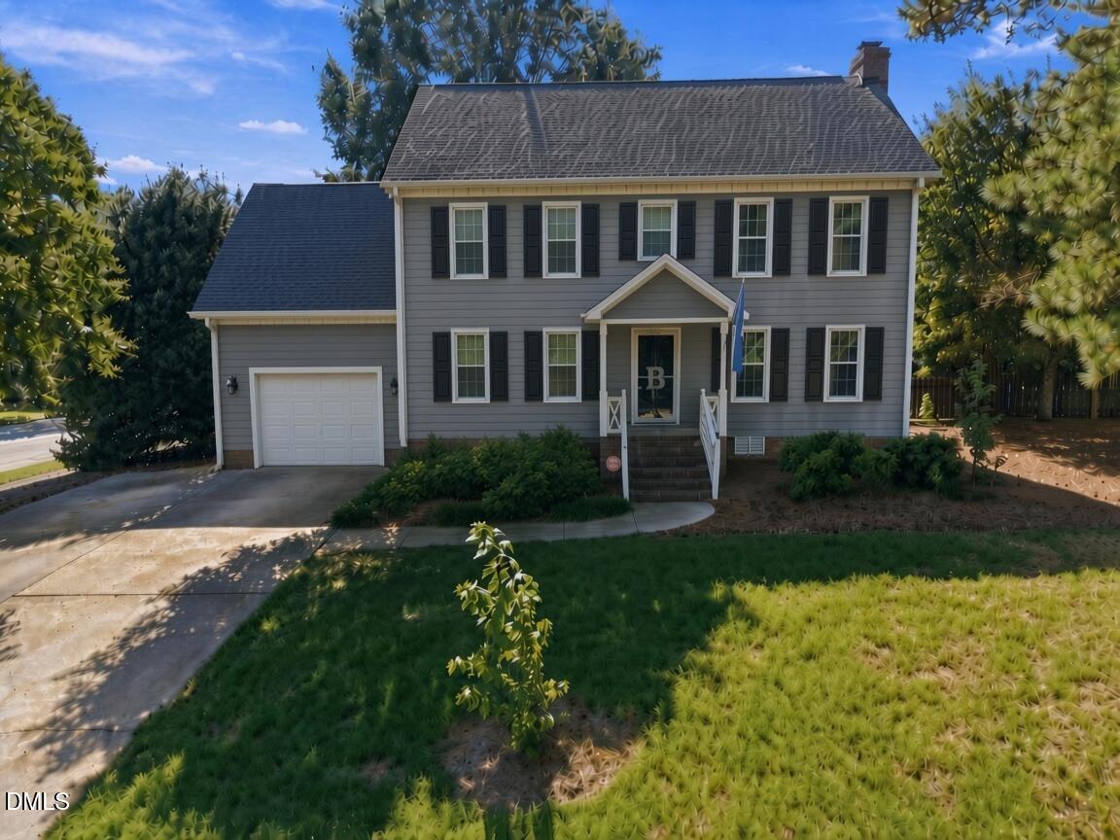
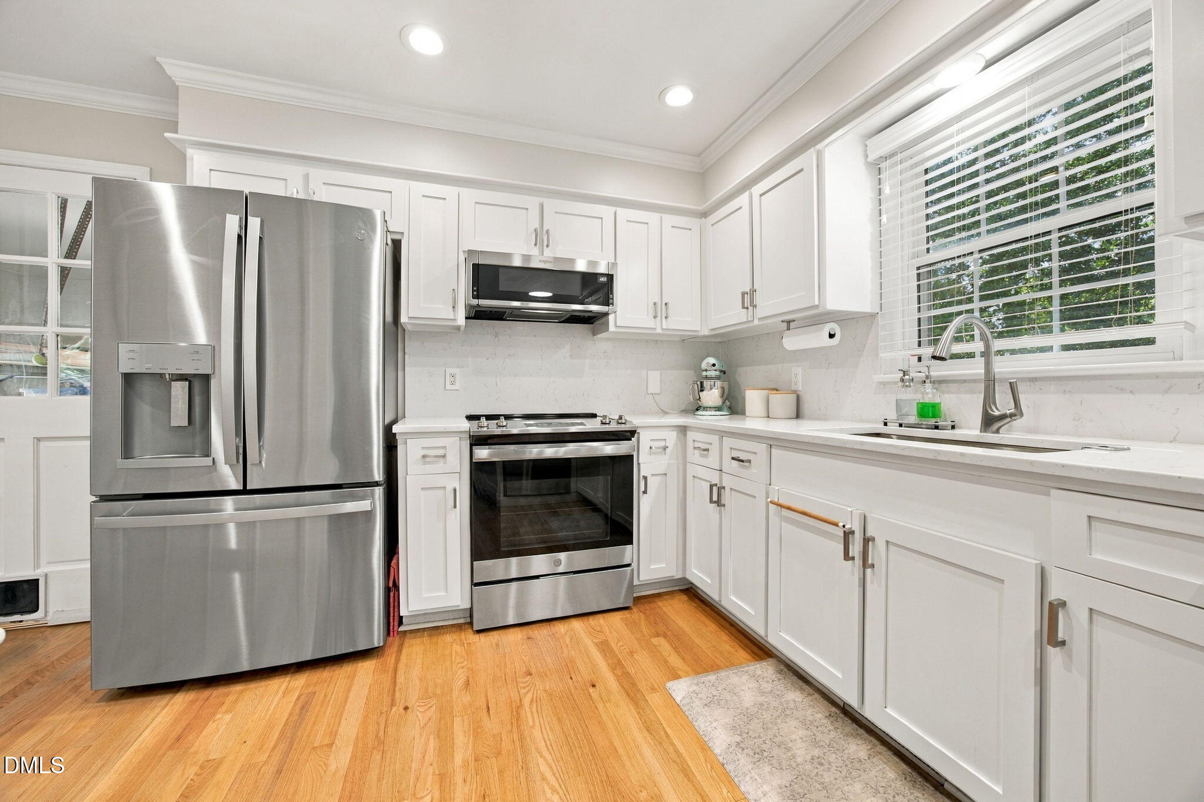
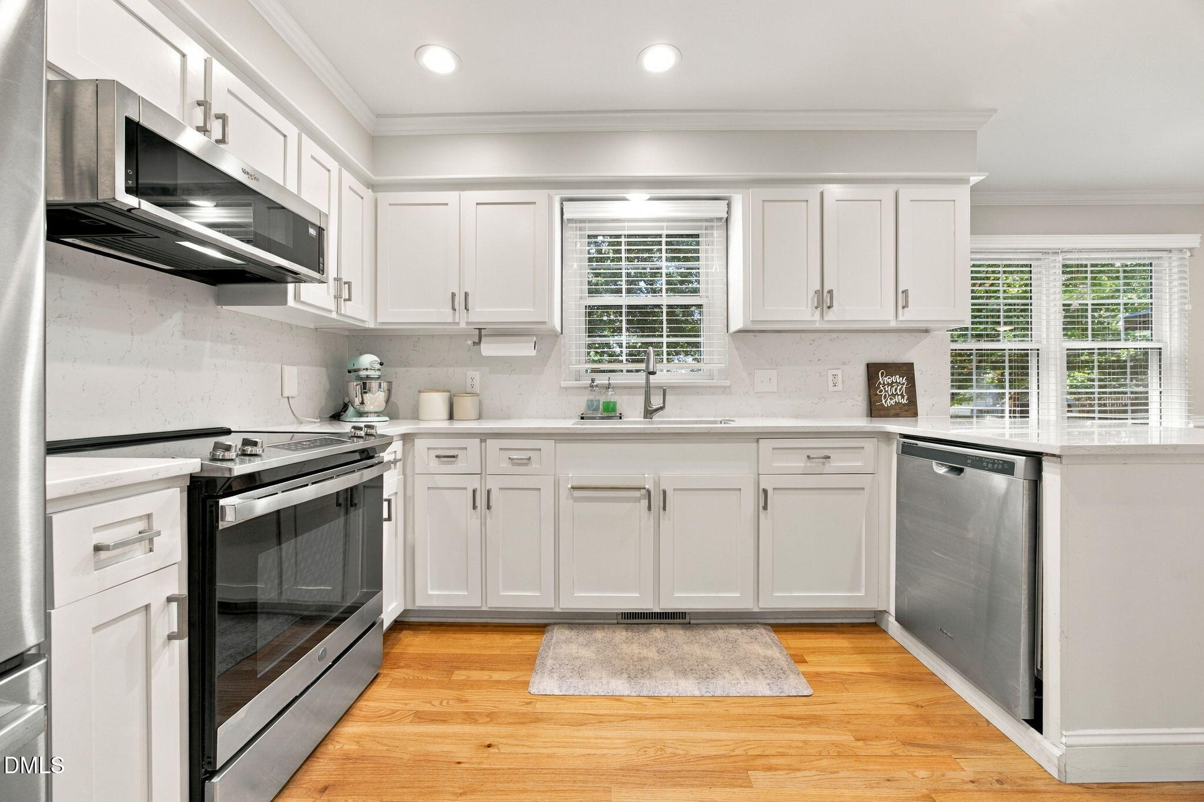
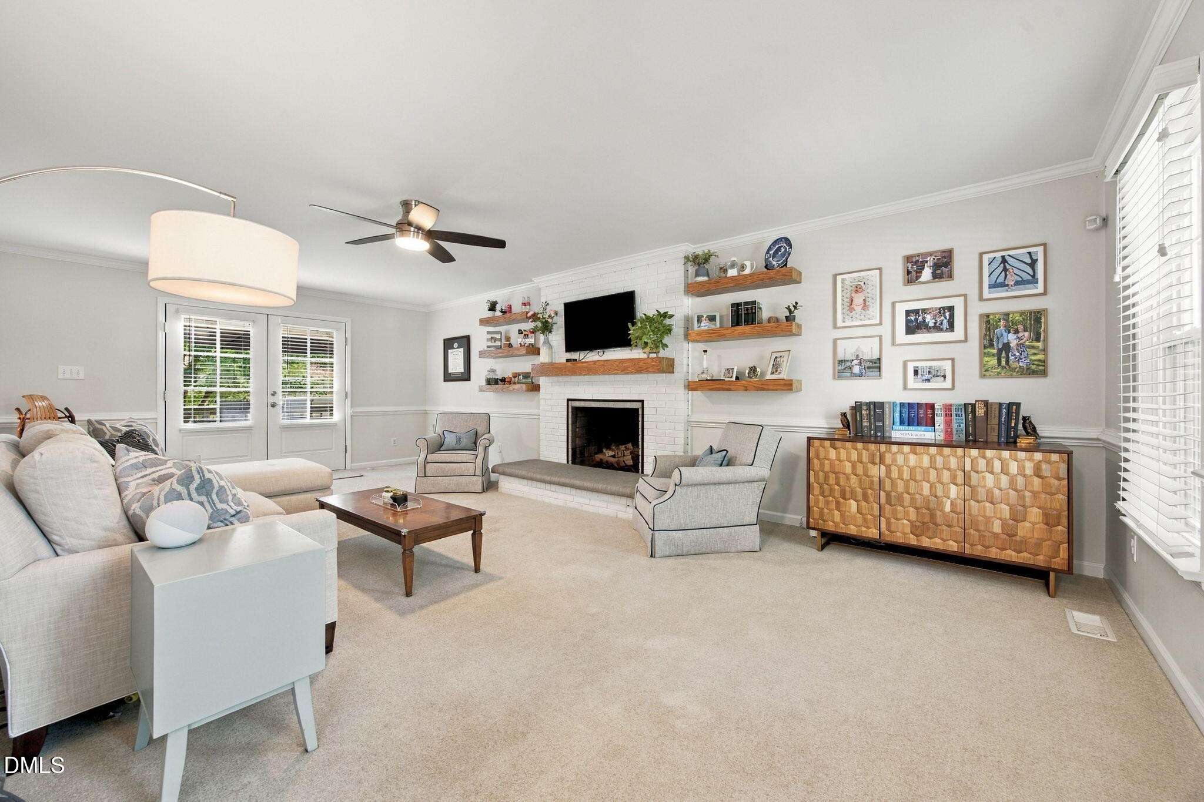
MOVE-IN READY; INCREDIBLE UPDATES! $1,000 "use as you choose" credit with an acceptable offer! Tucked away in North Raleigh's desirable Durant Trails, this thoughtfully updated residence balances the quiet retreat of mature trees and nature trails with the effortless convenience you've been hoping for. Step inside to an inviting main floor featuring warm hardwoods, classic crown molding, and light-filled living spaces designed for easy everyday flow. A bright kitchen showcases clean and timeless quartz countertops, stainless steel appliances, and a tile backsplash - opening into a spacious breakfast nook that leads to an oversized family room; crafted for gathering around a stunning masonry fireplace as the centerpiece. Upstairs, retreat to the primary suite complete with a walk-in closet and double-vanity bath, alongside three additional, generous bedrooms. Outside your front door lies one of North Raleigh's best-kept secrets. Durant Trails offers exceptional lifestyle amenities for remarkably low HOA dues: dive into summer with the neighborhood swim team at the community pool, host gatherings at the clubhouse, play a match on the tennis courts, or wander directly into the adjacent Durant Nature Preserve for weekend hikes and quiet mornings outdoors. With key big-ticket maintenance already taken care of - including a new carpeting, exterior doors, crawlspace updates, hardwoods on stairs and in the upstairs hallway, new HVAC, crisp interior updates, and meticulously maintained exteriors - you can skip the immediate renovation hassle and start enjoying homeownership from day one. Minutes from schools, shopping, and major commuter routes, this property delivers the space, neighborhood quality, and community value buyers are searching for. One exterior photo was digitally enhanced to show potential (removed the tree) and is not an actual representation of the front of the home. New furnace/HVAC installed - Fall 2023. New front door, deck door and back garage door installed Fall 2023. New carpet in living room installed Fall 2023. New carpet in master suite installed Fall 2023. Hardwood floors installed on stairs and upstairs hallway in Fall 2024. Abated crawlspace with new vapor barrier, French drains, dehumidifier, and sump pump installed Fall 2023. Roof estimated to be ~13 years old based on previous disclosures.
Save
Ask
Tour
Hide
Share
Listing Snapshot
Price
$510,000
Days On Site
29 Days
Bedrooms
4
Inside Area (SqFt)
1,901 sqft
Total Baths
3
Full Baths
2
Partial Baths
1
Lot Size
0.21 Acres
Year Built
1985
MLS Number
10195516
Status
Active
Property Tax
$4,347.75
HOA/Condo/Coop Fees
$40 monthly
Sq Ft Source
N/A
Friends & Family
React
Comment
Invite
No Comments Yet
Did you know? You can invite friends and family to your search. They can join your search, rate and discuss listings with you.
Recent Activity
a week ago
Price changed to $510,000
a week ago
Listing updated with changes from the MLS
4 weeks ago
Listing first seen on site
General Features
Acres
0.21
Attached Garage
Yes
Disclosures
Lead Based PaintSeller Disclosure
Foundation
Pillar/Post/Pier
Garage
Yes
Garage Spaces
1
Green Energy Efficient
AppliancesDoorsExposure/ShadeHVACWindows
Levels
Two
Parking
AttachedGarageDrivewayGarage Faces FrontGarage Door OpenerInside EntranceKitchen LevelPavedStorage
Parking Spaces
3
Property Condition
Updated/Remodeled
Property Sub Type
Single Family Residence
Sewer
Public Sewer
Special Circumstances
Standard
SqFt Above
1901
SqFt Total
1901
Style
ColonialTraditional
Utilities
Cable AvailableElectricity AvailableElectricity ConnectedNatural Gas AvailableNatural Gas ConnectedPhone AvailableSewer AvailableSewer ConnectedUnderground UtilitiesWater AvailableWater Connected
Water Source
Public
Zoning
R-6
Interior Features
Appliances
Built-In Electric RangeBuilt-In Electric OvenBuilt-In RangeDishwasherElectric RangeFree-Standing RefrigeratorIce MakerMicrowaveRangeRefrigeratorStainless Steel Appliance(s)
Listing courtesy of Steven Squires of Compass -- Raleigh
Listings that are marked with an icon are provided courtesy of the Triangle MLS, Inc. of North Carolina, Internet Data Exchange Database. Copyright 2026 Triangle MLS, Inc. of North Carolina. All rights reserved.
Last checked: 2026-10-29 03:54 AM UTC
Neighborhood & Commute
Source: Walkscore
Disclosure: Community information and market data powered by Constellation Data Labs. Information is deemed reliable but not guaranteed.


Did you know? You can invite friends and family to your search. They can join your search, rate and discuss listings with you.