Save
Ask
Tour
Hide
Share
$356,000
31 Days On Site

434 S Raleigh Street
Angier, NC 27501

For Sale|Single Family Residence|Active
2
Beds
2
Total Baths
2
Full Baths
1,343
SqFt
$265
/SqFt
1935
Built
Subdivision:
Not in a Subdivision
County:
Harnett
Call Now: 919-404-SHOW
Is this the listing for you? We can help make it yours.
919-404-SHOW
434 S Raleigh Street434 S Raleigh Street434 S Raleigh Street434 S Raleigh Street
Save
Ask
Tour
Hide
Share

Mortgage Calculator

Monthly Payment (Est.)

Enter an interest rate to see your estimated monthly payment.
Calculator powered by Showcase IDX, a Constellation1 Company. Copyright ©2026 Information is deemed reliable but not guaranteed.

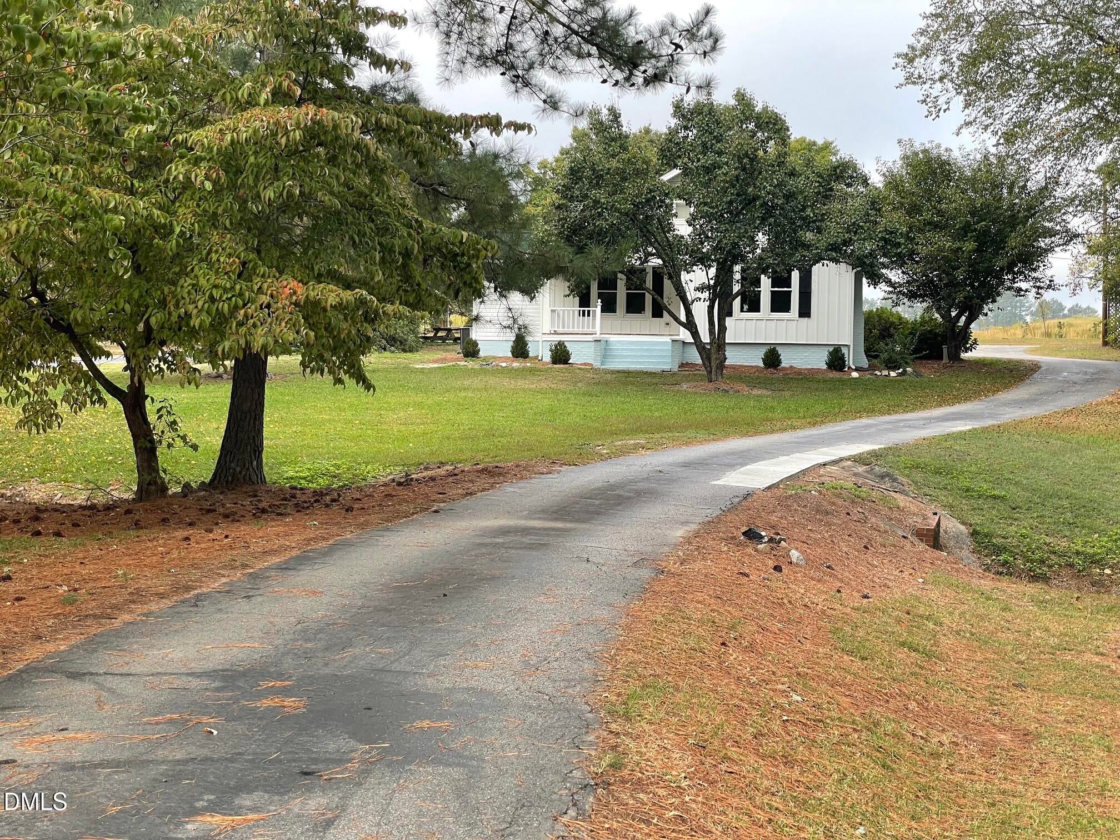
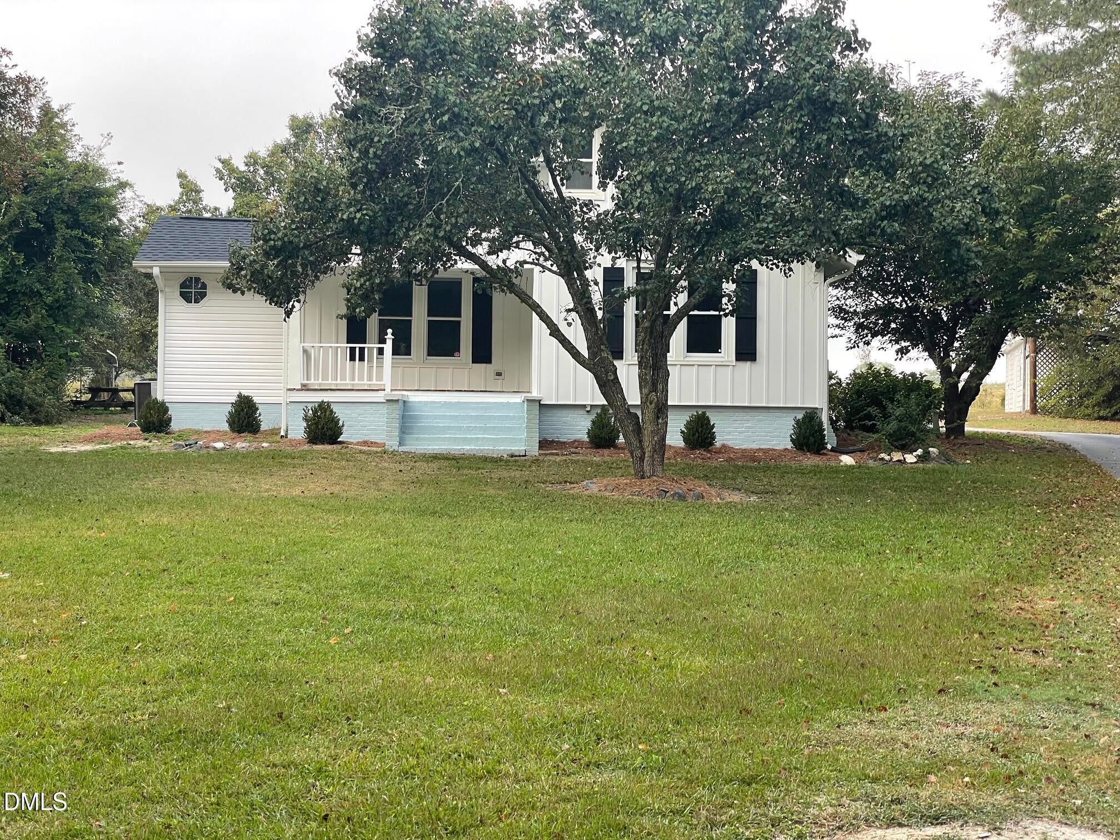
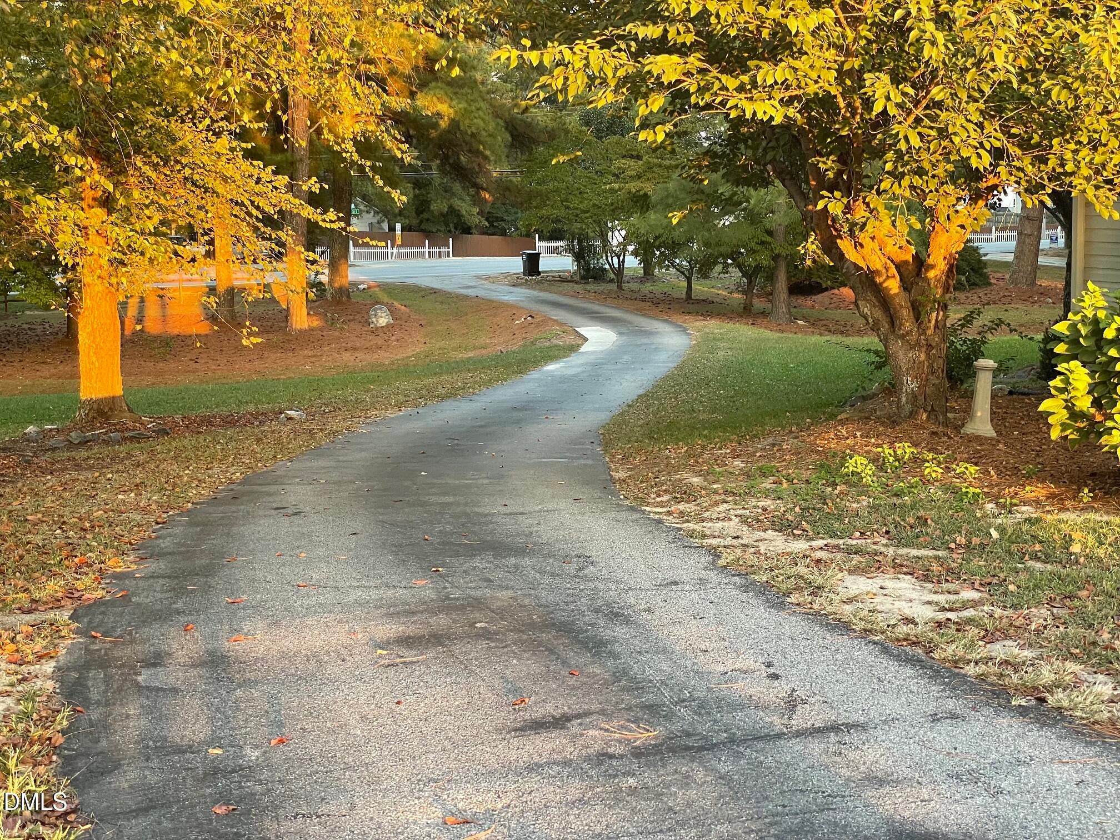
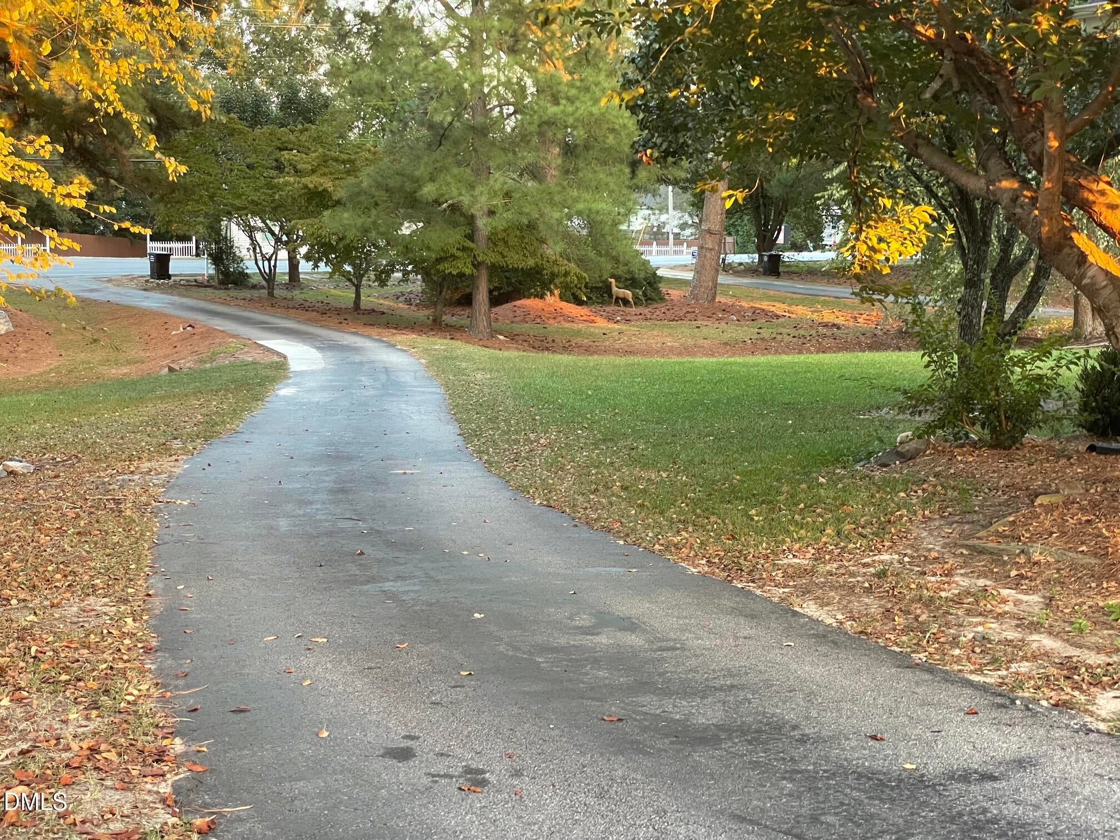
Picture perfect cottage in the city resides on .96 acre. Long winding asphalt driveway carries to this hidden jewel. Two spacious bedrooms, one has its own bathroom. Large closets. Freshly painted on the interior. Non working Fireplace in family room could be used for gas logs unvented. This home has new kitchen cabinets and granite countertops. New appliances in kitchen. Electric hot water heater in laundry /bathroom. New shingles roof and vinyl siding. Relax on the 3 season room, 30'x10'1" (305.73 sq. ft.) glass windows with a view. Non attached carport and a large storage building for work shop or storage. Asphalt back yard for additional parking. Convenient to restaurants and bakeries and down business. Welcome to Jack Marley Park and different events held downtown thru out the year just minutes away .

Save
Ask
Tour
Hide
Share
Listing Snapshot
Price 
$356,000
Days On Site 
31 Days
Bedrooms 
2
Inside Area (SqFt) 
1,343 sqft
Total Baths 
2
Full Baths 
2
Partial Baths 
N/A
Lot Size 
0.96 Acres
Year Built 
1935
MLS Number 
10195513
Status 
Active
Property Tax 
$2,184.28
HOA/Condo/Coop Fees 
N/A
Sq Ft Source 
N/A
Friends & Family
Recent Activity
a month agoListing first seen on site
a month agoListing updated with changes from the MLS
General Features
Acres 
0.96
Carport 
1
Disclosures 
Lead Based PaintSeller Disclosure
Foundation 
Brick/Mortar
Home Warranty 
Yes
Levels 
One
Parking 
CarportAsphaltDrivewayPaved
Parking Spaces 
3
Property Condition 
Updated/Remodeled
Property Sub Type 
Single Family Residence
Sewer 
Public Sewer
Special Circumstances 
Standard
SqFt Above 
1343
SqFt Total 
1343
Style 
Cottage
Water Source 
Public
Zoning 
R-10
Interior Features
Appliances 
DishwasherFree-Standing Electric RangeMicrowave
Cooling 
Central AirCeiling Fan(s)ElectricHeat Pump
Fireplace 
Yes
Fireplace Features 
Family Room
Fireplaces 
1
Flooring 
Vinyl
Heating 
CentralHeat Pump
Interior 
Ceiling Fan(s)Eat-in KitchenGranite CountersKitchen IslandWalk-In Closet(s)High Speed Internet
Laundry Features 
InsideMain Level
Main Level Bedrooms 
2
Window Features 
Garden Window(s)
Bedroom 2 
Level - Main
Master Bedroom 
Level - Main
Save
Ask
Tour
Hide
Share
Exterior Features
Construction Details 
FrameVinyl Siding
Exterior 
Rain Gutters
Lot Features 
Back YardFront YardLandscaped
Other Structures 
Outbuilding
Patio And Porch 
CoveredFront PorchRear Porch
Road Frontage 
City StreetHighwayState Road
Roof 
Shingle
Windows/Doors 
Garden Window(s)
Community Features
Financing Terms Available 
CashConventionalVA Loan
Roads 
Asphalt
Schools
School District
Unknown
Elementary School
Harnett - North Harnett Primary
Middle School
Harnett - Harnett Central Middle
High School
Harnett - Harnett Central High
Listing courtesy of Sheree Gregory of Triangle South Realty Inc.


Listings that are marked with an icon are provided courtesy of the Triangle MLS, Inc. of North Carolina, Internet Data Exchange Database. Copyright 2026 Triangle MLS, Inc. of North Carolina. All rights reserved.

Last checked: 2026-10-31 11:31 AM UTC

Neighborhood & Commute
Source: Walkscore
Disclosure: Community information and market data powered by Constellation Data Labs. Information is deemed reliable but not guaranteed.
Save
Ask
Tour
Hide
Share