Save
Ask
Tour
Hide
Share
$595,000
4 Days On Site

1110 Chestnut Drive
Smithfield, NC 27577

For Sale|Single Family Residence|Active
5
Beds
4
Total Baths
3
Full Baths
1
Partial Bath
4,287
SqFt
$139
/SqFt
1969
Built
Subdivision:
Mattie Kiracofe
County:
Johnston
Call Now: 919-404-SHOW
Is this the listing for you? We can help make it yours.
919-404-SHOW
1110 Chestnut Drive1110 Chestnut Drive1110 Chestnut Drive1110 Chestnut Drive
Save
Ask
Tour
Hide
Share

Mortgage Calculator

Monthly Payment (Est.)

Enter an interest rate to see your estimated monthly payment.
Calculator powered by Showcase IDX, a Constellation1 Company. Copyright ©2026 Information is deemed reliable but not guaranteed.

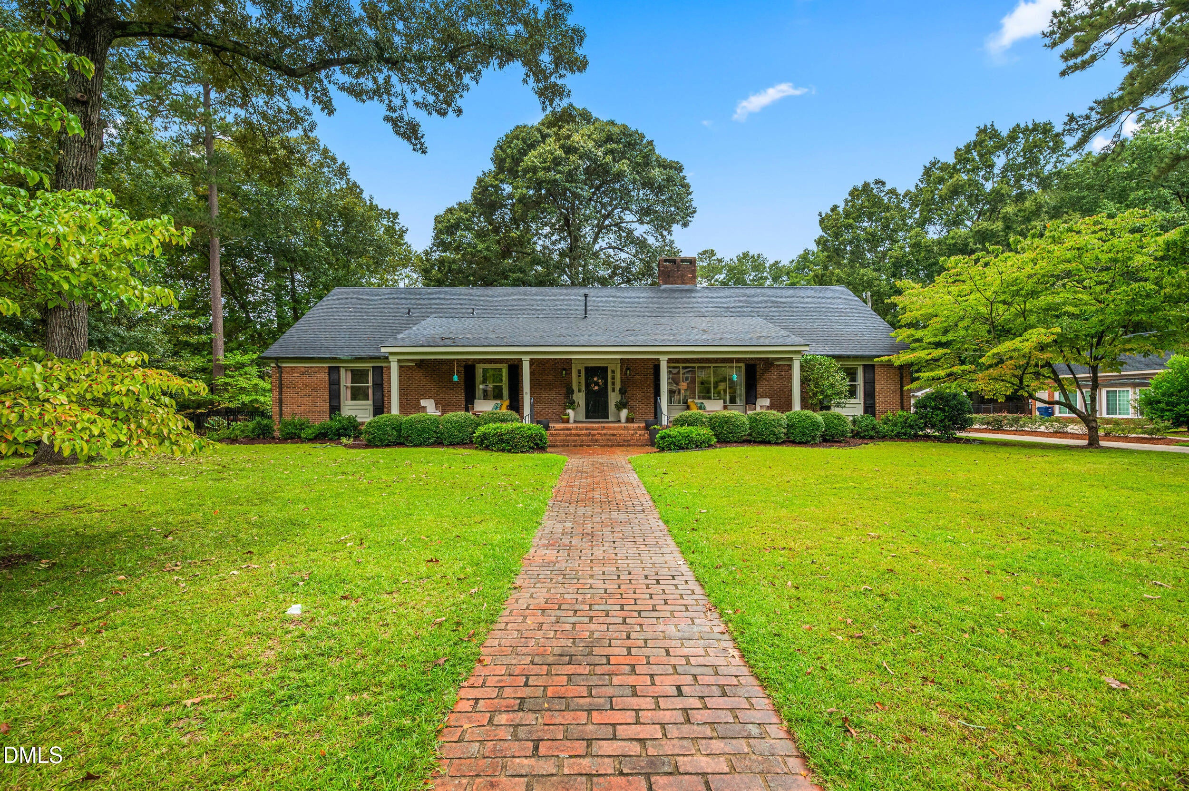
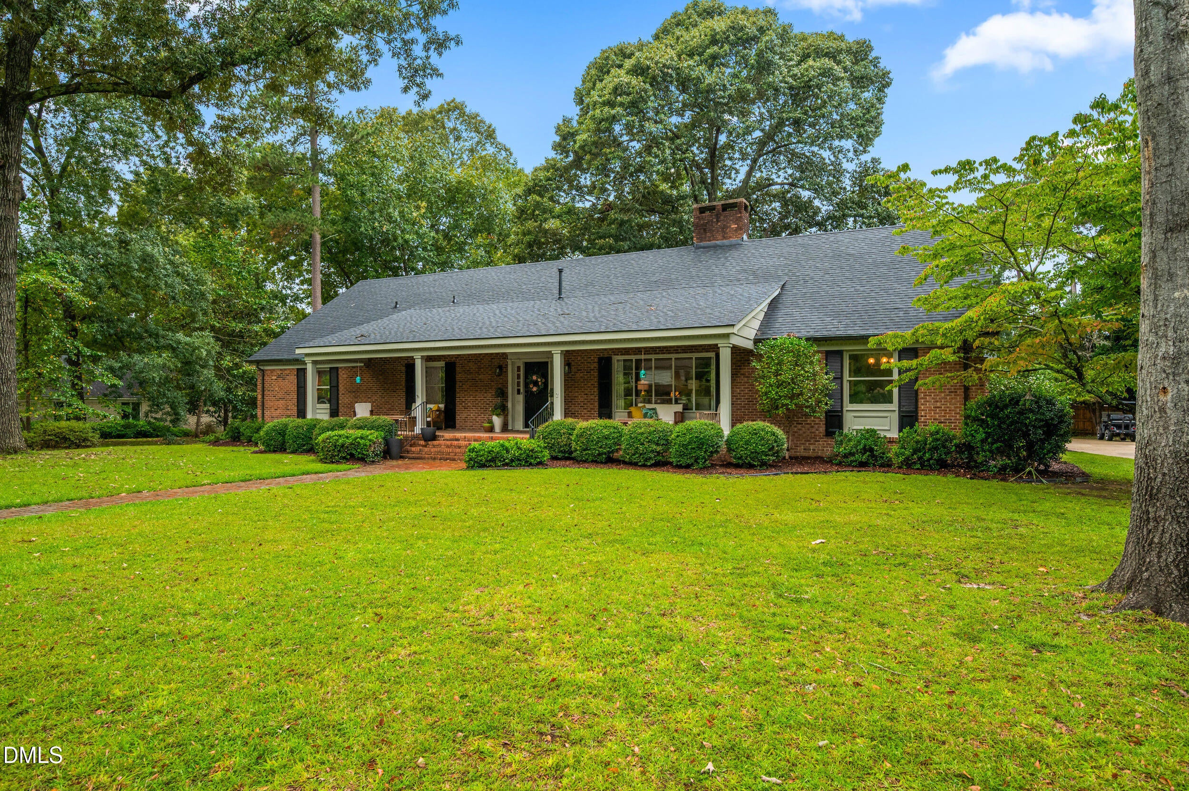
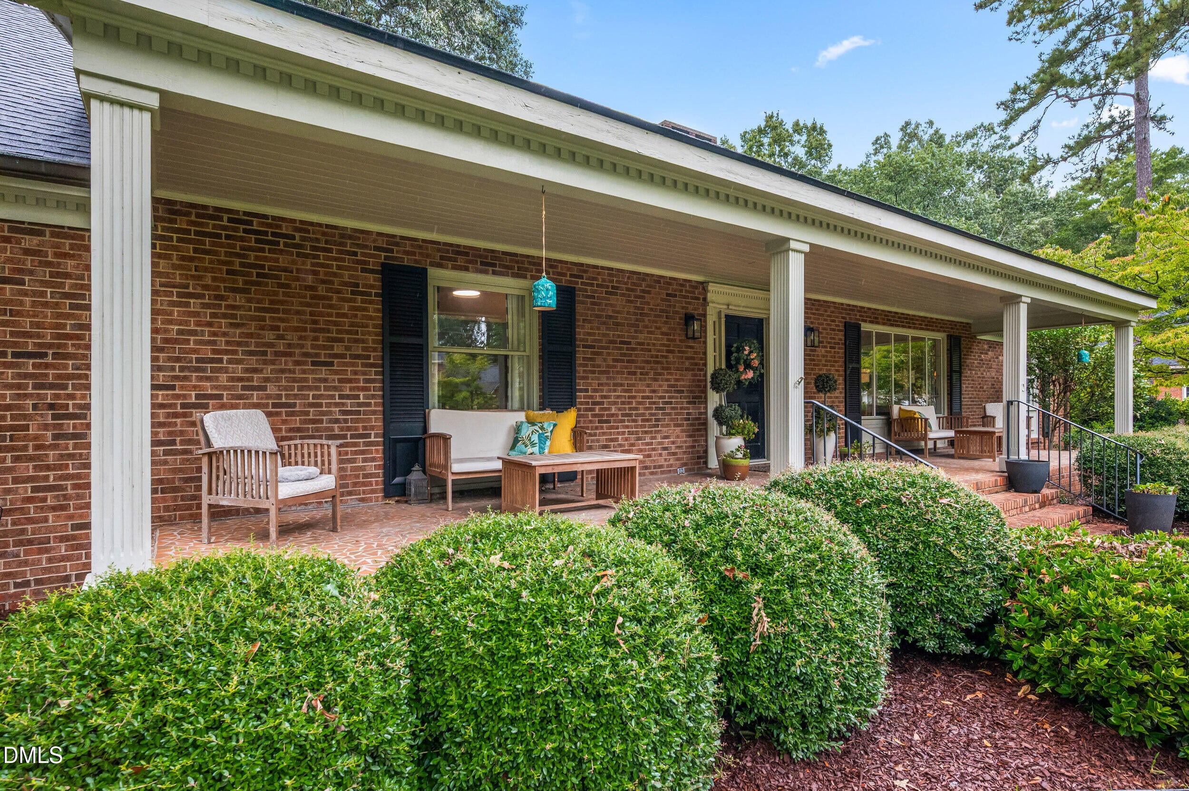
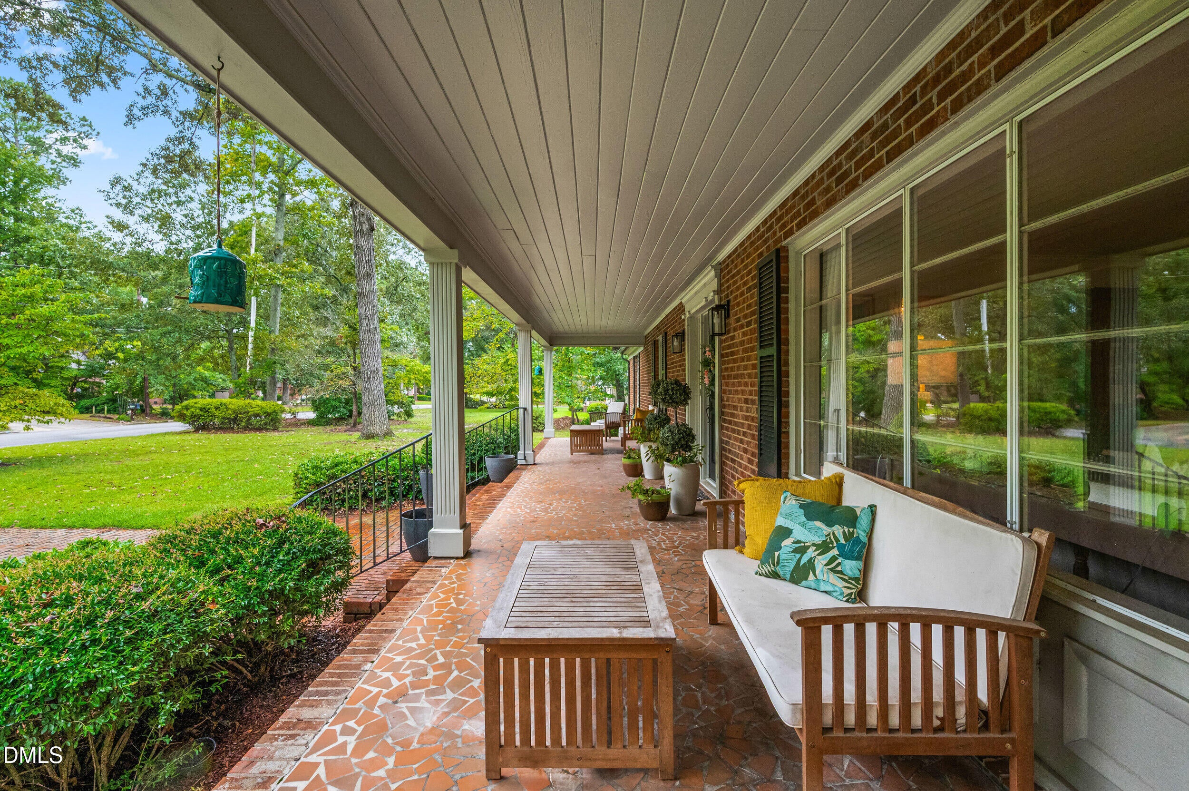
Welcome to 1110 Chestnut Drive, offering an impressive 4,287 square feet with 5 bedrooms, 3.5 bathrooms, abundant living space, and thoughtful updates throughout! Nestled on a .50-acre lot along a quiet Smithfield street, this spacious home offers a hard-to-find floor plan with most bedrooms conveniently located on the main level. The first floor welcomes you with beautiful hardwood floors, a formal living room with gas fireplace, spacious dining room, and an open kitchen, breakfast area, and family room designed for everyday living and entertaining. The kitchen features stainless steel appliances, granite countertops, tile backsplash, ample cabinetry, and a large walk-in pantry offering exceptional storage. The adjoining family room is anchored by a brick fireplace with gas logs and built-ins with cabinetry. A recently remodeled laundry/mud room adds both style and functionality with built-ins, a drop zone, beautiful green cabinetry, and additional space for a refrigerator. The half bath has also been recently remodeled. The main-level primary suite features two closets and a private bath with walk-in shower. Three additional oversized bedrooms, a large hall bathroom with tub/shower combination, and an abundance of closet space complete the first floor. Upstairs offers even more flexibility with a large bonus room, office/study area, full bathroom, and an additional bedroom—perfect for guests, a home office, recreation space, or multi-generational living. Outside, enjoy a gorgeous patio with fire pit overlooking the fully fenced backyard, designated playset area, and additional storage shed. The large carport provides covered parking for two vehicles or a great covered outdoor entertaining area and includes an additional storage closet. Major improvements include a roof replaced in December 2024, upstairs HVAC added by the sellers in 2019, and a tankless water heater. With 4,287 square feet, five bedrooms, generous storage, updated spaces, and a beautiful half-acre setting, this Smithfield home offers the space and features that are increasingly hard to find!

Save
Ask
Tour
Hide
Share
Listing Snapshot
Price 
$595,000
Days On Site 
4 Days
Bedrooms 
5
Inside Area (SqFt) 
4,287 sqft
Total Baths 
4
Full Baths 
3
Partial Baths 
1
Lot Size 
0.5 Acres
Year Built 
1969
MLS® Number 
10195511
Status 
Active
Property Tax 
$2,953.06
HOA/Condo/Coop Fees 
N/A
Sq Ft Source 
N/A
Friends & Family
Recent Activity
4 days agoListing first seen on site
4 days agoListing updated with changes from the MLS®
General Features
Acres 
0.5
Carport 
2
Disclosures 
Lead Based PaintSeller Disclosure
Levels 
OneOne and One Half
Parking 
CarportAttachedConcreteDrivewayOn StreetParking PadShared Driveway
Parking Spaces 
4
Property Sub Type 
Single Family Residence
Sewer 
Public Sewer
Special Circumstances 
Standard
SqFt Above 
4287
SqFt Total 
4287
Style 
ColonialRanchTraditional
Utilities 
Electricity ConnectedSewer ConnectedWater Connected
Water Source 
Public
Zoning 
RES
Interior Features
Appliances 
DishwasherElectric RangeFree-Standing Electric OvenMicrowavePlumbed For Ice MakerRangeStainless Steel Appliance(s)Tankless Water Heater
Basement 
Crawl Space
Cooling 
Central AirCeiling Fan(s)
Fireplace 
Yes
Fireplace Features 
Fire PitLiving RoomMasonryRaised Hearth
Flooring 
CarpetHardwoodTileWood
Heating 
Fireplace(s)Natural Gas
Interior 
Built-in FeaturesCeiling Fan(s)ChandelierCrown MoldingDouble VanityEat-in KitchenGranite CountersHigh Speed InternetKitchen IslandOpen FloorplanPantryRecessed LightingStone CountersWalk-In Closet(s)
Laundry Features 
Gas Dryer HookupInsideLaundry RoomMain LevelWasher Hookup
Main Level Bedrooms 
4
Window Features 
Blinds
Bathroom 2 
Dimensions - 8.0 x 9.0Level - Main
Bathroom 3 
Dimensions - 5.7 x 9.0Level - Second
Bathroom 4 
Dimensions - 4.7 x 5.0Level - Main
Bedroom 2 
Dimensions - 13.0 x 14.6Level - Main
Bedroom 3 
Dimensions - 13.0 x 14.6Level - Main
Bedroom 4 
Dimensions - 13.0 x 14.7Level - Main
Bedroom 5 
Dimensions - 13.0 x 16.0Level - Second
Bonus Room 
Dimensions - 16.0 x 21.3Level - Second
Breakfast Room 
Dimensions - 9.0 x 10.3Level - Main
Dining Room 
Dimensions - 14.0 x 14.6Level - Main
Entrance Hall 
Dimensions - 6.0 x 14.6Level - Main
Family Room 
Dimensions - 14.7 x 22.0Level - Main
Kitchen 
Dimensions - 9.6 x 11.0Level - Main
Laundry 
Dimensions - 9.2 x 9.3Level - Main
Living Room 
Dimensions - 14.6 x 20.0Level - Main
Master Bathroom 
Dimensions - 5.0 x 9.0Level - Main
Master Bedroom 
Dimensions - 14.0 x 18.0Level - Main
Office 
Dimensions - 14.5 x 16.0Level - Second
Save
Ask
Tour
Hide
Share
Exterior Features
Construction Details 
BrickBrick VeneerFrame
Exterior 
Fire PitPlaygroundPrivate YardRain GuttersStorage
Fencing 
Back YardFencedGate
Lot Features 
Back YardFront YardLandscaped
Other Structures 
OutbuildingShed(s)Storage
Patio And Porch 
CoveredFront PorchPatioPorch
Road Frontage 
City Street
Roof 
Shingle
View 
Trees/Woods
Waterview 
Trees/Woods
Windows/Doors 
Blinds
Community Features
Community Features 
CurbsStreet Lights
Financing Terms Available 
CashConventionalVA Loan
Roads 
Asphalt
Schools
School District
Unknown
Elementary School
Johnston - South Smithfield Elementary
Middle School
Johnston - Smithfield Middle
High School
Johnston - Smithfield Selma High
Listing courtesy of Alice Harris of Harris Realty & Land, LLC


Listings that are marked with an icon are provided courtesy of the Triangle MLS, Inc. of North Carolina, Internet Data Exchange Database. Copyright 2026 Triangle MLS, Inc. of North Carolina. All rights reserved.

Last checked: 2026-10-03 11:23 PM UTC

Neighborhood & Commute
Source: Walkscore
Disclosure: Community information and market data powered by Constellation Data Labs. Information is deemed reliable but not guaranteed.
Save
Ask
Tour
Hide
Share