Save
Ask
Tour
Hide
Share
$650,000
4 Days On Site

1249 Porters Call Drive
Wendell, NC 27591

For Sale|Single Family Residence|Active
5
Beds
4
Total Baths
4
Full Baths
2,994
SqFt
$217
/SqFt
2025
Built
Subdivision:
Wendell Falls
County:
Wake
Call Now: 919-404-SHOW
Is this the listing for you? We can help make it yours.
919-404-SHOW
1249 Porters Call Drive1249 Porters Call Drive1249 Porters Call Drive1249 Porters Call Drive
Save
Ask
Tour
Hide
Share

Mortgage Calculator

Monthly Payment (Est.)

Enter an interest rate to see your estimated monthly payment.
Calculator powered by Showcase IDX, a Constellation1 Company. Copyright ©2026 Information is deemed reliable but not guaranteed.

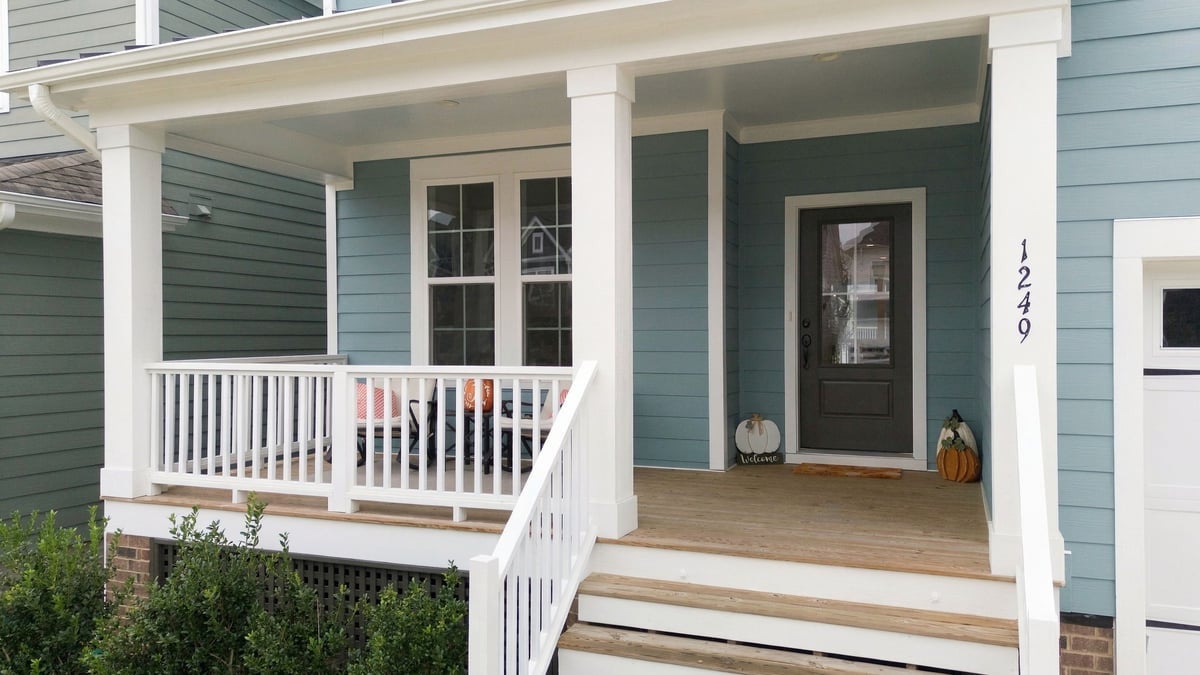
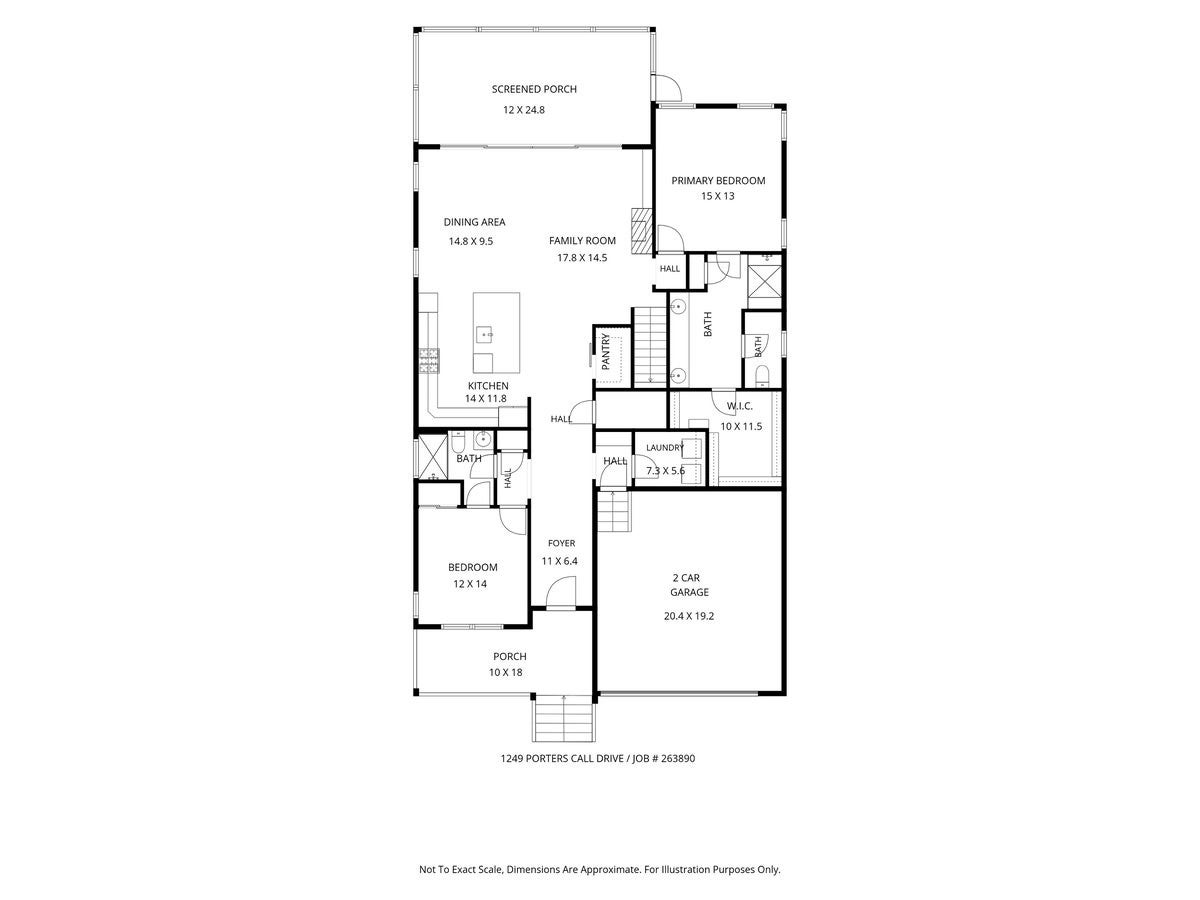
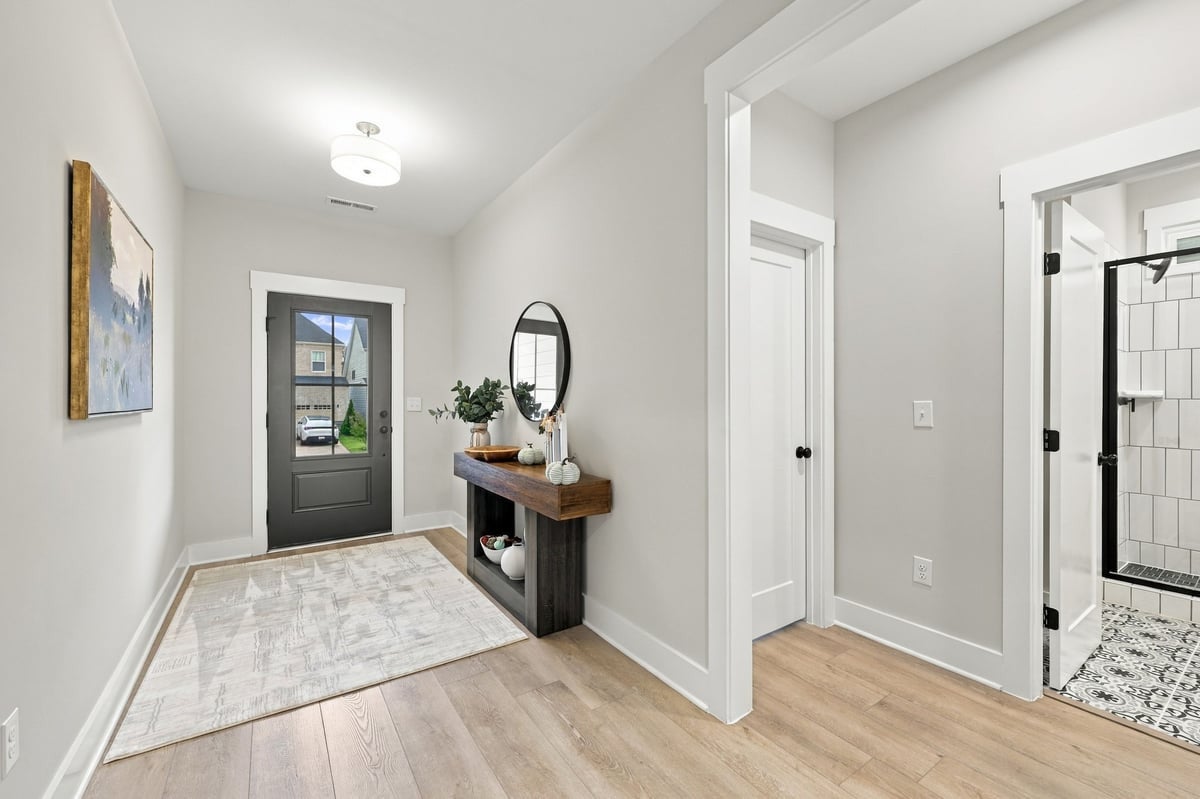
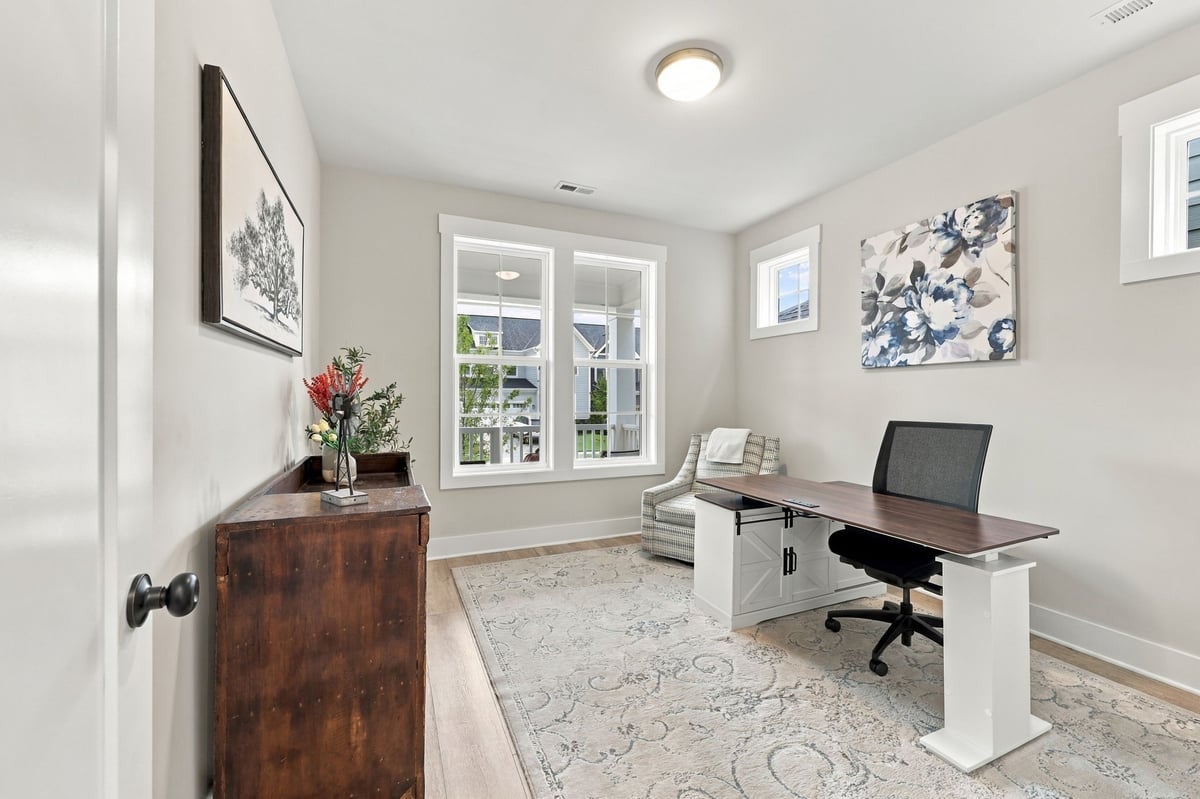
Wonder why so many people are making the move to Wendell Falls? Come see for yourself! This nearly new, pristine home is move-in ready and filled with charm. A welcoming front porch is the perfect spot to relax and connect with neighbors, while the wide entry foyer offers a beautiful sightline straight through to the backyard. The sleek kitchen is ready to be the heart of the home with quartz countertops, tile backsplash, two-tone cabinetry and a large island with plenty of seating. Just steps away, the family room features a cozy gas log fireplace and impressive 16-foot, four-panel sliding glass doors that open to the screened porch—perfect for extending your living and entertaining space outdoors. Tucked away for privacy, the main-level primary suite is a retreat with its lux bath featuring a large shower with two benches, a separate water closet and a WIC large enough for every season. A second main-level bedroom with its own full bath, plus a separate laundry room, adds flexibility for guests. Upstairs, you’ll find three generously sized bedrooms—including one with a private ensuite—another full bath and a spacious loft ideal for a game room, home gym, playroom or second living area. Outside, enjoy a fenced backyard and the convenience of being just steps from one of the neighborhood pools. In Wendell Falls, you’re not just buying a home—you’re embracing a lifestyle. Start living it today!

Save
Ask
Tour
Hide
Share
Listing Snapshot
Price 
$650,000
Days On Site 
4 Days
Bedrooms 
5
Inside Area (SqFt) 
2,994 sqft
Total Baths 
4
Full Baths 
4
Partial Baths 
N/A
Lot Size 
0.13 Acres
Year Built 
2025
MLS® Number 
10195509
Status 
Active
Property Tax 
$6,533.52
HOA/Condo/Coop Fees 
$100 monthly
Sq Ft Source 
N/A
Friends & Family
Recent Activity
5 days agoListing first seen on site
5 days agoListing updated with changes from the MLS®
General Features
Acres 
0.13
Attached Garage 
Yes
Foundation 
Block
Garage 
Yes
Garage Spaces 
2
Levels 
Two
Parking 
AttachedGarage
Property Sub Type 
Single Family Residence
Sewer 
Public Sewer
Special Circumstances 
Standard
SqFt Above 
2994
SqFt Total 
2994
Style 
Craftsman
Water Source 
Public
Interior Features
Basement 
Crawl Space
Cooling 
Central Air
Fireplace 
Yes
Fireplace Features 
Family Room
Fireplaces 
1
Flooring 
CarpetTileVinyl
Heating 
Forced Air
Interior 
Ceiling Fan(s)Entrance FoyerKitchen IslandOpen FloorplanPantryWalk-In Closet(s)Master Downstairs
Laundry Features 
Laundry RoomMain Level
Main Level Bedrooms 
2
Window Features 
Double Pane Windows
Bedroom 2 
Dimensions - 14.0 x 12.0Level - Main
Bedroom 3 
Dimensions - 14.5 x 11.5Level - Second
Bedroom 4 
Dimensions - 14.5 x 12.6Level - Second
Bedroom 5 
Dimensions - 14.0 x 11.6Level - Second
Bonus Room 
Dimensions - 20.0 x 18.0Level - Second
Dining Room 
Dimensions - 14.8 x 9.5Level - Main
Entrance Hall 
Dimensions - 11.0 x 6.4Level - Main
Family Room 
Dimensions - 17.8 x 14.5Level - Main
Kitchen 
Dimensions - 14.0 x 11.8Level - Main
Laundry 
Dimensions - 7.3 x 5.6Level - Main
Master Bedroom 
Dimensions - 15.0 x 13.0Level - Main
Save
Ask
Tour
Hide
Share
Exterior Features
Construction Details 
Board & Batten SidingFiber Cement
Exterior 
Rain Gutters
Fencing 
Back YardFencedVinyl
Patio And Porch 
PorchScreened
Roof 
Shingle
Windows/Doors 
Double Pane Windows
Community Features
Association Amenities 
Pool
Association Fee 
$100.0
Association Fee Frequency 
Monthly
Community Features 
CurbsClubhouseFitness CenterParkPlaygroundPoolStreet LightsSidewalks
Financing Terms Available 
CashConventionalFHAVA Loan
Roads 
Asphalt
Schools
School District
Unknown
Elementary School
Wake - Lake Myra Elementary
Middle School
Wake - Wendell Middle
High School
Wake - East Wake High School
Listing courtesy of Eddie Cash of Howard Hanna Allen Tate Raleigh Glenwood


Listings that are marked with an icon are provided courtesy of the Triangle MLS, Inc. of North Carolina, Internet Data Exchange Database. Copyright 2026 Triangle MLS, Inc. of North Carolina. All rights reserved.

Last checked: 2026-09-30 01:14 AM UTC

Neighborhood & Commute
Source: Walkscore
Disclosure: Community information and market data powered by Constellation Data Labs. Information is deemed reliable but not guaranteed.
Save
Ask
Tour
Hide
Share