Save
Ask
Tour
Hide
Share
$399,900
29 Days On Site

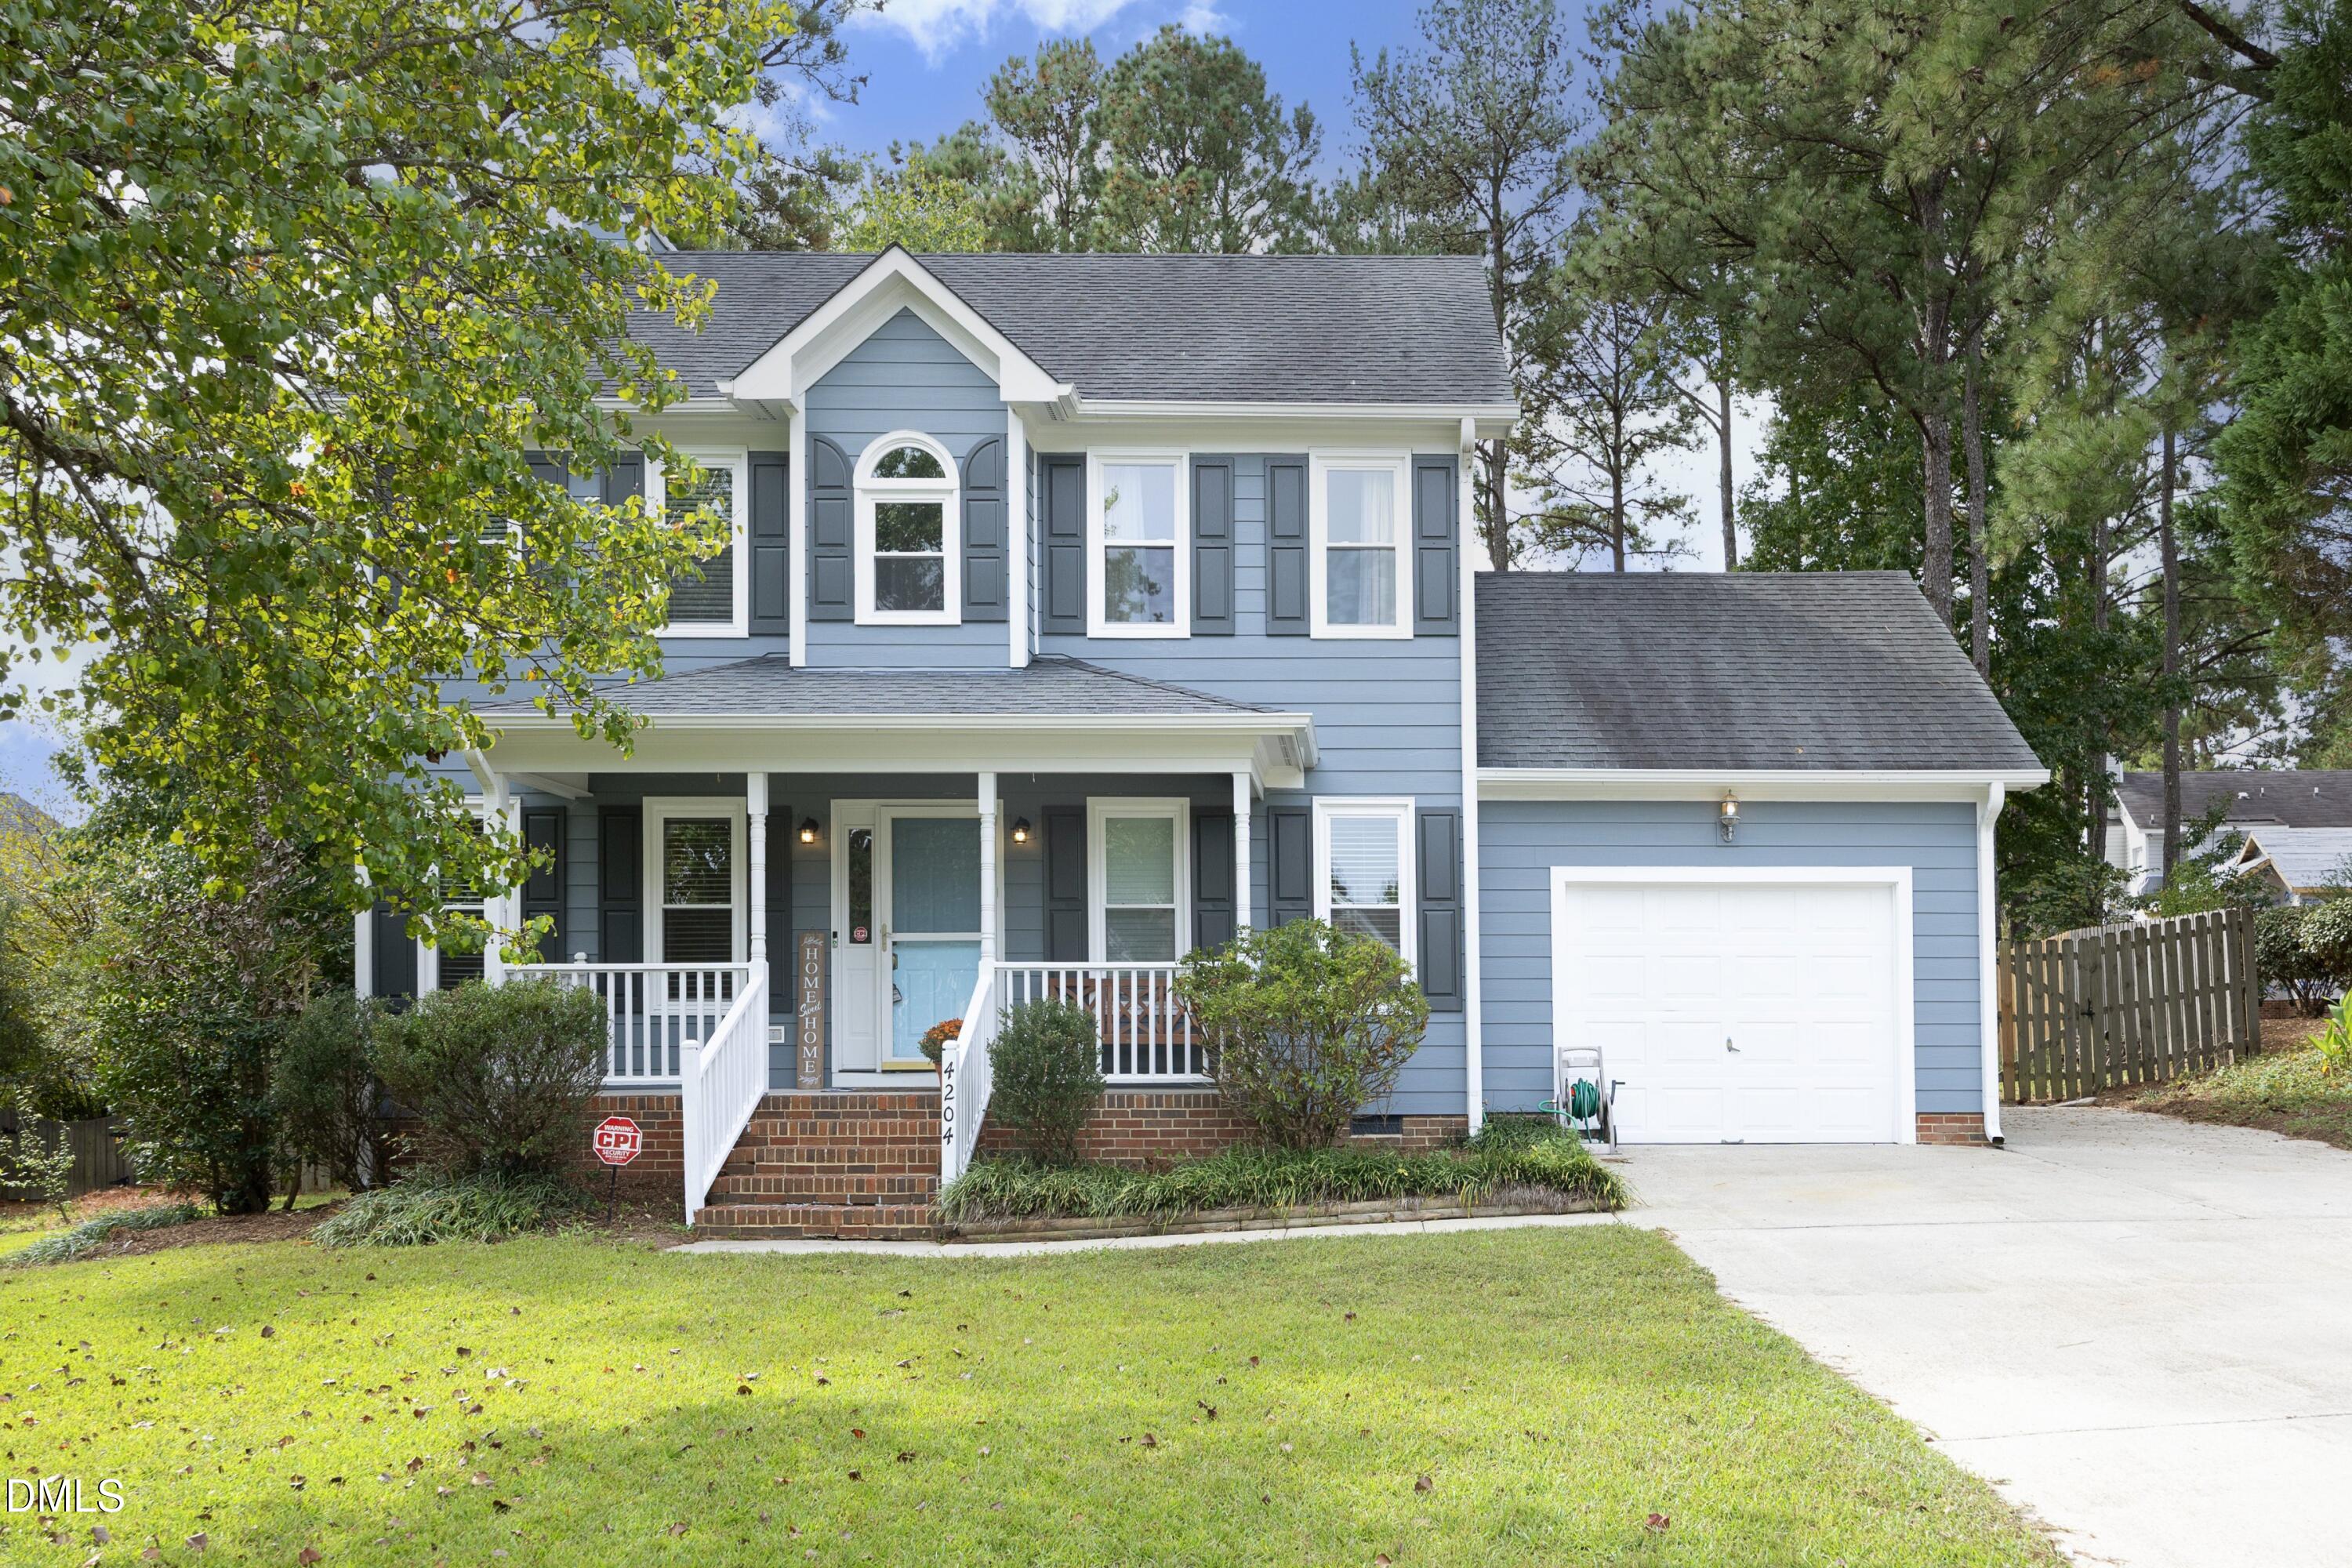
4204 Nectarine Drive
Raleigh, NC 27616

For Sale|Single Family Residence|Active
3
Beds
3
Total Baths
2
Full Baths
1
Partial Bath
1,932
SqFt
$207
/SqFt
1996
Built
Subdivision:
Forestville Farms
County:
Wake
Call Now: 919-404-SHOW
Is this the listing for you? We can help make it yours.
919-404-SHOW
Upcoming Open Houses
Sun, Nov 1, 2:00 PM - 4:00 PM
4204 Nectarine Drive4204 Nectarine Drive4204 Nectarine Drive4204 Nectarine Drive
Save
Ask
Tour
Hide
Share

Mortgage Calculator

Monthly Payment (Est.)

Enter an interest rate to see your estimated monthly payment.
Calculator powered by Showcase IDX, a Constellation1 Company. Copyright ©2026 Information is deemed reliable but not guaranteed.

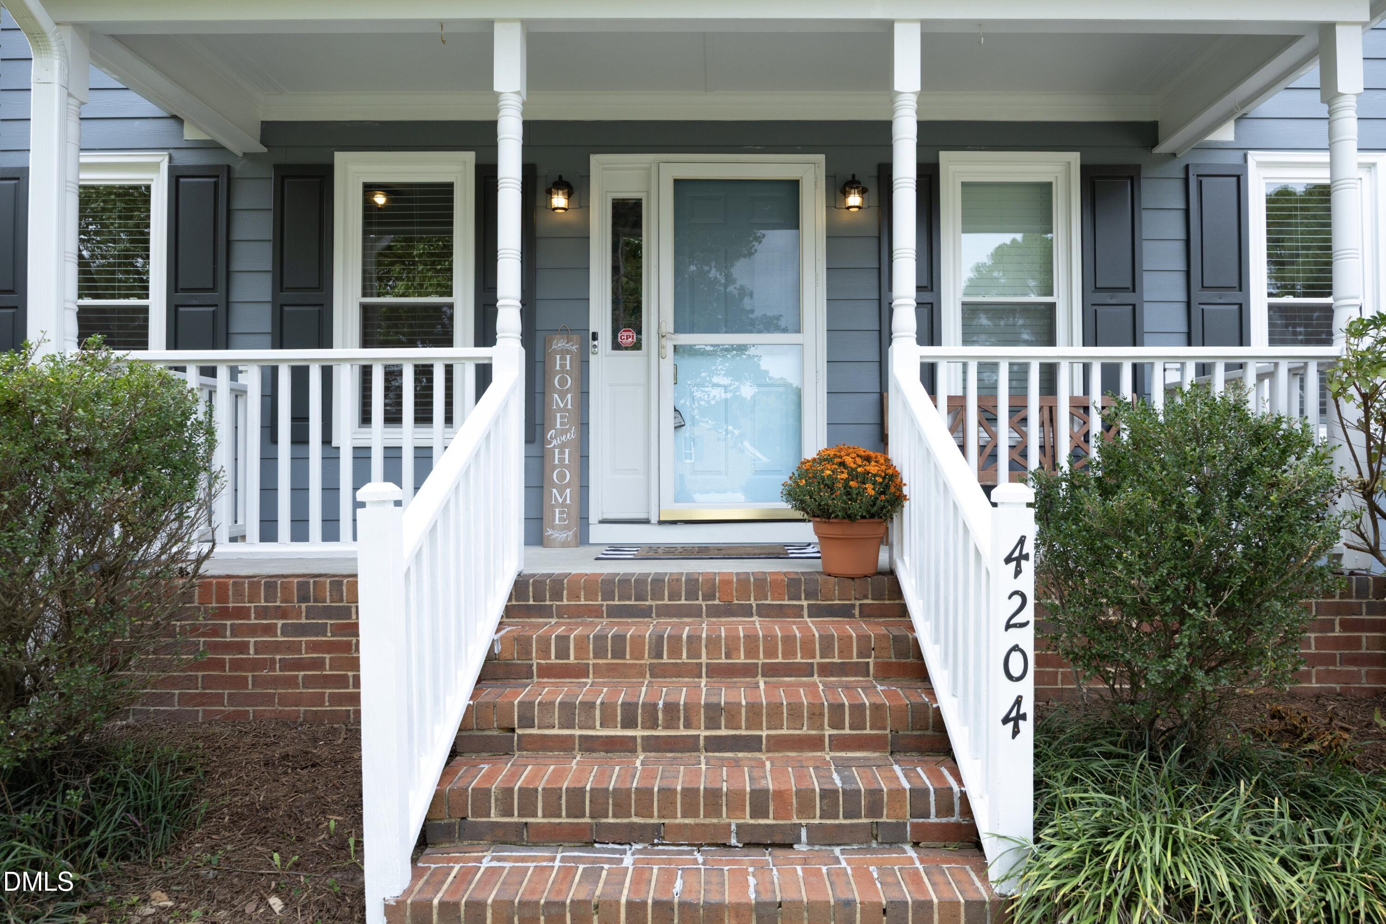
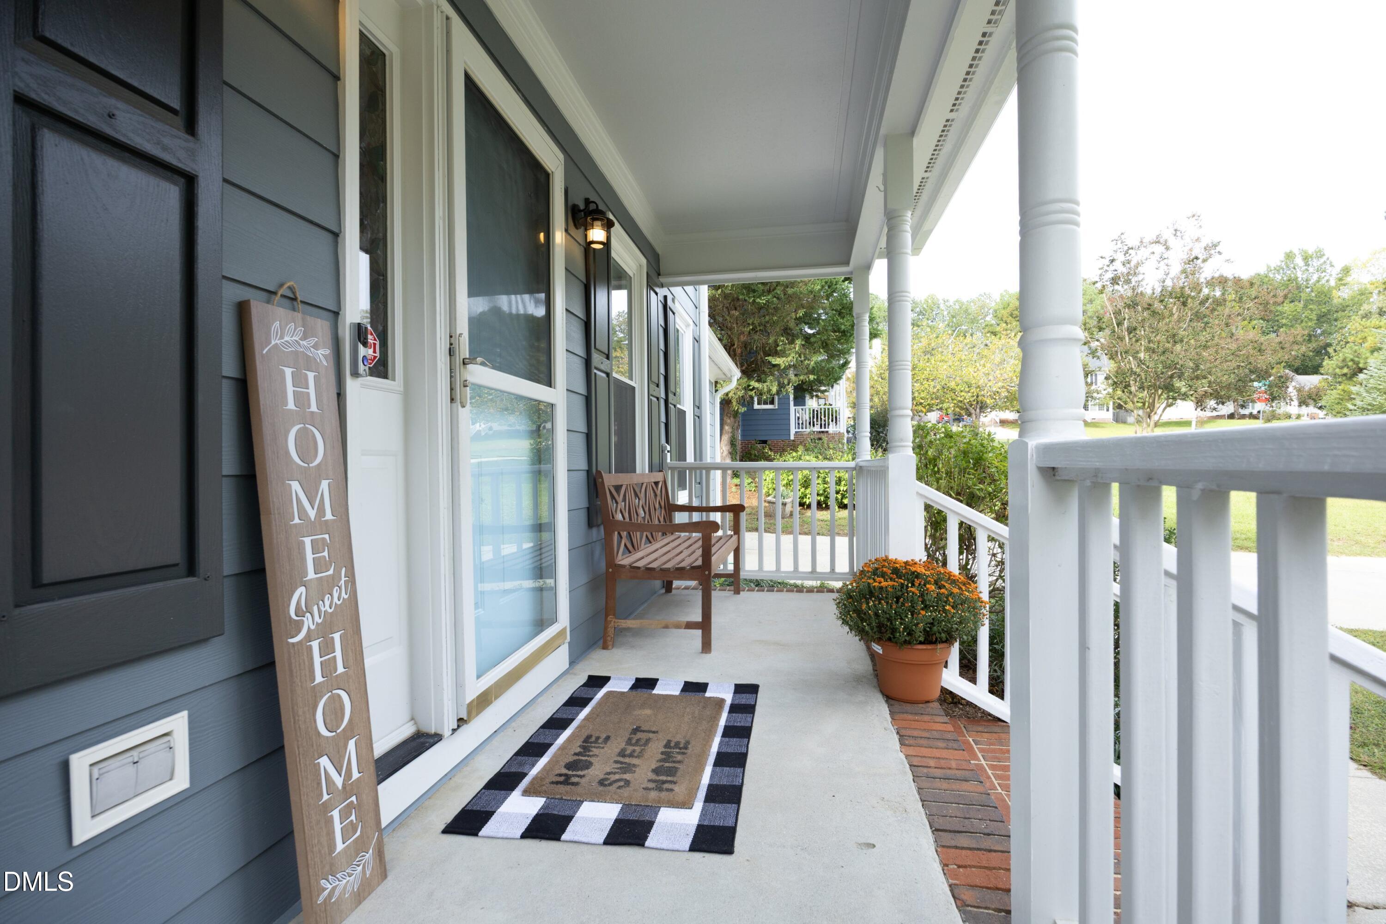
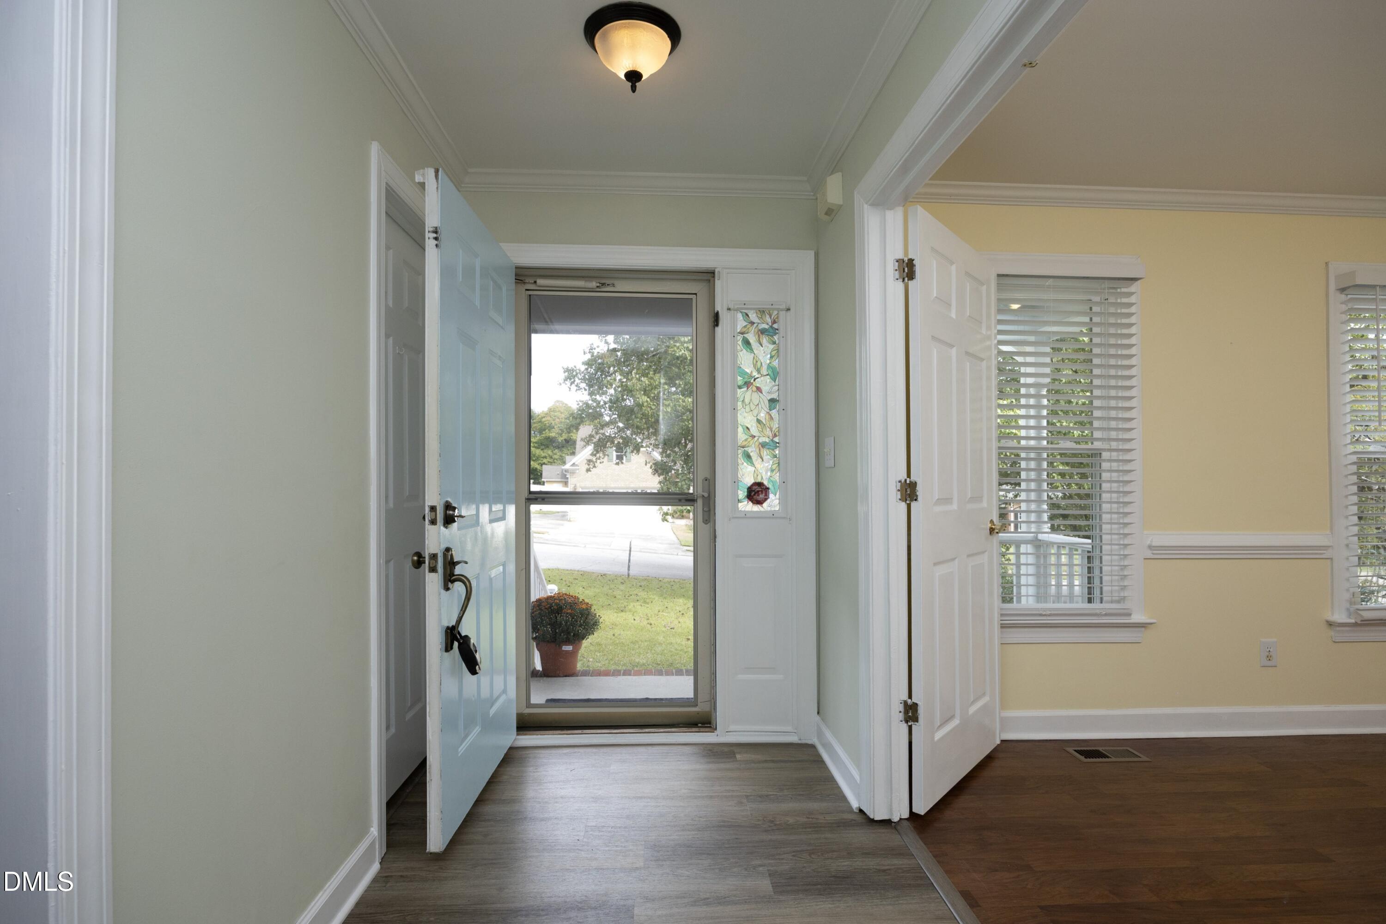
Attention Agents!! VA Assumable Mortgage At An Unbelievable 2.75 % Fixed Rate !! Qualified Buyers, Including Non-Veterans May Be Eligible To Assume The Existing VA Mortgage With Approx. 25 Years Remaining. Estimated Principal And Interest Payment Is Just $1173.65 Per Month, Plus Property Taxes & Homeowner's Insurance. No Monthly Mortgage Insurance. Loan Servicing Contact Information Is Available To Assist Interested Buyers With The Assumption Process. Buyers Must Qualify Through The Existing Mortgage Servicer & Have Sufficient Funds Or Approved Secondary Financing To Cover The Difference Between The Purchase Price & Outstanding Mortgage Balance , Plus Applicable Closing Costs. All Loan Terms & Assumption Eligibility Are Subject To Verification & Servicer Approval. Updates Galore !! Just Move In !! New Hardie Plank Siding 2021. New Gutters 2021. New Vinyl Windows 2026. New Carpet 2026. New LVT & LPV Flooring 2025. New Water Heater 2024. New Refrigerator 2020. New Stove 2025. New Dishwasher 2025. New Microwave 2025. New Dehumidifier For Crawl Space 2025. Beautiful Home In Popular Forestville Farms. Large Family Room W/ Wood Burning Fireplace. Open Kitchen W/ Stainless Steel Appliances, White Cabinets, Granite Counter Tops & Pantry. Bright Breakfast Nook & Formal Dining Room. Huge First Floor Bonus Room. Owner Suite Has Cathedral Ceiling W/ WIC. Owner Bath Has Separate Shower, Garden Tub & Double Vanity. Spacious Secondary BRS & Cozy Office Space. Oversized Deck Overlooks Private Back Yard. Great For Entertaining. Wired Storage Building. NOTE !! Back Part of Fence Belongs To Neighbors. Neighbors Are Doing Renovation & Missing Fence Will Be Replaced. Per Conversation With Neighbor. Lead Time Not Known.

Save
Ask
Tour
Hide
Share
Listing Snapshot
Price 
$399,900
Days On Site 
29 Days
Bedrooms 
3
Inside Area (SqFt) 
1,932 sqft
Total Baths 
3
Full Baths 
2
Partial Baths 
1
Lot Size 
0.26 Acres
Year Built 
1996
MLS Number 
10195502
Status 
Active
Property Tax 
$3,716.86
HOA/Condo/Coop Fees 
$16.25 monthly
Sq Ft Source 
N/A
Friends & Family
Recent Activity
3 weeks agoListing updated with changes from the MLS
3 weeks agoStatus changed to Active
4 weeks agoListing first seen on site
General Features
Acres 
0.26
Disclosures 
Seller Disclosure
Levels 
Two
Parking 
ConcreteDriveway
Parking Spaces 
2
Property Condition 
Updated/Remodeled
Property Sub Type 
Single Family Residence
Sewer 
Public Sewer
Special Circumstances 
Standard
SqFt Above 
1932
SqFt Total 
1932
Style 
TraditionalTransitional
Water Source 
Public
Zoning 
R-4
Interior Features
Appliances 
DishwasherElectric RangeMicrowave
Basement 
Crawl Space
Cooling 
Central AirCeiling Fan(s)Electric
Fireplace 
Yes
Fireplace Features 
Family Room
Fireplaces 
1
Flooring 
CarpetVinyl
Heating 
Heat Pump
Interior 
Cathedral Ceiling(s)Ceiling Fan(s)Entrance FoyerGranite CountersPantryStorageWalk-In Closet(s)High Speed Internet
Laundry Features 
Main Level
Bedroom 2 
Dimensions - 11.0 x 10.0Level - Second
Bedroom 3 
Dimensions - 11.0 x 10.0Level - Second
Bonus Room 
Dimensions - 20.0 x 14.0Level - Main
Breakfast Room 
Dimensions - 11.4 x 8.0Level - Main
Dining Room 
Dimensions - 11.0 x 10.0Level - Main
Entrance Hall 
Dimensions - 14.0 x 5.0Level - Main
Family Room 
Dimensions - 16.6 x 12.6Level - Main
Kitchen 
Dimensions - 12.6 x 11.0Level - Main
Laundry 
Dimensions - 6.0 x 5.6Level - Main
Master Bedroom 
Dimensions - 17.0 x 12.8Level - Second
Office 
Dimensions - 7.6 x 5.0Level - Second
Save
Ask
Tour
Hide
Share
Exterior Features
Construction Details 
HardiPlank Type
Exterior 
Private YardRain Gutters
Fencing 
Back YardFenced
Lot Features 
Cul-De-SacLandscaped
Other Structures 
Storage
Patio And Porch 
DeckFront Porch
Road Frontage 
City Street
Roof 
Shingle
Community Features
Association Fee 
$195.0
Association Fee Frequency 
Annually
Financing Terms Available 
AssumableCashConventionalFHAVA Loan
Building Access 
Front Door
Roads 
Paved
Schools
School District
Unknown
Elementary School
Wake - Harris Creek Elementary
Middle School
Wake - Rolesville Middle School
High School
Wake - Rolesville High School
Listing courtesy of Bobby Hill of RE/MAX United


Listings that are marked with an icon are provided courtesy of the Triangle MLS, Inc. of North Carolina, Internet Data Exchange Database. Copyright 2026 Triangle MLS, Inc. of North Carolina. All rights reserved.

Last checked: 2026-10-29 02:55 AM UTC

Neighborhood & Commute
Source: Walkscore
Disclosure: Community information and market data powered by Constellation Data Labs. Information is deemed reliable but not guaranteed.
Save
Ask
Tour
Hide
Share